


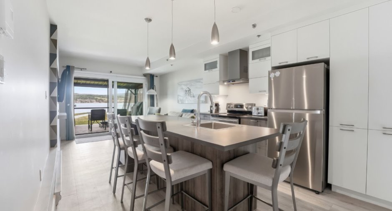
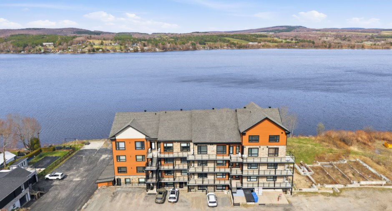
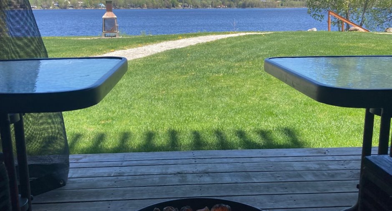
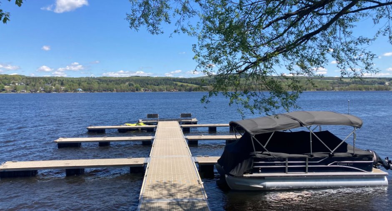
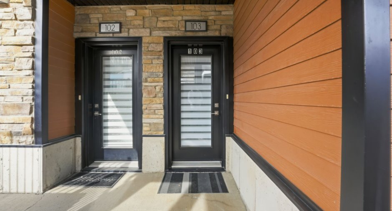
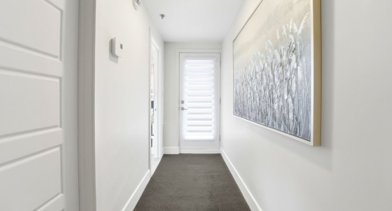
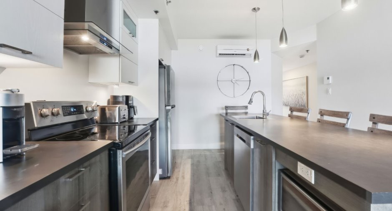
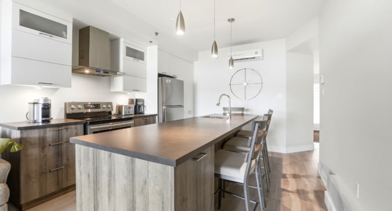
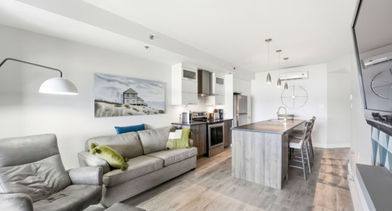
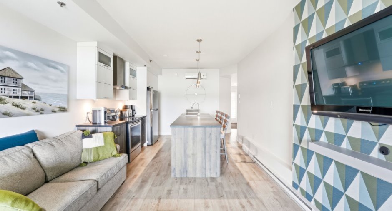
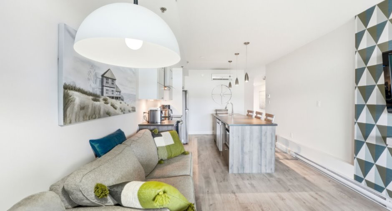
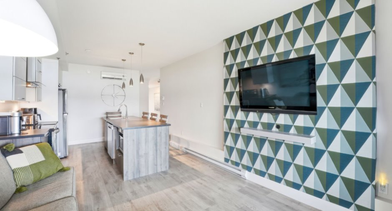
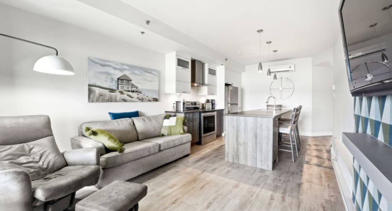
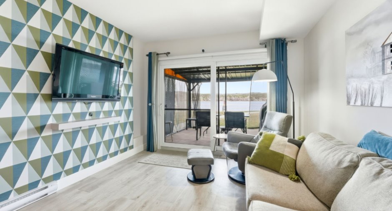
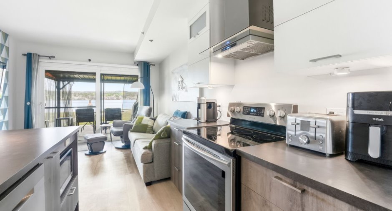
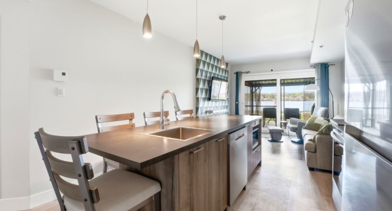
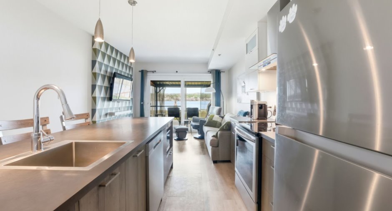
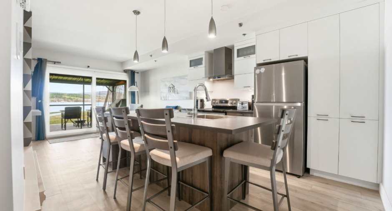
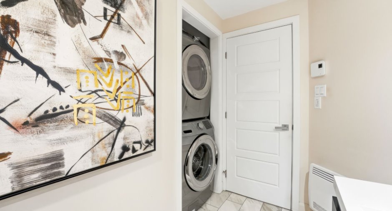
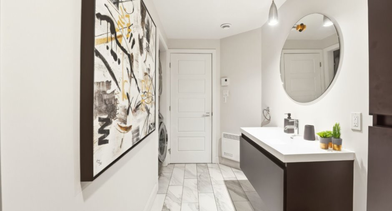
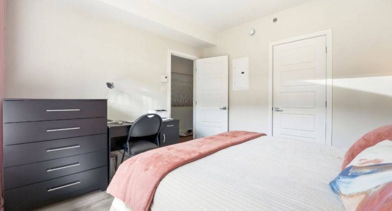
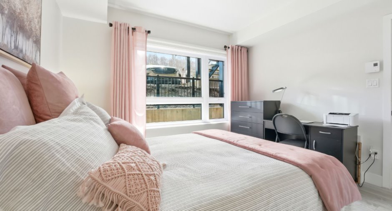
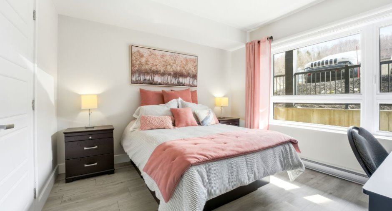
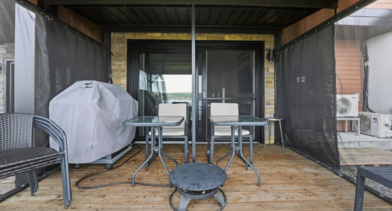
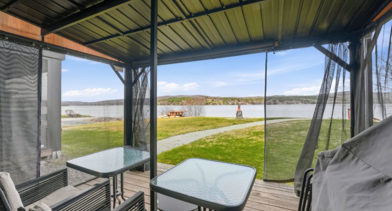
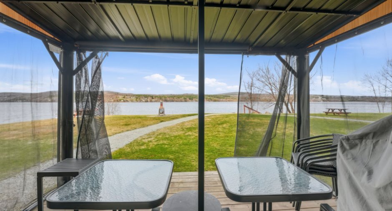
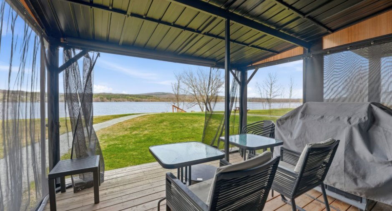
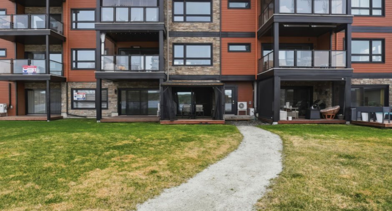
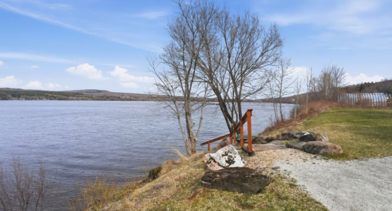
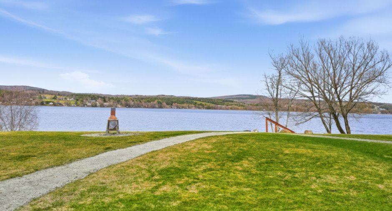
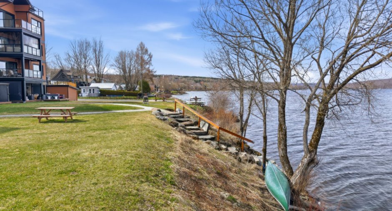
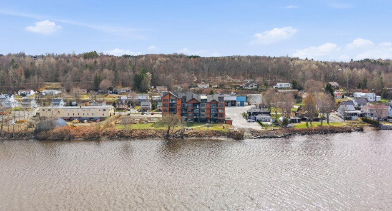
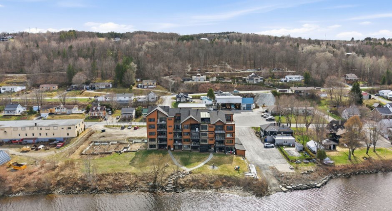
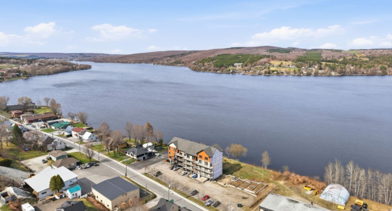
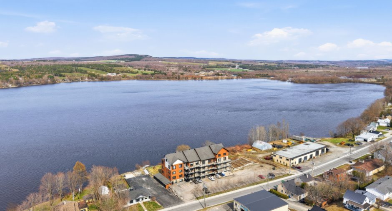

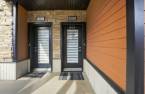
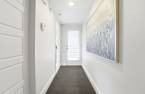
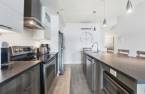
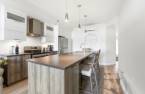
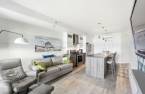
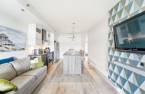

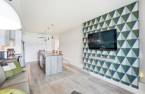
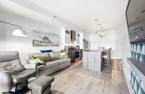
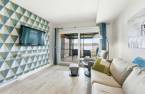
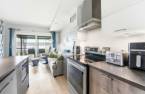
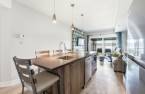
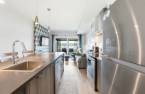
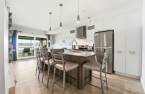
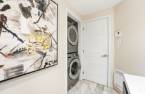
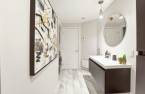
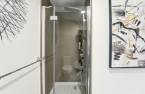

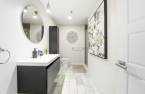
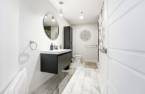
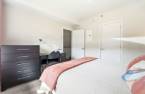
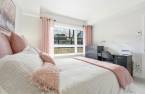
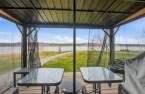
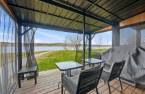
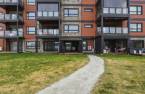
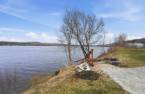

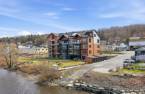
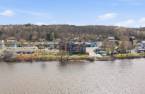
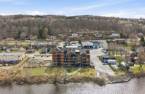
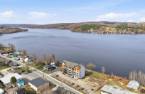
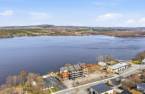
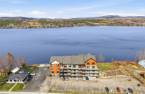
Please contact the selling broker for details about the property.
Create an account
CREATING AN ACCOUNT ALLOWS:
-
 Add favorites
-
 Save your searches
-
 Personalize your visits to viacapitalesells.com
-
 Activity on your properties

No: 26741905

1

1

55.9m²


I AM INTERESTED IN THIS PROPERTY


Certain conditions apply
Presentation
Please contact the selling broker for details about the property.
Building and interior
Year of construction
2017
Level
Main floor
Equipment available
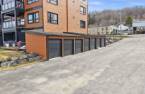
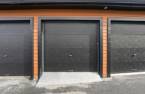
Private balcony, Ventilation system, Furnished, Shed, Alarm system, Wall-mounted heat pump
Bathroom / Washroom
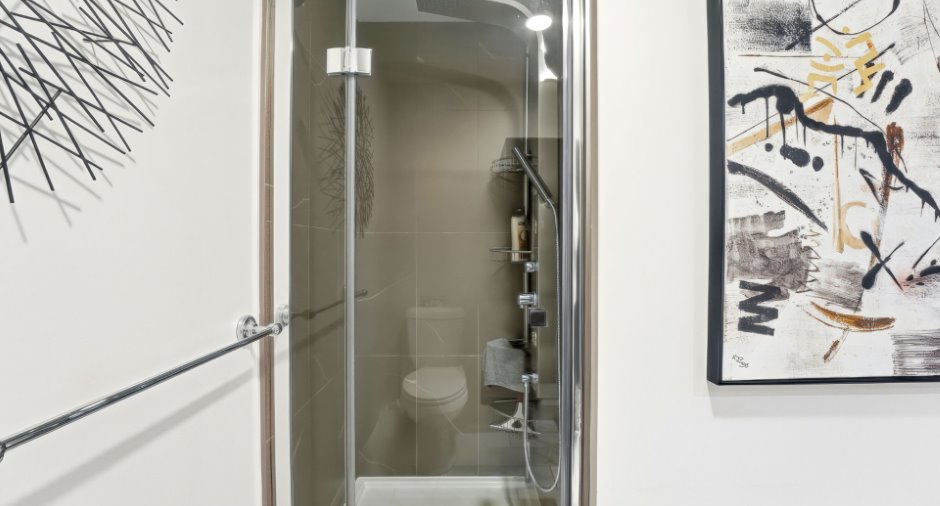
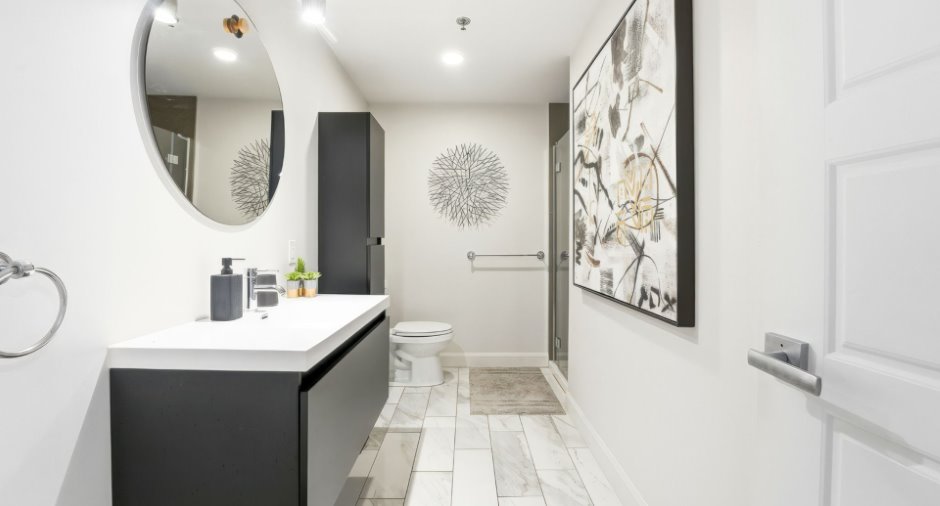
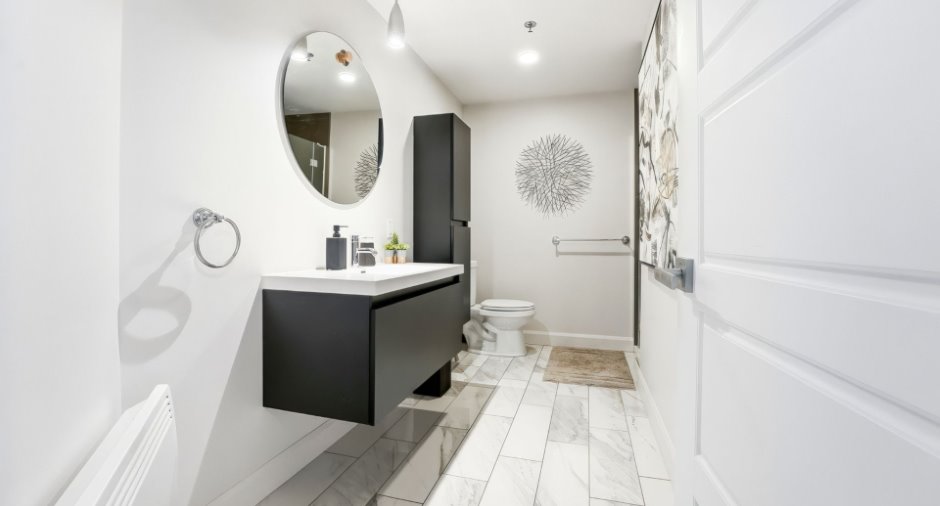
Separate shower
Heating system
Electric baseboard units
Heating energy
Electricity
Cupboard
Melamine
Window type
Crank handle, French window
Windows
PVC
Roofing
Asphalt shingles
Land and exterior
Siding
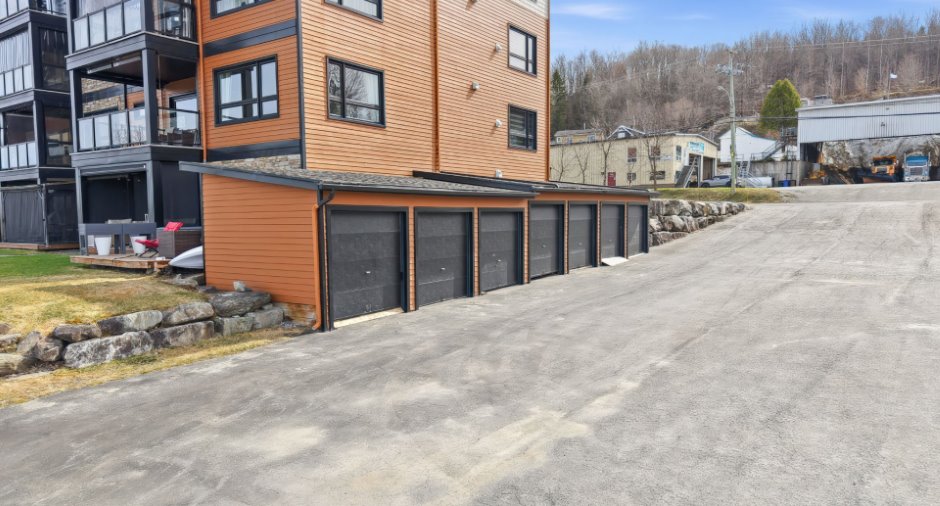
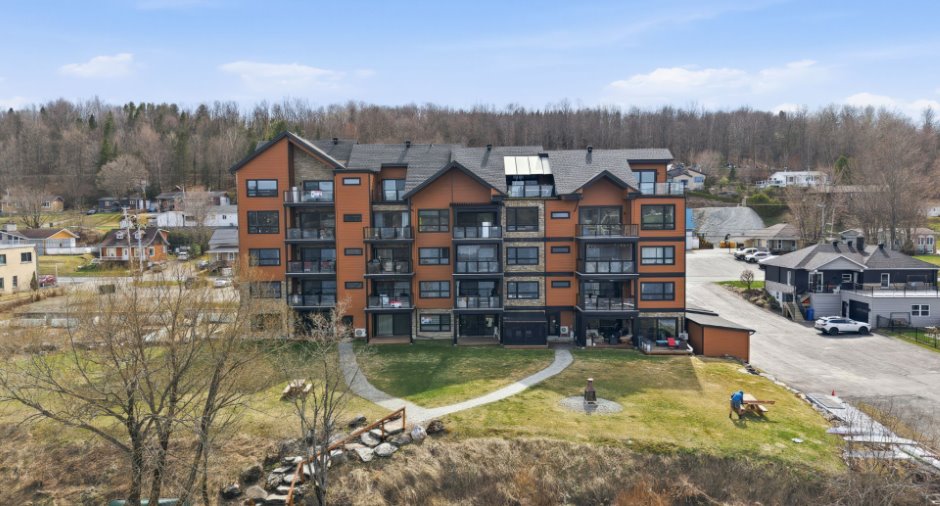
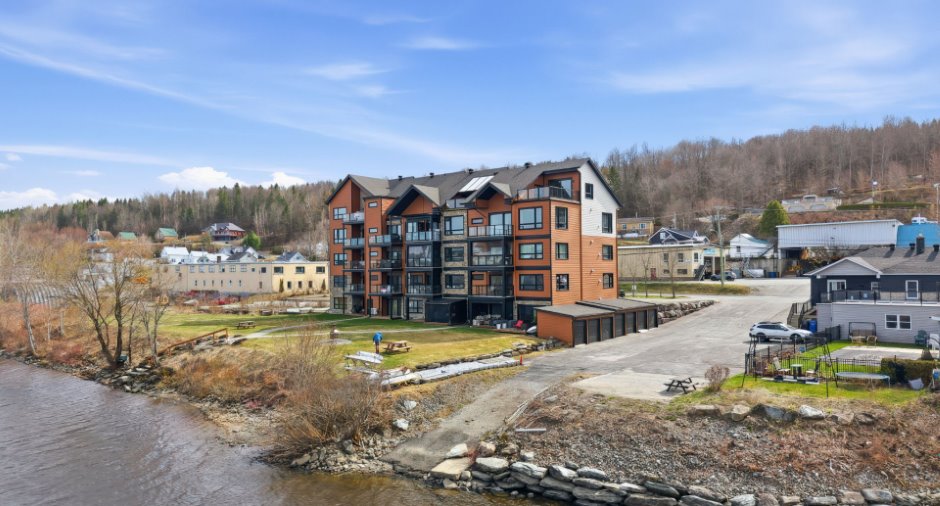
Canexel, Stone
Driveway
Not Paved
Parking (total)
Outdoor
Water supply
Municipality
Sewage system
Municipal sewer
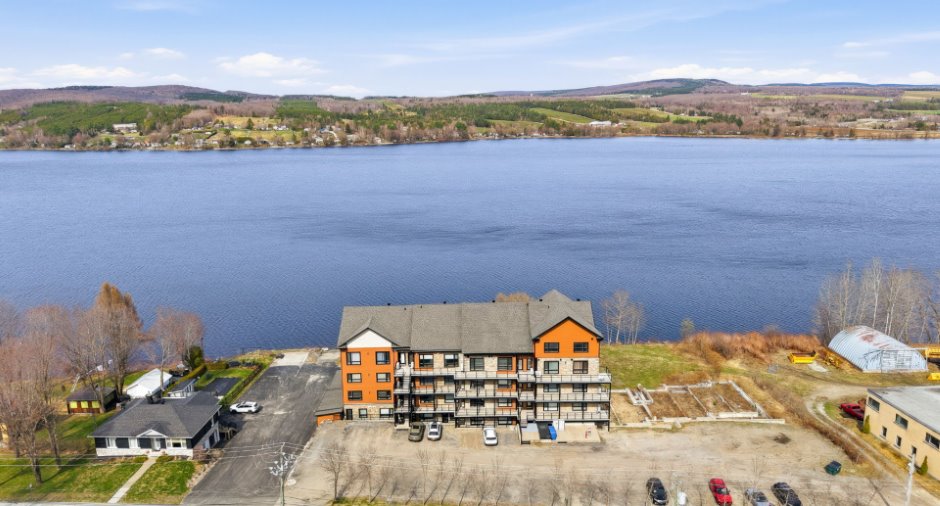
View
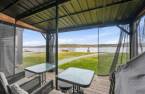
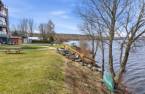
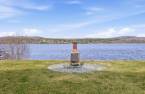
Water
Proximity
, Daycare centre, Cross-country skiing, Snowmobile trail, ATV trail
Available services
Fire detector, Jet system
Dimensions
Private portion
55.9 m²
Room details
| Room | Level | Dimensions | Ground Cover |
|---|---|---|---|
| Other | Ground floor |
14' 5" x 3' 1" pi
Irregular
|
Other |
| Kitchen | Ground floor |
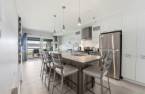
12' 2" x 11' 6" pi
Irregular
|
Other |
| Living room | Ground floor |
10' 6" x 11' 6" pi
Irregular
|
Other |
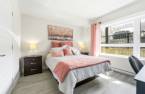
| Primary bedroom | Ground floor | 11' 7" x 11' 6" pi | Other |
| Bathroom | Ground floor |
11' 1" x 8' 2" pi
Irregular
|
Ceramic tiles |
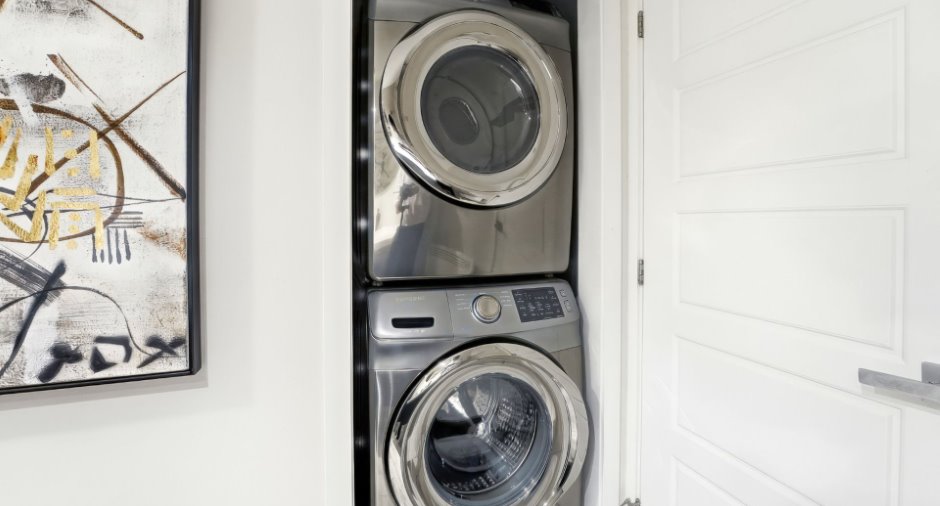
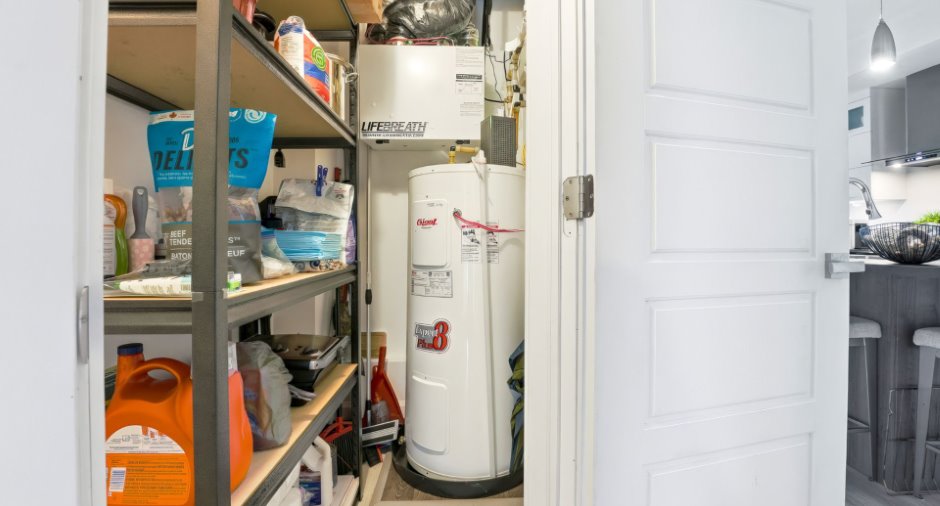
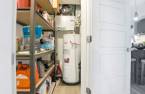
| Storage | Ground floor |
4' x 5' 1" pi
Irregular
|
Other |
Inclusions
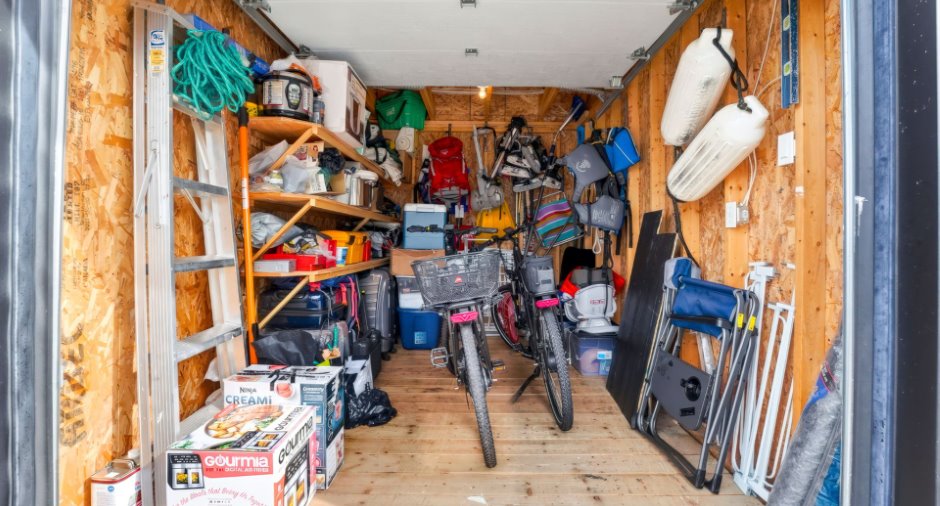
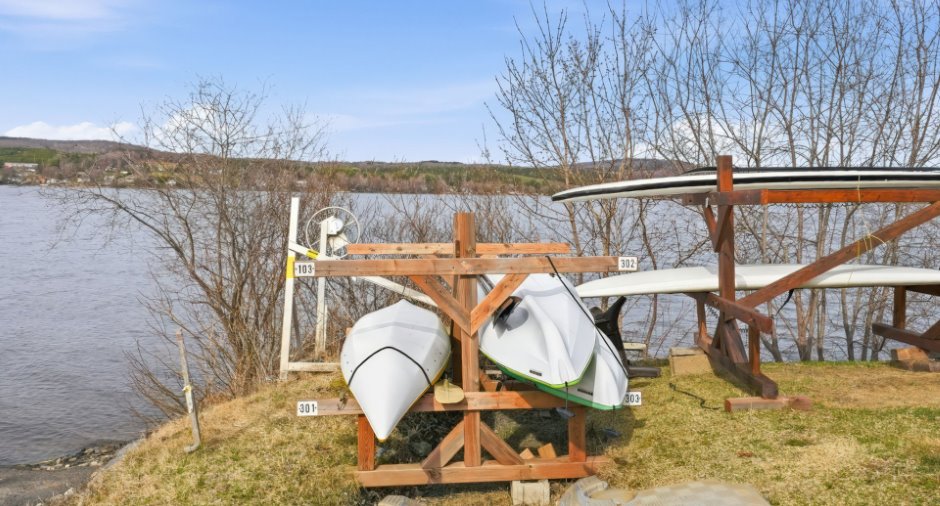
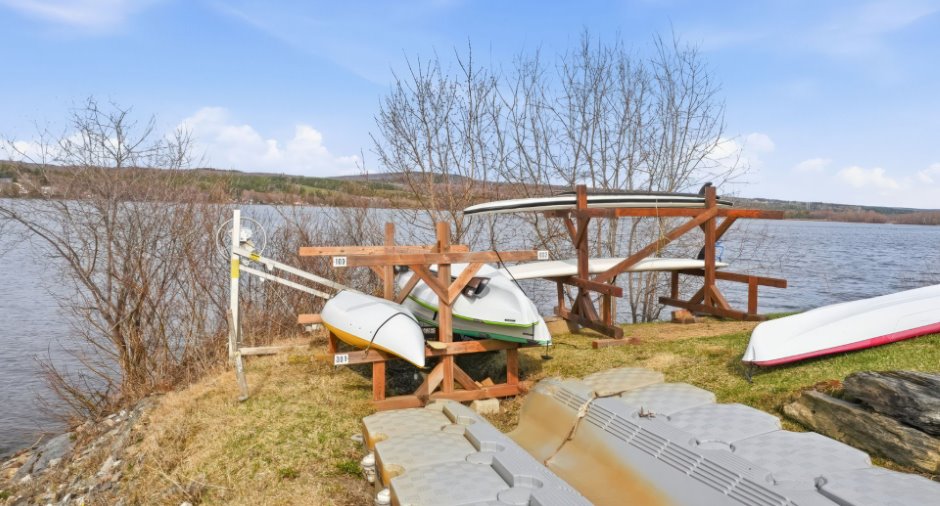
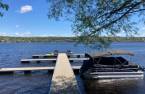
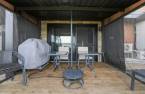
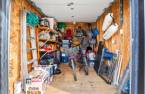
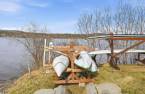
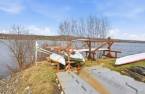
Extérieur:2 tables-4 chaises-2 petites tables rondes patio. BBQ, foyer propane, gazebo. support à kayak.TV 47 po et support, sofa-lit , pouf. Lave-vaisselle, réfrigérateur, cuisinière. Laveuse-sécheuse. Lit queen avec tiroirs de rangement, 2 tables de chevet, lampes, bureau 5 tiroirs, bureau de travail et chaise. Étagères du hangar. Rideaux, pôles, toiles de fenêtres. 1 place de quai, un hangar.
Taxes and costs
Municipal Taxes (2026)
2898 $
School taxes (2026)
210 $
Total
3108 $
Monthly fees
Energy cost
46 $
Co-ownership fees
180 $
Total
226 $
Evaluations (2026)
Building
178 800 $
Land
34 500 $
Total
213 300 $
Additional features
Distinctive features
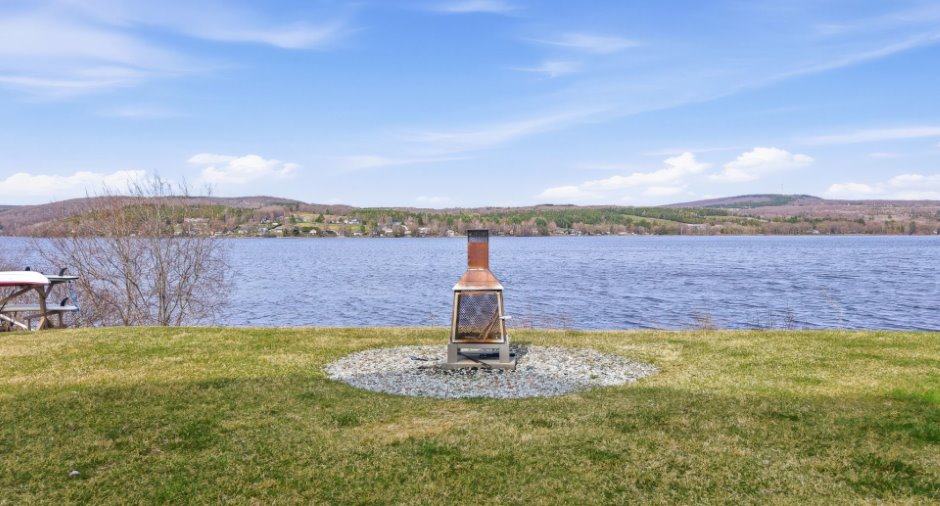
Water access, Lake access, , Water front, Lot with lake
Occupation
30 days
