





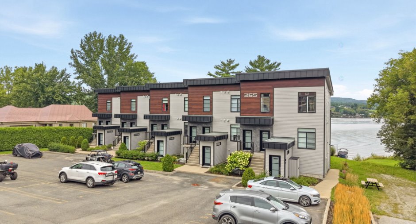
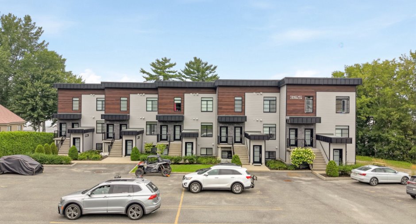
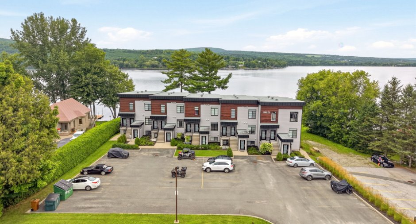
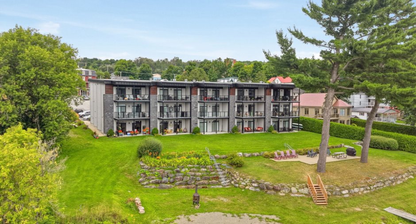
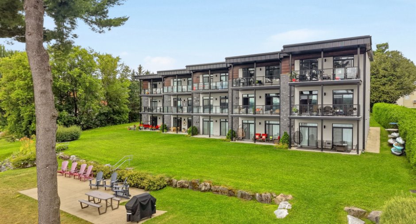
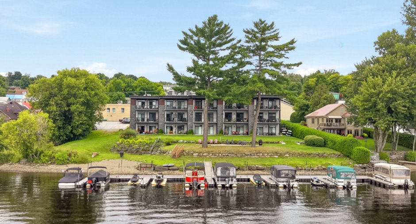
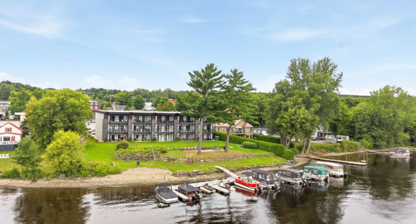
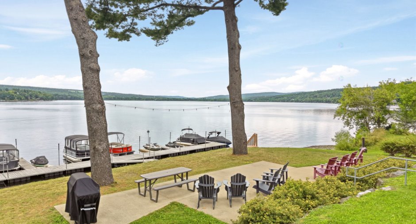
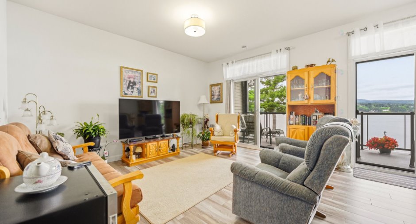
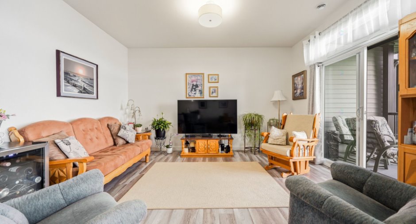
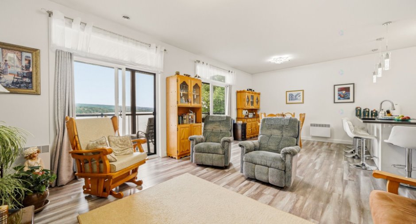
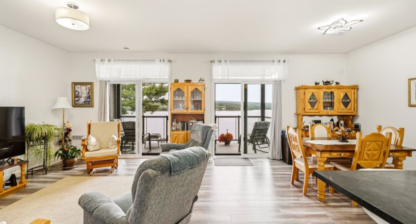
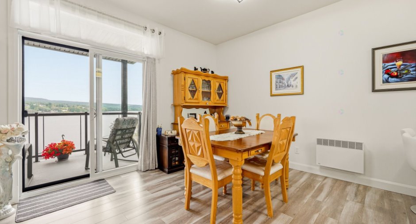
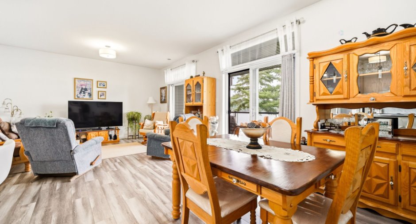
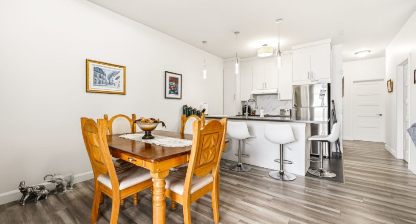
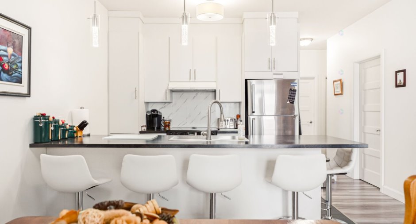
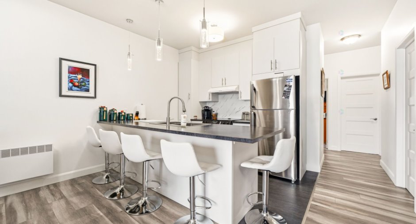
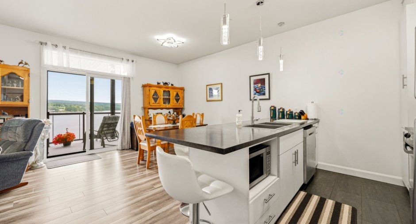
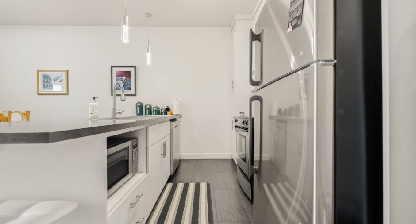
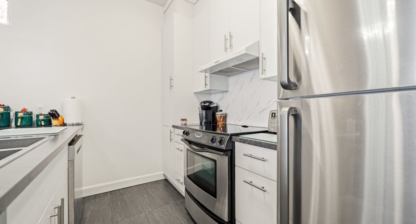
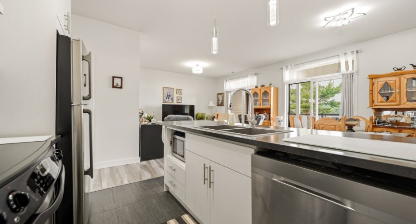
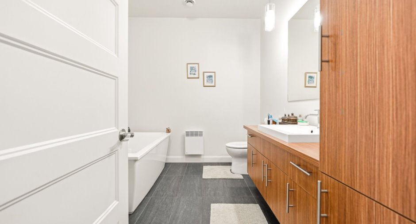
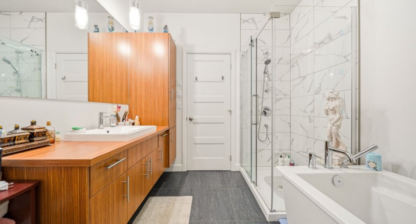
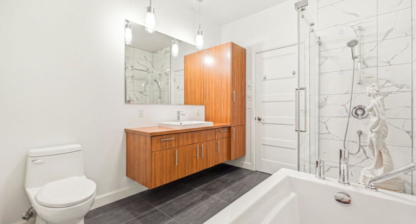
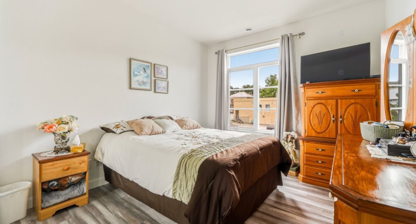
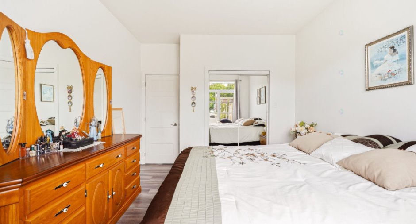
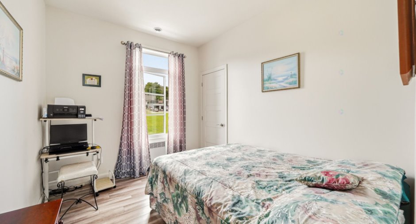
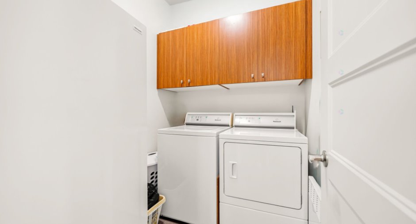
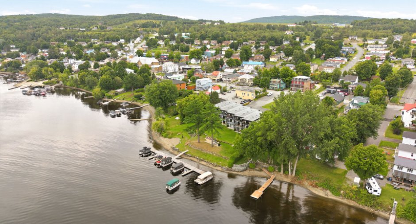
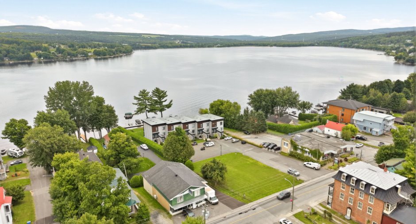
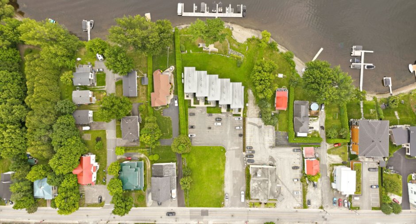
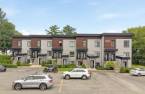
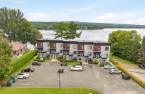
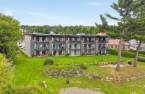
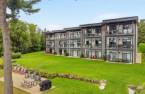
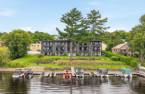
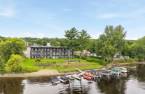
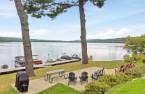
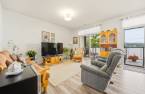
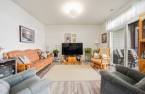
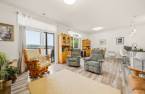
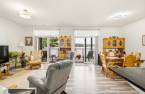
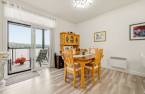
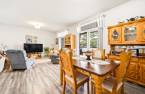
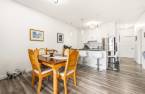
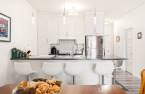
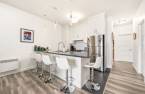
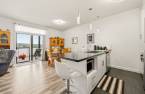
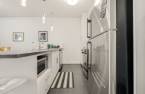
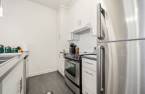
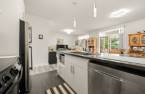
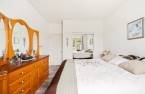
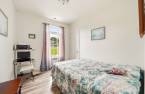
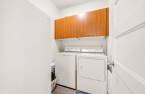
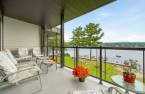
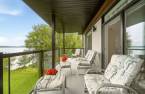
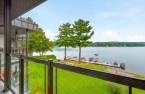
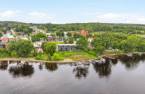
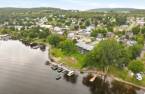
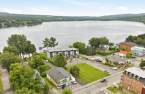
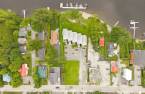
Please contact the selling broker for details about the property.
Create an account
CREATING AN ACCOUNT ALLOWS:
-
 Add favorites
-
 Save your searches
-
 Personalize your visits to viacapitalesells.com
-
 Activity on your properties
No: 20229376

2

1

727pi²


I AM INTERESTED IN THIS PROPERTY


Certain conditions apply
Presentation
Please contact the selling broker for details about the property.
Building and interior
Year of construction
2017
Level
2nd floor
Equipment available
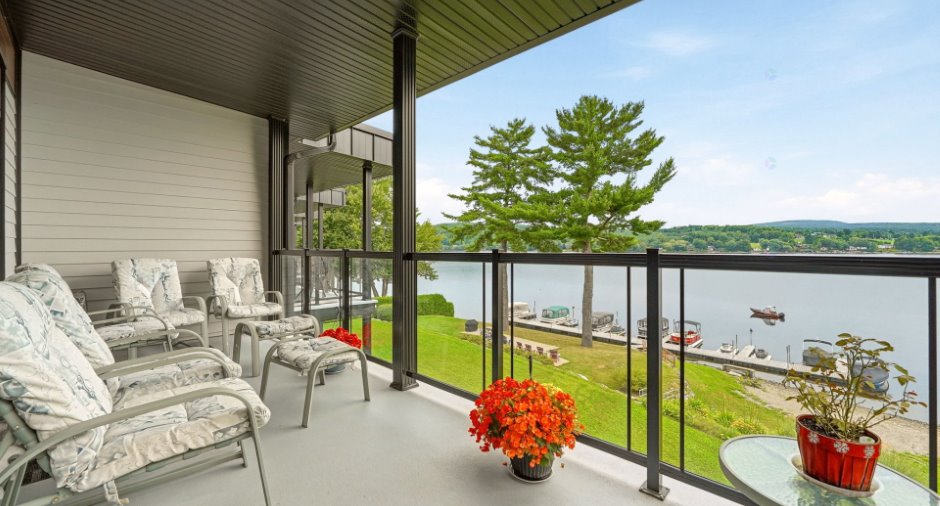
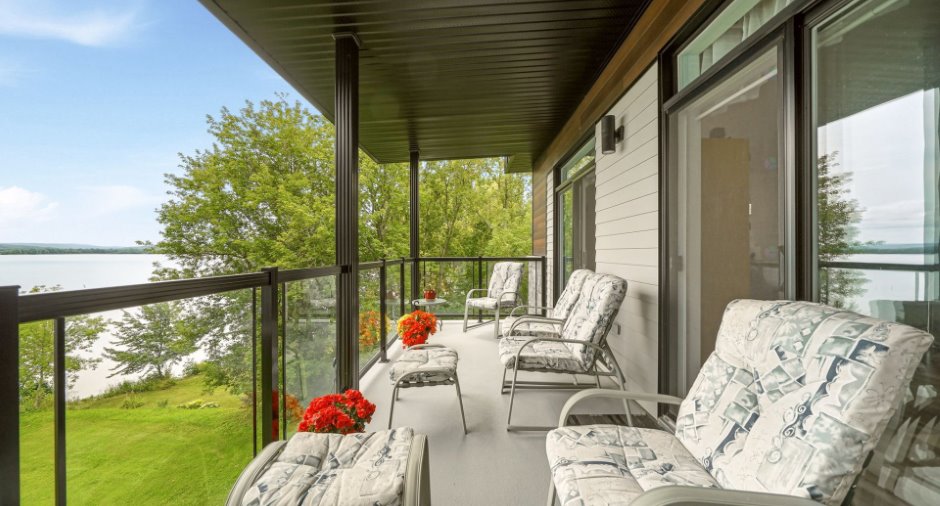
Private balcony (1)
Heating system
Space heating baseboards (1)
Heating energy
Electricity (1)
Window type
Crank handle (1)
Windows
PVC (1)
Land and exterior
Parking (total)
Outdoor (1)
Water supply
Municipality (1)
Sewage system
Municipal sewer (1)
View
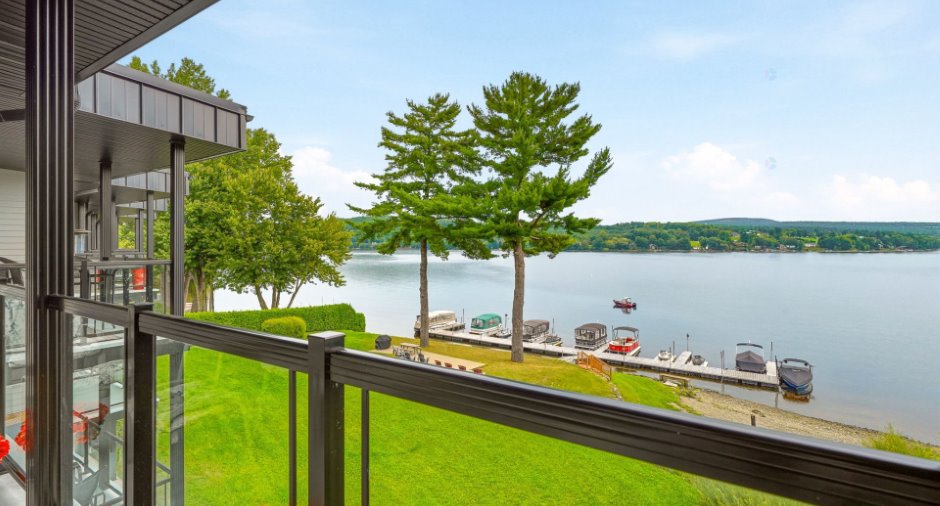
Water (1), Panoramic (1)
Dimensions
Land area
50989 pi²
Private portion
727 pi²
Room details
| Room | Level | Dimensions | Ground Cover |
|---|---|---|---|
| Living room | Ground floor | 10' x 14' 4" pi | Floating floor |
| Kitchen | Ground floor | 10' 5" x 10' pi | Ceramic tiles |
| Dining room | Ground floor | 9' 1" x 11' 7" pi | Floating floor |
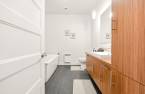

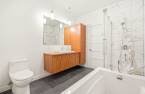
| Bathroom | Ground floor | 9' 8" x 11' 7" pi | Ceramic tiles |
| Laundry room | Ground floor | 5' 7" x 6' pi | Floating floor |
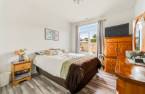
| Primary bedroom | Ground floor | 11' 8" x 10' 9" pi | Floating floor |
| Bedroom | Ground floor | 10' 1" x 8' 9" pi | Floating floor |
Inclusions
Pôles de rideaux.
Exclusions
Luminaire en forme de fleur au-dessus de la table de cuisine.
Taxes and costs
Water taxes (2026)
348 $
Municipal Taxes (2026)
3586 $
School taxes (2026)
180 $
Total
4114 $
Monthly fees
Energy cost
71 $
Co-ownership fees
240 $
Total
311 $
Evaluations (2026)
Building
250 100 $
Land
65 500 $
Total
315 600 $
Additional features
Distinctive features
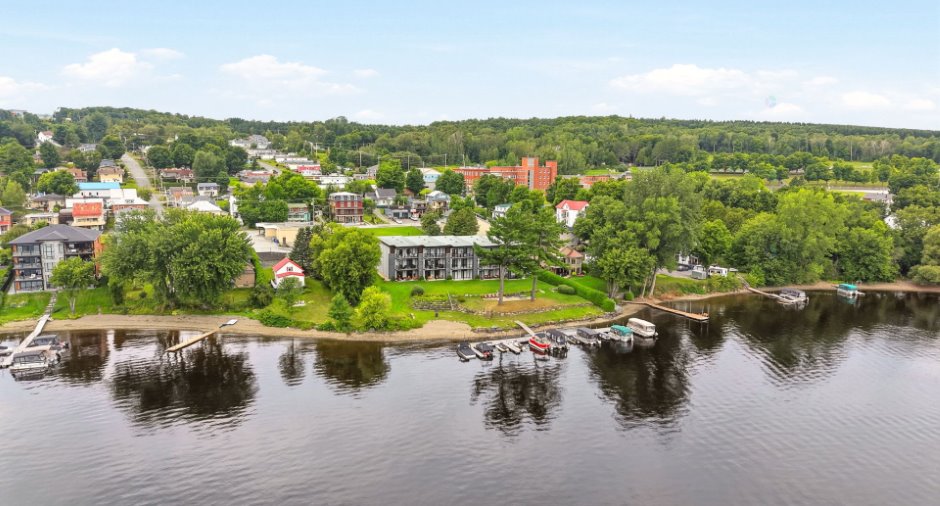
Water access (1), Lake access (1), Water front (1), Lot with lake (1), Navigable (1)
Zoning
Residential (1)
