





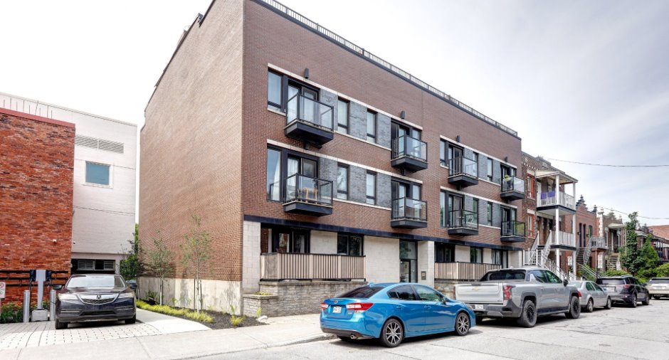
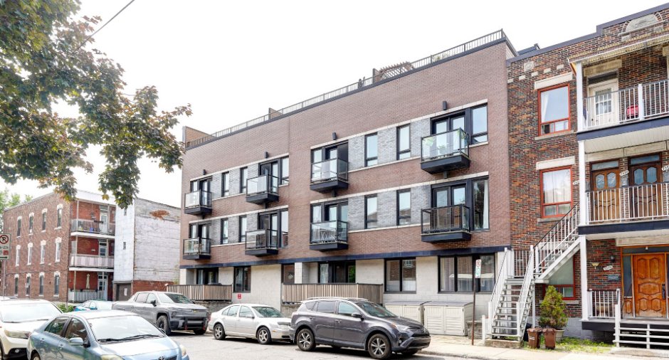
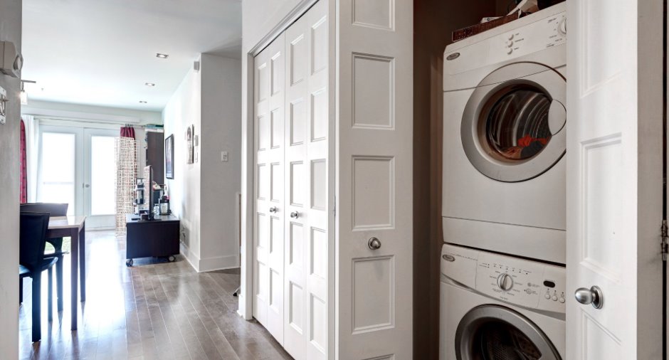
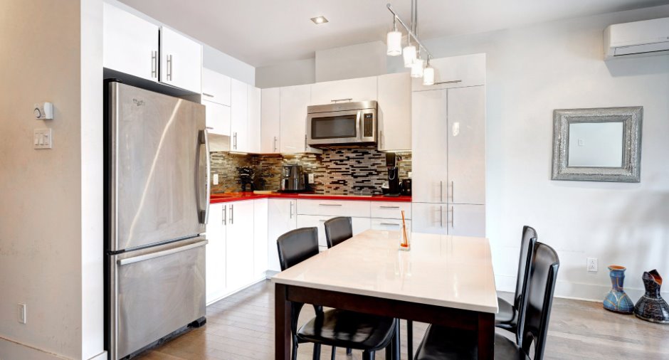
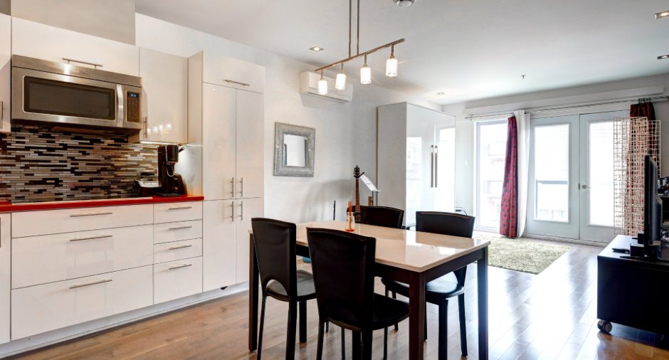
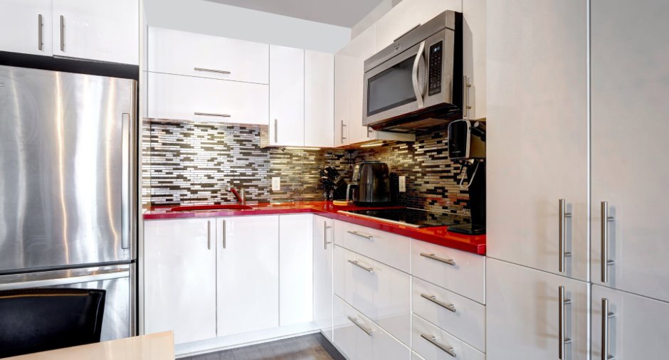
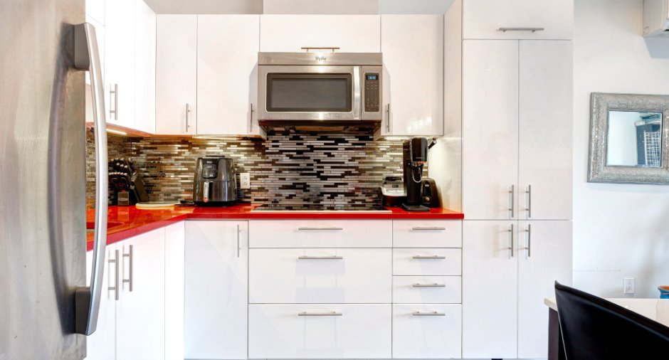
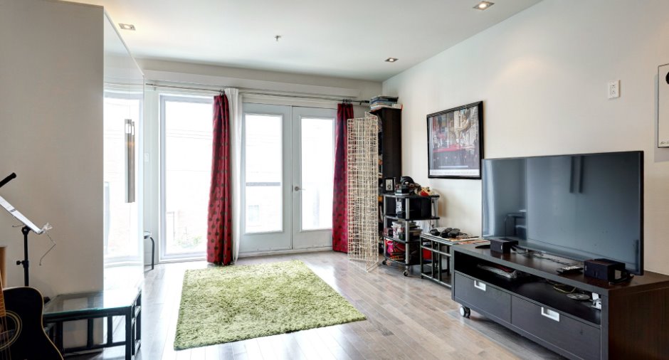
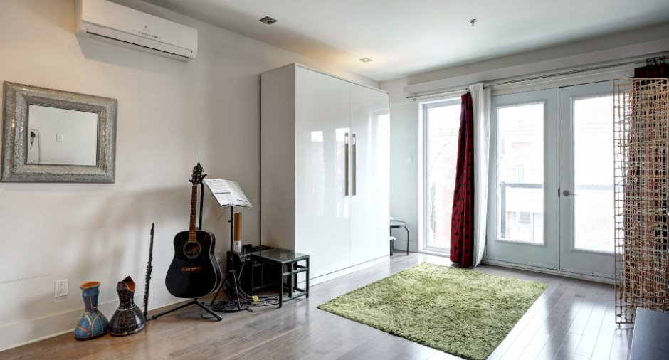
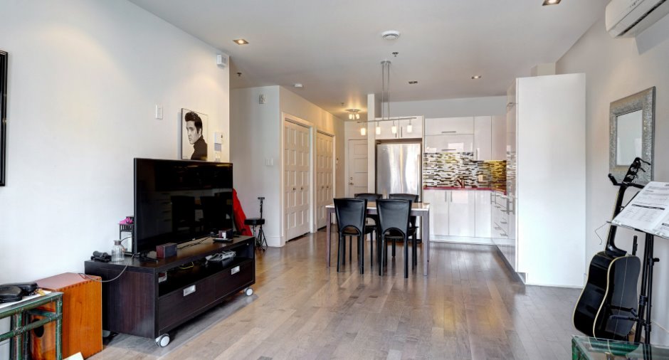
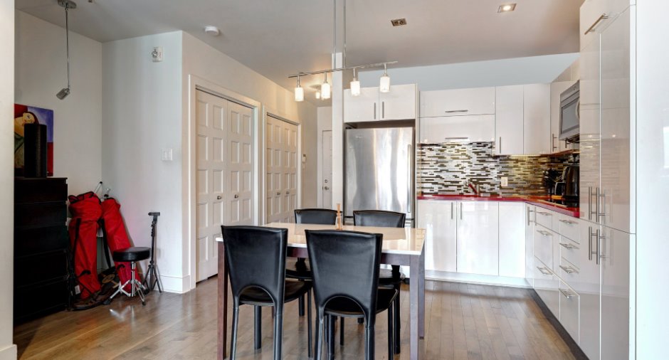
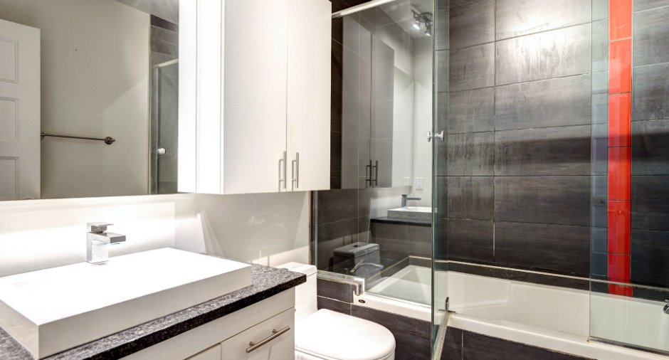
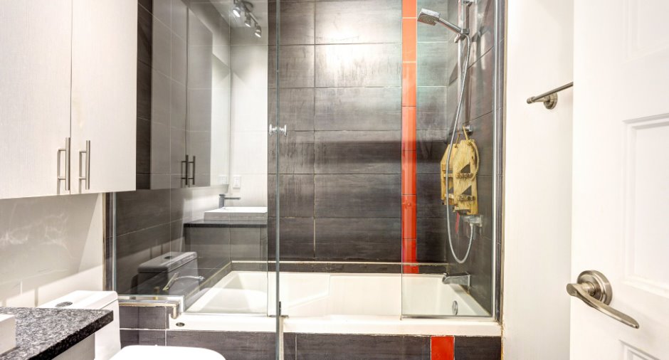
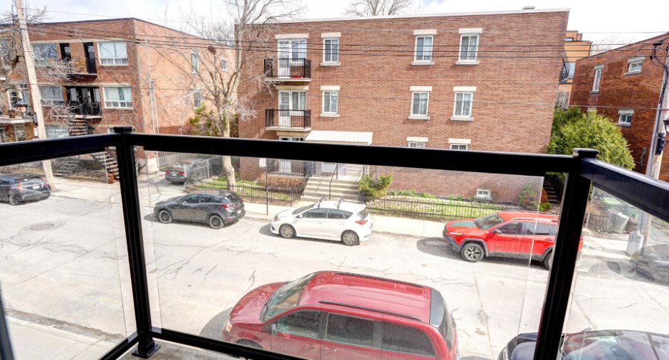
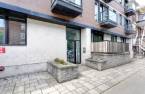
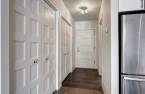
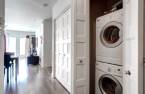
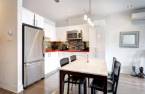
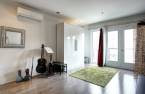
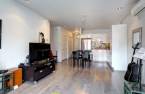
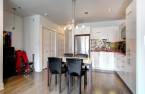
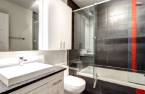
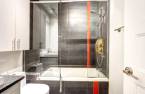
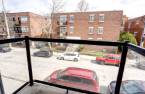
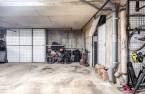
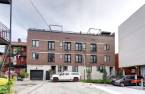


Please contact the selling broker for details about the property.
Create an account
CREATING AN ACCOUNT ALLOWS:
-
 Add favorites
-
 Save your searches
-
 Personalize your visits to viacapitalesells.com
-
 Activity on your properties


I AM INTERESTED IN THIS PROPERTY

Presentation
Please contact the selling broker for details about the property.
Building and interior
Year of construction
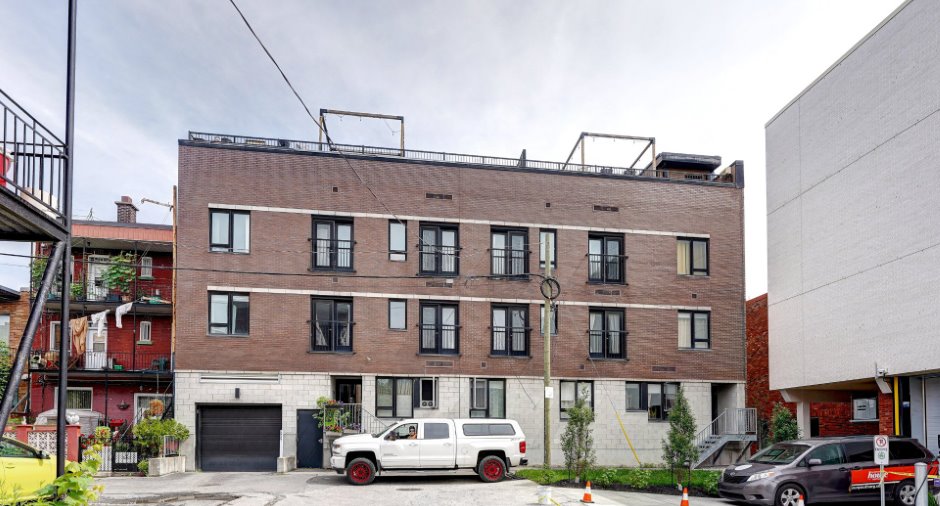
2013
Number of floors
3
Level
2nd floor
Equipment available
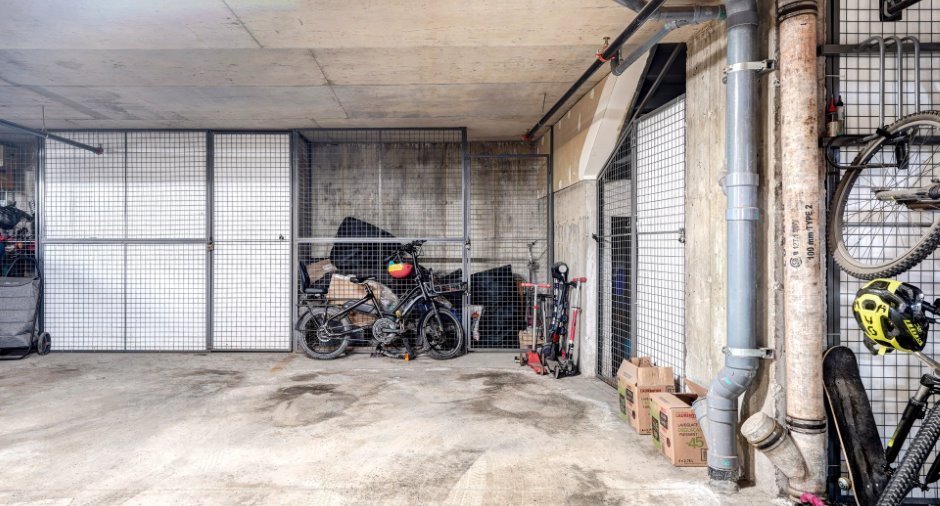
Private balcony (1), Shed (1), Alarm system (1), Wall-mounted heat pump (1)
Heating system
Electric baseboard units (1)
Heating energy
Electricity (1)
Cupboard
Thermoplastic (1)
Window type
Crank handle (1)
Windows
PVC (1)
Land and exterior
Siding
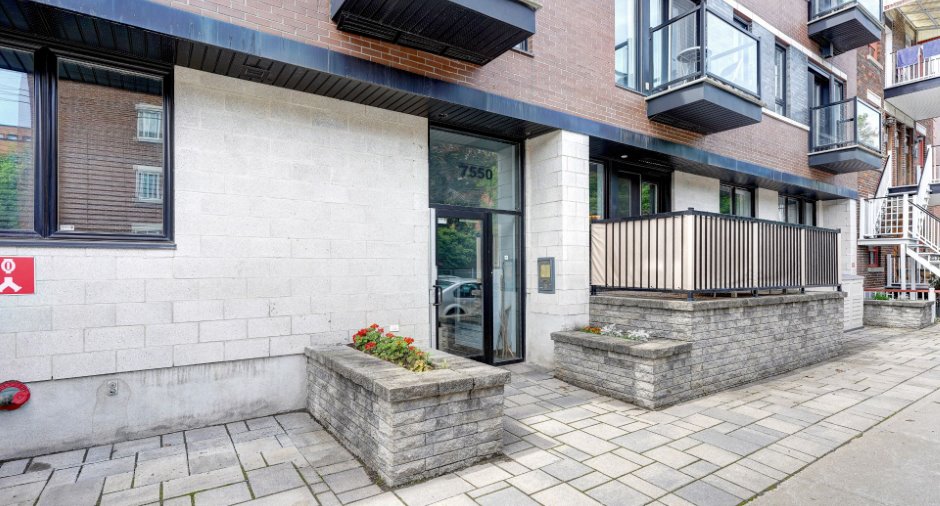
Brick (1)
Garage
Heated (1), Fitted (1), Single width (1)
Parking (total)
Garage (1)
Water supply
Municipality (1)
Sewage system
Municipal sewer (1)
Proximity
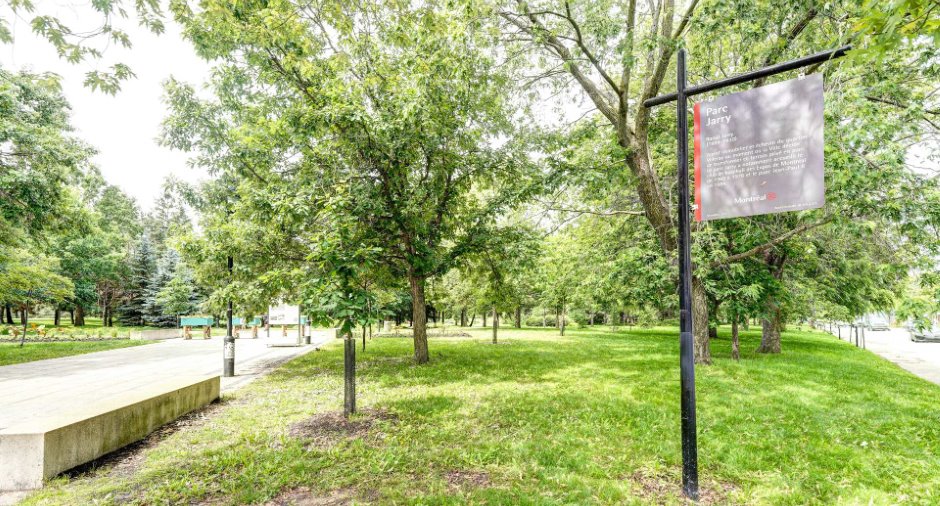
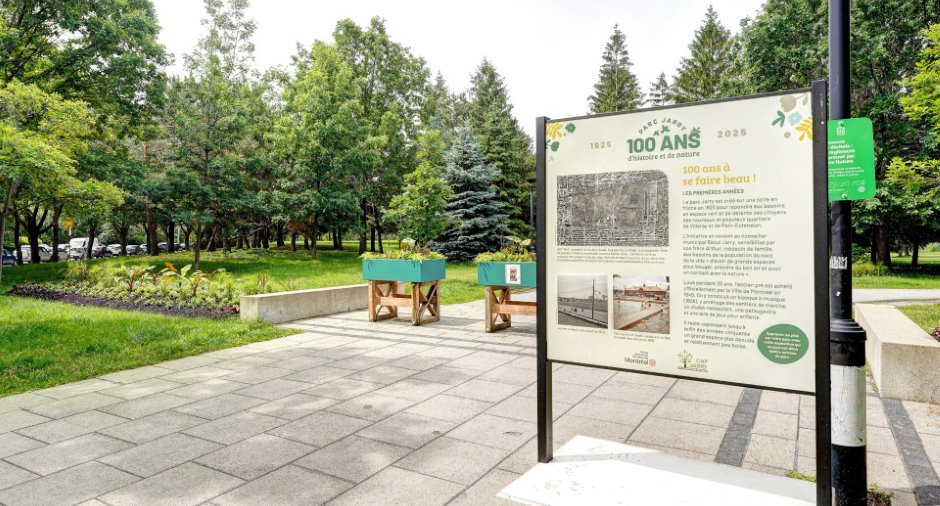
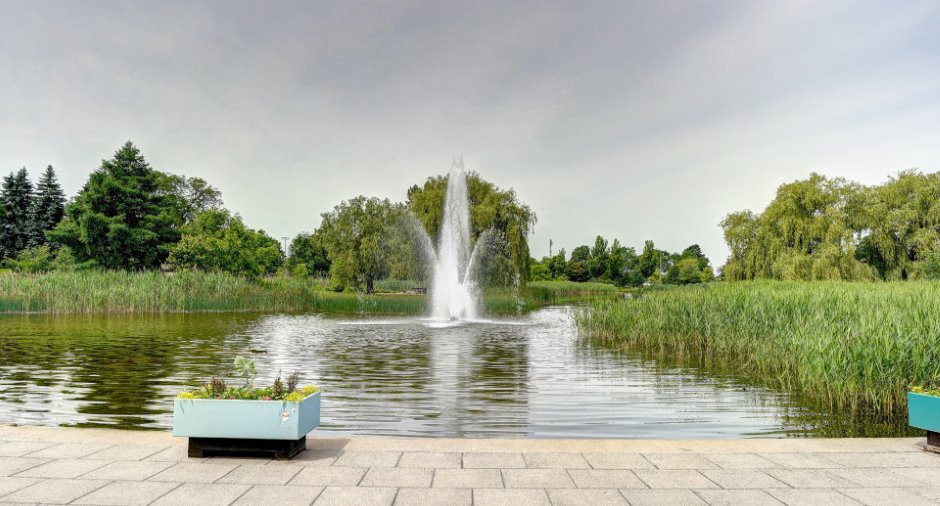
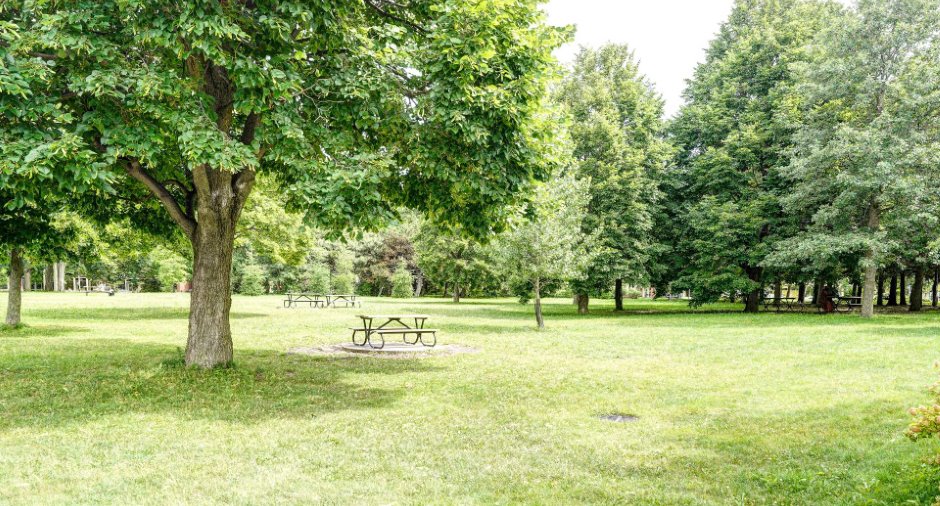
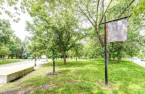
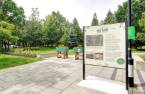
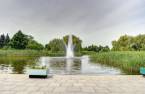
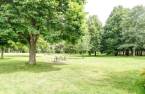
, Highway (1), Cegep (1), Daycare centre (1), Metro (1), Park - green area (1), Bicycle path (1), Elementary school (1), High school (1), Public transport (1)
Available services
Jet system (1)
Dimensions
Private portion
42.6 m²
Room details
| Room | Level | Dimensions | Ground Cover |
|---|---|---|---|
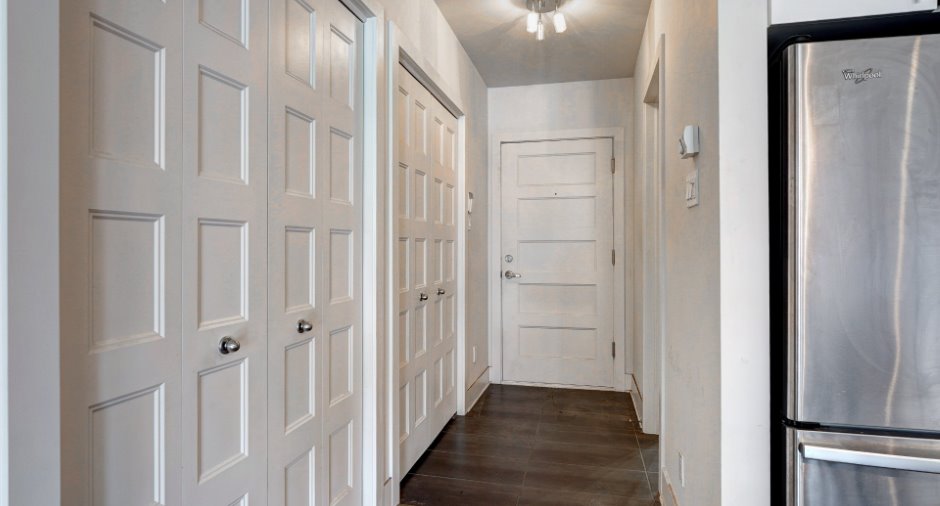
| Hallway | 2nd floor | 7' 1" x 4' pi | Ceramic tiles |
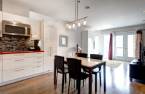
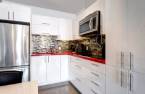
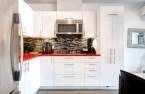
| Kitchen | 2nd floor | 12' 5" x 9' pi | Wood |
| Bathroom | 2nd floor | 5' 1" x 5' 5" pi | Ceramic tiles |
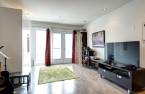
| Living room | 2nd floor | 12' 2" x 8' 4" pi | Wood |
| Other | 2nd floor | 12' 2" x 9' 1" pi | Wood |
Inclusions
Lumières, fixtures, rideaux, pôles, plaque chauffante BOSCH, réfrigérateur, laveuse, sécheuse, hotte micro-ondes, lit murphy queen, thermopompe murale, meuble TV, table de cuisine avec 4 chaises, ustensils, miroirs, décorations, verres
Exclusions
Bibliothèque, commode, assiettes et bols noirs, grille-pain, air fryer, batterie de cuisine Lagostina, télévision, cadre noir (scène New York)
Taxes and costs
Municipal Taxes (2026)
2087 $
School taxes (2025)
236 $
Total
2323 $
Monthly fees
Co-ownership fees
188 $
Evaluations (2026)
Building
294 500 $
Land
42 300 $
Total
336 800 $
Additional features
Occupation
2026-07-02
Zoning
Residential (1)
