





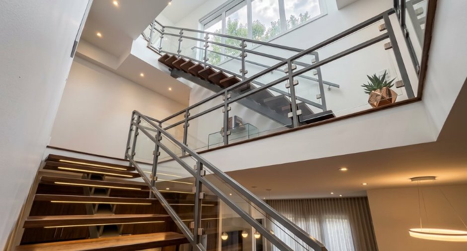
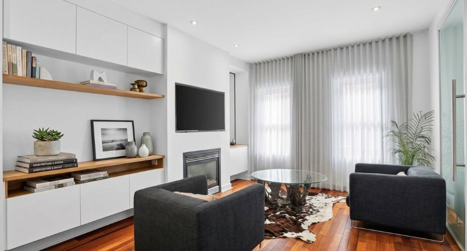
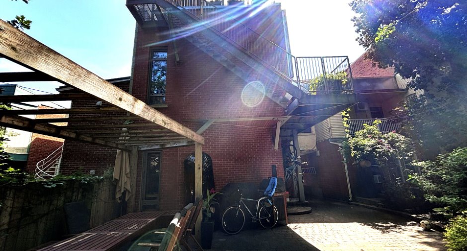
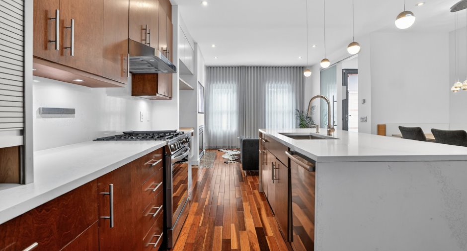
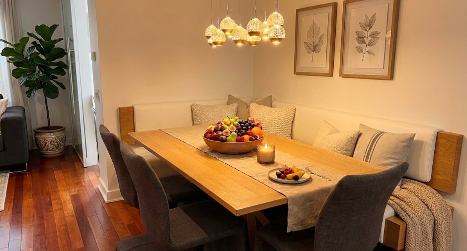
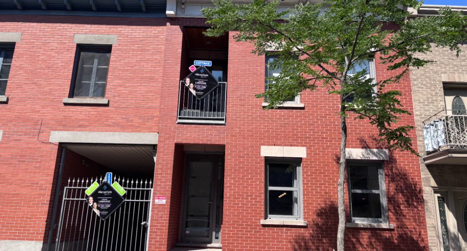
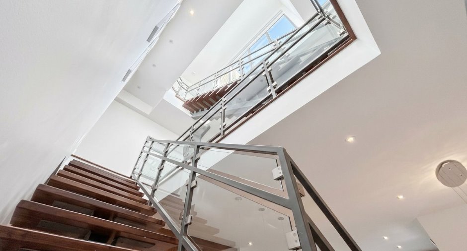
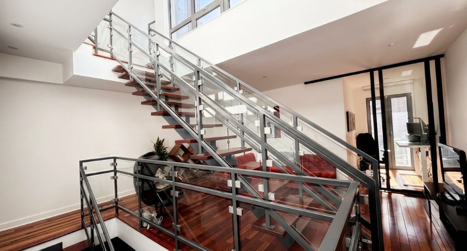
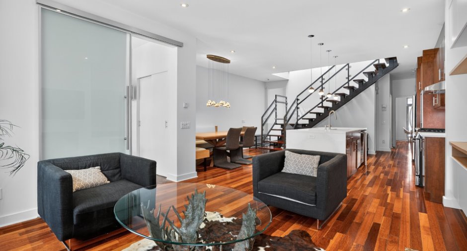
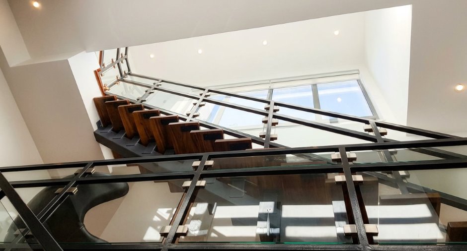
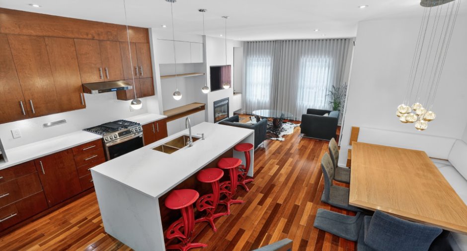
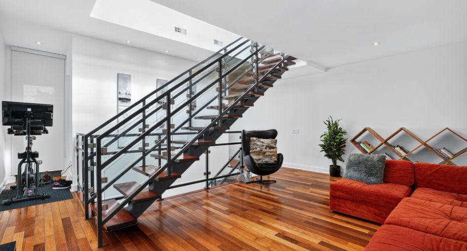
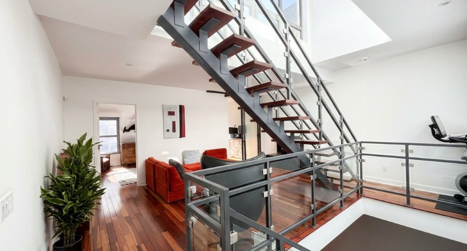
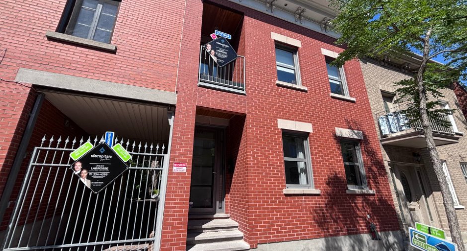
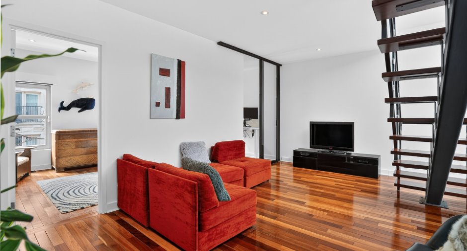
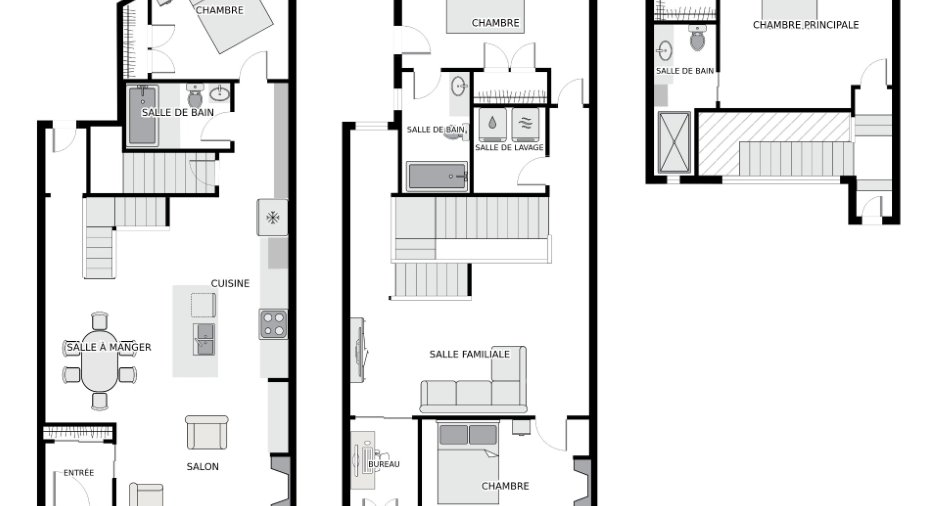
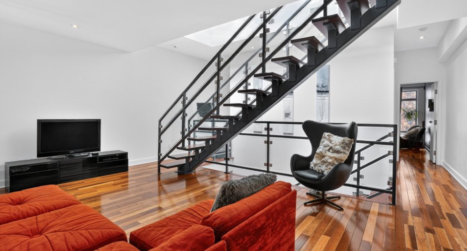
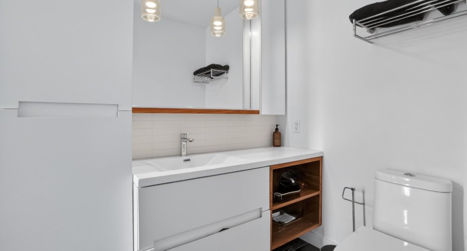
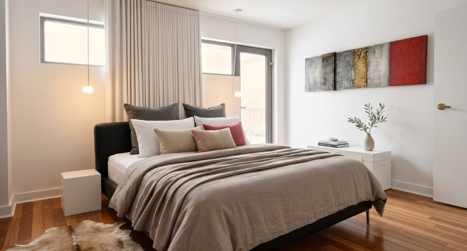
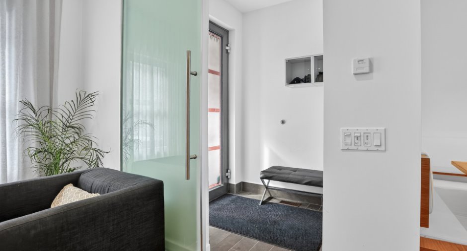
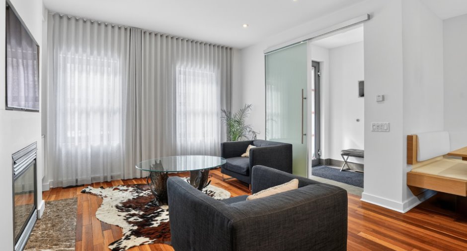
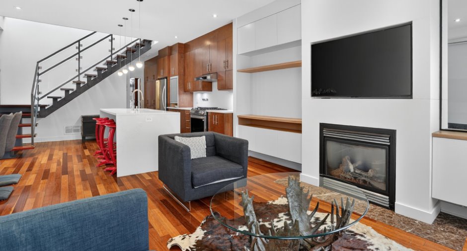
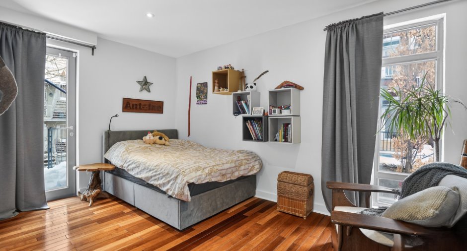
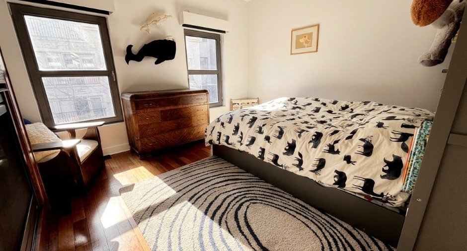
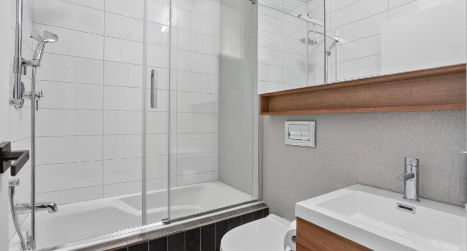
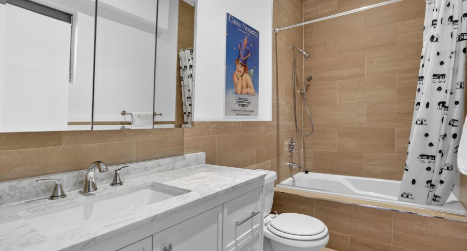
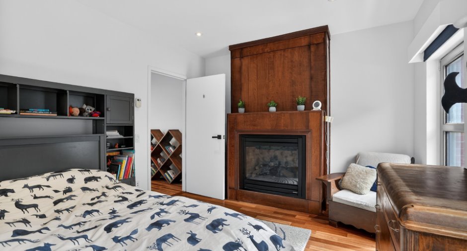
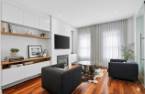
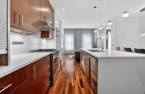
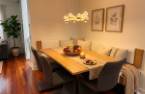
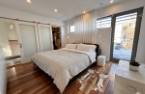
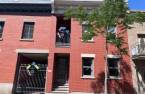
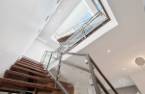
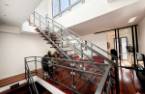
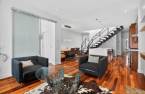
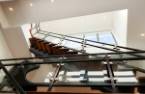
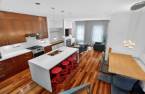
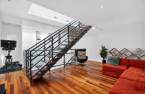
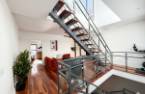
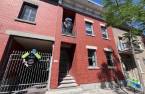
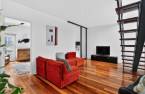
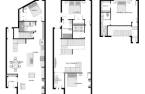
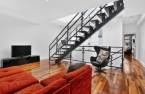
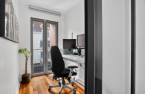
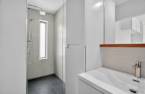
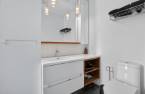
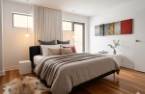
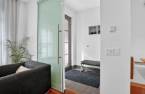
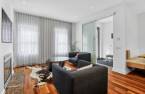
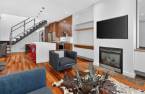
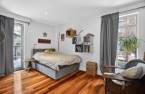
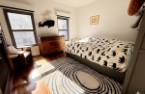
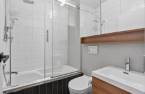
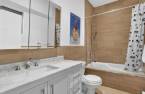
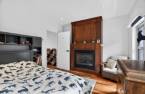
An elegantly renovated single-family home featuring contemporary architecture, high-end materials, and urban living. With 2,400 sq. ft. of living space spread across 3 levels plus a basement, measuring 21' x 50', it offers 4 bedrooms, 3 bathrooms, a backyard, spacious living areas bathed in natural light, and a distinctive architectural style. The central glass staircase connecting the three floors, crafted from steel, wood, and glass, structures the space with character. The common areas are both warm and modern, enhanced by high-quality materials, Jatoba flooring on all three levels, two gas fireplaces, and a design focused on comfort.
Create an account
CREATING AN ACCOUNT ALLOWS:
-
 Add favorites
-
 Save your searches
-
 Personalize your visits to viacapitalesells.com
-
 Activity on your properties


4

3

2420pi²


I AM INTERESTED IN THIS PROPERTY

André Labrosse
Residential and Commercial Real Estate Broker
Via Capitale du Mont-Royal
Real estate agency
I offer
 *
*
*
Certain conditions apply
Presentation
An elegantly renovated single-family home featuring contemporary architecture, high-end materials, and urban living. With 2,400 sq. ft. of living space spread across 3 levels plus a basement, measuring 21' x 50', it offers 4 bedrooms, 3 bathrooms, a backyard, spacious living areas bathed in natural light, and a distinctive architectural style. The central glass staircase connecting the three floors, crafted from steel, wood, and glass, structures the space with character. The common areas are both warm and modern, enhanced by high-quality materials, Jatoba flooring on all three levels, two gas fireplaces, and a design focused on comfort.
Word from the Owner
Rare on the market. Located in the heart of Ville-Marie, this renovated single-family home elegantly combines contemporary architecture, high-end materials, and urban quality of life. With approximately 2,400 sq. ft. of living space, the property offers 4 bedrooms, 3 bathrooms, spacious living areas bathed in light, and signature architecture. The central glass staircase connecting the three floors, designed in steel, wood, and glass, structures the space with character.
Addendum
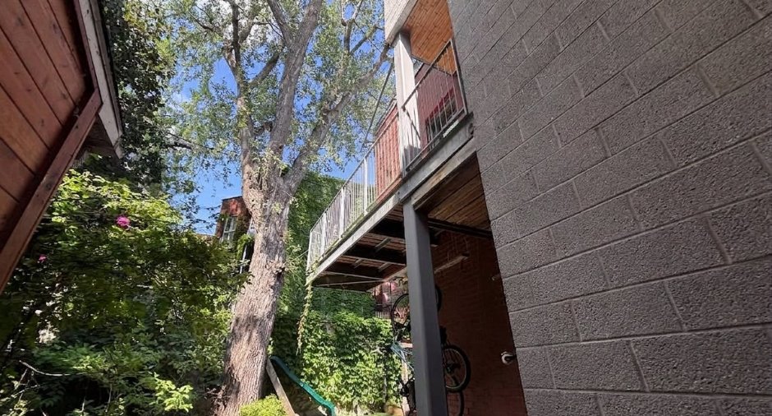
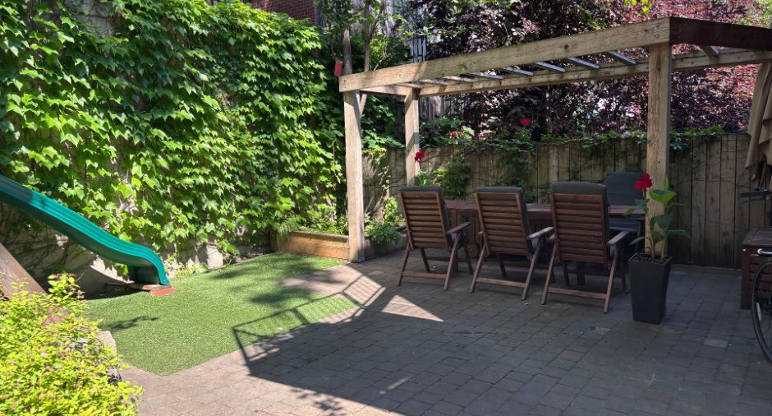
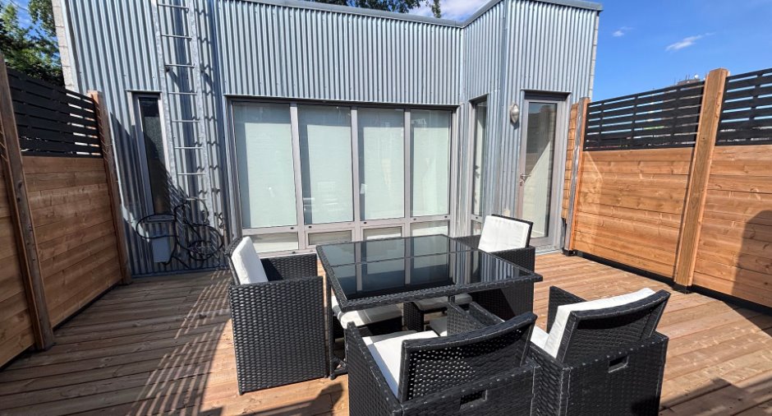
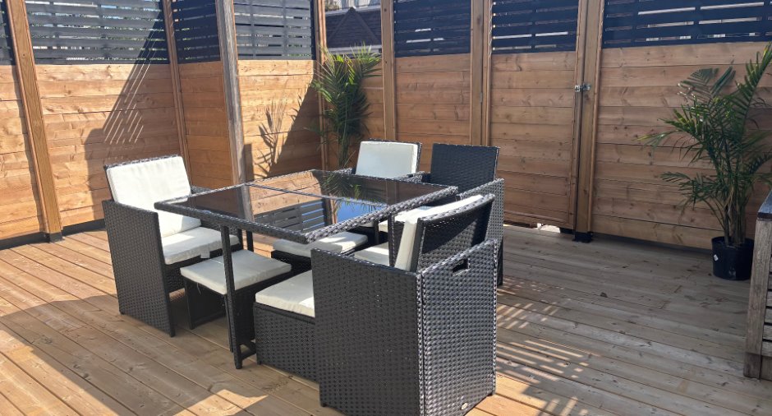
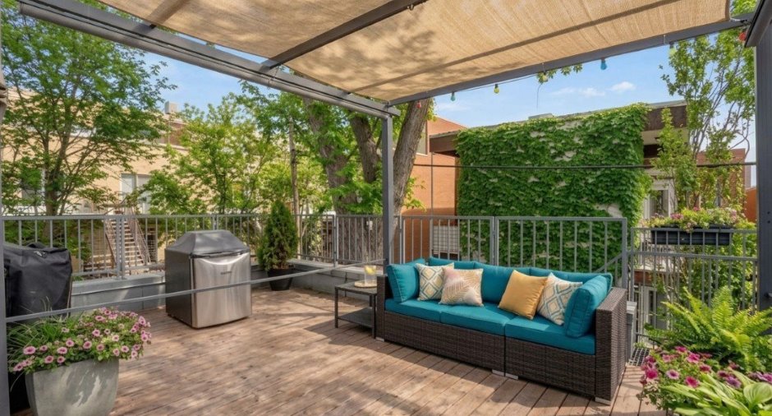
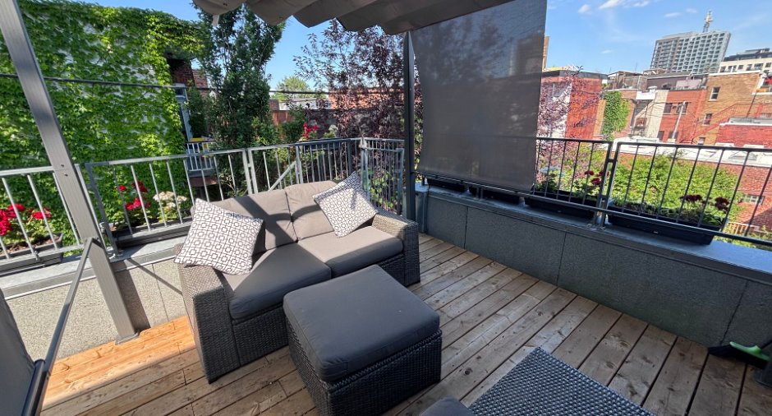
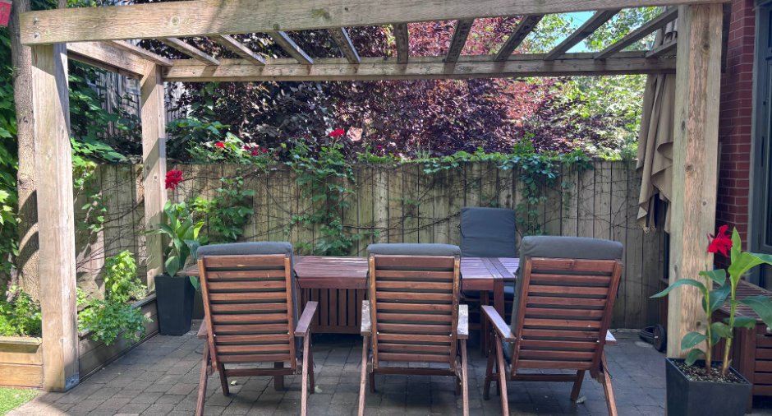
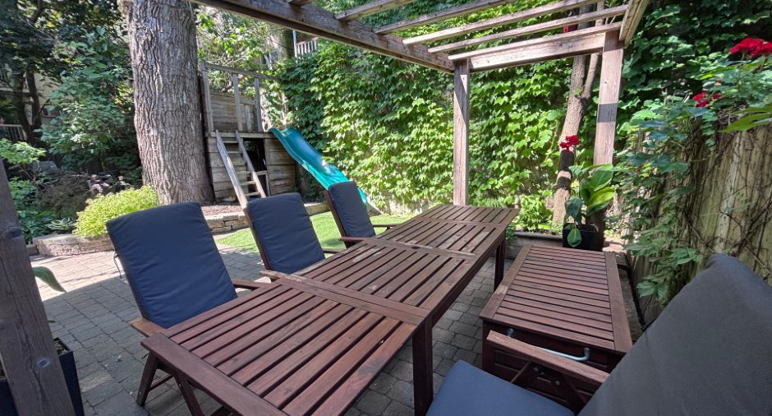
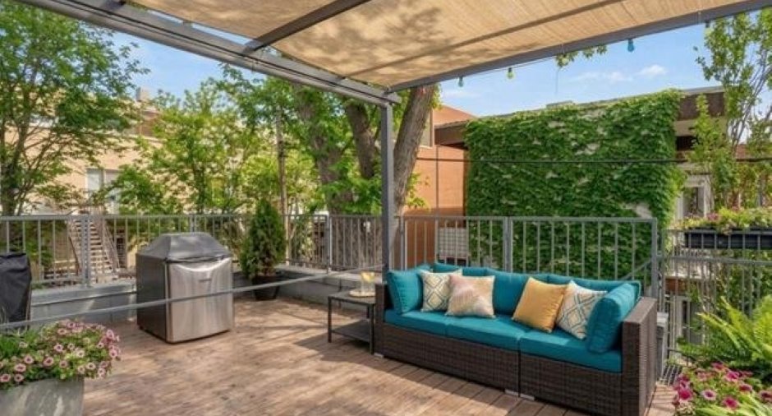
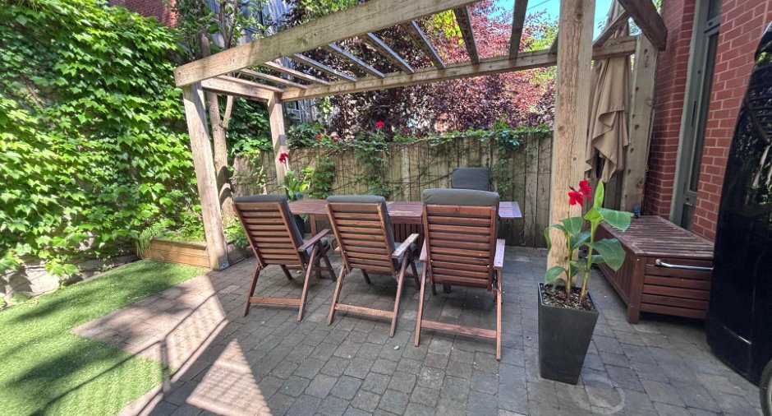
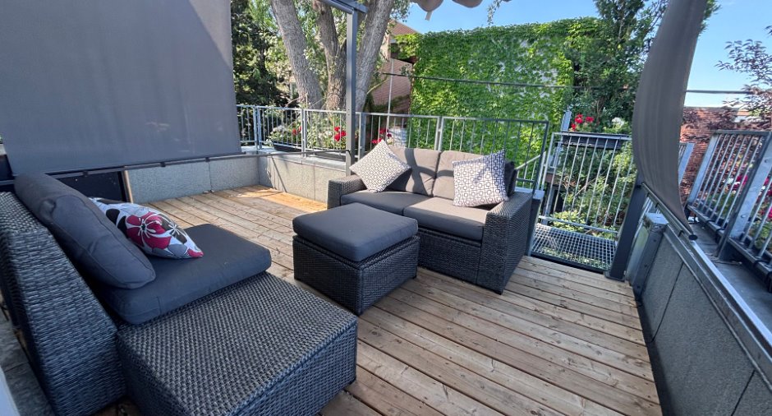
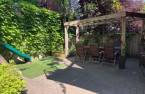
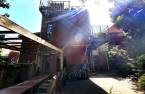
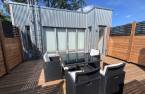
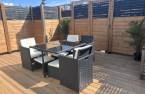
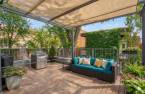
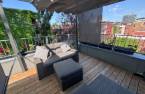
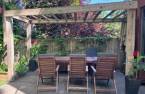
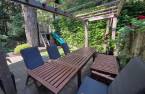
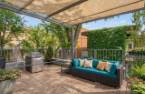
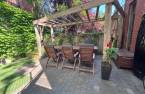
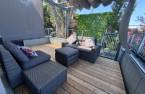
Outside, two large roof terraces (one at the front measuring 13'X19' for barbecues and the second terrace measuring 16'X10' with a pergola adjoining the master bedroom) provide an exceptional living space, ideal for entertaining or relaxing, with a view that allows you to admire the fireworks. An intimate backyard with a pergola structure and play area, which can also be used as private parking for a car, is enclosed by a metal gate (secure space) and completes the exterior.
View easement #3499797, building easement #3869492, view and common passage easement #4291080, view easement #4291081, reciprocal encroachment easement #5389313,
Easem...
See More ...
Building and interior
Equipment available
Central vacuum cleaner system installation (1), Private balcony (1), Private yard (1), Alarm system (1), Central heat pump (1)
Bathroom / Washroom
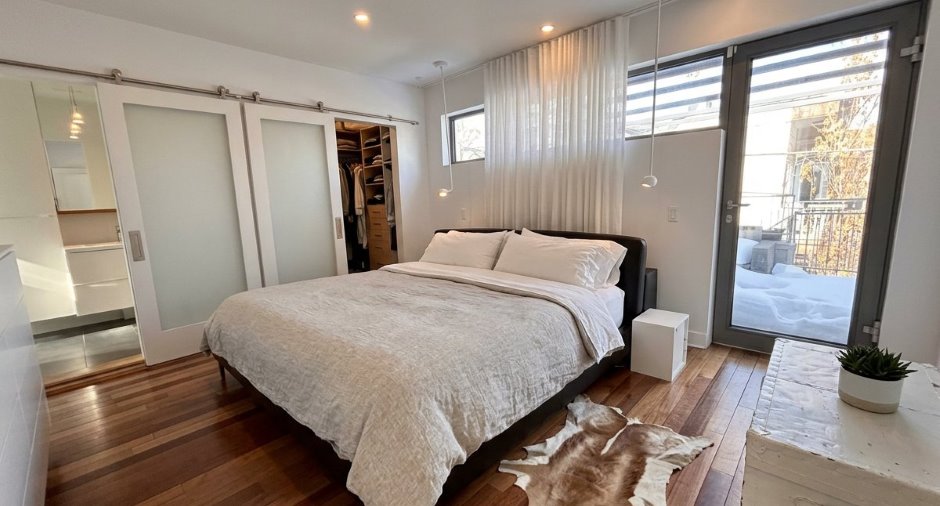
Adjoining to the master bedroom (1)
Heating system
Air circulation (1), Electric baseboard units (1)
Hearth stove
Gaz fireplace (1), Gas stove (1)
Heating energy
Electricity (1)
Basement
6 feet and over (1), rangement
Window type
Tilt and turn (1), French window (1)
Windows
Aluminum (1)
Rental appliances
Alarm system (1)
Roofing
Elastomer membrane (1)
Land and exterior
Foundation
Poured concrete (1)
Siding
Steel (1), Aluminum (1), Brick (1)
Driveway
Plain paving stone (1)
Parking (total)
Outdoor (1)
Water supply
Municipality (1)
Sewage system
Municipal sewer (1)
Proximity
Cegep (1), Daycare centre (1), Hospital (1), Metro (1), Bicycle path (1), Elementary school (1), High school (1), Public transport (1)
Available services
Fire detector (1)
Dimensions
Size of building
21 pi
Depth of land
70 pi
Depth of building
50 pi
Land area
1750 pi²
Building area
1000 pi²
Private portion
2420 pi²
Frontage land
26 pi
Room details
| Room | Level | Dimensions | Ground Cover |
|---|---|---|---|
| Storage | Basement |
20' x 50' pi
Irregular
|
Concrete |
| Hallway | Ground floor | 5' 4" x 5' 2" pi | Ceramic tiles |
| Kitchen | Ground floor | 14' 6" x 9' 3" pi | Wood |
| Dining room | Ground floor | 10' 3" x 11' 6" pi | Wood |
| Living room | Ground floor | 13' 1" x 14' 4" pi | Wood |
| Bedroom | Ground floor | 11' x 10' 6" pi | Wood |
| Bathroom | Ground floor | 8' 5" x 5' 3" pi | Ceramic tiles |
| Bedroom | 2nd floor | 13' 6" x 11' 4" pi | Wood |
| Bedroom | 2nd floor | 15' 2" x 12' 7" pi | Wood |
| Family room | 2nd floor | 19' 4" x 9' pi | Wood |
| Bathroom | 2nd floor | 9' 1" x 5' 5" pi | Ceramic tiles |
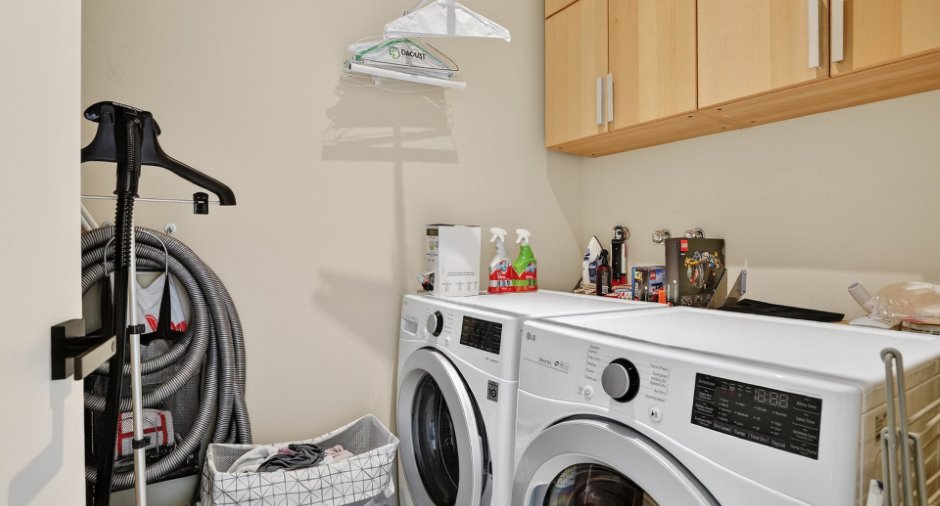
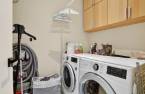
| Laundry room | 2nd floor | 6' 1" x 5' 1" pi | Ceramic tiles |
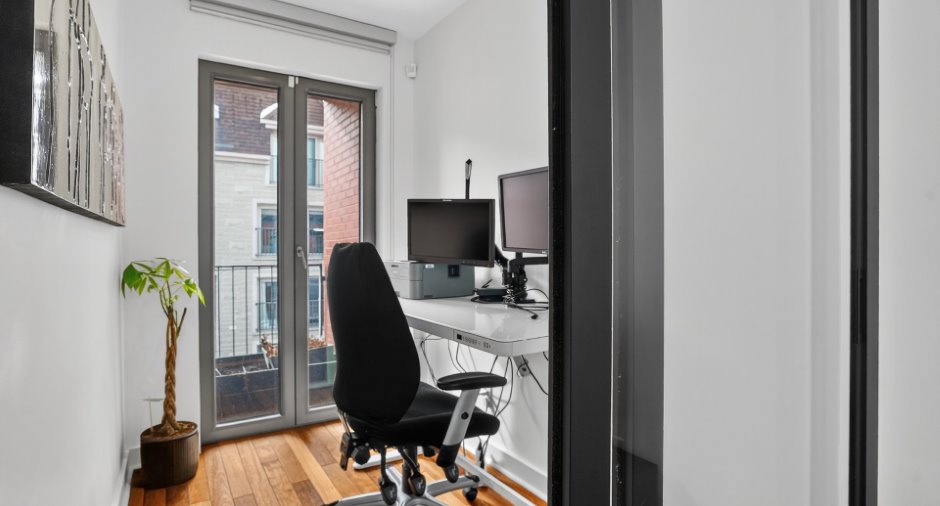
| Office | 2nd floor | 7' 8" x 5' 5" pi | Wood |
| Primary bedroom | 3rd floor | 13' 9" x 12' 1" pi | Wood |
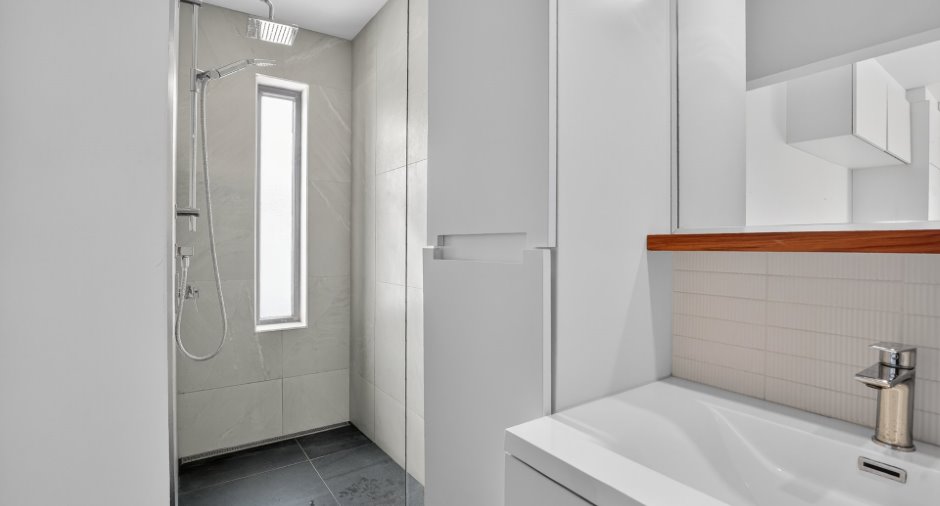
| Bathroom | 3rd floor | 12' x 5' pi | Ceramic tiles |
Inclusions
Gas stove, refrigerator, dishwasher, washer and dryer, dining room light fixture, heat pump, air exchanger, central vacuum, alarm system (contract), 2 gas fireplaces, window coverings, gazebo on the back deck, pergola structure in the backyard, playhouse with slide, cedar closet in the basement. Electric blinds on the 3rd-floor window facing the stairs and the front 2nd-floor bedroom.
Exclusions
master bedroom bedside light, dining room table
Taxes and costs
Municipal Taxes (2026)
7779 $
School taxes (2026)
1030 $
Total
8809 $
Monthly fees
Energy cost
189 $
Evaluations (2025)
Building
923 800 $
Land
32 500 $
Total
956 300 $
Additional features
Occupation
110 days
Zoning
Residential (1)
