





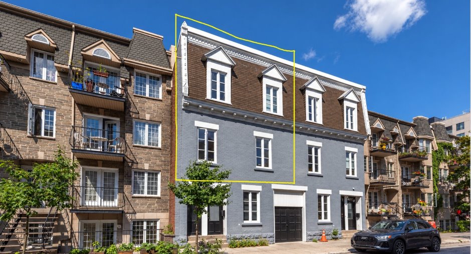
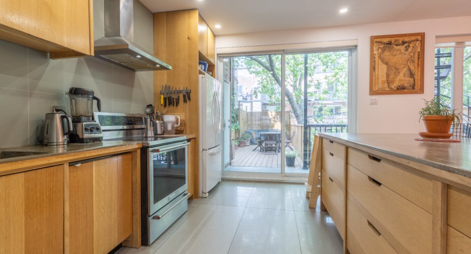
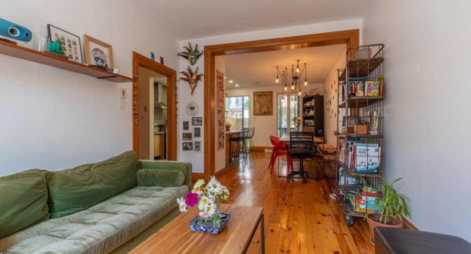
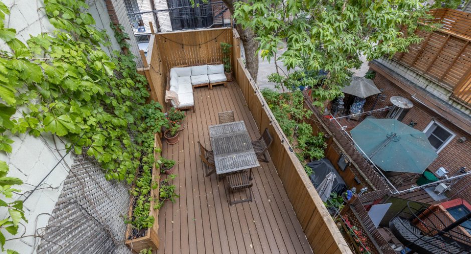
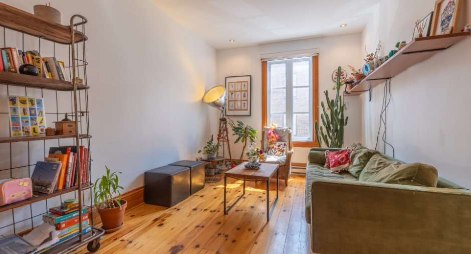
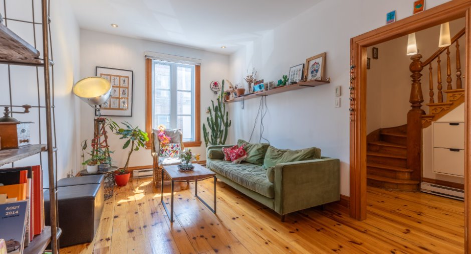
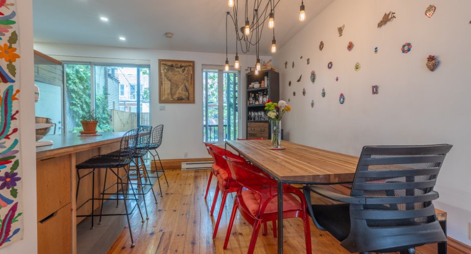
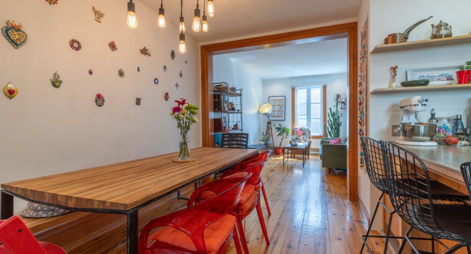
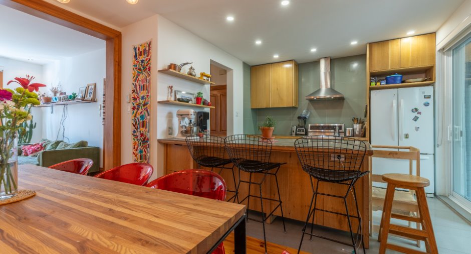
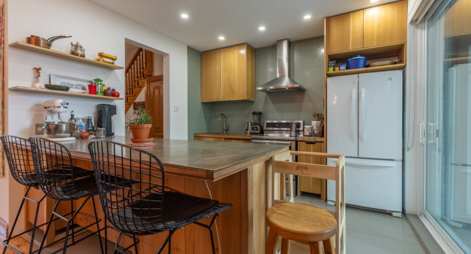
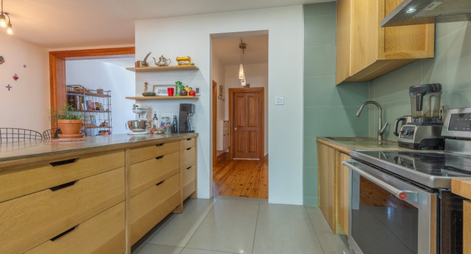
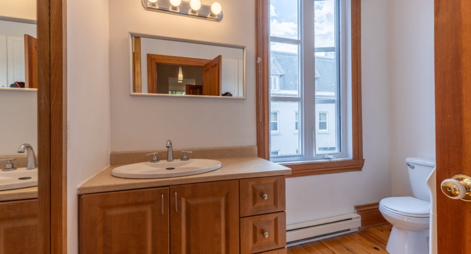
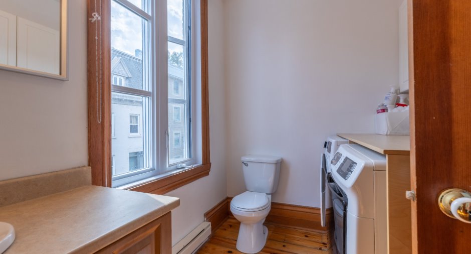
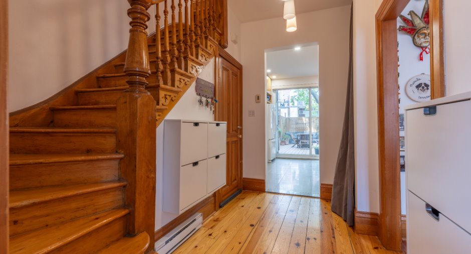
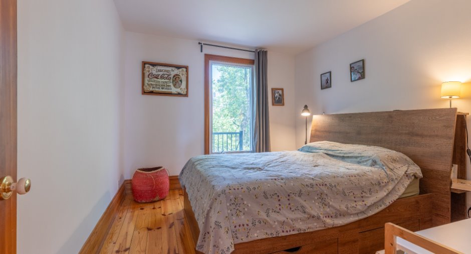
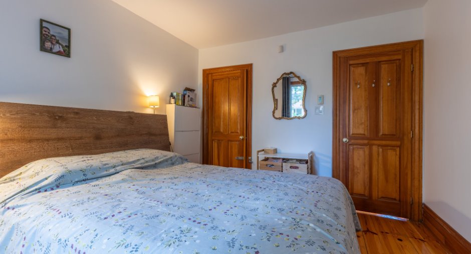
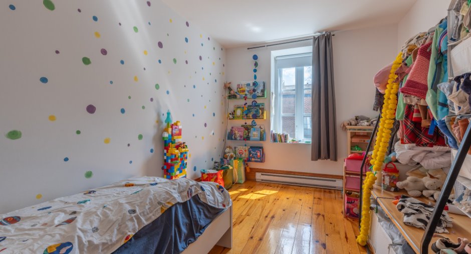
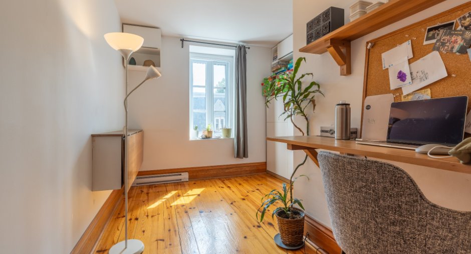
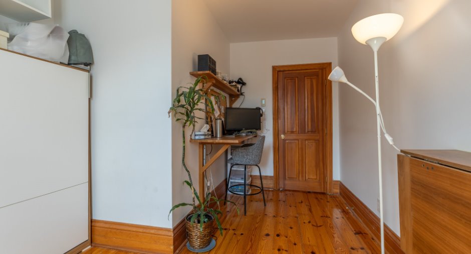
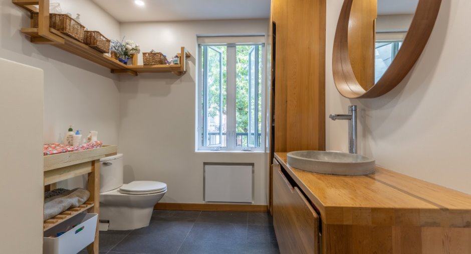
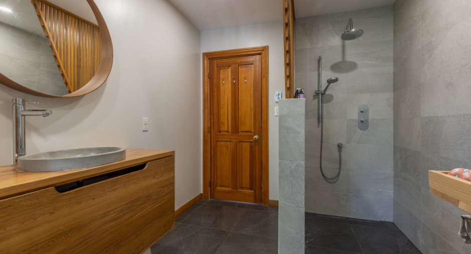
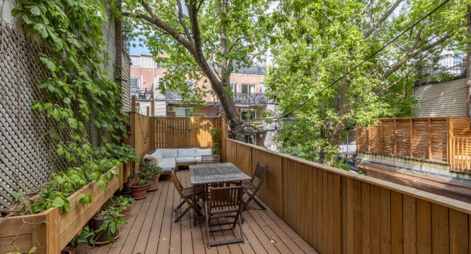
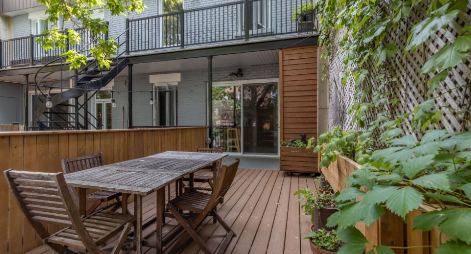
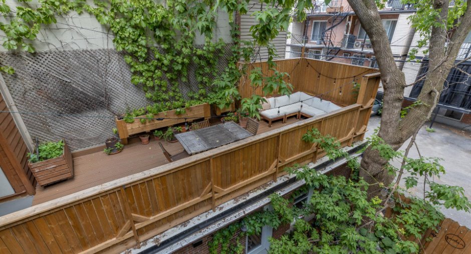
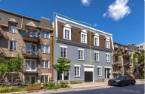
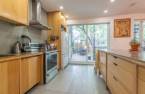
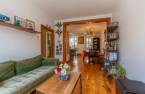
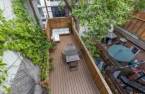
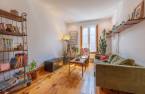
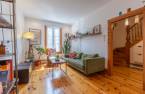
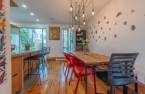
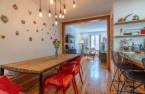
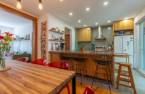
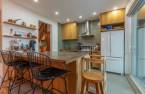
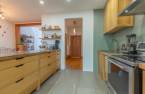
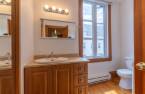
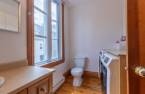
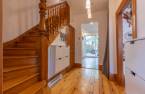
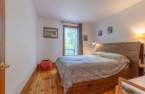
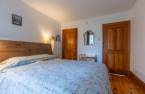
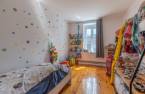
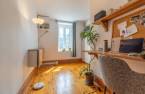
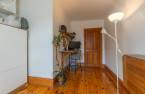
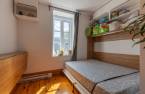
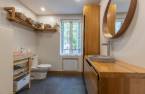
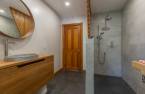
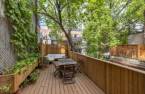
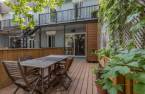
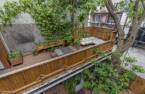
A true oasis in the middle of Ville-Marie! This superb two-story apartment combines the charm of Montreal's older apartments with a fully modern kitchen and bathroom. The first level features a spacious open-concept living area with a powder room and direct access to a huge, furnished private terrace (furniture included), perfect for enjoying lovely days in complete tranquility. The three bedrooms and the bathroom are located upstairs. Appliances included. Just a stone's throw from the Beaudry and Berri-UQAM metro stations, and within walking distance of Old Montreal, cafés, and shops. Available October 1, 2026.
Create an account
CREATING AN ACCOUNT ALLOWS:
-
 Add favorites
-
 Save your searches
-
 Personalize your visits to viacapitalesells.com
-
 Activity on your properties

3

1
+ 1

1099pi²


I AM INTERESTED IN THIS PROPERTY

Hélène Marquis
Residential Real Estate Broker
Via Capitale du Mont-Royal
Real estate agency
I offer
 *
*
*
Certain conditions apply
Presentation
A true oasis in the middle of Ville-Marie! This superb two-story apartment combines the charm of Montreal's older apartments with a fully modern kitchen and bathroom. The first level features a spacious open-concept living area with a powder room and direct access to a huge, furnished private terrace (furniture included), perfect for enjoying lovely days in complete tranquility. The three bedrooms and the bathroom are located upstairs. Appliances included. Just a stone's throw from the Beaudry and Berri-UQAM metro stations, and within walking distance of Old Montreal, cafés, and shops. Available October 1, 2026.
Addendum
APARTMENT DETAILS
AVAILABLE OCTOBER 1, 2026
1,099 sq. ft. over 2 floors
3 bedrooms upstairs
Modern bathroom with walk-in shower
Open-concept living area on the first floor
Modern kitchen
Access to a very large private terrace from the kitchen
Generous windows overlooking the terrace
An oasis of peace right in the heart of downtown
NEARBY
Beaudry and Berri UQAM metro stations
BIXI and Communauto stations
Restaurants, cafés, shops, and services
Within walking distance of Chinatown, Place des Arts (Quartier des Spectacles), and Old Montreal
LEASE TERMS
-Final acceptance of a lease offer is conditional upon proof of the TENANT's income and con...
See More ...
Building and interior
Year of construction
1870
Number of floors
3
Level
2nd floor
Dimensions
Private portion
1099 pi²
Room details
| Room | Level | Dimensions | Ground Cover |
|---|---|---|---|
| Kitchen | 2nd floor | 11' 8" x 10' 1" pi | Ceramic tiles |
| Dining room | 2nd floor | 14' 6" x 8' 7" pi | Wood |
| Living room | 2nd floor | 12' 9" x 10' 3" pi | Wood |
| Washroom | 2nd floor | 9' x 6' 1" pi | Wood |
| Primary bedroom | 3rd floor | 12' x 10' 7" pi | Ceramic tiles |
| Walk-in closet | 3rd floor | 4' 1" x 3' 1" pi | Wood |
| Bedroom | 3rd floor | 13' 8" x 9' 4" pi | Wood |
| Bedroom | 3rd floor | 13' 7" x 9' 9" pi | Wood |
| Bathroom | 3rd floor | 11' 4" x 7' 9" pi | Ceramic tiles |
Inclusions
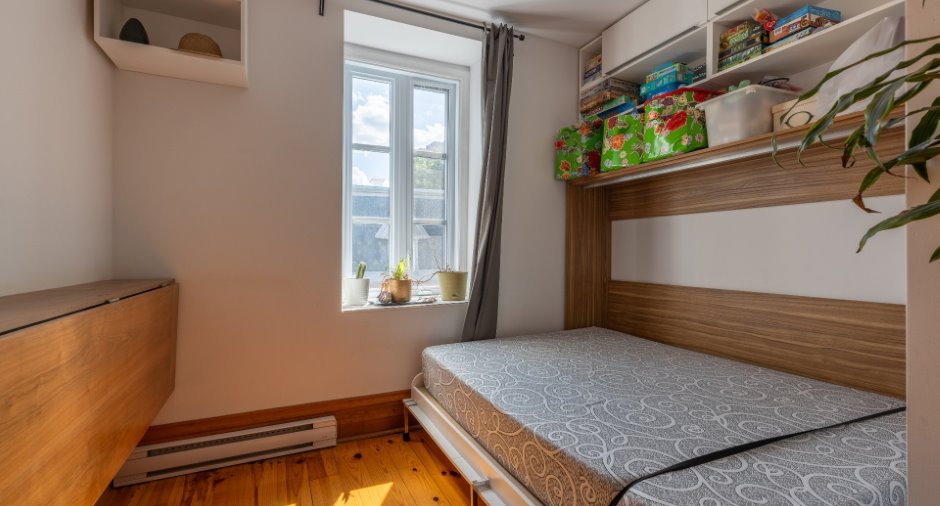
Refrigerator, stove, dishwasher, range hood, washer, dryer, Murphy bed (double size), furniture and shelves attached to the bedroom walls, 2 shoe storage units in the entryway, the patio furniture (sectional sofa, 1 table, and 4 chairs, all as-is), all light fixtures and blinds.
Exclusions
All property belonging to the current occupants (except inclusions as listed in section 4.5), electricity, heating, and Internet.
Additional features
Occupation
2026-10-01
Zoning
Residential (1)
