





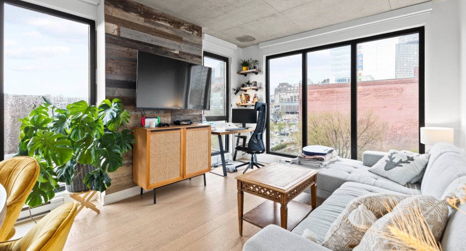
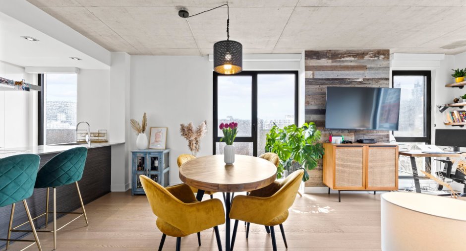
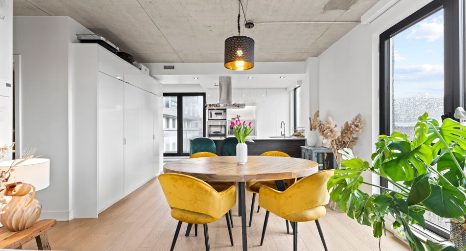
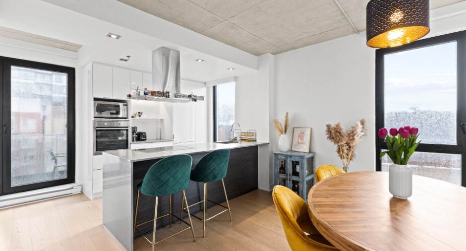
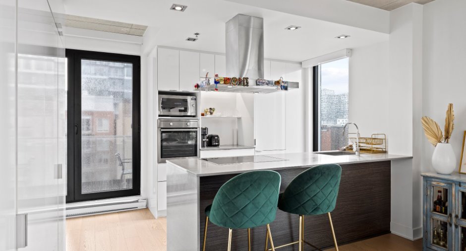
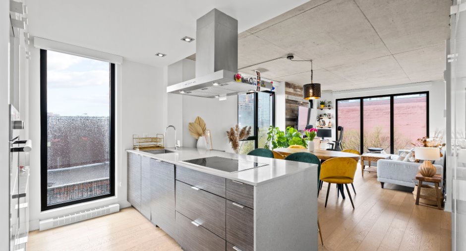
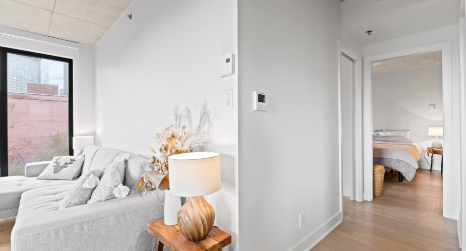
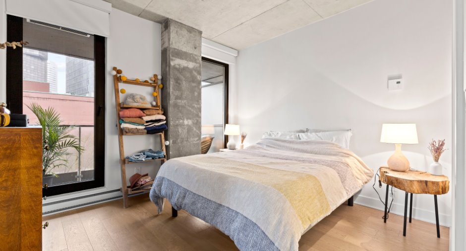

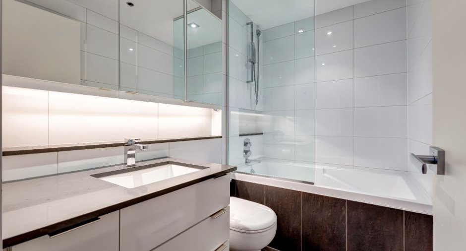
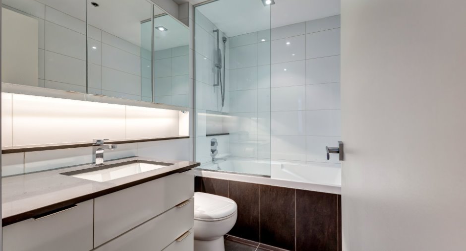
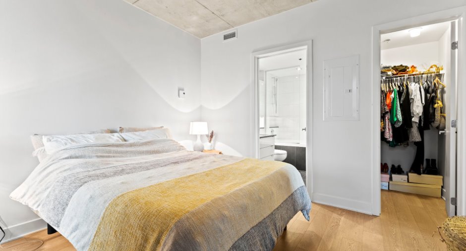
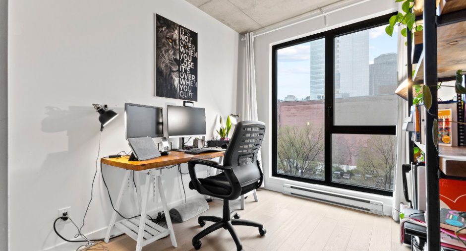
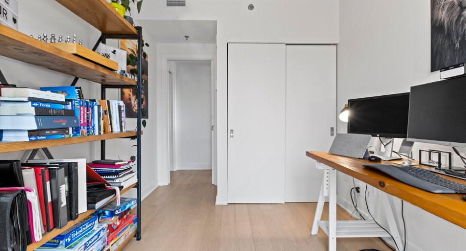
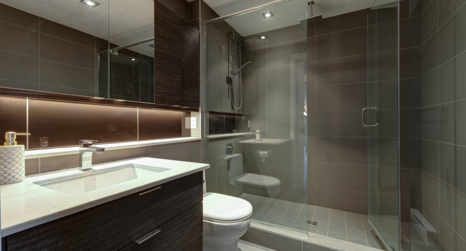
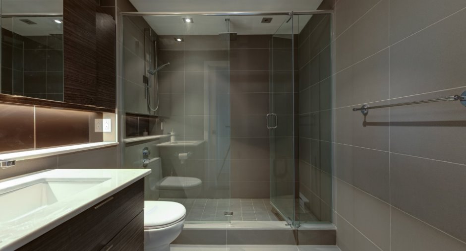
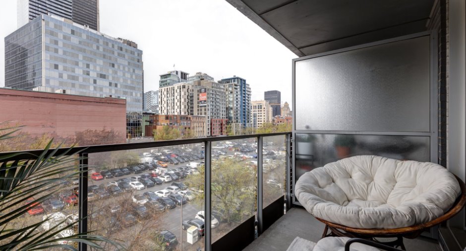
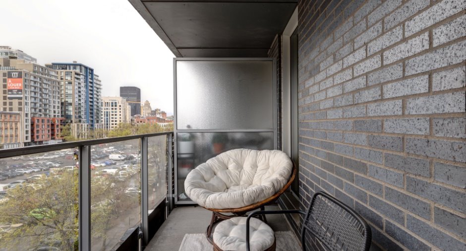
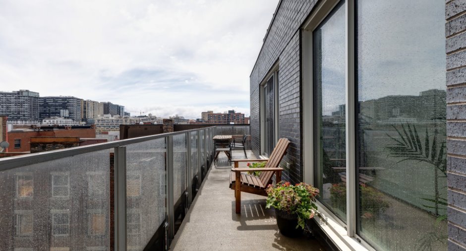
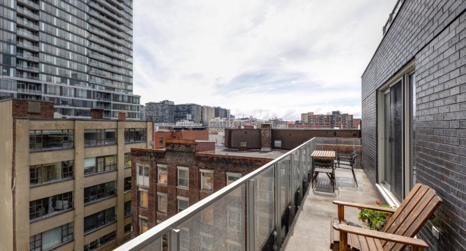
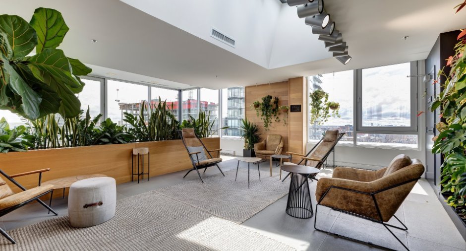
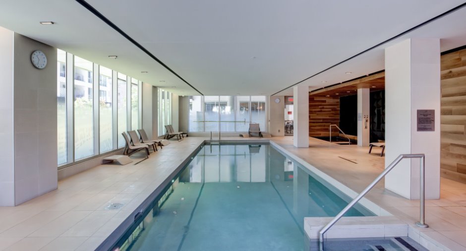
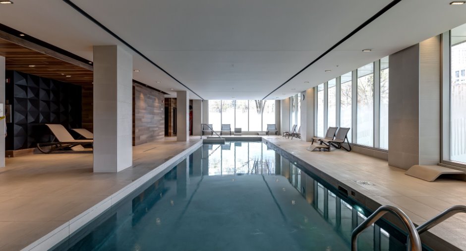
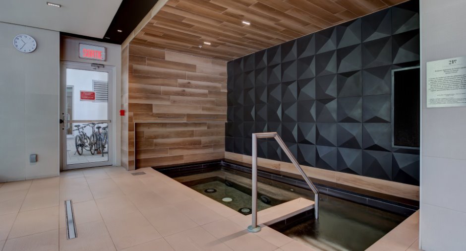
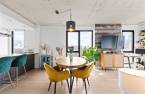
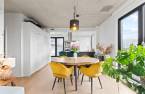
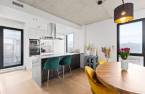
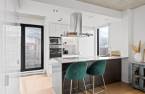
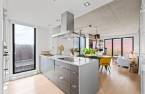
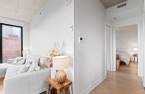
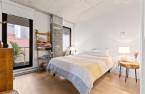
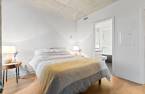
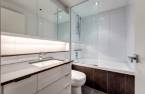
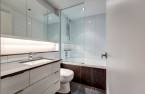
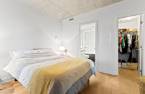
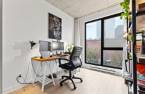
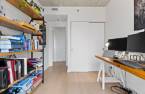
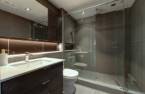
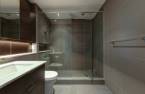
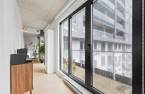
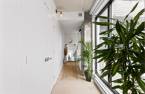
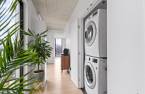
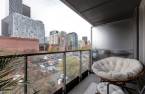
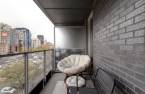
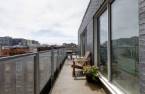
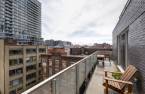
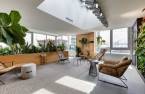
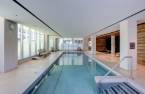
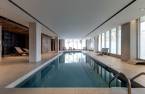
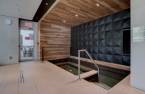
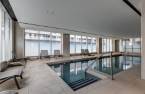
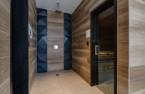
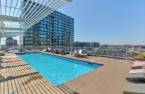
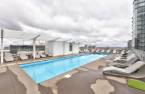
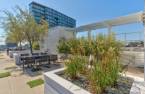
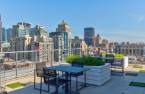
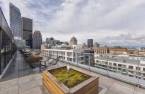
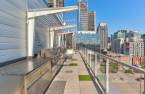
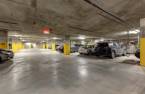
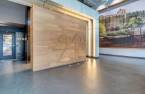
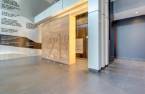
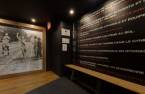
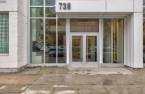
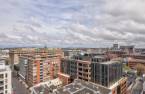
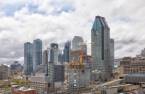
Please contact the selling broker for details about the property.
Create an account
CREATING AN ACCOUNT ALLOWS:
-
 Add favorites
-
 Save your searches
-
 Personalize your visits to viacapitalesells.com
-
 Activity on your properties
No: 25826671

2

2

81.5m²


I AM INTERESTED IN THIS PROPERTY

Charlyse Amoussou
Residential Real Estate Broker
Via Capitale du Mont-Royal
Real estate agency
I offer
 *
*
*

Certain conditions apply
Presentation
Please contact the selling broker for details about the property.
Building and interior
Year of construction
2015
Number of floors
15
Level
6th floor
Equipment available
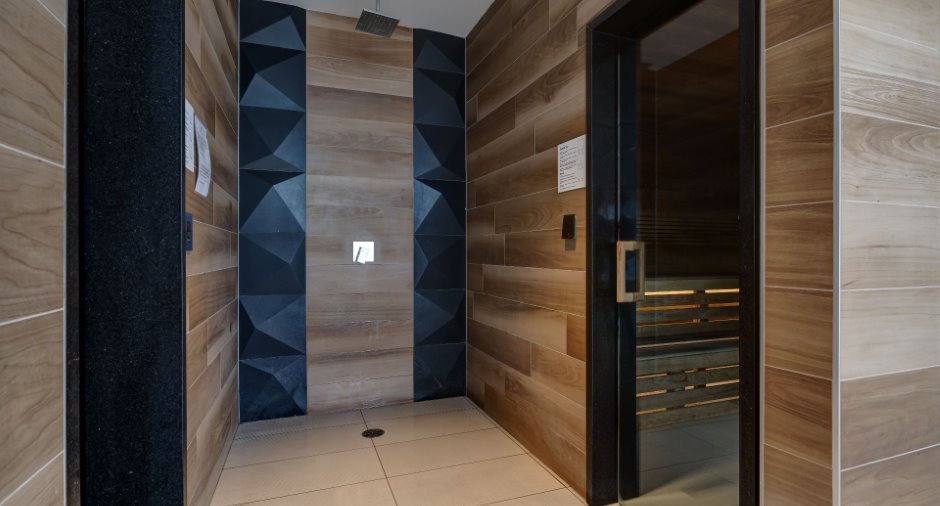
Wall-mounted air conditioning (1), Electric garage door (1), Sauna (1)
Bathroom / Washroom
Adjoining to the master bedroom (1), Separate shower (1)
Heating system
Space heating baseboards (1)
Heating energy
Electricity (1)
Land and exterior
Siding
Brick (1)
Garage
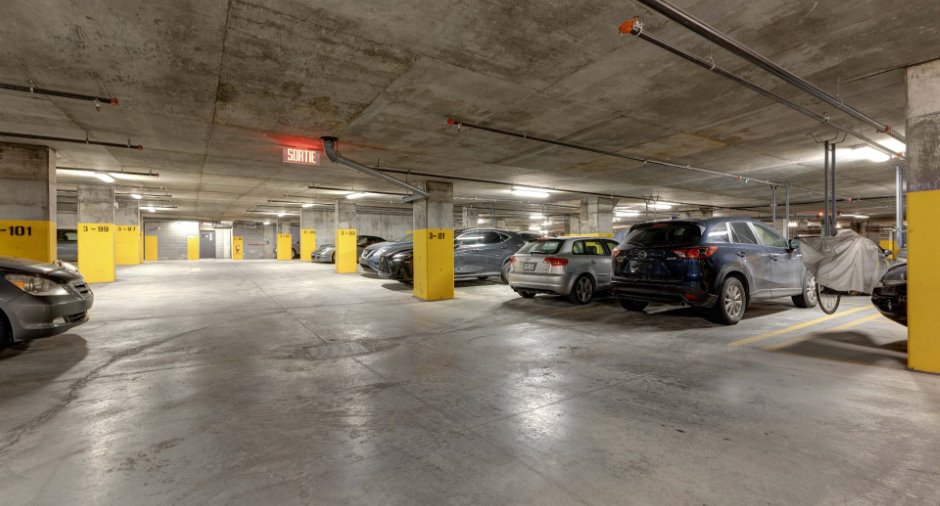
Attached (1), Heated (1), Single width (1)
Parking (total)
Garage (1)
Pool
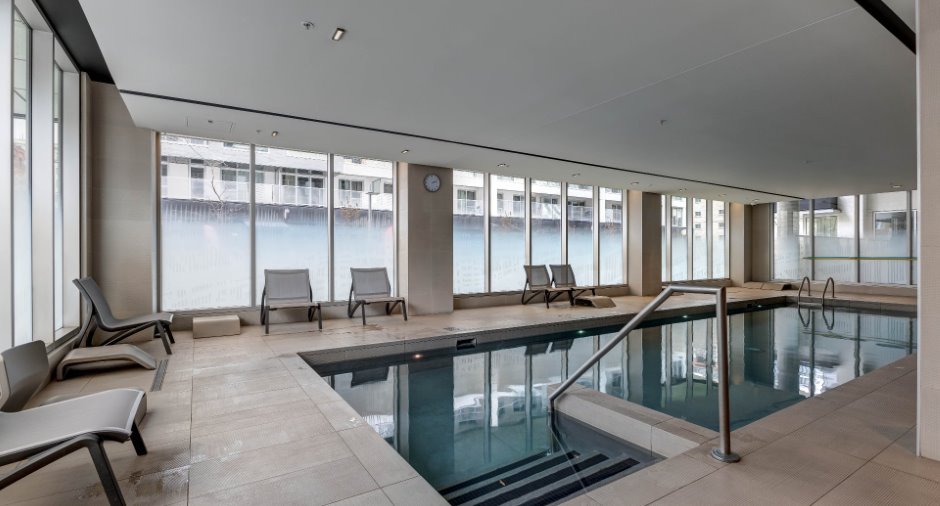
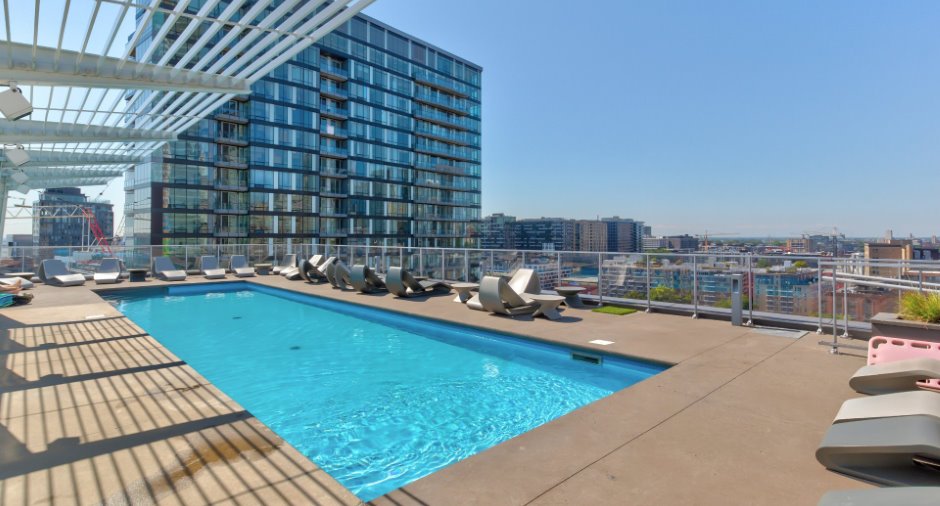
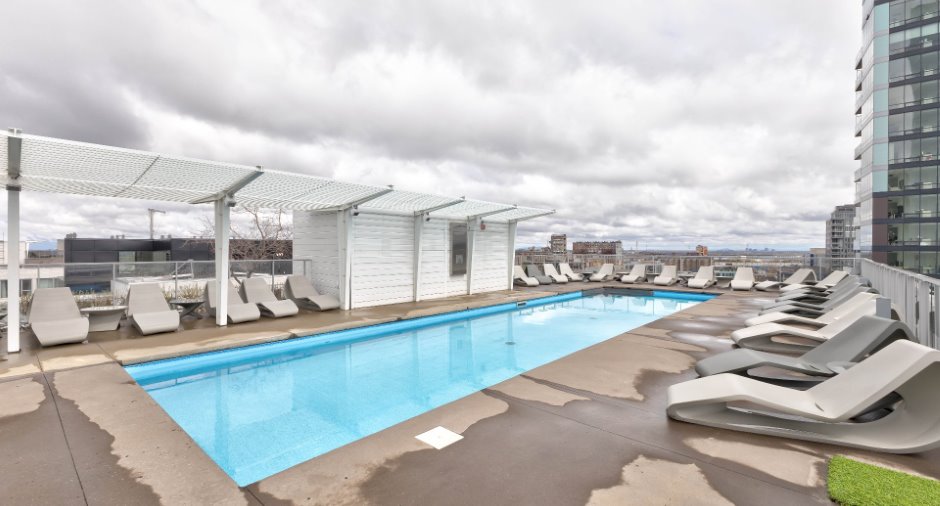
Heated (1), Inground (1), Indoor (1)
Water supply
Municipality (1)
Sewage system
Municipal sewer (1)
Easy access
Elevator (1)
Topography
Flat (1)
View
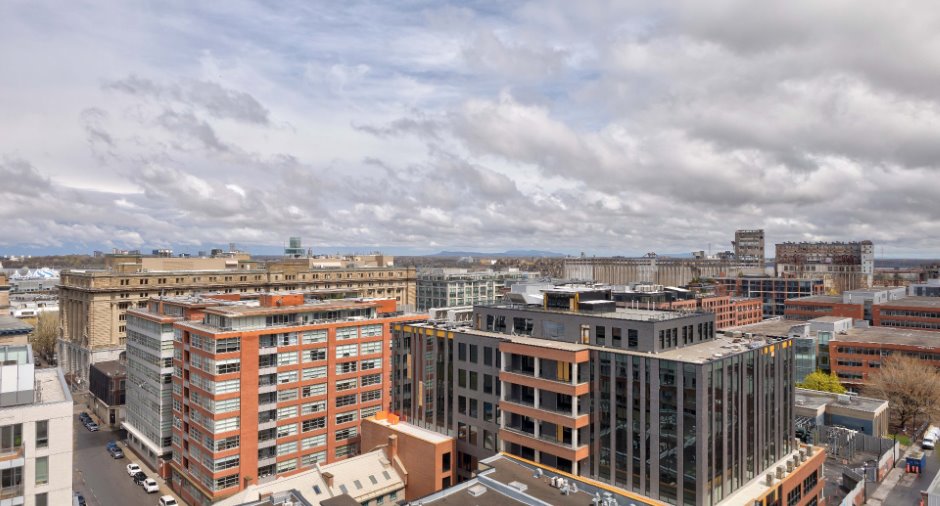
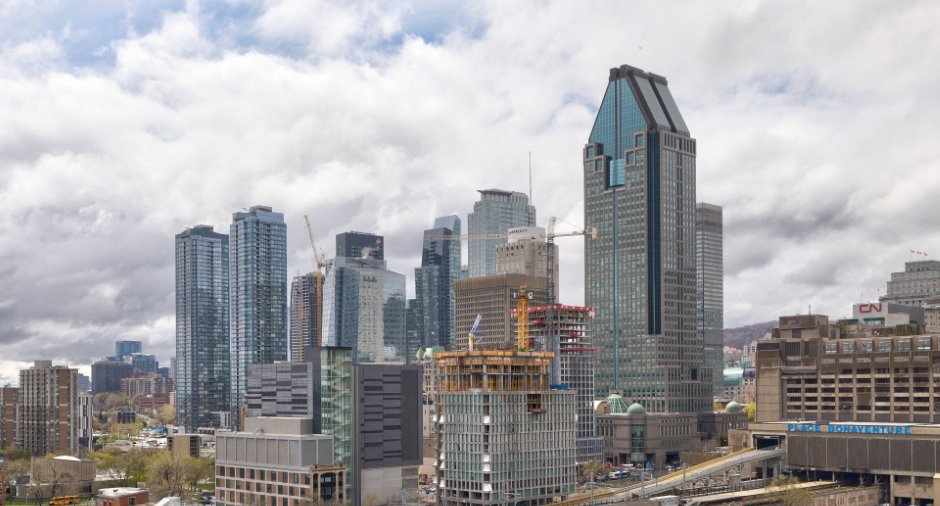
Mountain (1), City (1)
Proximity
Highway (1), Cegep (1), Daycare centre (1), Hospital (1), Metro (1), Park - green area (1), Bicycle path (1), Elementary school (1), Réseau Express Métropolitain (REM) (1), High school (1), Public transport (1), University (1)
Available services
Jet system (1)
Dimensions
Private portion
81.5 m²
Room details
| Room | Level | Dimensions | Ground Cover |
|---|---|---|---|
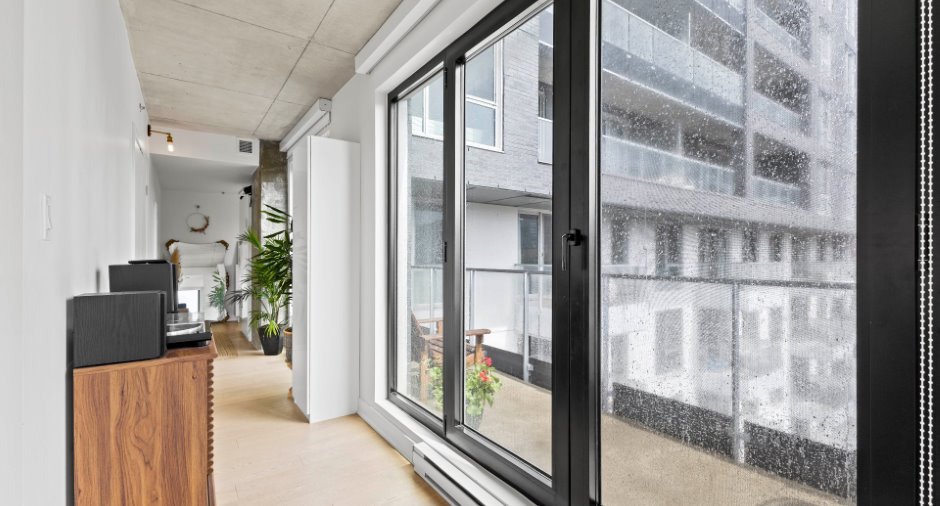
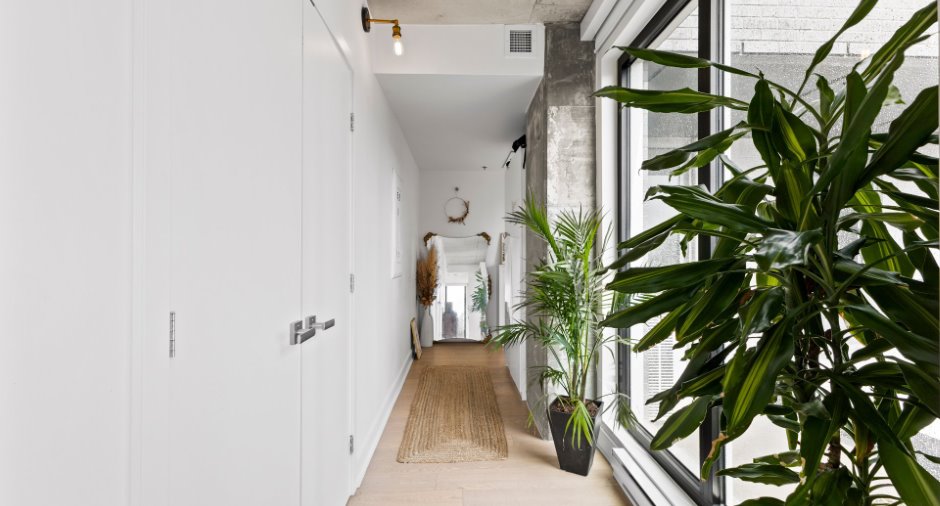
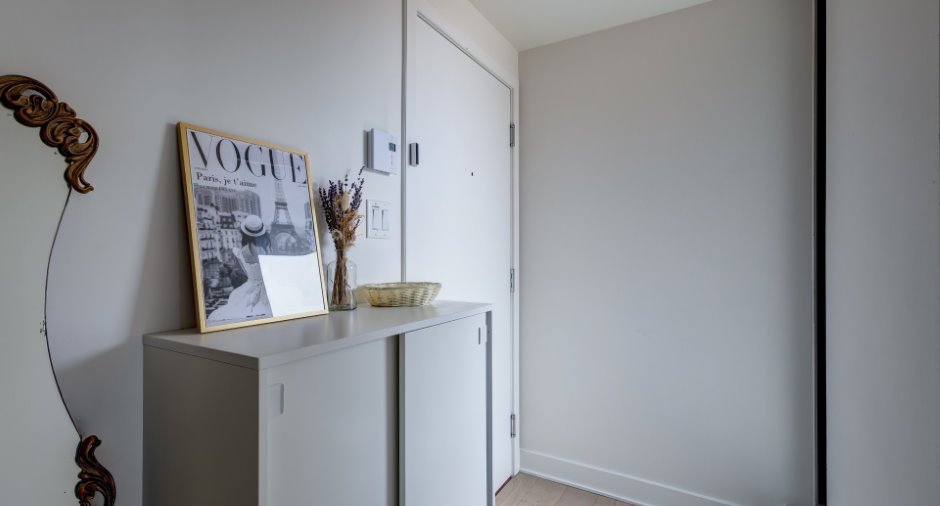
| Hallway | Other |
9' x 3' 1" pi
Irregular
|
Wood |
|
Other
With storage
|
Other |
23' x 4' pi
Irregular
|
Wood |
| Living room | Other |
12' x 11' pi
Irregular
|
Wood |
|
Dinette
With storage
|
Other |
11' x 7' pi
Irregular
|
Wood |
| Kitchen | Other |
12' 1" x 8' pi
Irregular
|
Wood |
|
Primary bedroom
Walk-In 4,1 x 4,0
|
Other |
11' x 10' pi
Irregular
|
Wood |
|
Bathroom
Adjacent to the Main BDR
|
Other |
7' 1" x 5' pi
Irregular
|
Ceramic tiles |
|
Bedroom
With Closet
|
Other |
12' x 8' pi
Irregular
|
Wood |
| Bathroom | Other |
8' x 6' 1" pi
Irregular
|
Ceramic tiles |
Inclusions
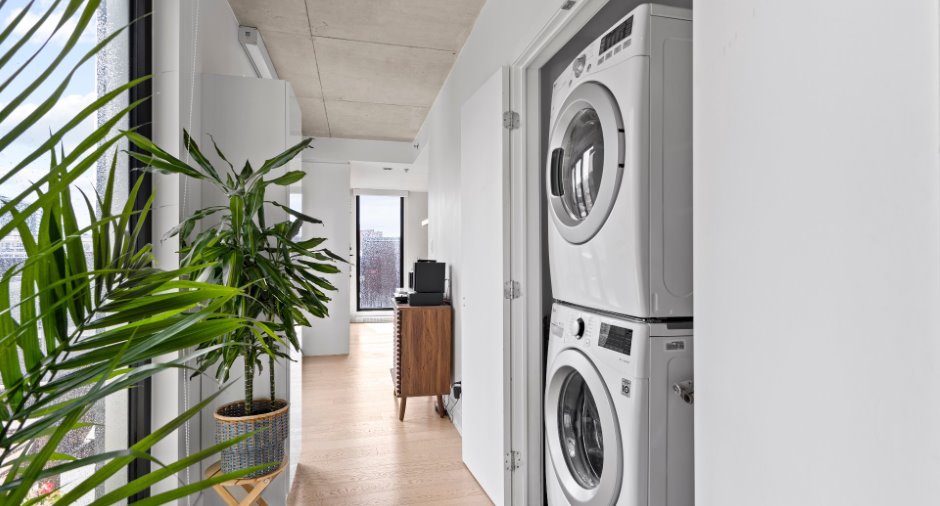
Fully furnished: Refrigerator, washer/dryer, stove, dishwasher, microwave, furniture (a complete list will be provided).
Exclusions
Hydro (Électricité, Chauffage)
Additional features
Occupation
2026-09-01
Zoning
Residential (1)
