


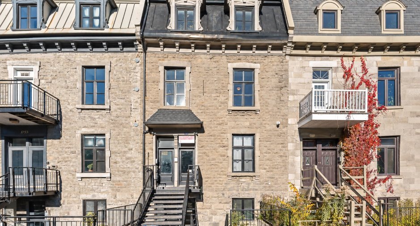
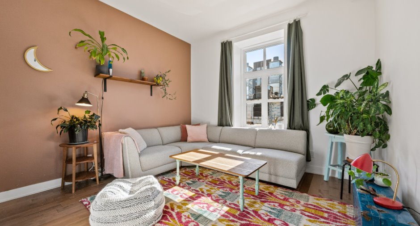
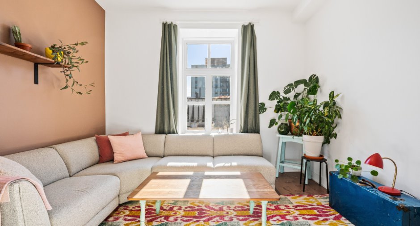
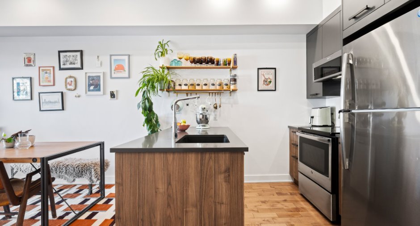
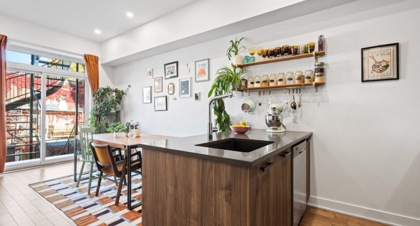
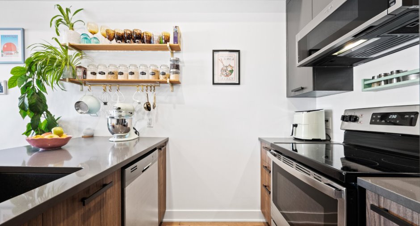
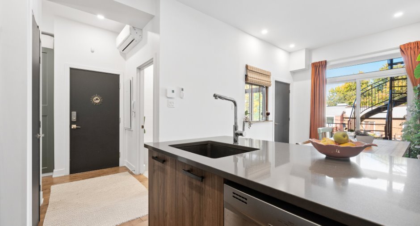
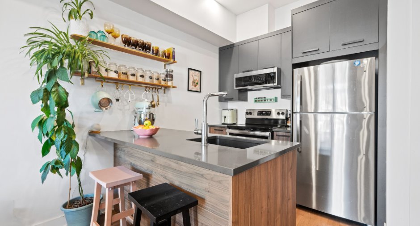
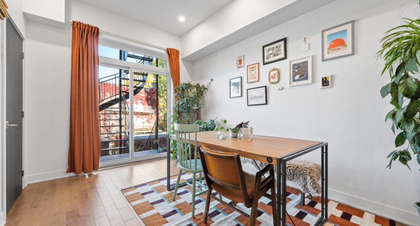
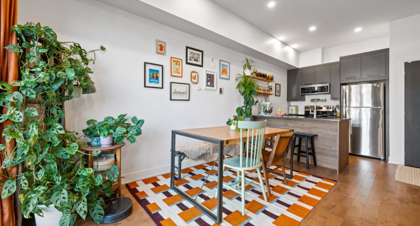
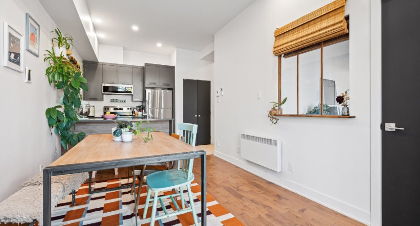
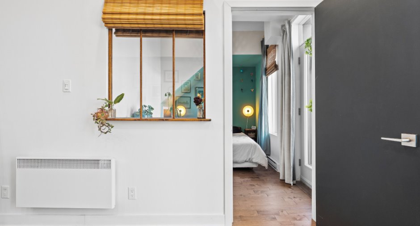
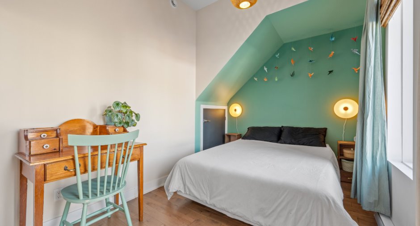
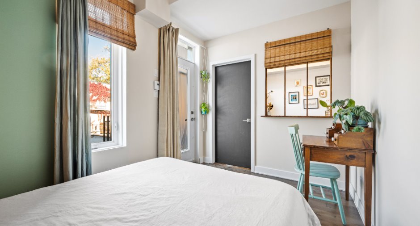
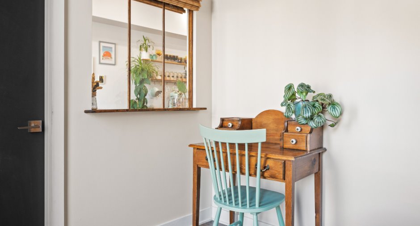
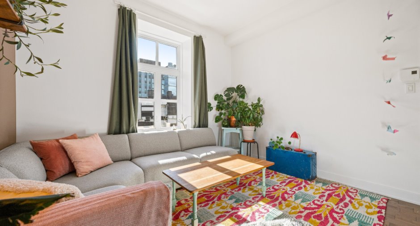
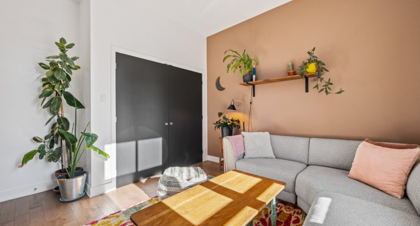
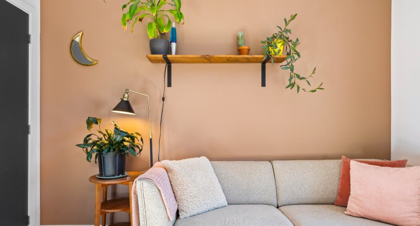
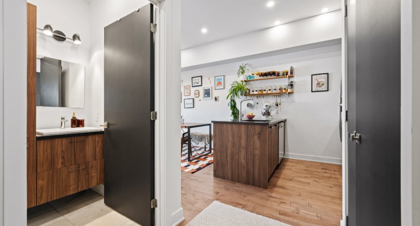
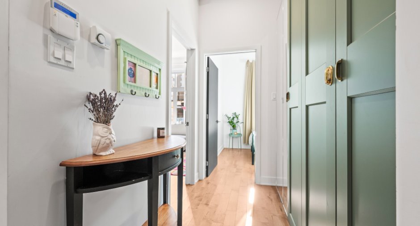
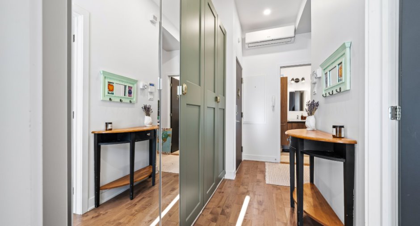
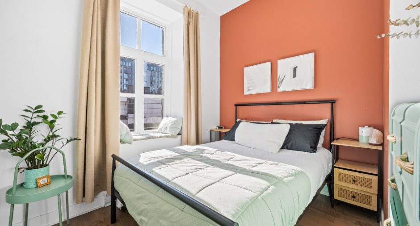
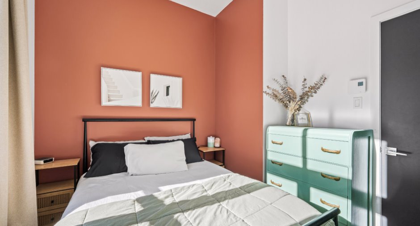
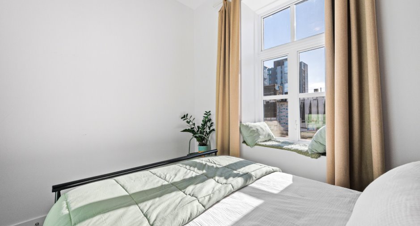
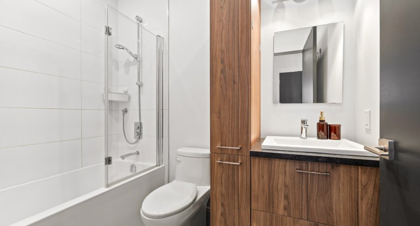
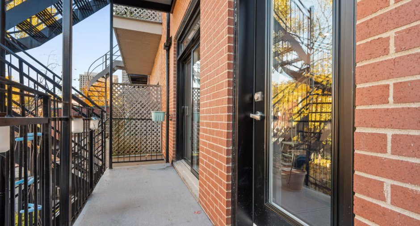
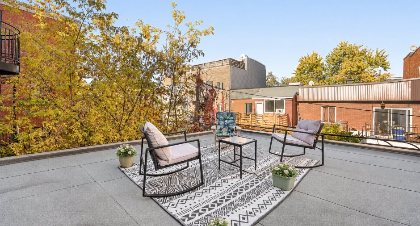
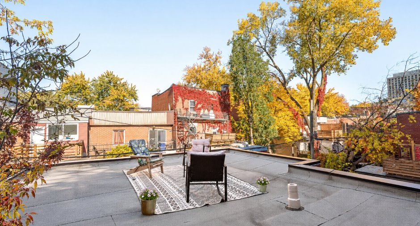
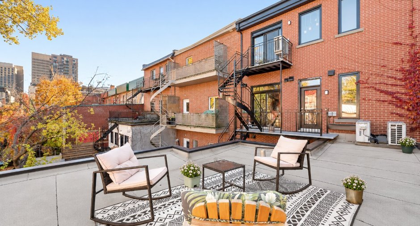
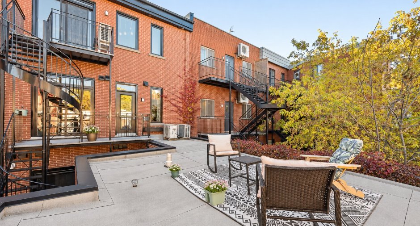
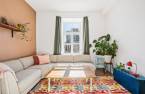
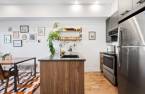
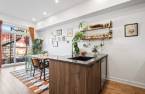
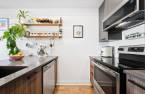
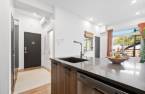
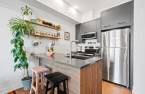
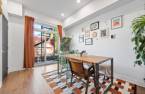
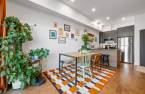
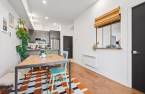
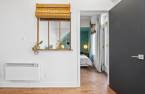
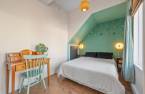
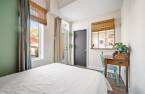
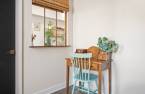
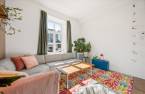
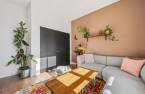

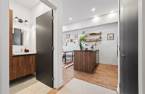
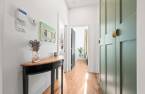
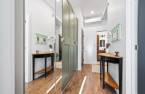
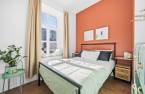
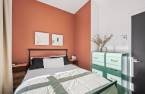
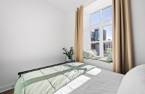
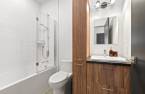
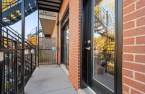
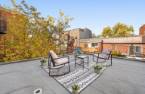
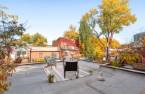
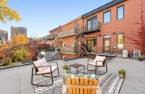
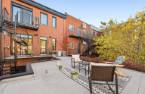
Urban living at its best, in the heart of the Latin Quarter! A magnificent apartment fully renovated in 2020, featuring 2 bedrooms, remarkable natural light, and high ceilings. Enjoy a private rooftop terrace above the garage and a rear balcony--two of the most desirable outdoor spaces in the city! Air conditioning, a ventilation system, and a central vacuum add to the comfort. Prime location, close to shops and public transportation, just a short walk from UQAM, Cégep du Vieux Montréal, restaurants, bars, and movie theaters. A true urban gem!
Create an account
CREATING AN ACCOUNT ALLOWS:
-
 Add favorites
-
 Save your searches
-
 Personalize your visits to viacapitalesells.com
-
 Activity on your properties

2

1

691.04pi²
Open Houses
Sunday 1 November From 14h00 to 16h00


I AM INTERESTED IN THIS PROPERTY

Samantha Lugassy
Residential and Commercial Real Estate Broker
Via Capitale du Mont-Royal
Real estate agency
I offer
 *
*

Certain conditions apply
Presentation
Urban living at its best, in the heart of the Latin Quarter! A magnificent apartment fully renovated in 2020, featuring 2 bedrooms, remarkable natural light, and high ceilings. Enjoy a private rooftop terrace above the garage and a rear balcony--two of the most desirable outdoor spaces in the city! Air conditioning, a ventilation system, and a central vacuum add to the comfort. Prime location, close to shops and public transportation, just a short walk from UQAM, Cégep du Vieux Montréal, restaurants, bars, and movie theaters. A true urban gem!
Addendum
** URBAN LIVING AT ITS BEST, IN THE HEART OF THE LATIN QUARTER! **
Discover this stunning second-floor condo, fully renovated in 2020--2021, where the charm of high ceilings meets the comfort of a contemporary interior. As soon as you walk in, you'll be captivated by the exceptional natural light, the generous space, and the warm atmosphere that this property exudes.
** SPACES DESIGNED FOR COMFORTABLE LIVING **
The smart layout offers a clear separation of spaces, with two private bedrooms located at either end of the condo, ensuring privacy and tranquility. The spacious, light-filled living room invites you to relax, while the generous ki...
See More ...
Building and interior
Year of construction
1975
Number of floors
3
Level
2nd floor
Equipment available
Central vacuum cleaner system installation (1), Private balcony (1), Alarm system (1), Wall-mounted heat pump (1)
Heating system
Electric baseboard units (1)
Heating energy
Electricity (1)
Window type
Crank handle (1)
Windows
PVC (1)
Roofing
Elastomer membrane (1)
Land and exterior
Siding
Brick (1), Stone (1)
Water supply
Municipality (1)
Sewage system
Municipal sewer (1)
Proximity
Highway (1), Cegep (1), Daycare centre (1), Hospital (1), Metro (1), Park - green area (1), Bicycle path (1), Elementary school (1), High school (1), Public transport (1), University (1)
Dimensions
Size of building
7.19 m
Depth of land
25.91
Depth of building
11.74 m
Land area
186.9 m²
Building area
84.41 m²
Private portion
691.04 pi²
Frontage land
7.21
Room details
| Room | Level | Dimensions | Ground Cover |
|---|---|---|---|
| Hallway | 2nd floor | 8' 1" x 5' 1" pi | Wood |
| Living room | 2nd floor | 13' 6" x 8' pi | Wood |
| Kitchen | 2nd floor | 6' 3" x 8' 4" pi | Wood |
| Bedroom | 2nd floor | 8' 3" x 8' pi | Wood |
| Bedroom | 2nd floor | 9' 1" x 9' 5" pi | Wood |
| Dining room | 2nd floor | 8' 4" x 13' 8" pi | Wood |
| Bathroom | 2nd floor | 4' 1" x 7' 1" pi | Ceramic tiles |
Inclusions
dishwasher, washing machine, microwave with range hood, stove, refrigerator, curtain rods, bamboo blinds, kitchen and living room shelves, closets in the entryway, alarm (never used, so I don't know if or how it works), central vacuum system and its accessories, wall-mounted heat pump and its accessories
Details of renovations
Bathroom
2020
Electricity
2020
Floors
2020
Heat
2020
Insulation
2020
Kitchen
2020
Plumbing
2020
Roof - covering
2020
Windows
2020
Taxes and costs
Municipal Taxes (2026)
1206 $
School taxes (2027)
149 $
Total
1355 $
Monthly fees
Co-ownership fees
256 $
Evaluations (2026)
Building
610 300 $
Land
401 800 $
Total
1 012 100 $
Additional features
Occupation
65 days
Zoning
Residential (1)
