


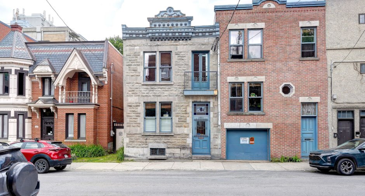
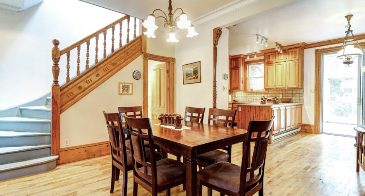
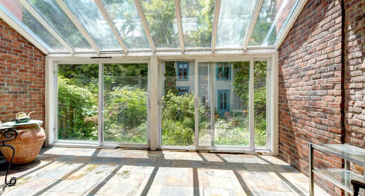
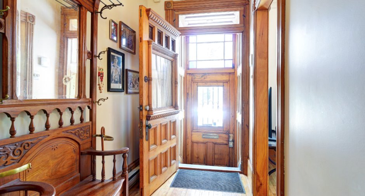
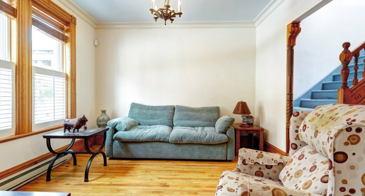
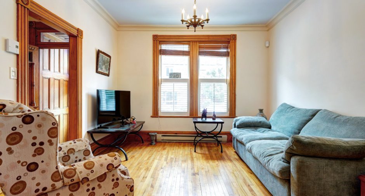
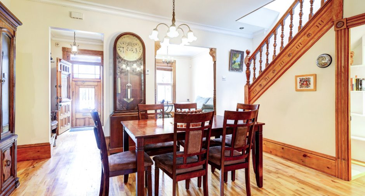
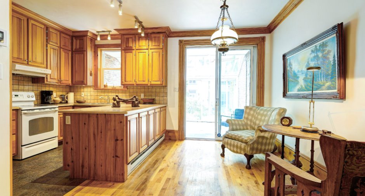
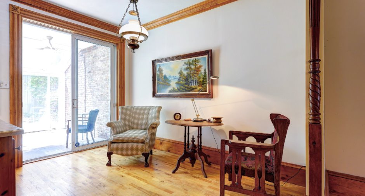
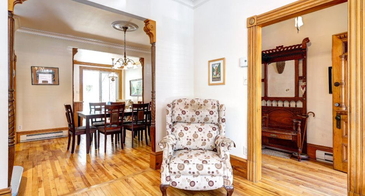
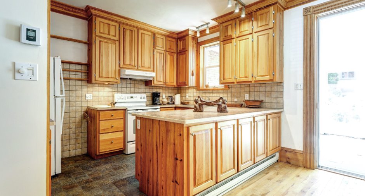
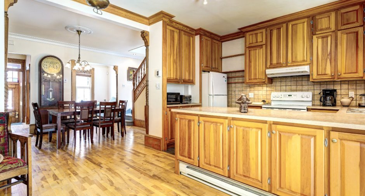
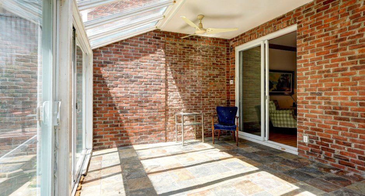
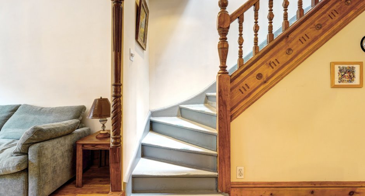
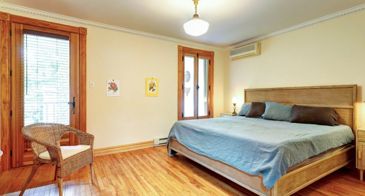
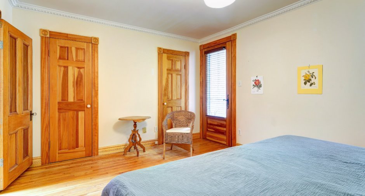
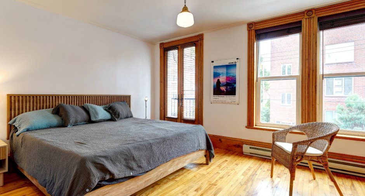
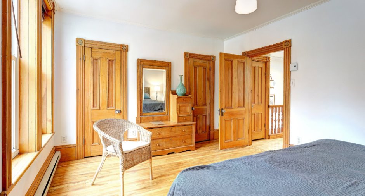
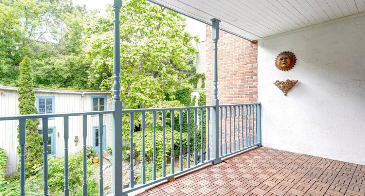
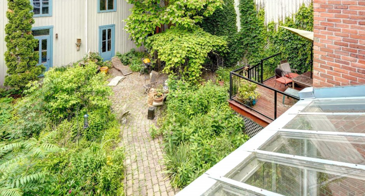
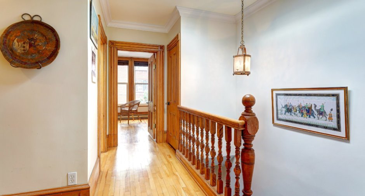
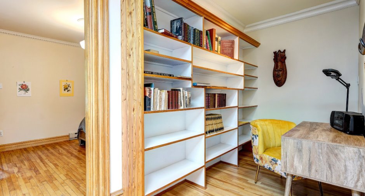
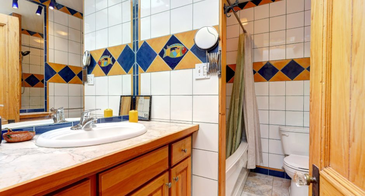
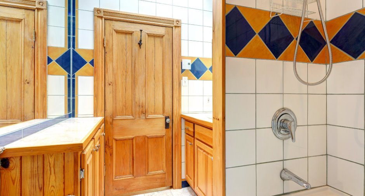
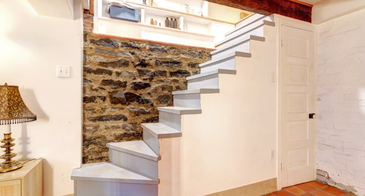
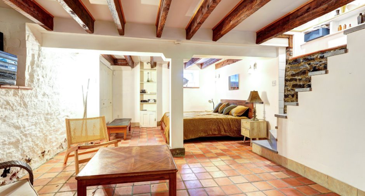
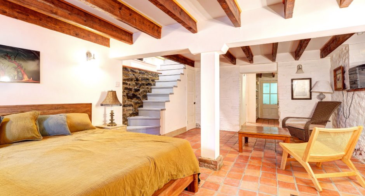
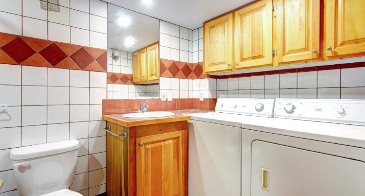
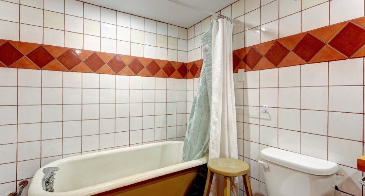
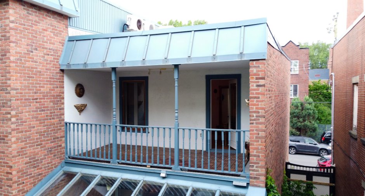
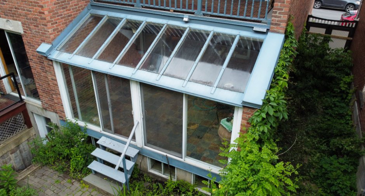
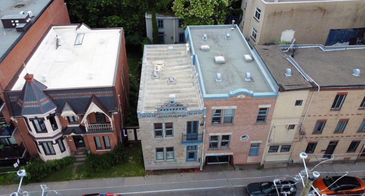
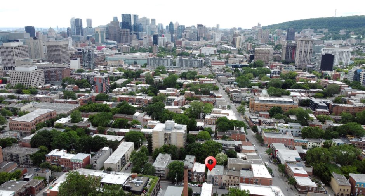
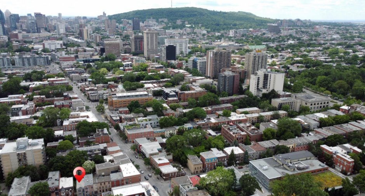
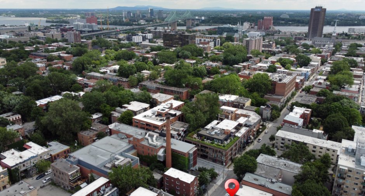
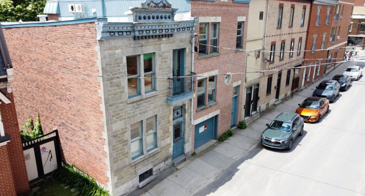
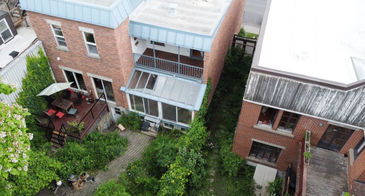
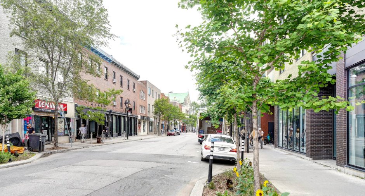
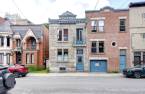
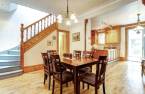
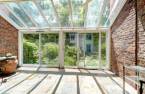
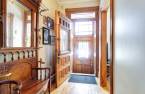
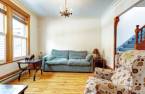
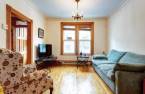
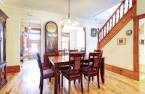
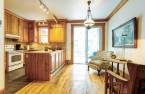
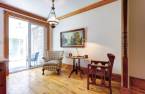
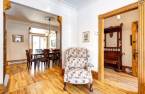
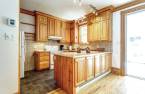
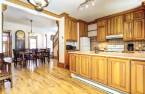
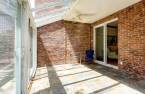
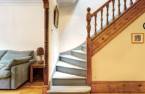
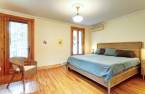
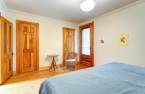
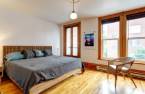
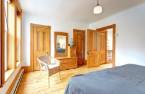
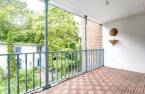
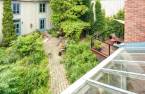
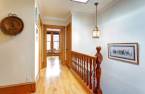
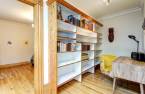
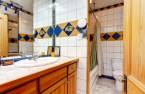
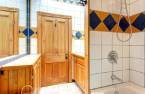
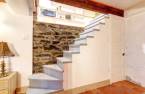
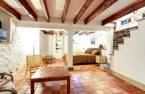
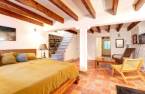
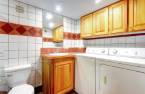
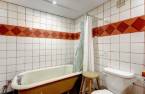
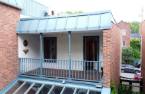
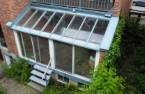
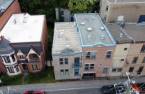
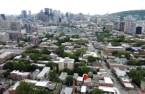
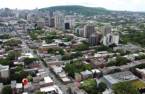

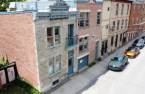
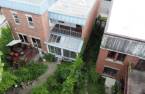
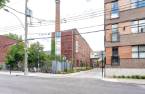

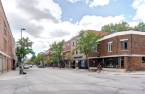
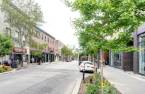
Dans secteur Ville-Marie, proche de 3 métros : Beaudry, Berri-Uquam et Sherbrooke. A proximité de tous les commerces de détails. Belle maison ancestral avec cachet avec 2200 pieds carrés sur 3 niveaux avec 3 chambres et 2 salles de bains. Grande Véranda coté jardin. Maison très lumineuse. Tout meublée, clef en main. Disponible de suite.
Create an account
CREATING AN ACCOUNT ALLOWS:
-
 Add favorites
-
 Save your searches
-
 Personalize your visits to viacapitalesells.com
-
 Activity on your properties

3

2

2225pi²


I AM INTERESTED IN THIS PROPERTY

Jean-Patrice Bourguet
Residential and Commercial Real Estate Broker
Via Capitale du Mont-Royal
Real estate agency
I offer
 *
*
Certain conditions apply
Presentation
Dans secteur Ville-Marie, proche de 3 métros : Beaudry, Berri-Uquam et Sherbrooke. A proximité de tous les commerces de détails. Belle maison ancestral avec cachet avec 2200 pieds carrés sur 3 niveaux avec 3 chambres et 2 salles de bains. Grande Véranda coté jardin. Maison très lumineuse. Tout meublée, clef en main. Disponible de suite.
Addendum
Enquête de crédit exigée.
Assurance habitation 2 millions responsabilité civil.
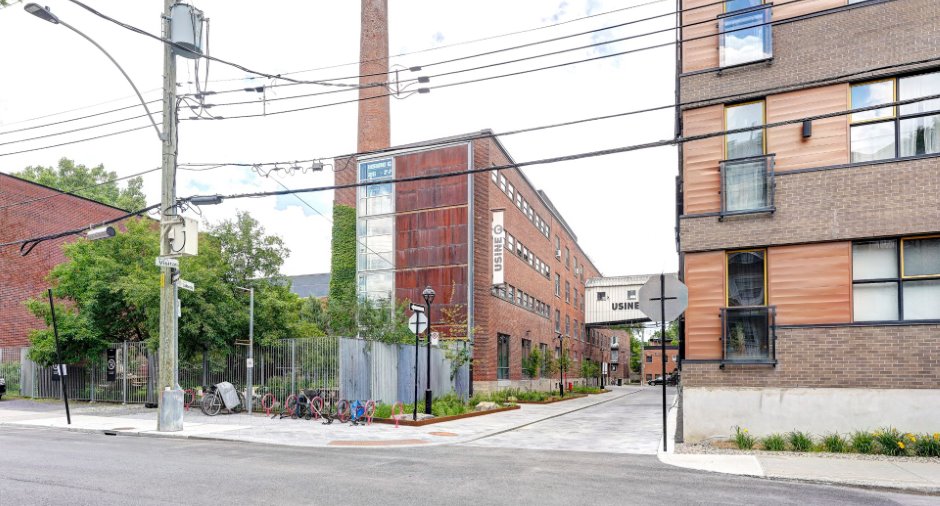
L'accès routier est central et facile pour le Pont Jacques-Cartier, l'Autoroute Ville-Marie et le Pont Champlain.
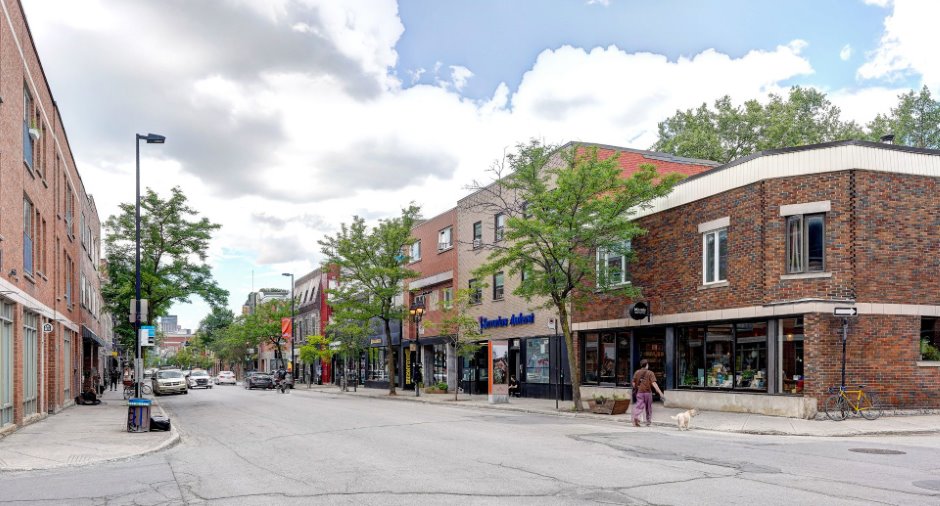
Vivre dans ce secteur, c'est avoir accès à toute une clientèle professionnel et résidentielle car à moins d'une à quinze minutes de marche, vous retrouverez :
- Écoles primaires Marguerite Bourgeoys,
- Centre Yvon Deschamps, Bibliothèque Père Ambroise piscine, et salle de sport,
- École secondaire Pierre Dupuis et Jeanne Mance
- Centre multimédia
- TVA
- Rue Ste-Catherine avec ses restaurants (piétonne l'été)
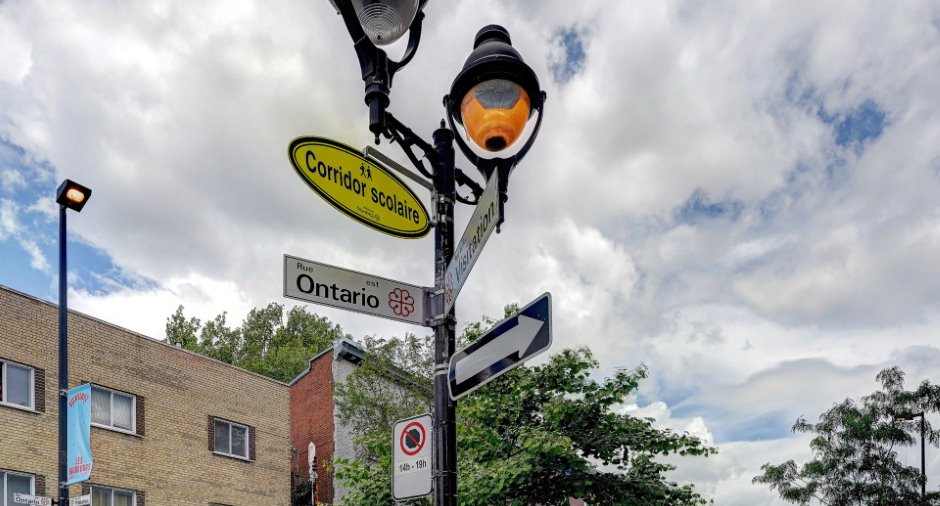
- Rue Ontario, Boulangerie, Fromagerie, B...
See More ...
Building and interior
Year of construction
1918
Equipment available
Central vacuum cleaner system installation (1), Private balcony (1), Wall-mounted air conditioning (1), Alarm system (1)
Heating system
Electric baseboard units (1)
Heating energy
Electricity (1)
Basement
6 feet and over (1), Finished basement (1)
Window type
Crank handle (1), French window (1)
Windows
PVC (1)
Roofing
Asphalt and gravel (1)
Land and exterior
Siding
Stone (1)
Landscaping
Fenced (1), Land / Yard lined with hedges (1), Landscape (1)
Water supply
Municipality (1)
Sewage system
Municipal sewer (1)
Topography
Flat (1)
Proximity
, Highway (1), Cegep (1), Daycare centre (1), Hospital (1), Metro (1), Park - green area (1), Bicycle path (1), Elementary school (1), High school (1), Public transport (1), University (1)
Available services
Fire detector (1)
Dimensions
Private portion
2225 pi²
Room details
| Room | Level | Dimensions | Ground Cover |
|---|---|---|---|
| Hallway | Ground floor | 9' 5" x 5' 6" pi | Wood |
|
Living room
Plafonds 9 pied
|
Ground floor | 12' 2" x 12' 2" pi | Wood |
|
Dining room
Plafonds 9 pied
|
Ground floor | 11' 8" x 13' 1" pi | Wood |
|
Kitchen
Îlot
|
Ground floor | 9' 1" x 12' 4" pi | Ceramic tiles |
|
Den
Donne sur véranda
|
Ground floor | 8' 9" x 12' pi | Wood |
|
Veranda
Coté cour
|
Ground floor | 11' 8" x 16' 9" pi | Ceramic tiles |
|
Primary bedroom
Balcon français
|
2nd floor | 15' 1" x 11' 1" pi | Wood |
| Bedroom | 2nd floor | 11' 1" x 15' 1" pi | Wood |
|
Bathroom
Puit de lumière
|
2nd floor | 9' 4" x 5' 1" pi | Ceramic tiles |
|
Office
Puit de lumière
|
2nd floor | 12' 1" x 5' 5" pi | Wood |
| Bedroom | Basement |
12' x 14' 5" pi
Irregular
|
Ceramic tiles |
| Den | Basement |
12' 1" x 10' 2" pi
Irregular
|
Ceramic tiles |
|
Bathroom
Laveuse-sécheuse
|
Basement |
8' 2" x 10' 9" pi
Irregular
|
Ceramic tiles |
Inclusions
Meublé et équipé
Exclusions
Électricité, câble, internet, alarme
Additional features
Distinctive features
Wooded (1)
Occupation
5 days
Zoning
Residential (1)
