





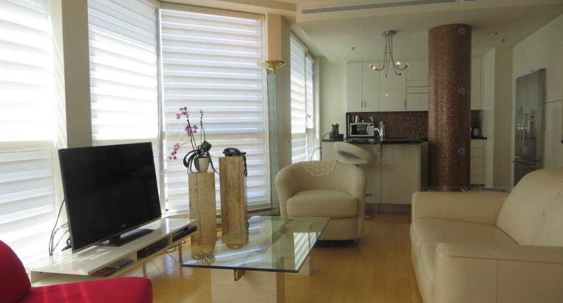
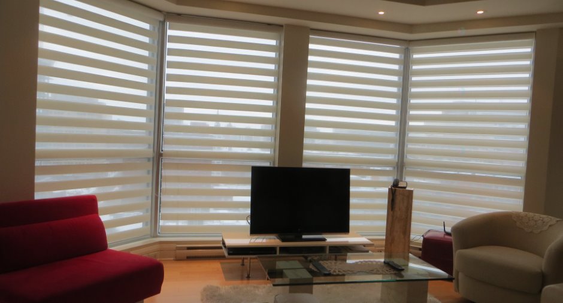
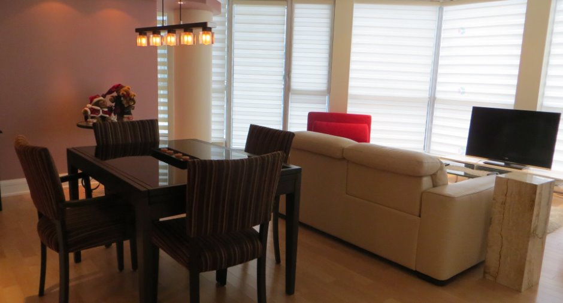
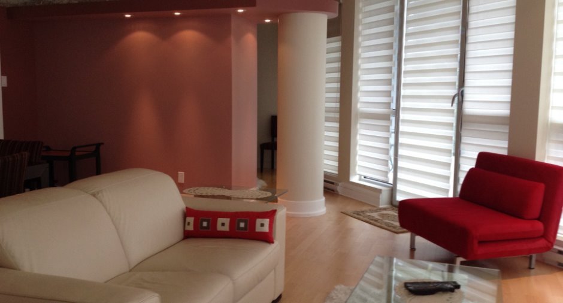
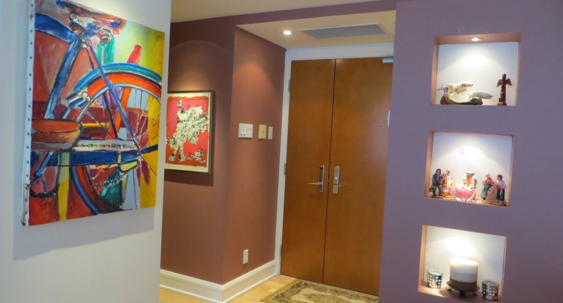
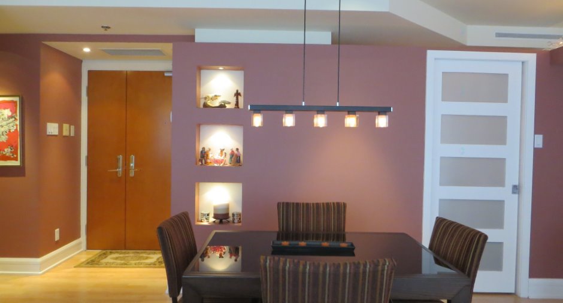
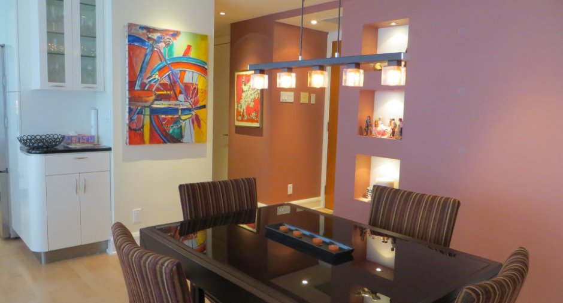
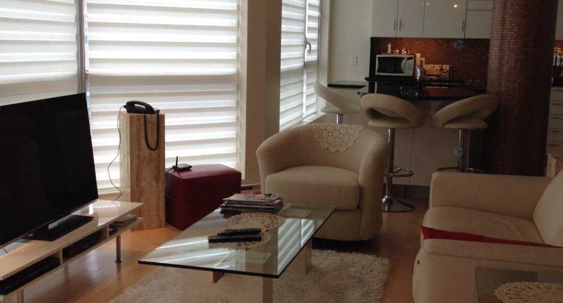
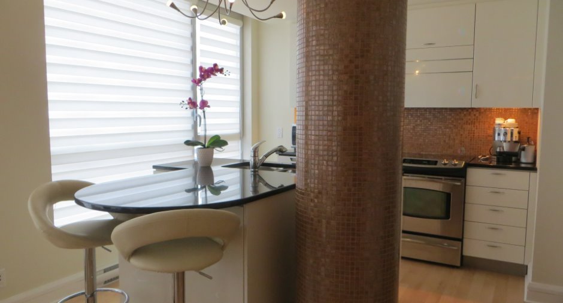
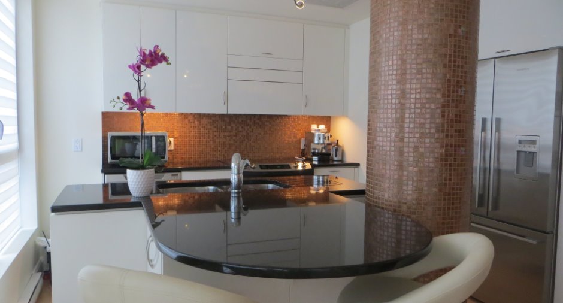
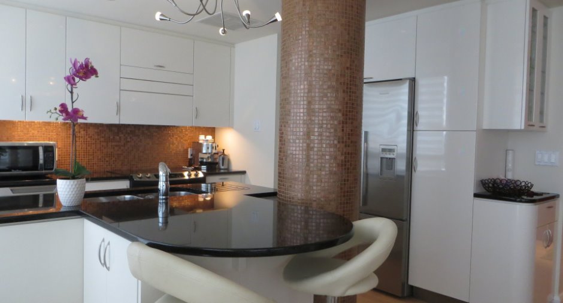
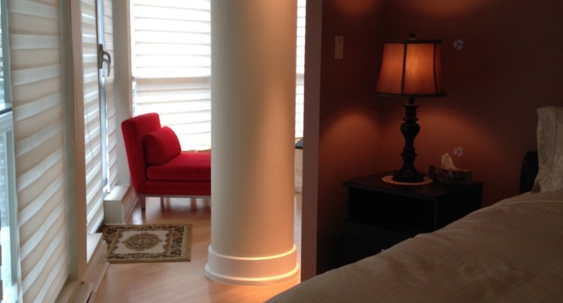
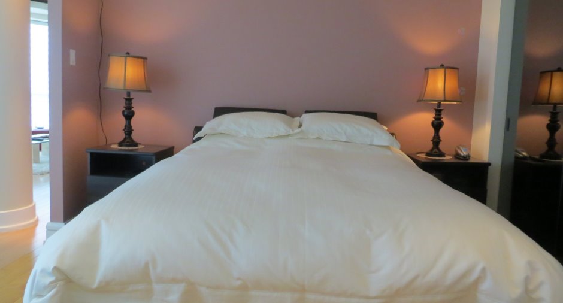
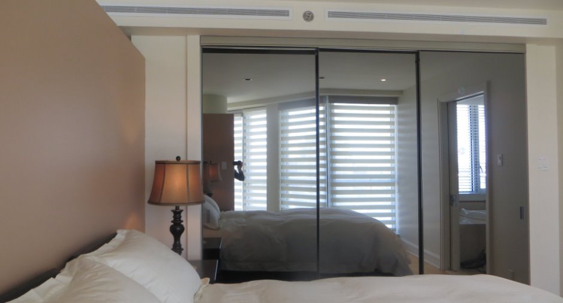
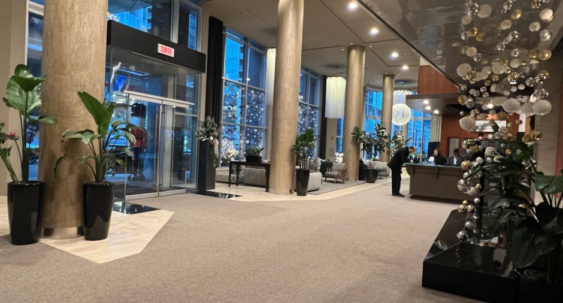
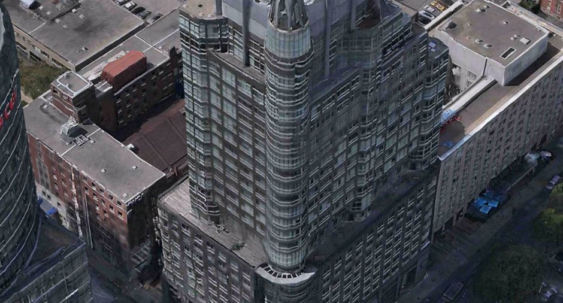
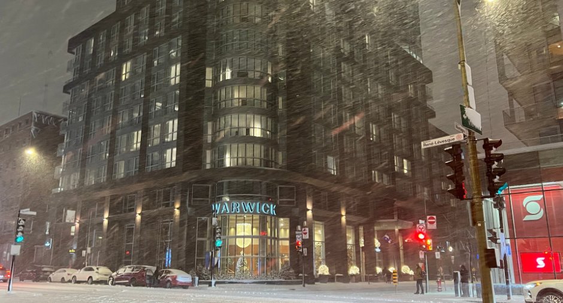
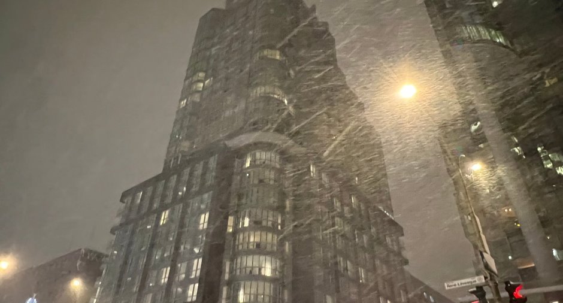
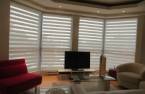
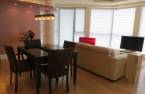
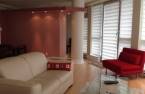
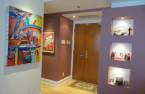
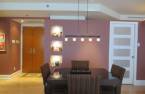
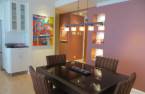
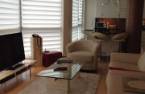
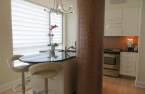
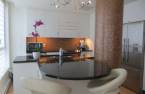
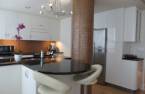
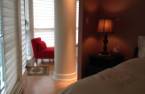
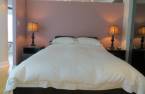
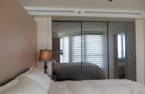
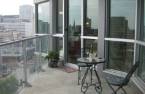
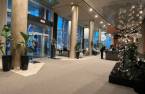
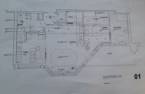
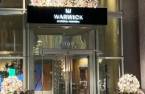
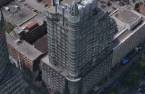
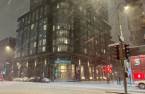
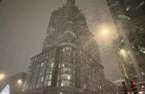
Situated on the 16th floor of the hotel le Warwick is an excellent "Pied à Terre" downtown Montreal for a future owner who can profit from the hotel services.
Create an account
CREATING AN ACCOUNT ALLOWS:
-
 Add favorites
-
 Save your searches
-
 Personalize your visits to viacapitalesells.com
-
 Activity on your properties
No: 9058822

1

1
+ 1

1051pi²


I AM INTERESTED IN THIS PROPERTY

Angelina Di Piano
Certified Residential and Commercial Real Estate Broker AEO
Via Capitale Vision
Real estate agency
Presentation
Situated on the 16th floor of the hotel le Warwick is an excellent "Pied à Terre" downtown Montreal for a future owner who can profit from the hotel services.
Addendum
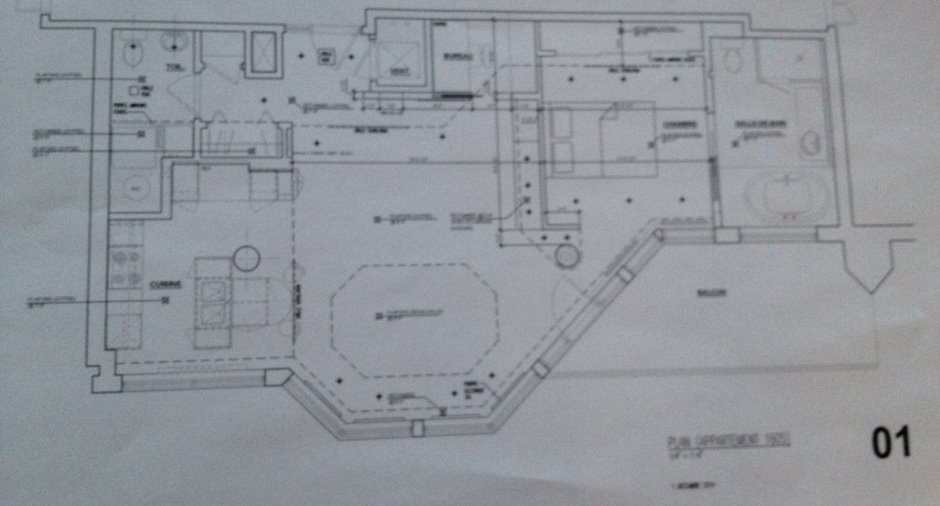
***Crystal de la Montagne Condo 1605***
Situated on the 16th floor of the hotel Warwick is an excellent "Pied à Terre" downtown Montreal for a future owner who can profit from the hotel services.
Amenities
**Security & Valet services
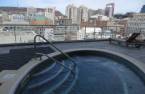
**12th floor terrace offers a great view of the city and the mountain
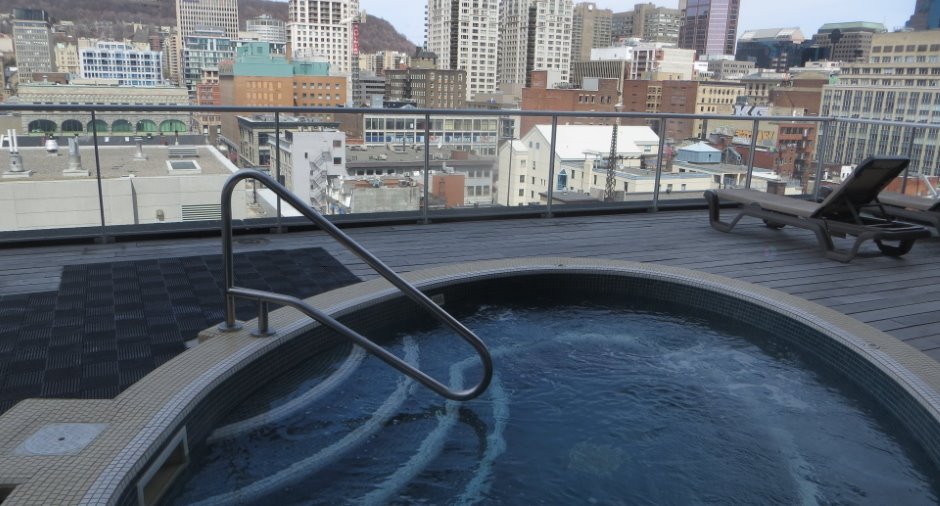
**Exterior year round salt water hot tub
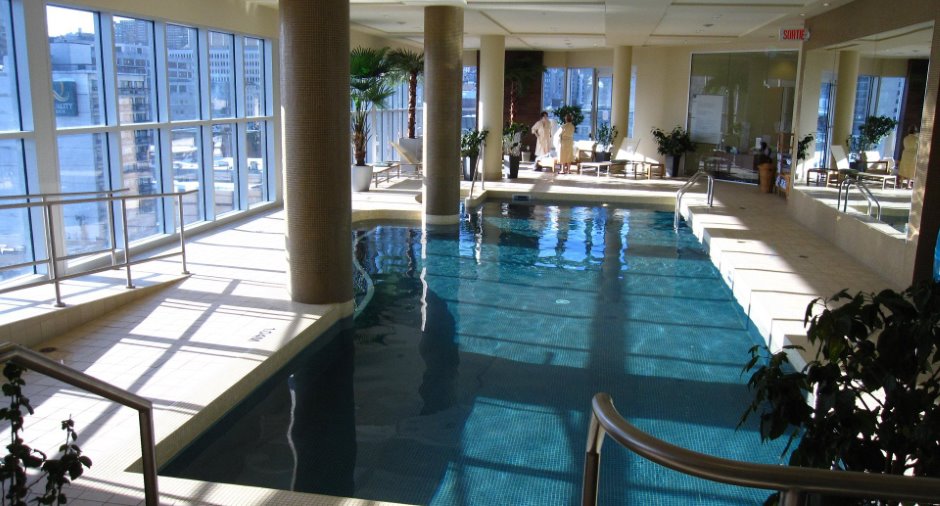
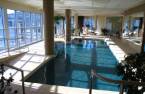
**Heated interior salt water pool
**Recently renovated exercise gym, sauna, jacuzzi
**Amerispa health center
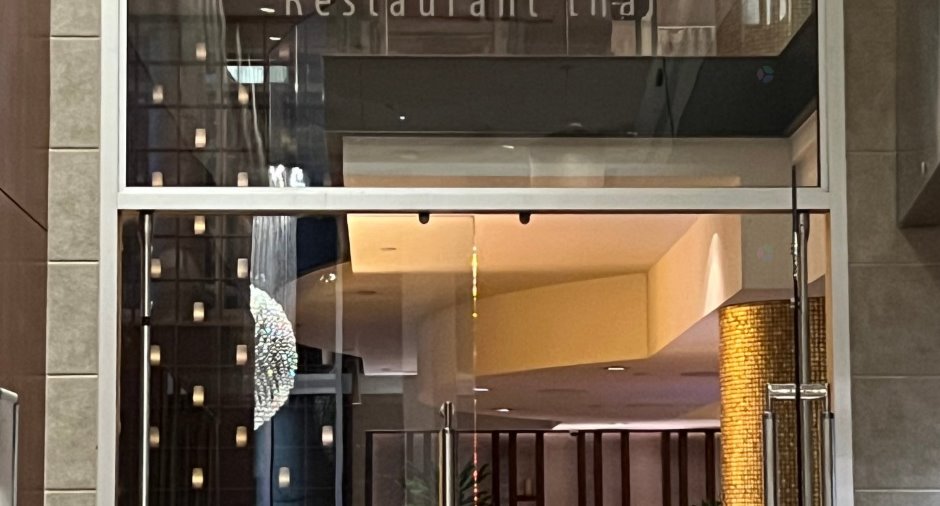
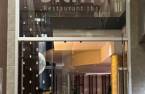
**SIAM Restaurant" renowed internationally offers a terrace opened during warm summer nights.
**Warm & friendly personnel at the hotel front desk
Features
**Condo 1605 has a large 12' ...
See More ...
Building and interior
Year of construction
2008
Number of floors
26
Level
16th floor
Equipment available
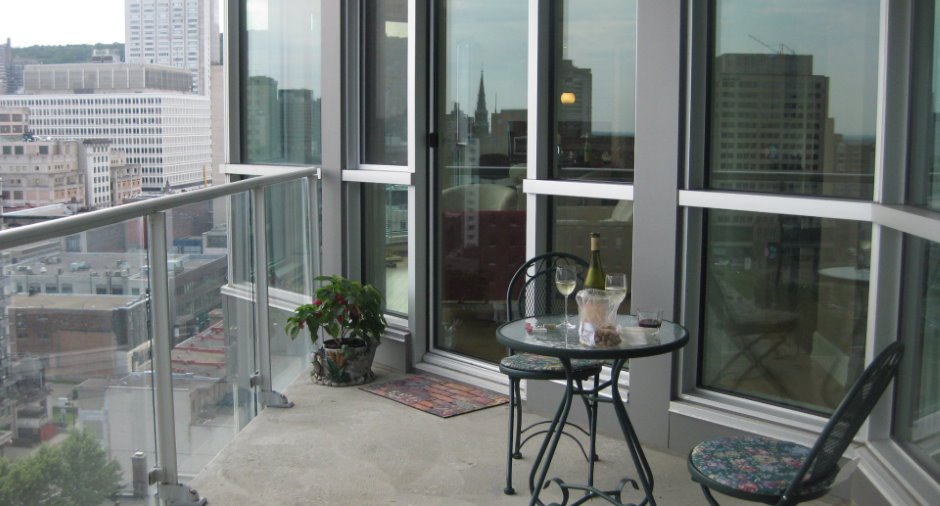
Private balcony (1), Central air conditioning (1), Shed (1)
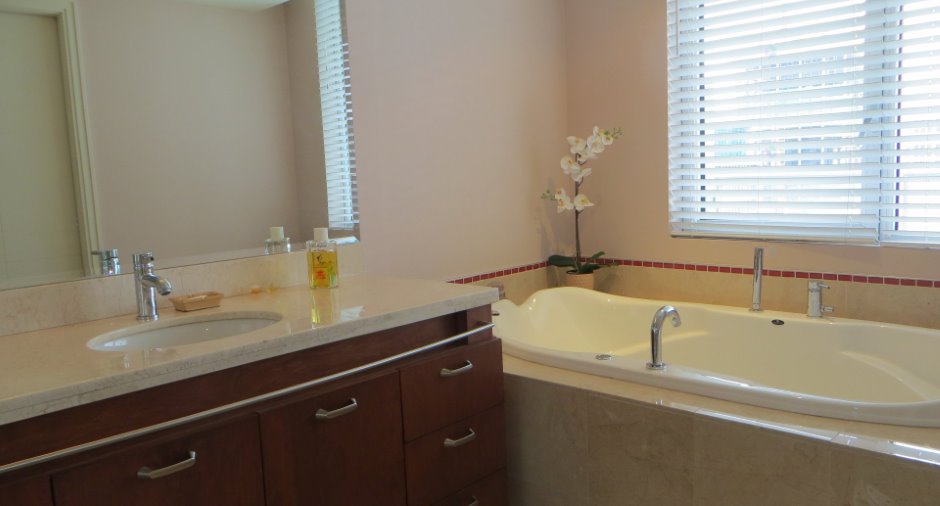
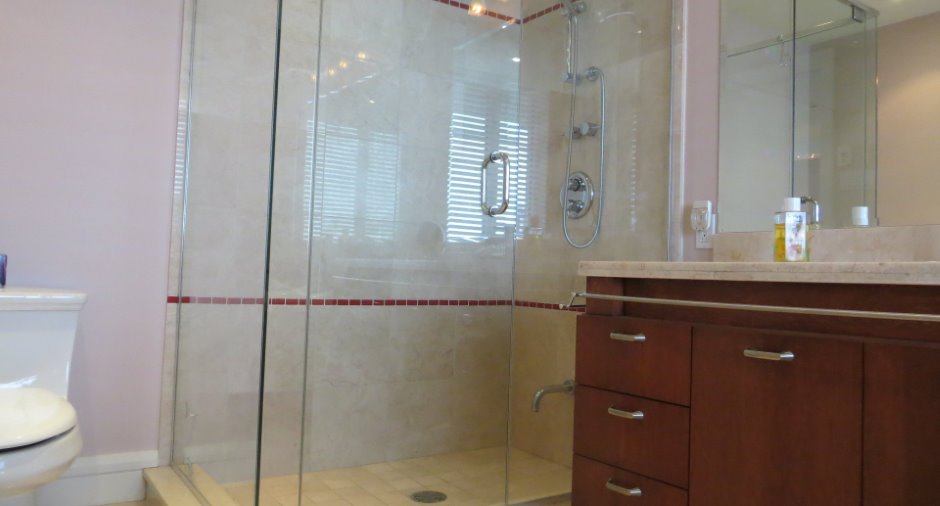
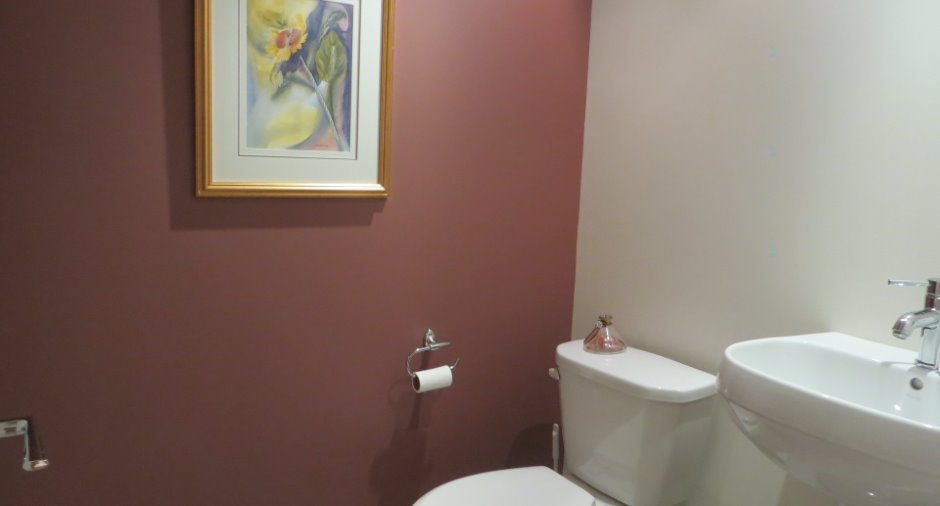
Bathroom / Washroom
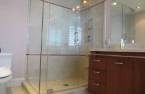
Adjoining to the master bedroom (1), plancher chauffante dans salle de bain, Separate shower (1)
Heating system
Electric baseboard units (1)
Heating energy
Electricity (1)
Cupboard
armoire cuisine off white, Laminated (1)
Window type
pleine hauteure
Windows
Aluminum (1)
Land and exterior
Parking (total)
Garage (2)
Pool
piscine a l' eau saline, Heated (1), Indoor (1)
Water supply
Municipality (1)
Sewage system
Municipal sewer (1)
Easy access
Elevator (1)
View
Mountain (1), City (1)
Proximity
Highway (1), Cegep (1), Hospital (1), Metro (1), Park - green area (1), Bicycle path (1), Commuter train (1), Public transport (1), University (1)
Available services
Jet system (1)
Dimensions
Size of building
46 pi
Private portion
1051 pi²
Depth of building
22 pi
Room details
| Room | Level | Dimensions | Ground Cover |
|---|---|---|---|
|
Living room
open dining area concept
|
Other
16
|
16' x 17' pi
Irregular
|
Wood |
|
Primary bedroom
en suite bathroom
|
Other
16
|
11' x 13' pi
Irregular
|
Wood |
|
Kitchen
black granit counter top
|
Other
16
|
8' x 7' pi
Irregular
|
Wood |
| Office |
Other
16
|
5' x 7' pi | Wood |
|
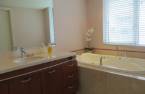
Bathroom
chromotherapy bathtub,
|
Other
16
|
8' x 10' pi | Ceramic tiles |
|
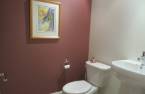
Washroom
Space washer/dryer
|
Other
16
|
5' x 8' pi | Ceramic tiles |
Inclusions
Damaged window shades damaged
Taxes and costs
Municipal Taxes (2026)
5526 $
School taxes (2026)
623 $
Total
6149 $
Monthly fees
Energy cost
41 $
Co-ownership fees
811 $
Total
852 $
Evaluations (2026)
Building
686 400 $
Land
123 700 $
Total
810 100 $
Additional features
Distinctive features
Street corner (1)
Occupation
60 days
Zoning
Residential (1)
