





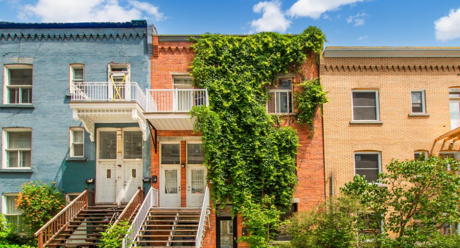
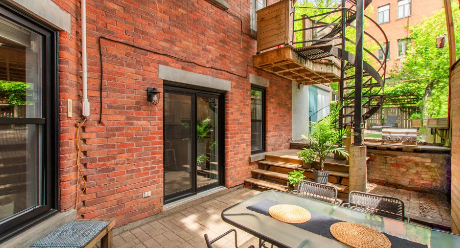
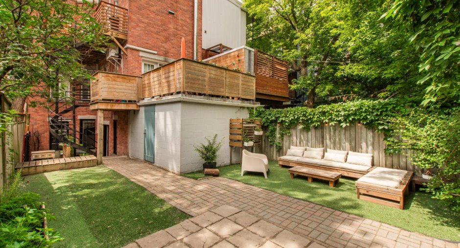
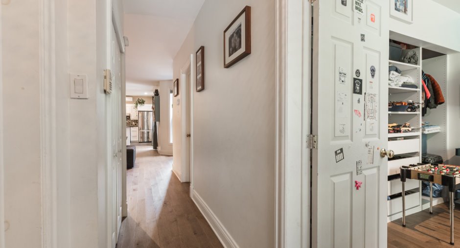
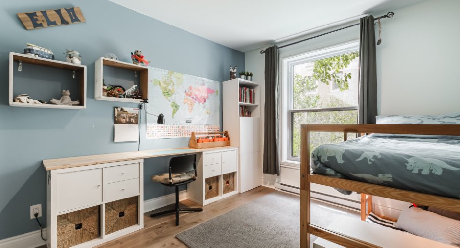
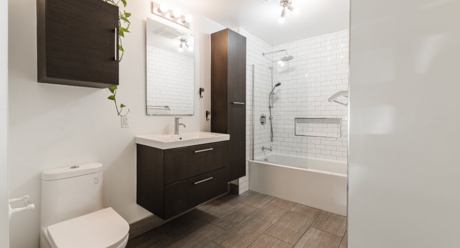
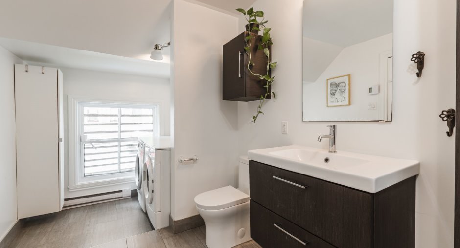
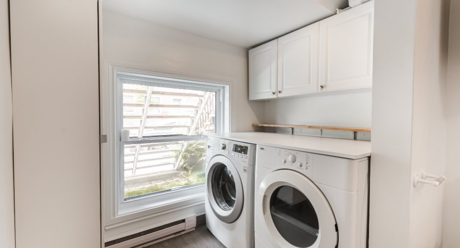
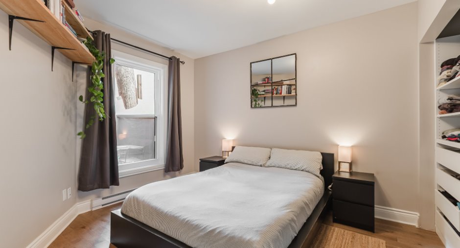
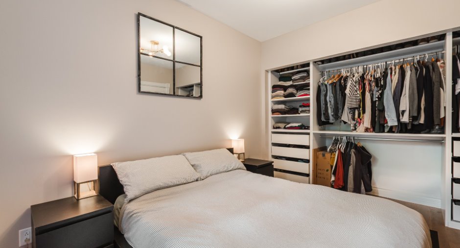
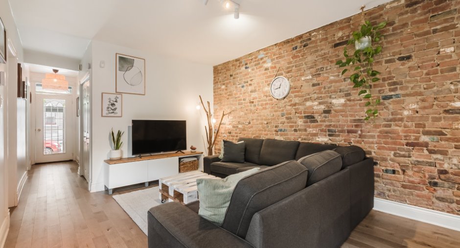
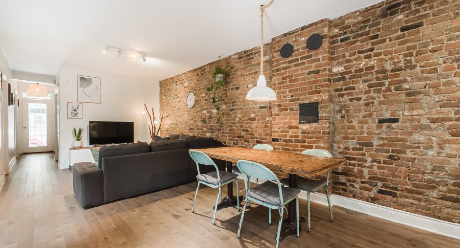
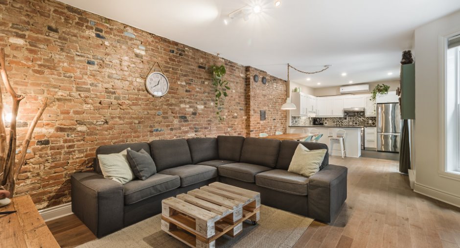
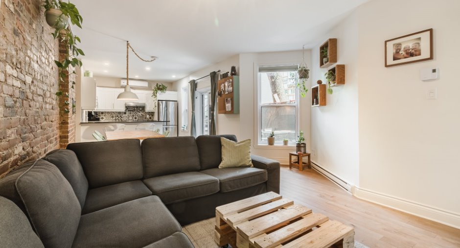
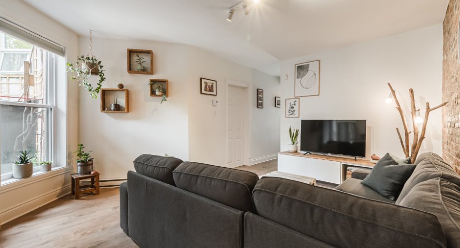
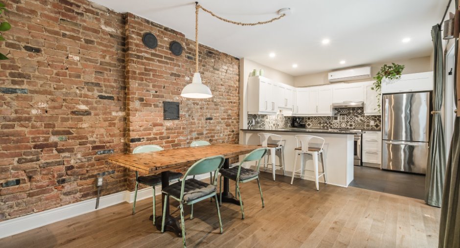
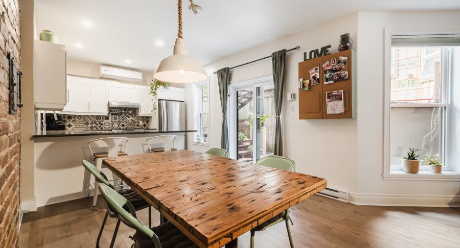
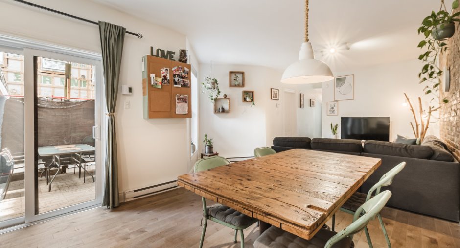
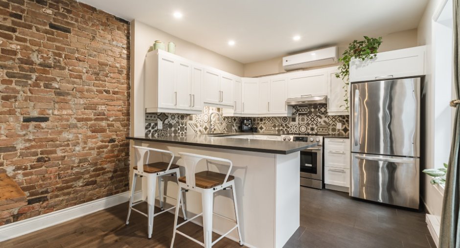
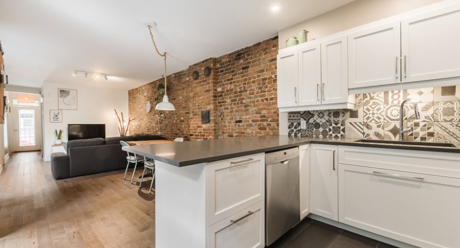
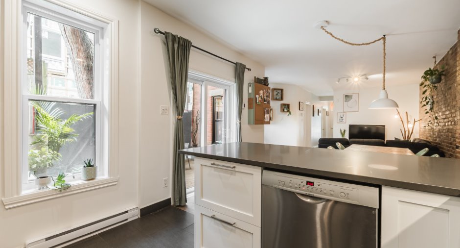
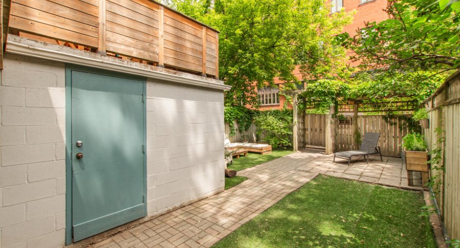
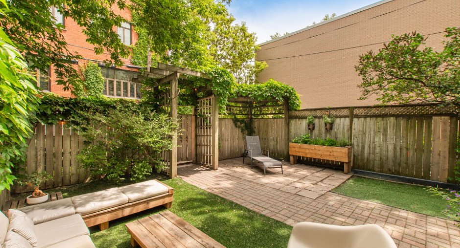
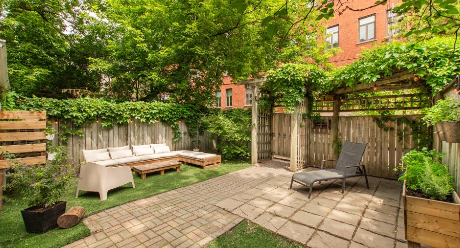
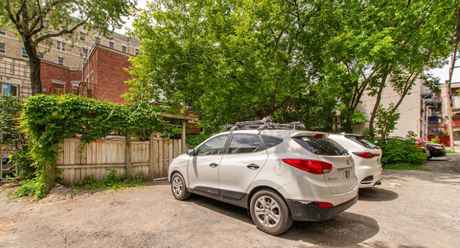
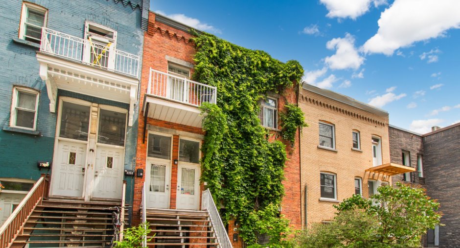
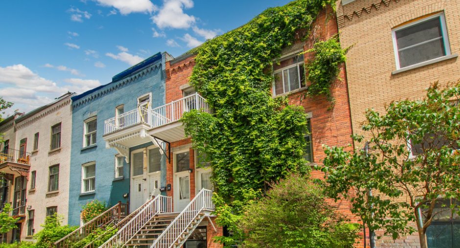
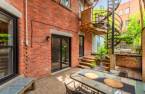
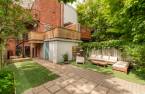
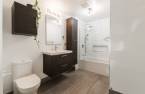
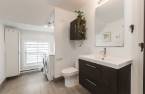
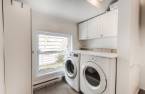
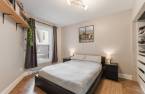
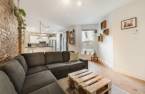
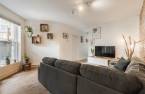
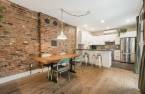
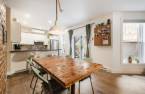
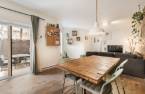
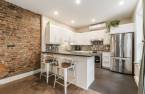
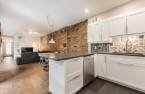
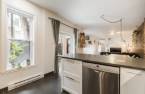
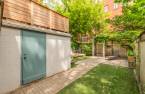
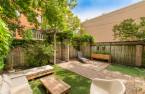
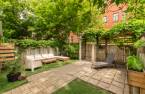
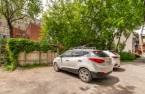
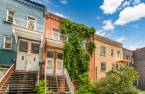
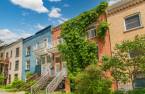
Stunning condo just steps from Lafontaine Park. Located on the ground floor, it features: two generously sized bedrooms, an open-concept main living area, a beautiful bathroom with a laundry area, a very large backyard for exclusive use, a storage area, and a parking space. Numerous renovations have been completed in recent years. * A RARE FIND ON THE MARKET *
Create an account
CREATING AN ACCOUNT ALLOWS:
-
 Add favorites
-
 Save your searches
-
 Personalize your visits to viacapitalesells.com
-
 Activity on your properties

2

1

895pi²
Open Houses
Sunday 4 October From 14h00 to 16h00


I AM INTERESTED IN THIS PROPERTY

Benoit Maunie
Residential and Commercial Real Estate Broker
Via Capitale du Mont-Royal
Real estate agency

Romain Lecomte
Residential and Commercial Real Estate Broker
Via Capitale du Mont-Royal
Real estate agency
Presentation
Stunning condo just steps from Lafontaine Park. Located on the ground floor, it features: two generously sized bedrooms, an open-concept main living area, a beautiful bathroom with a laundry area, a very large backyard for exclusive use, a storage area, and a parking space. Numerous renovations have been completed in recent years. * A RARE FIND ON THE MARKET *
Addendum
*The apartment*
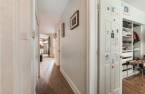
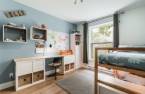
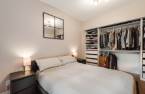
After passing through the entryway, we find, on our right, a good-sized first bedroom with a large closet. Opposite it is the very large bathroom, which includes a laundry area with a washer and dryer and plenty of storage space.
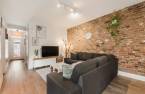
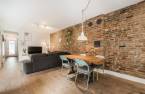
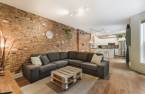
We then arrive in the main open-concept living area, which includes the living room with its brick accent wall, the dining room, and the recently renovated kitchen. Adjacent to this space is the master bedroom.
From the kitchen, we step out onto the spacious outdoor areas: a first landing with an intimate terrace and a second landing featuring an outdoor living area and relaxation corner. Use of th...
See More ...
Building and interior
Year of construction
1910
Number of floors
3
Level
Main floor
Equipment available
Private yard (1), Shed (1), Wall-mounted heat pump (1)
Heating system
Electric baseboard units (1)
Heating energy
Electricity (1)
Basement
Crawl Space (1)
Window type
Sliding (1), French window (1)
Windows
PVC (1)
Roofing
Asphalt and gravel (1)
Land and exterior
Siding
Brick (1)
Parking (total)
Outdoor (1)
Water supply
Municipality (1)
Sewage system
Municipal sewer (1)
Proximity
Cegep (1), Daycare centre (1), Hospital (1), Metro (1), Park - green area (1), Bicycle path (1), Elementary school (1), High school (1), Public transport (1)
Dimensions
Private portion
895 pi²
Room details
| Room | Level | Dimensions | Ground Cover |
|---|---|---|---|
| Bedroom | Ground floor | 12' x 10' 5" pi | Wood |
|
Bathroom
With laundry area
|
Ground floor | 16' x 7' 3" pi | Ceramic tiles |
| Primary bedroom | Ground floor | 13' 5" x 11' pi | Wood |
|
Living room
Open area
|
Ground floor | 13' x 12' pi | Wood |
|
Dining room
Open area
|
Ground floor | 12' x 11' pi | Wood |
|
Kitchen
Open area
|
Ground floor | 11' x 10' 4" pi | Ceramic tiles |
Inclusions
Storage in both bedrooms, blinds, curtains, light fixtures, shelves in the storage area, outdoor furniture for the garden/yard.
Exclusions
Washer, dryer, refrigerator, stove, dishwasher, and grill.
Taxes and costs
Municipal Taxes (2026)
3261 $
School taxes (2026)
394 $
Total
3655 $
Monthly fees
Co-ownership fees
302 $
Evaluations (2026)
Building
392 500 $
Land
180 800 $
Total
573 300 $
Additional features
Occupation
2026-12-02
Zoning
Residential (1)
