





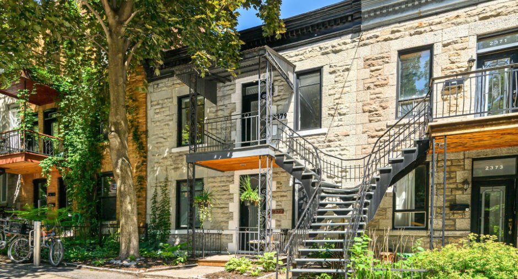
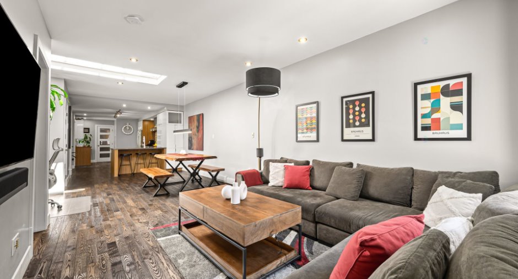
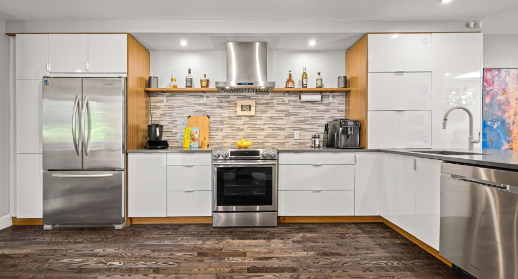
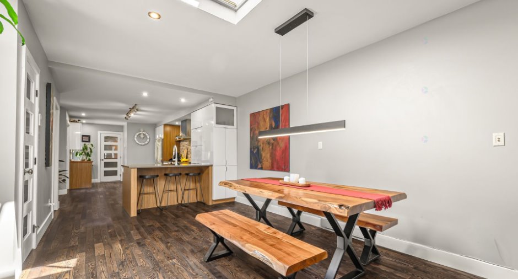
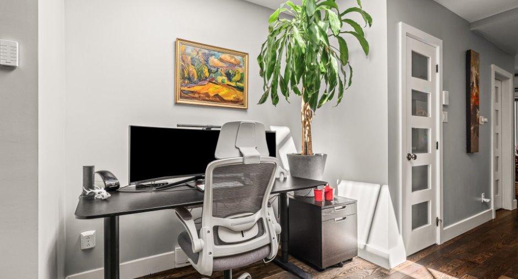
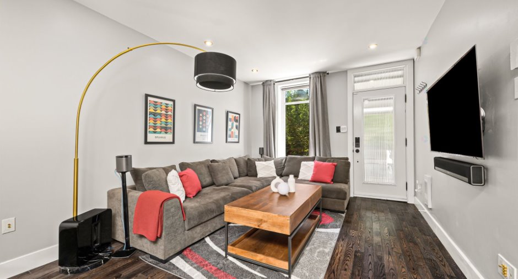
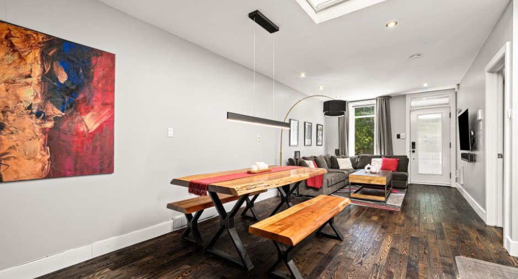
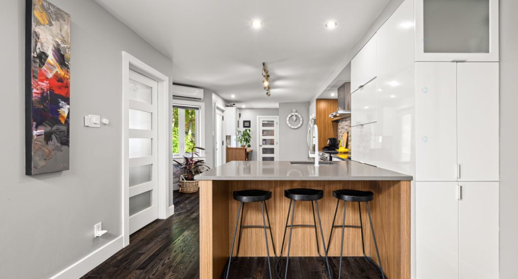
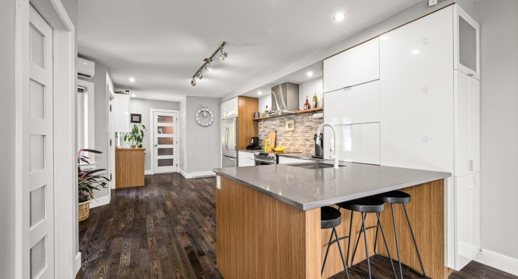
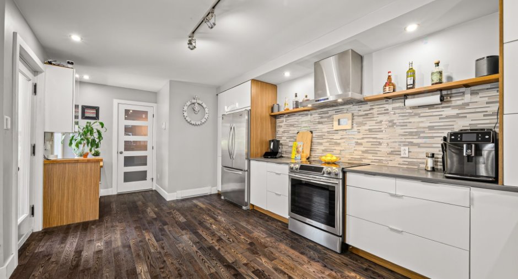
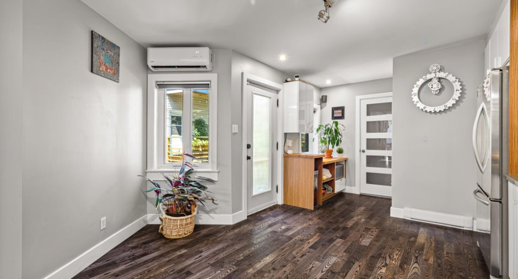
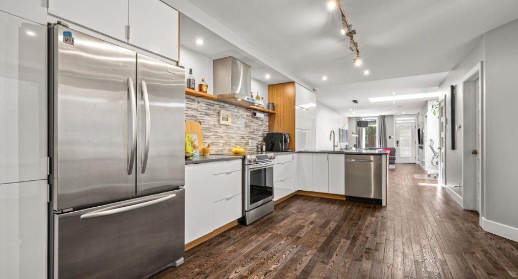
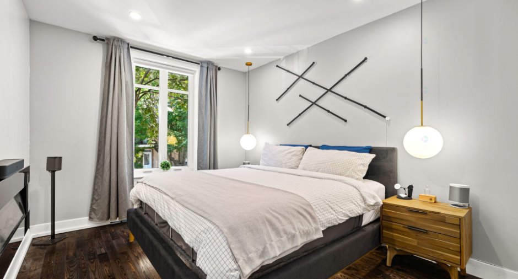
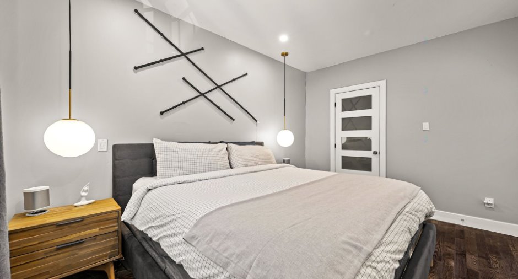
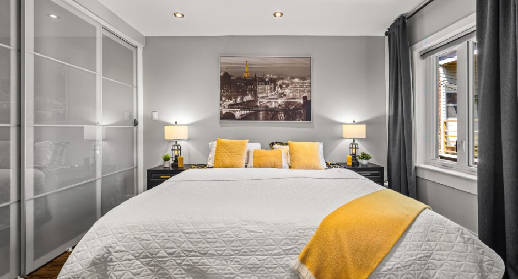
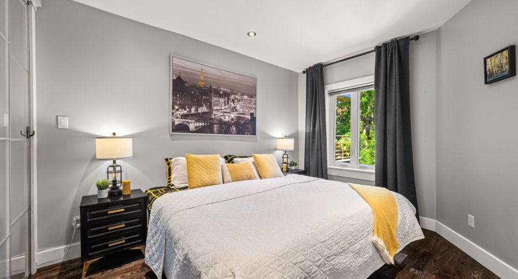
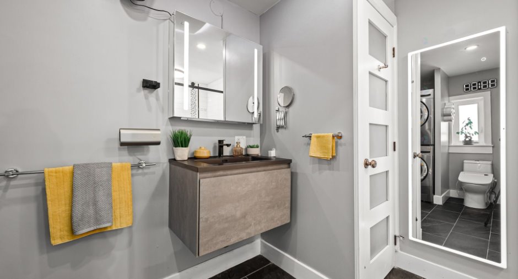
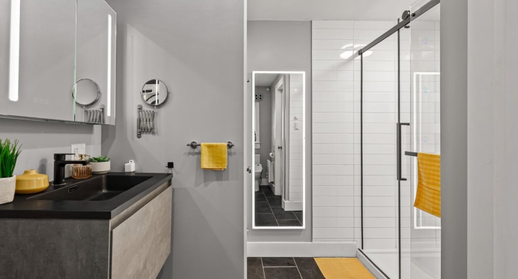
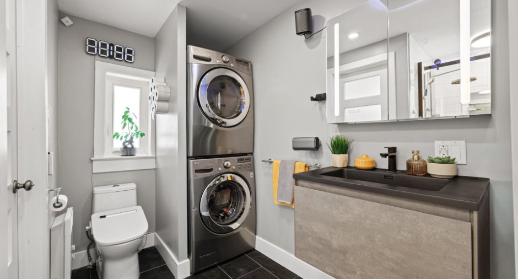
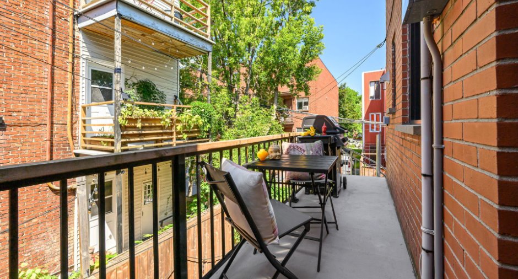
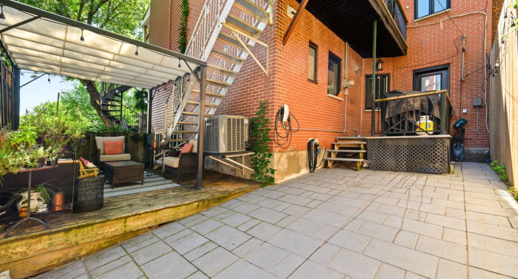
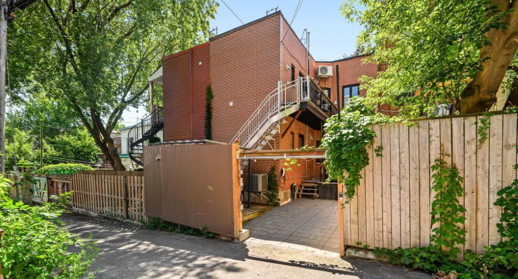
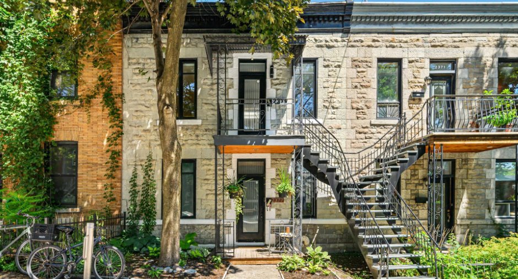
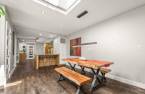
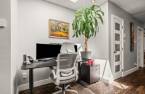
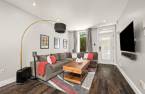
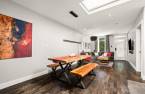
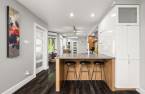
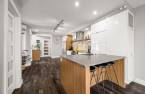
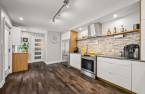
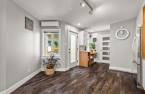
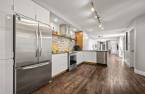
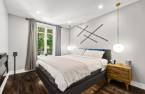
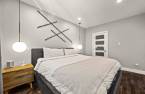
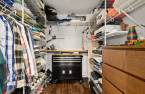
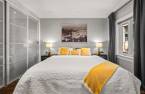
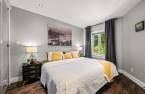
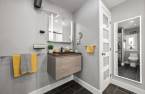
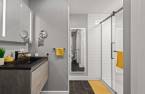
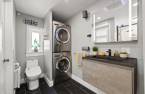
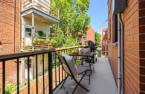
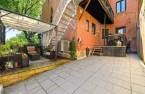
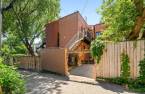
Please contact the selling broker for details about the property.
Create an account
CREATING AN ACCOUNT ALLOWS:
-
 Add favorites
-
 Save your searches
-
 Personalize your visits to viacapitalesells.com
-
 Activity on your properties

3

1

106m²


I AM INTERESTED IN THIS PROPERTY

Olivier Baussant
Residential and Commercial Real Estate Broker
Via Capitale du Mont-Royal
Real estate agency

Presentation
Please contact the selling broker for details about the property.
Building and interior
Year of construction
1910
Number of floors
2
Equipment available
Level 2 charging station (1), Central air conditioning (1), Wall-mounted air conditioning (1), Alarm system (1), Central heat pump (1), Wall-mounted heat pump (1)
Heating system
Air circulation (1), Space heating baseboards (1)
Heating energy
Electricity (1), Natural gas (1)
Basement
Low (less than 6 feet) (1)
Cupboard
Melamine (1), Laminated (1)
Window type
Sliding (1), Hung (1), Crank handle (1)
Windows
PVC (1)
Dividing floors
Roofing
Elastomer membrane (1)
Land and exterior
Foundation
Poured concrete (1)
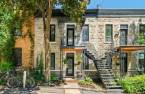
Siding
, Brick (1), Stone (1)
Driveway
Plain paving stone (1)
Parking (total)
Outdoor (1)
Landscaping
Fenced (1)
Water supply
Municipality (1)
Sewage system
Municipal sewer (1)
Proximity
Highway (1), Cegep (1), Daycare centre (1), Hospital (1), Metro (1), Park - green area (1), Bicycle path (1), Elementary school (1), High school (1), Public transport (1), University (1)
Available services
Fire detector (1)
Dimensions
Size of building
23 pi
Depth of land
24.99
Depth of building
58 pi
Land area
175.2 m²
Building area
106 m²
Private portion
106 m²
Frontage land
7.01
Room details
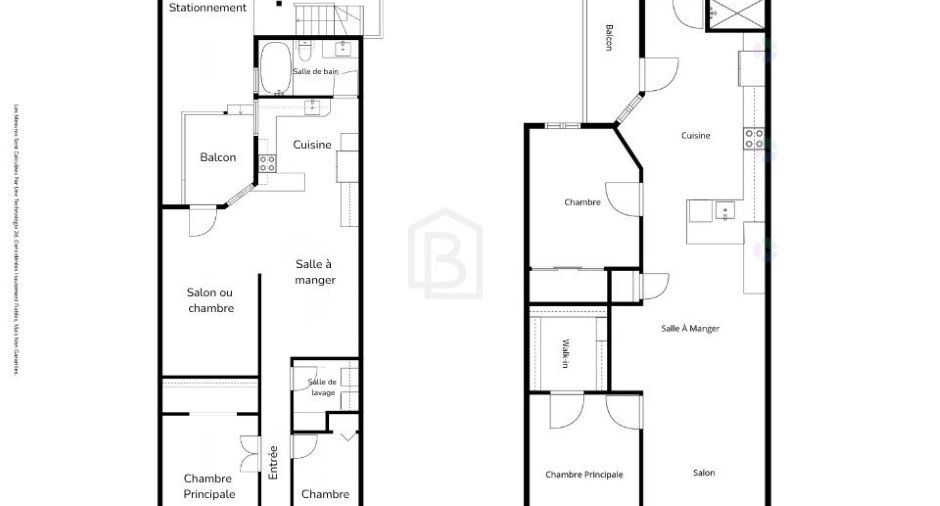
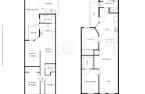
Unité 1
Unité 2
| Room | Level | Dimensions | Ground Cover |
|---|---|---|---|
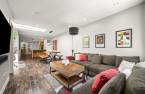
| Living room | Ground floor | 16' 4" x 11' 1" pi | Wood |
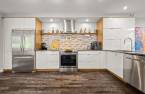
| Kitchen | Ground floor | 11' 1" x 14' 1" pi | Ceramic tiles |
| Primary bedroom | Ground floor | 10' 6" x 15' 4" pi | Wood |
| Bedroom | Ground floor | 7' 2" x 13' 4" pi | Wood |
| Bedroom | Ground floor | 11' 1" x 20' 1" pi | Wood |
| Bathroom | Ground floor | 6' 2" x 11' 1" pi | Ceramic tiles |
| Laundry room | Ground floor | 7' 9" x 7' 2" pi | Ceramic tiles |
| Room | Level | Dimensions | Ground Cover |
|---|---|---|---|
| Living room | 2nd floor | 10' 1" x 14' 1" pi | Wood |
| Dining room | 2nd floor | 12' 9" x 13' 9" pi | Wood |
| Primary bedroom | 2nd floor | 9' 1" x 13' 1" pi | Wood |
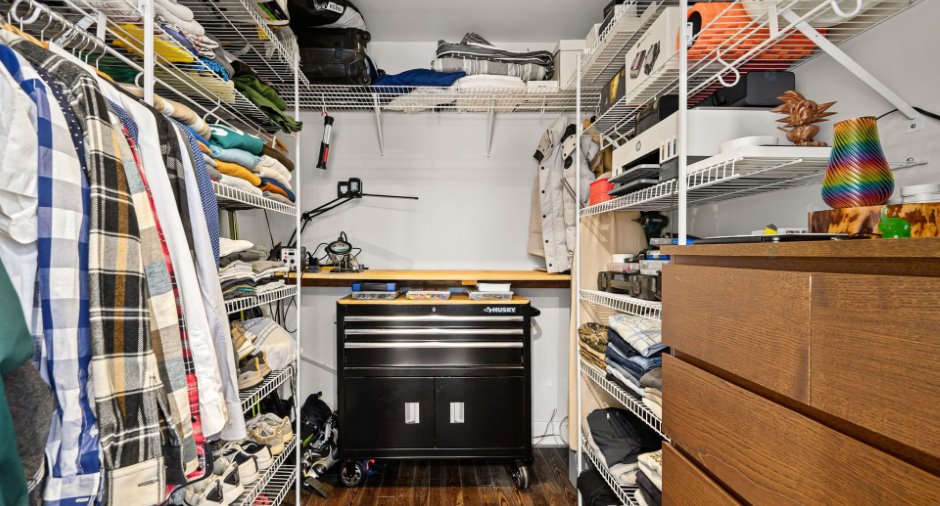
| Walk-in closet | 2nd floor | 6' 1" x 7' 7" pi | Wood |
| Bedroom | 2nd floor | 9' 1" x 12' 4" pi | Wood |
| Office | 2nd floor | 7' 6" x 8' pi | Wood |
| Kitchen | 2nd floor | 13' 3" x 22' 1" pi | Wood |
| Bathroom | 2nd floor | 8' 1" x 10' 8" pi | Ceramic tiles |
Inclusions
Borne électrique Tesla, Lave-vaisselle et cuisinière Samsung, réfrigérateur KitchenAid, laveuse et sécheuse LG, stores électriques, rideaux motorisés (CCP et salon), store électrique du puits de lumière, Pax (CAC), luminaires, éclairage connecté (chambre principale, salon, cuisine, salle de bain et bureau), serrure connectée avant avec caméra et serrure connectée arrière, meuble du micro-ondes, Systâme d'alarme EUFY. Télécommande ouverte porte stationnement.
Exclusions
Hauts Parleurs SONOS
Details of renovations
Bathroom
2015
Electricity
2015
Floors
2015
Heat
2015
Insulation
2015
Kitchen
2015
Other
2015
Plumbing
2015
Roof - covering
2015
Windows
2015
Taxes and costs
Municipal Taxes (2026)
5450 $
School taxes (2026)
671 $
Total
6121 $
Evaluations (2026)
Building
609 400 $
Land
332 900 $
Total
942 300 $
Additional features
Occupation
85 days
Zoning
Residential (1)
