





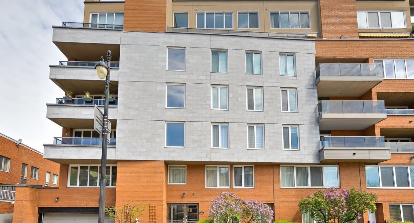
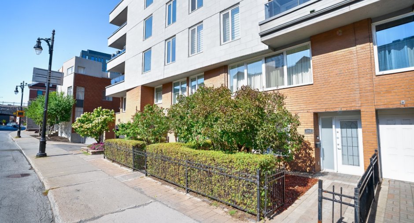
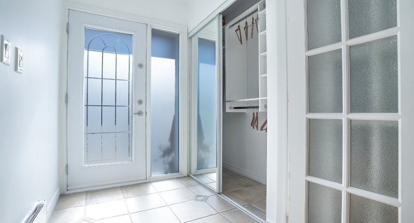
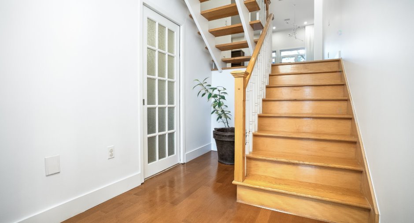
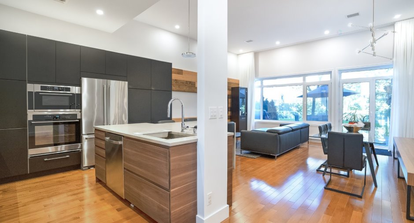
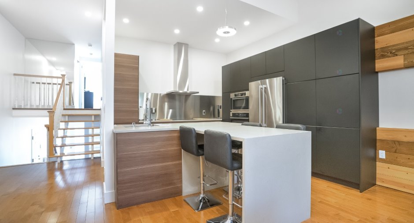
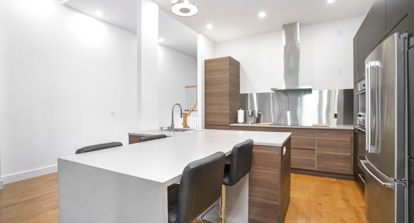
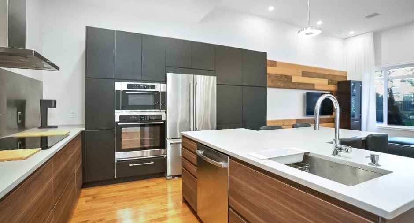
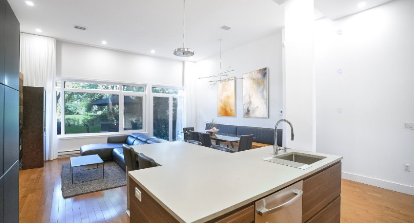
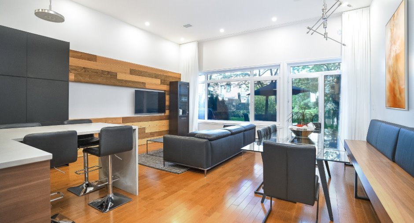
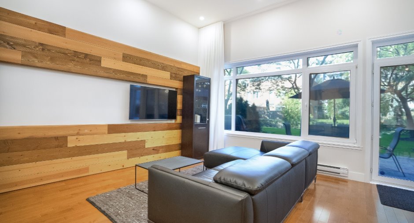
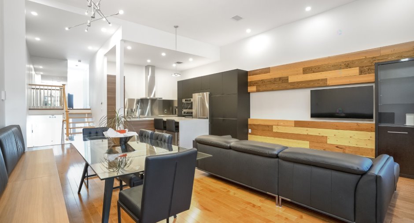
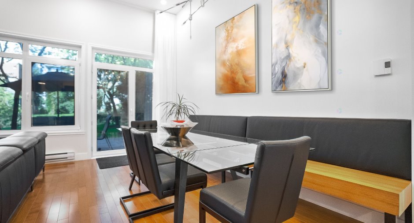
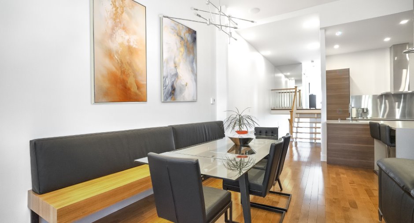
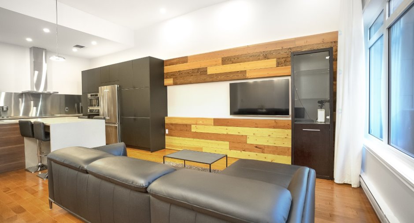
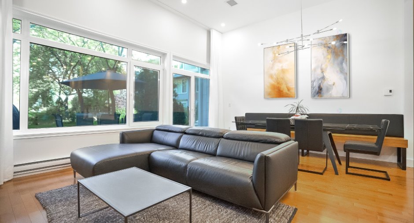
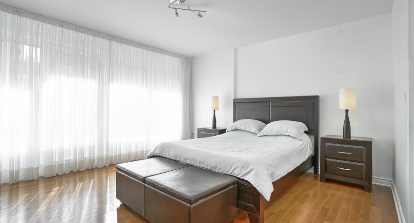
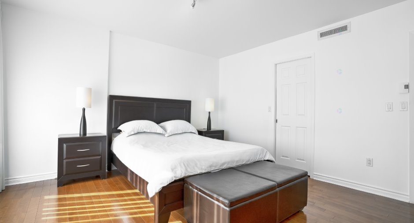
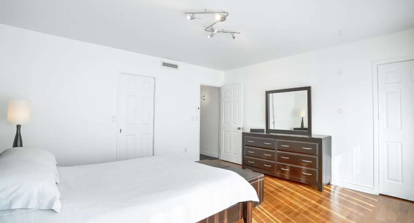

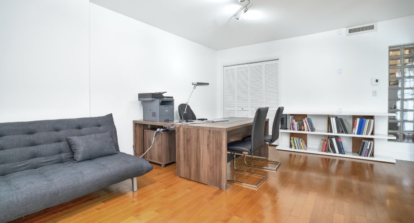
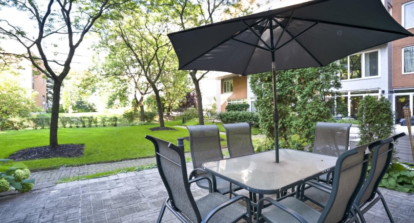
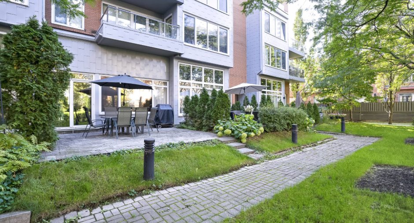
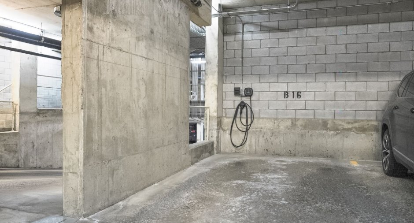
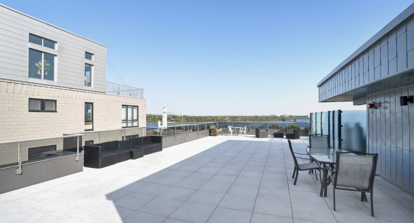
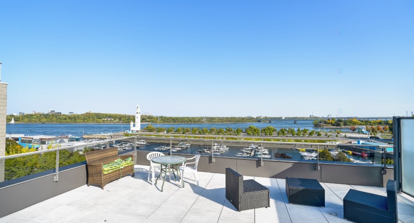
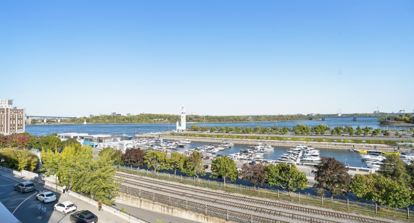
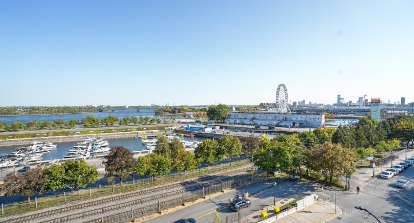
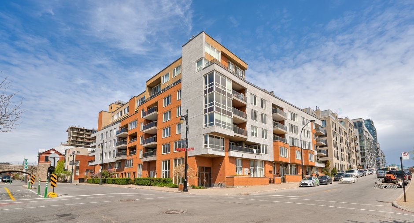
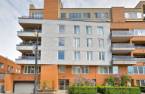
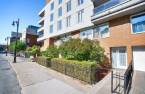
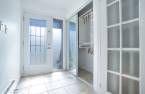
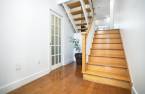
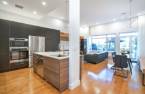
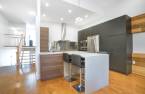
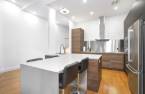
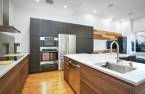
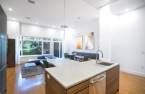
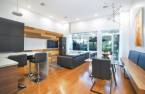
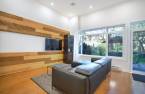
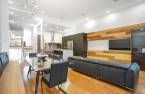
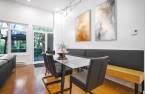
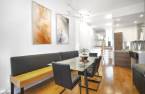
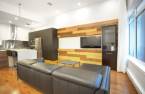
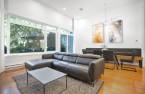
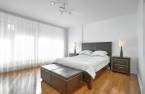
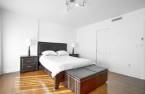
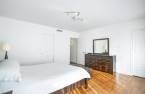
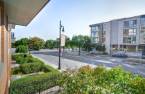

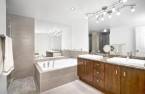
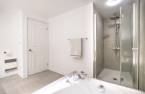
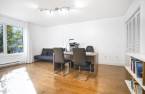
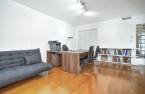
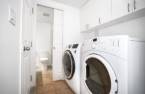
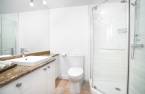
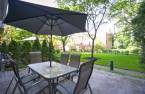
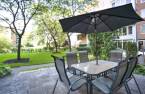
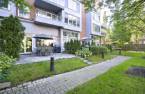
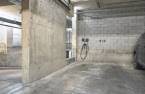
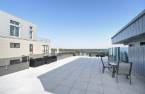
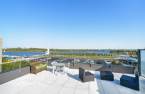

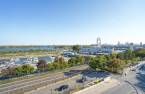
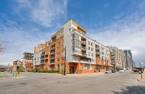
Magnificent condo of nearly 1,400 sq. ft., just steps from the river, the marina, and the Clock Tower Beach, as well as the Old Port of Montreal. This townhouse-style, through-unit features a private entrance and is spread over three levels. Well-managed and solid condominium offering a rooftop terrace, indoor garage, and private storage. Live in the heart of Old Montreal, where historic charm meets modern living in a perfect balance of residential tranquility and urban vibrancy. Close to trendy cafés and restaurants, museums, the CHUM hospital, and the Champ-de-Mars metro station.
Create an account
CREATING AN ACCOUNT ALLOWS:
-
 Add favorites
-
 Save your searches
-
 Personalize your visits to viacapitalesells.com
-
 Activity on your properties

2

2

1391.77pi²


I AM INTERESTED IN THIS PROPERTY


Stéphanie Summers
Residential and Commercial Real Estate Broker
Via Capitale Expertise
Real estate agency
I offer
 *
*
*
Certain conditions apply
Presentation
Magnificent condo of nearly 1,400 sq. ft., just steps from the river, the marina, and the Clock Tower Beach, as well as the Old Port of Montreal. This townhouse-style, through-unit features a private entrance and is spread over three levels. Well-managed and solid condominium offering a rooftop terrace, indoor garage, and private storage. Live in the heart of Old Montreal, where historic charm meets modern living in a perfect balance of residential tranquility and urban vibrancy. Close to trendy cafés and restaurants, museums, the CHUM hospital, and the Champ-de-Mars metro station.
Addendum
Discover the perfect balance between history and modernity in this condo, designed for those who appreciate timeless style, comfort, and a prime location.
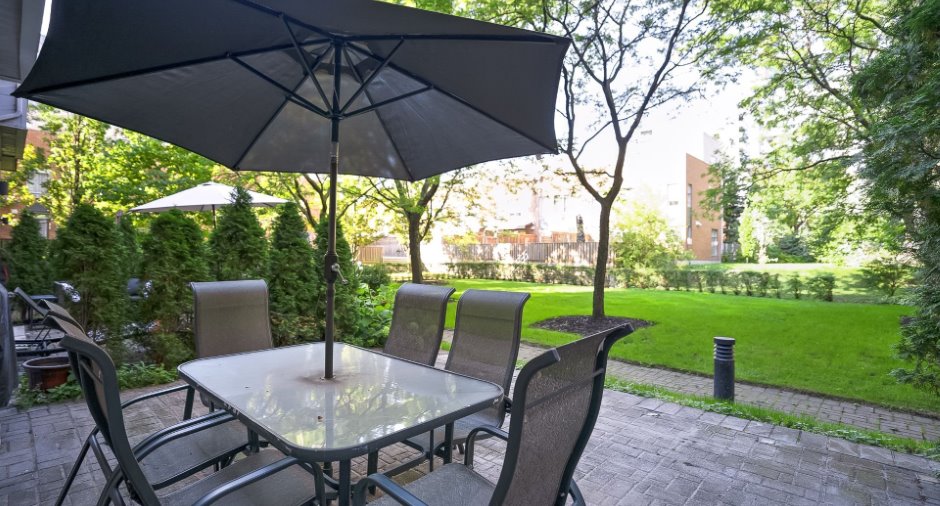
This townhouse-style residence, with a private ground-floor entrance, is located in the heart of Vieux-Montréal, just steps from the river and the Vieux-Port de Montréal. Here, the tranquility of a landscaped inner courtyard meets the vibrant energy of a historic neighborhood.
Renovated with inspiration from renowned designer Daniel Corbin, the unit stands out for its impressive volumes, including cathedral ceilings of nearly 12 feet and abundant windows.
The open-concept living area ble...
See More ...
Building and interior
Year of construction
1994
Number of floors
7
Level
Main floor
Equipment available
Central vacuum cleaner system installation (1), Level 2 charging station (1), Central air conditioning (1), Electric garage door (1), Shed (1), Alarm system (1)
Bathroom / Washroom
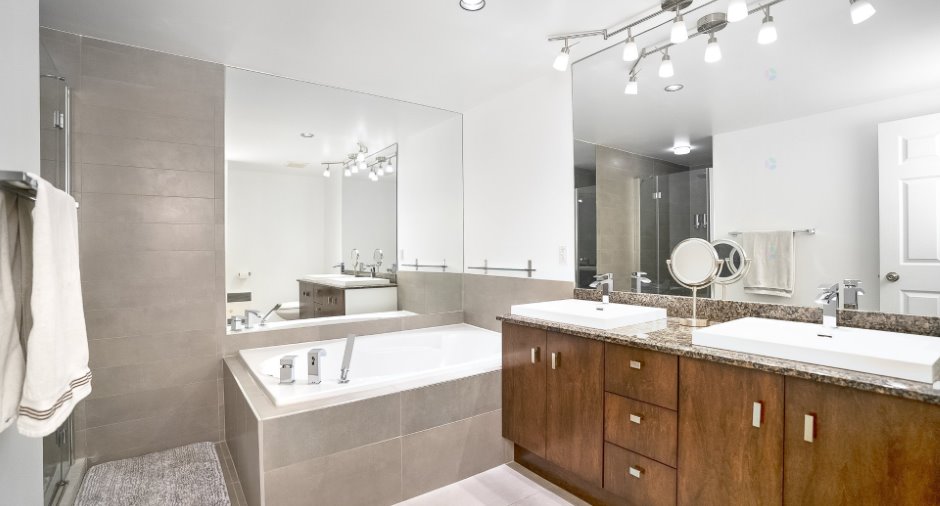
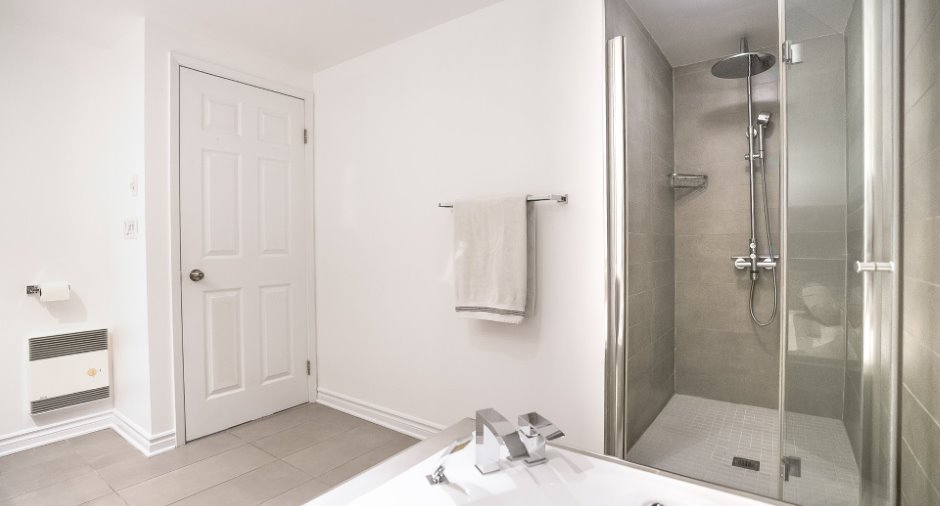
Whirlpool bath-tub (1), Separate shower (1)
Heating system
Electric baseboard units (1)
Heating energy
Electricity (1)
Window type
Tilt and turn (1), French window (1)
Windows
PVC (1)
Land and exterior
Siding
Brick (1), Concrete stone (1)
Garage
Heated (1), Fitted (1), Single width (1)
Parking (total)
Garage (1)
Landscaping
Fenced (1), Landscape (1)
Water supply
Municipality (1)
Sewage system
Municipal sewer (1)
Easy access
Elevator (1)
Topography
Flat (1)
Proximity
Highway (1), Cegep (1), Daycare centre (1), Hospital (1), Metro (1), Park - green area (1), Bicycle path (1), Elementary school (1), High school (1), Public transport (1), University (1)
Available services
Fire detector (1)
Dimensions
Private portion
1391.77 pi²
Room details
| Room | Level | Dimensions | Ground Cover |
|---|---|---|---|
|
Hallway
Entrance Closet
|
Ground floor | 5' 7" x 5' 1" pi | Ceramic tiles |
| Other | Ground floor |
19' 6" x 6' 8" pi
Irregular
|
Wood |
|
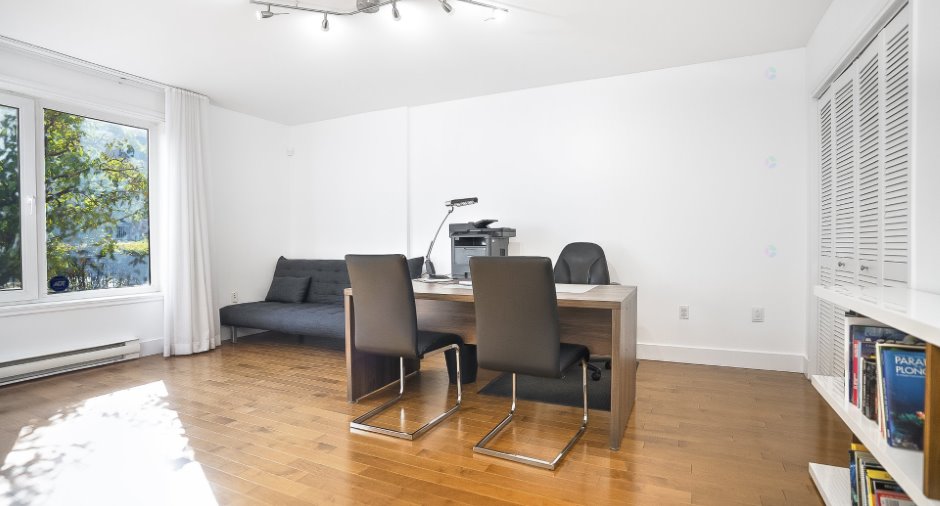
Bedroom
Currently Office
|
Ground floor |
16' 6" x 13' 5" pi
Irregular
|
Wood |
|
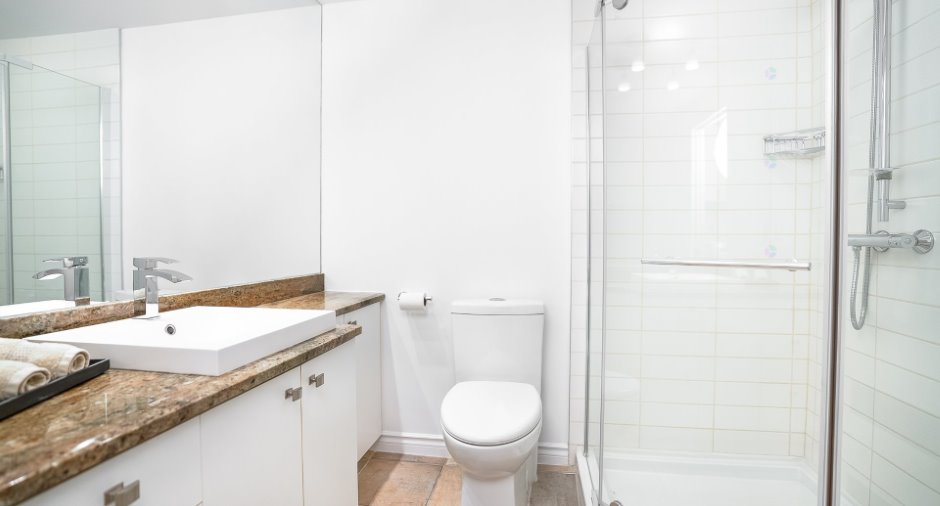
Bathroom
Shower
|
Ground floor | 7' 2" x 5' 7" pi | Ceramic tiles |
|
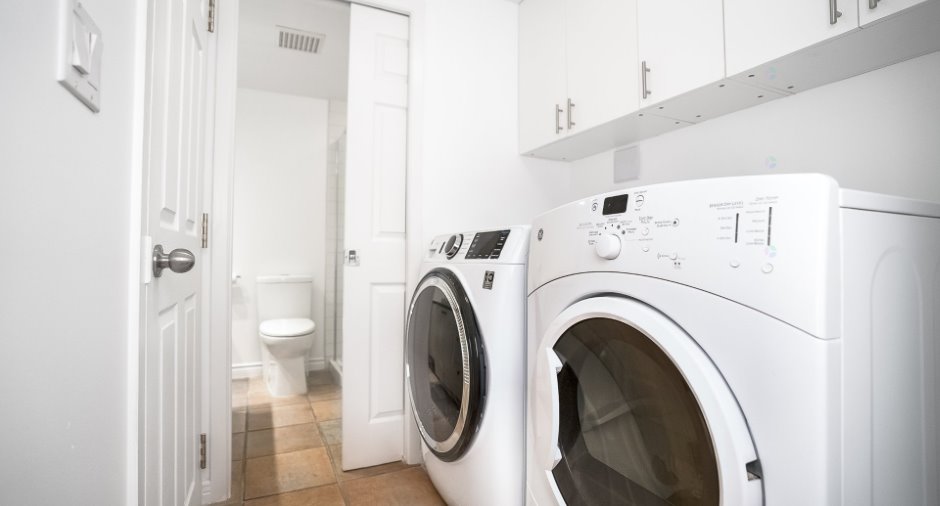
Laundry room
Storage
|
Ground floor | 5' 7" x 5' 5" pi | Ceramic tiles |
| Kitchen | 2nd floor |
13' 1" x 11' 6" pi
Irregular
|
Wood |
|
Dining room
Open concept
|
2nd floor | 12' 6" x 7' 2" pi | Wood |
|
Living room
Open concept
|
2nd floor | 13' 6" x 11' 5" pi | Wood |
| Primary bedroom | 3rd floor | 14' 5" x 13' 2" pi | Wood |
| Walk-in closet | 3rd floor |
6' 4" x 4' 1" pi
Irregular
|
Wood |
| Walk-in closet | 3rd floor |
5' 1" x 3' 8" pi
Irregular
|
Wood |
|
Bathroom
Bathtub & separate shower
|
3rd floor |
11' 6" x 7' 8" pi
Irregular
|
Ceramic tiles |
Inclusions
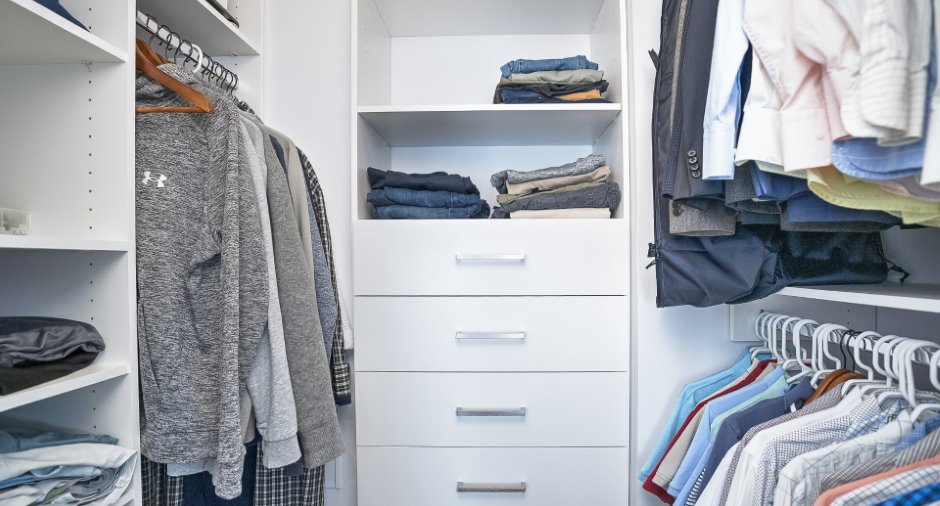
Refrigerator. Cooktop. Built-in microwave and oven. Dishwasher. Washer. Dryer. Light fixtures and recessed lighting. Custom-made curtains. Audio and home automation cabinet in the living room. Custom dining banquette with backrests. TV mount and TV. Built-in sound system with Marantz amplifier. Custom storage in the bedroom walk-in closets and entry closet. Garden table with six chairs and umbrella. Type II electric vehicle charging station (Wallbox Pulsar Plus).
Exclusions
Furniture, decorative items, and works of art. NOTE: some furniture may be sold separately.
Taxes and costs
Municipal Taxes (2026)
3830 $
School taxes (2026)
466 $
Total
4296 $
Monthly fees
Co-ownership fees
699 $
Evaluations (2026)
Building
434 000 $
Land
184 900 $
Total
618 900 $
Additional features
Occupation
60 days
Zoning
Residential (1)
