


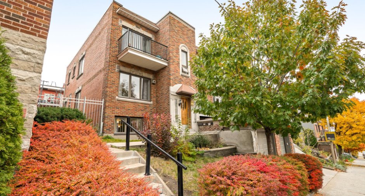
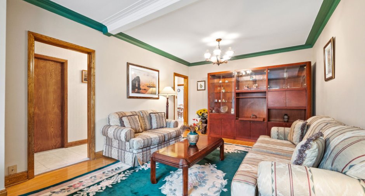
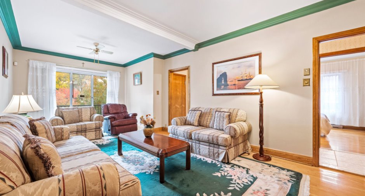
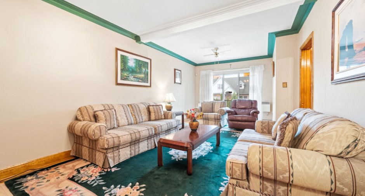
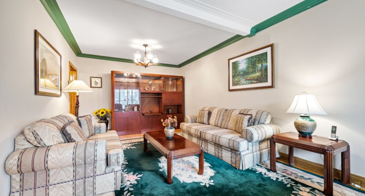
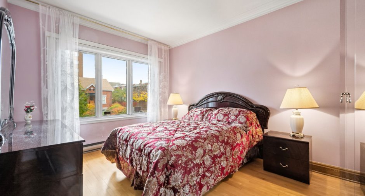
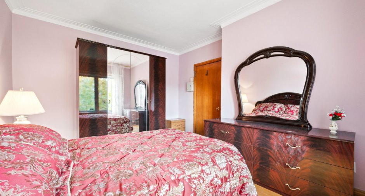
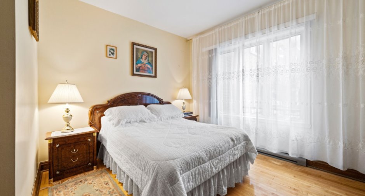
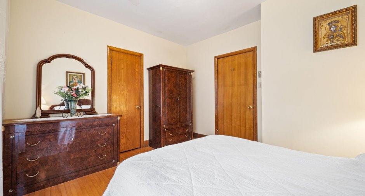
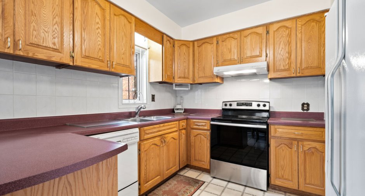
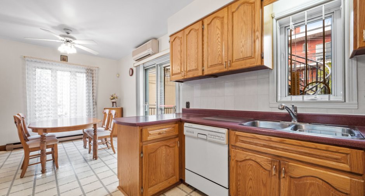
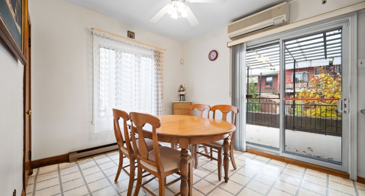
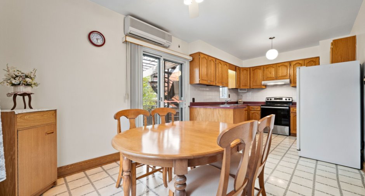
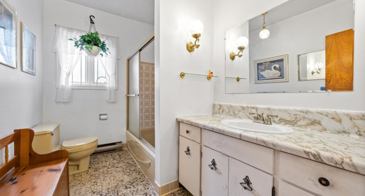
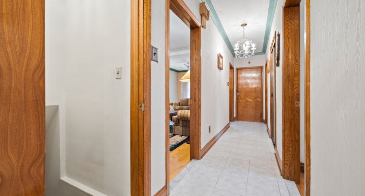
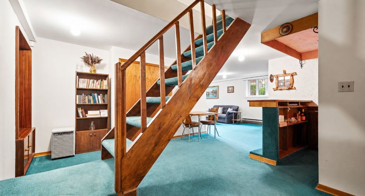
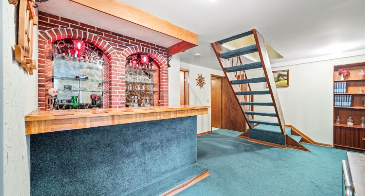
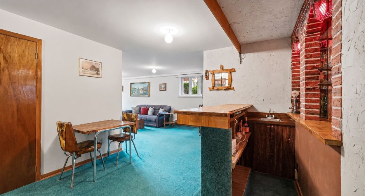
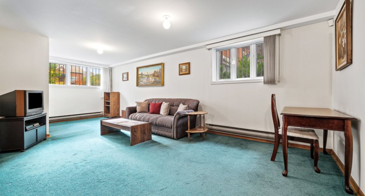
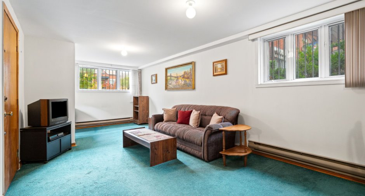
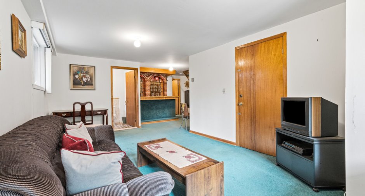
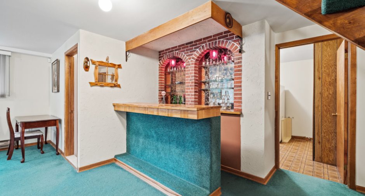
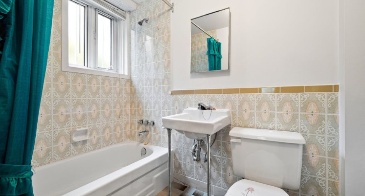
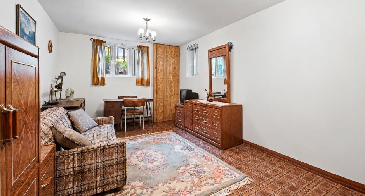
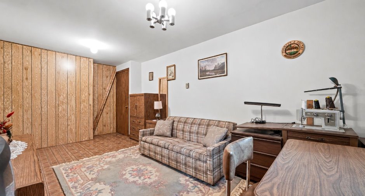
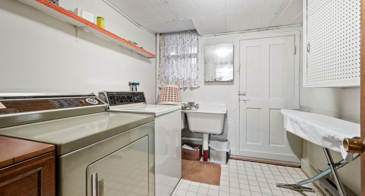
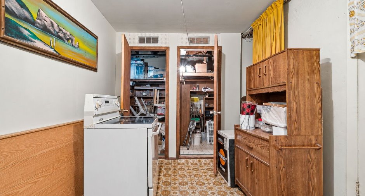
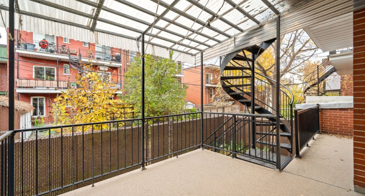
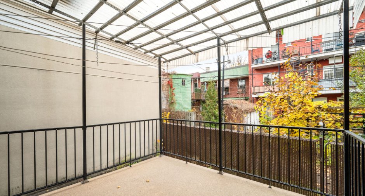
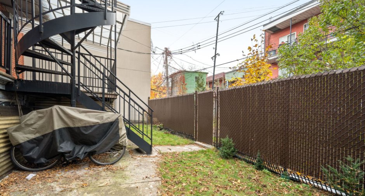
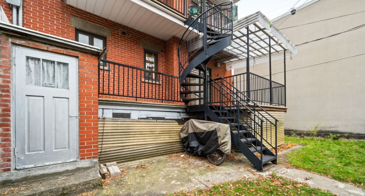
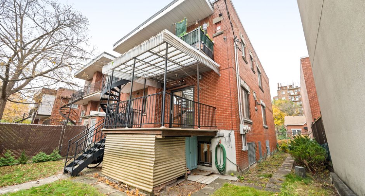
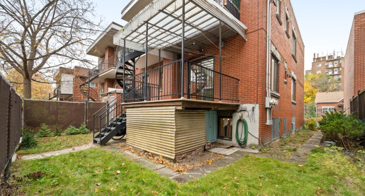
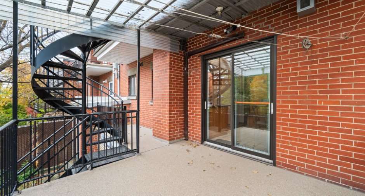
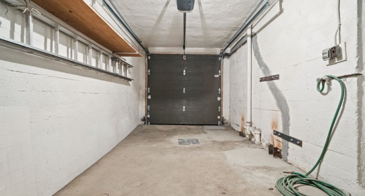
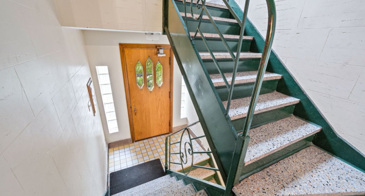
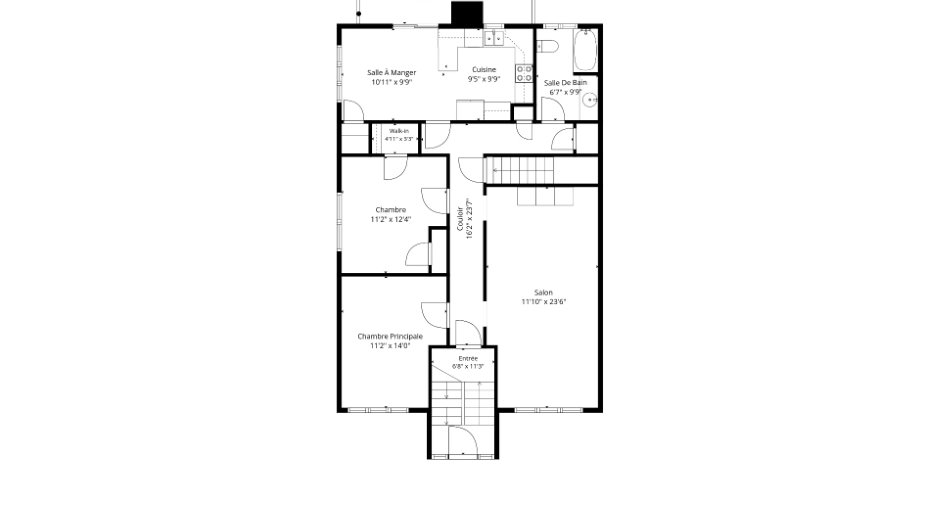
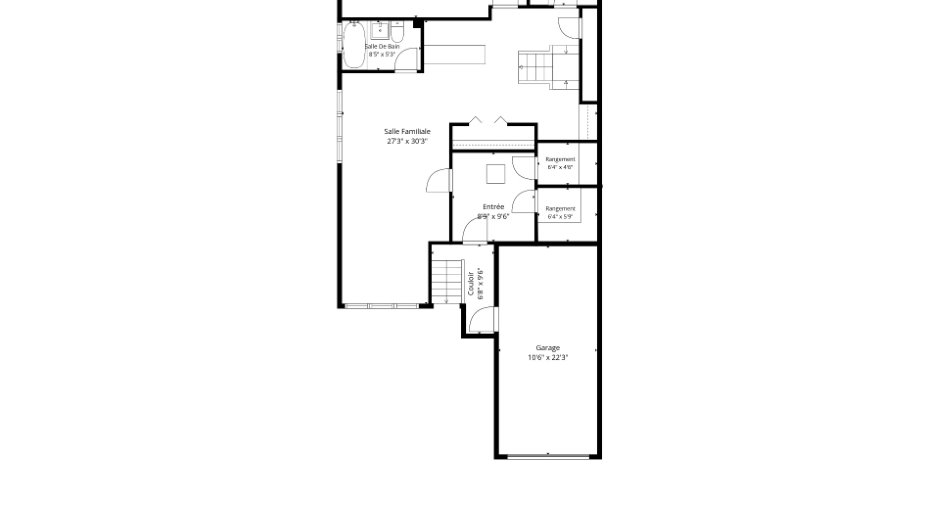
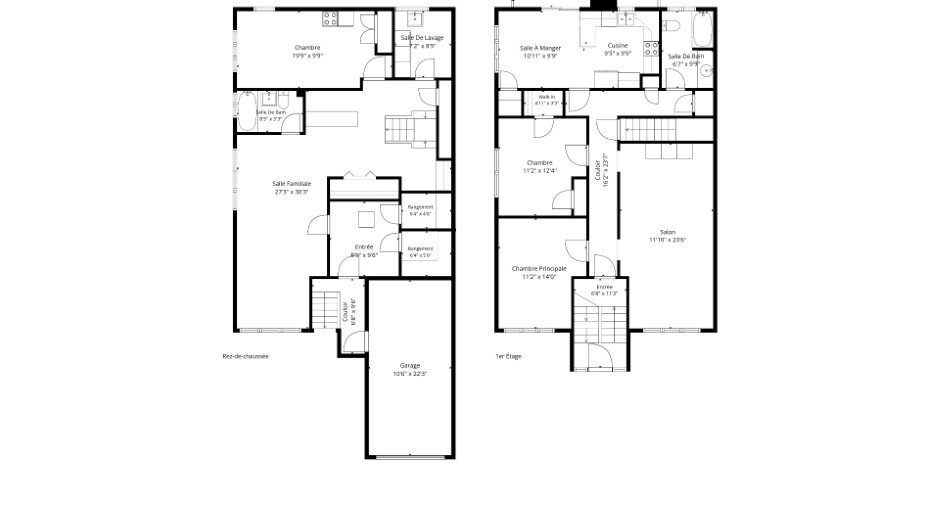
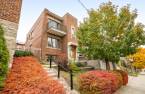
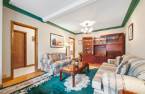
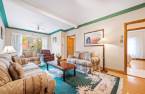
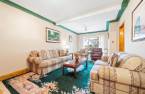
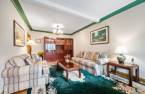
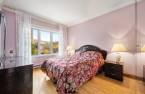
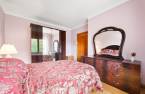
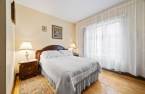
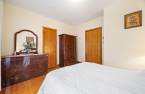
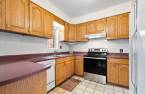
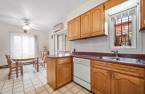
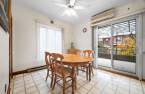
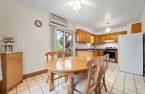
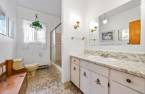
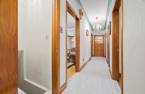
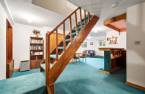
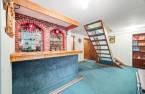
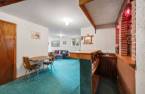
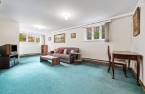
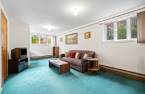
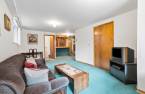
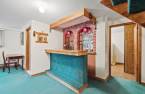
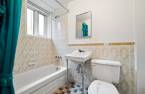
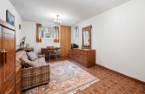
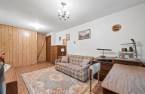
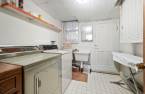
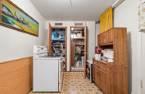
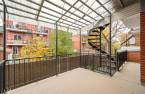
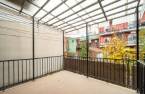
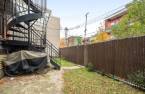
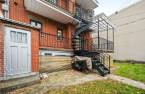
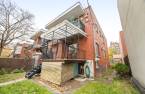
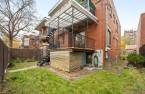
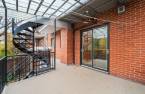
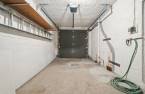
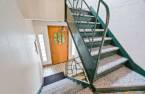
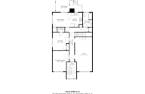
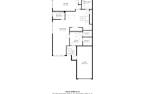
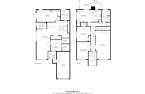
A family home, a beautiful story waiting for its next chapter! Lovingly maintained and cherished by the same couple since 1980, this triplex offers a spacious main residence on two levels, featuring 3 bedrooms, 2 bathrooms, a large family room, a garage, and 2 terraces to enjoy sunny days. Two 3½ apartments are occupied by quiet young tenants. Ready for a modern touch to make it truly your own! Nestled in a peaceful, family-friendly neighbourhood, just steps from parks, schools, the shops at Angus, and a 10-minute walk from Frontenac station. A wonderful opportunity to put down roots and write the next chapter of this family home's story!
Create an account
CREATING AN ACCOUNT ALLOWS:
-
 Add favorites
-
 Save your searches
-
 Personalize your visits to viacapitalesells.com
-
 Activity on your properties

1

1

n/a


I AM INTERESTED IN THIS PROPERTY

Samantha Lugassy
Residential and Commercial Real Estate Broker
Via Capitale du Mont-Royal
Real estate agency
I offer
 *
*

Certain conditions apply
Presentation
A family home, a beautiful story waiting for its next chapter! Lovingly maintained and cherished by the same couple since 1980, this triplex offers a spacious main residence on two levels, featuring 3 bedrooms, 2 bathrooms, a large family room, a garage, and 2 terraces to enjoy sunny days. Two 3½ apartments are occupied by quiet young tenants. Ready for a modern touch to make it truly your own! Nestled in a peaceful, family-friendly neighbourhood, just steps from parks, schools, the shops at Angus, and a 10-minute walk from Frontenac station. A wonderful opportunity to put down roots and write the next chapter of this family home's story!
Addendum
A Family Home, a Story to Continue... and Perhaps Your Own to Write!
Some properties have a soul, a history, that special something that makes them truly unique. Home to the same couple since 1980, this triplex is a perfect example! Nearly 50 years of memories, shared moments, and family life within its walls. Today, a new chapter is waiting to be written. Could it be yours?
** A WONDERFUL LIVING SPACE FOR THE WHOLE FAMILY **
The main residence offers generous living spaces and a layout perfectly suited to family life.
On the main floor, discover a spacious living room filled with natural light, a kitchen with dining area, two bedrooms, a...
See More ...
Building and interior
Year of construction
1952
Equipment available
Wall-mounted air conditioning
Heating system
Electric baseboard units
Heating energy
Electricity
Basement
Finished basement
Windows
PVC
Roofing
Elastomer membrane
Land and exterior
Siding
Brick
Garage
Attached, Heated, Single width
Parking (total)
Garage
Water supply
Municipality
Sewage system
Municipal sewer
Proximity
Highway, Cegep, Daycare centre, Golf, Metro, Park - green area, Bicycle path, Elementary school, High school, Public transport
Dimensions
Size of building
29 pi
Land area
3106 pi²
Depth of building
42 pi
Room details
| Room | Level | Dimensions | Ground Cover |
|---|---|---|---|
| Living room | Ground floor | 11' 1" x 23' 6" pi | Wood |
| Primary bedroom | Ground floor | 11' 2" x 14' pi | Wood |
| Bedroom | Ground floor | 11' 2" x 12' 4" pi | Wood |
| Dining room | Ground floor | 10' 1" x 9' 9" pi | Linoleum |
| Kitchen | Ground floor | 9' 5" x 9' 9" pi | Linoleum |
| Bathroom | Ground floor | 6' 7" x 9' 9" pi | Ceramic tiles |
| Laundry room | Basement | 7' 2" x 8' 5" pi | Linoleum |
| Bedroom | Basement | 9' 9" x 19' 9" pi | Linoleum |
| Family room | Basement |
27' 3" x 30' 3" pi
Irregular
|
Carpet |
| Bathroom | Basement | 5' 3" x 8' 5" pi | Ceramic tiles |
| Hallway | Basement | 8' 9" x 9' 6" pi | Linoleum |
| Storage | Basement | 6' 4" x 4' 6" pi | |
| Storage | Basement | 6' 4" x 5' 9" pi |
Inclusions
Ventilators, fridge, stove, dishwasher, washing machine, dryer, light fixtures, fixtures, blinds, curtains (except the one in the front bedroom), garage door opener, alarm system.
Exclusions
Curtain in the front bedroom.
Details of renovations
Roof - covering
2024
Taxes and costs
Municipal Taxes (2026)
5319 $
School taxes (2026)
759 $
Total
6078 $
Monthly fees
Insurance
203 $
Evaluations (2026)
Building
441 900 $
Land
461 800 $
Total
903 700 $
Additional features
Occupation
30 days
Zoning
Residential
