


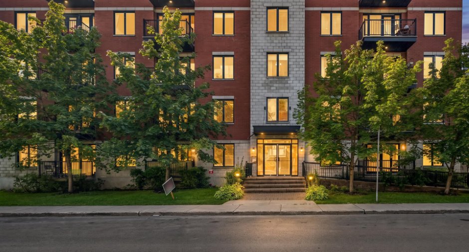
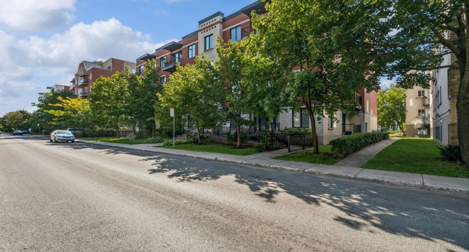
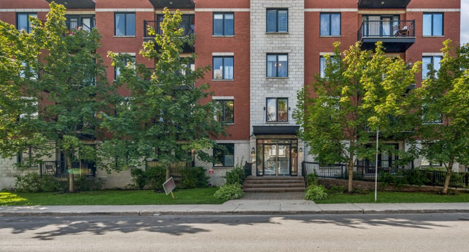
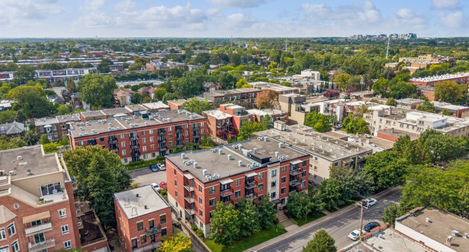
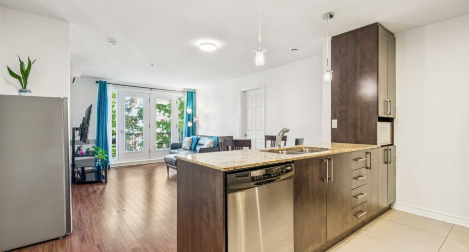
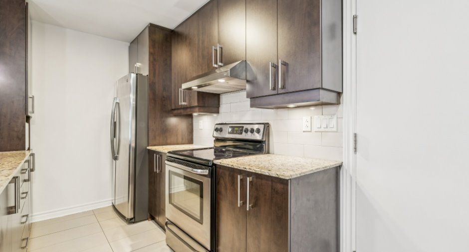
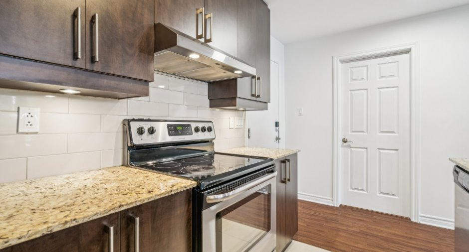
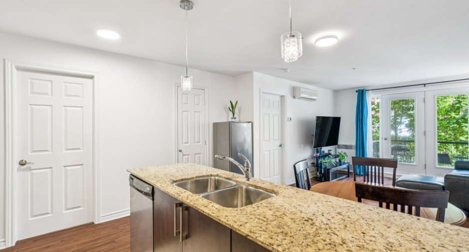
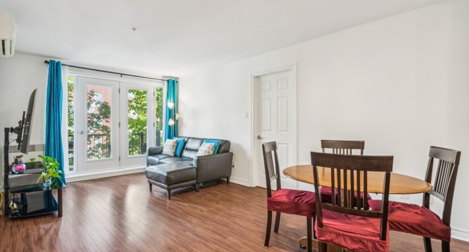
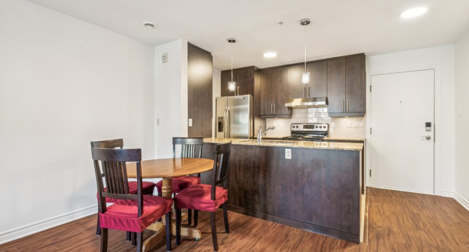
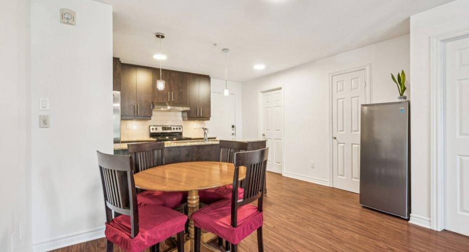
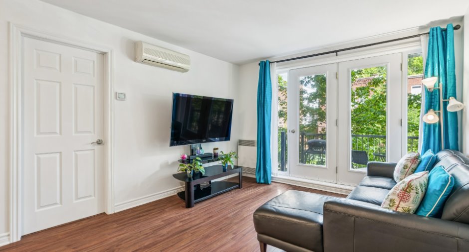
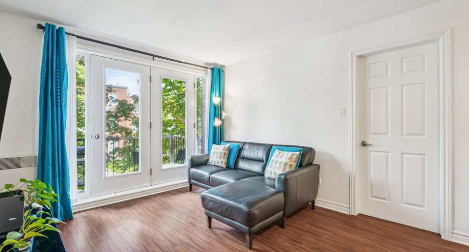
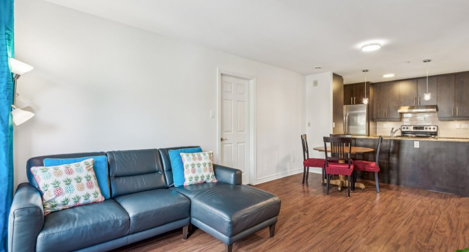
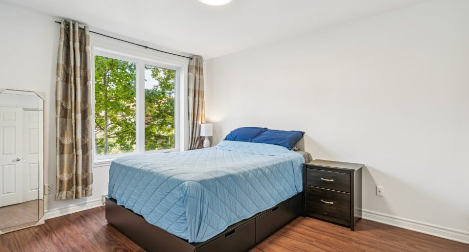
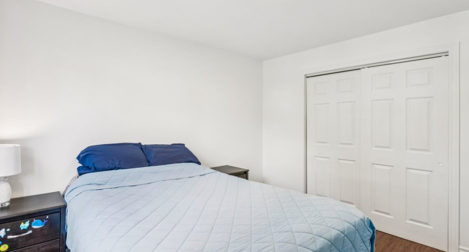
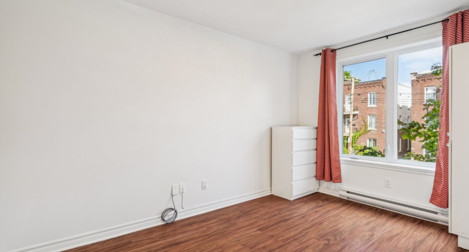
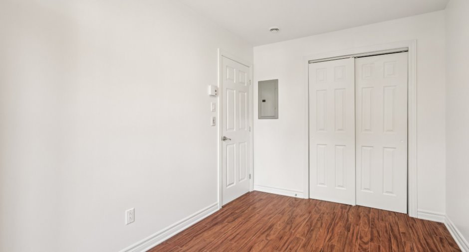
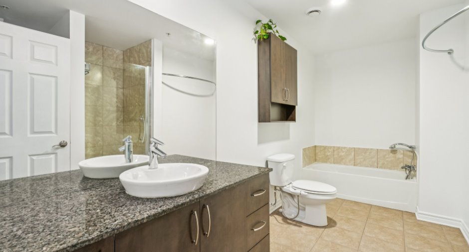
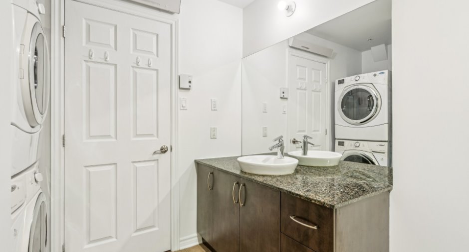
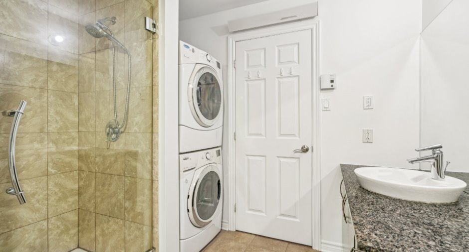
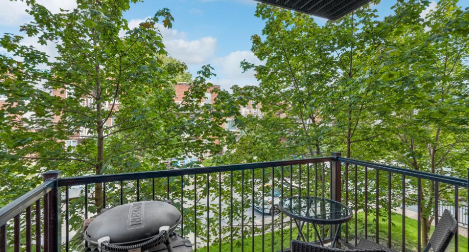
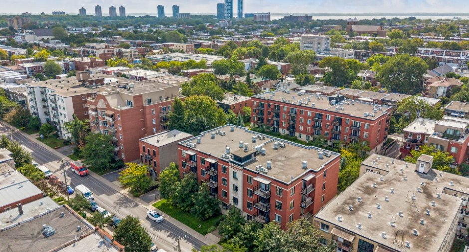
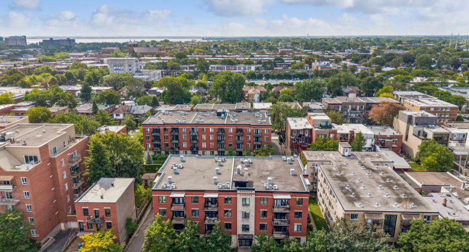
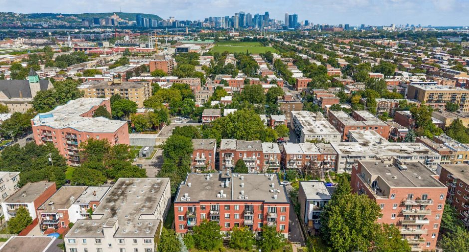
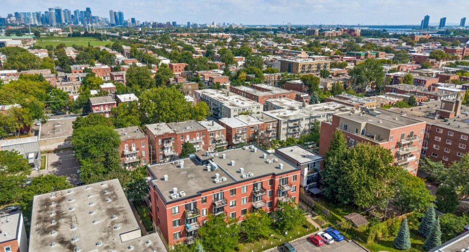
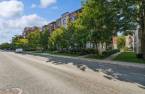
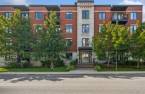
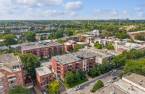
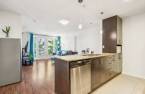
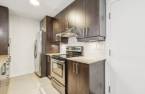
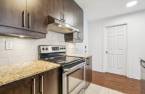
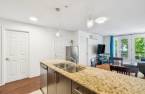
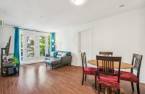
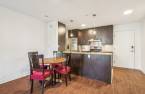
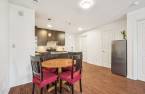
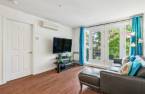
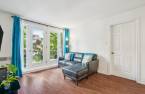
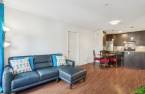
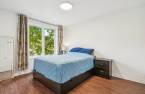
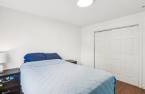
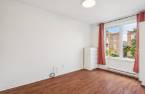
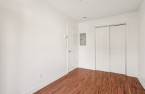
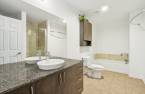
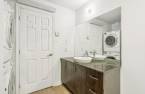
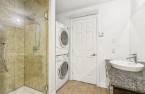
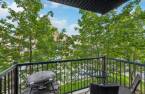
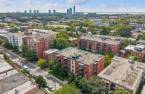
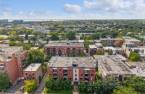
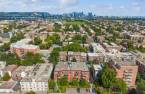
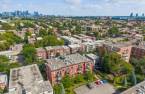
Well-managed co-ownership, up to date with Bill 16. Just 7 minutes on foot from Verdun metro! Discover this bright 2nd-floor condo, freshly painted in Sept. 2026 and move-in ready. Open-concept living area, 2 bedrooms, modern kitchen with granite countertops and full-height cabinets, plus a bathroom with separate shower and therapeutic whirlpool tub. Also enjoy a Sinopé water leak detection system, digital lock, balcony and basement storage locker. Schools, daycares, parks, groceries, restaurants and services are all within walking distance, with quick access to Highways 15 and 20. A sought-after Verdun location. Close to it all. Act fast!
Create an account
CREATING AN ACCOUNT ALLOWS:
-
 Add favorites
-
 Save your searches
-
 Personalize your visits to viacapitalesells.com
-
 Activity on your properties

No: 15339463

2

1

67.2m²


I AM INTERESTED IN THIS PROPERTY

Marc Joannette
Residential and Commercial Real Estate Broker
Via Capitale Partenaires
Real estate agency
Presentation
Well-managed co-ownership, up to date with Bill 16. Just 7 minutes on foot from Verdun metro! Discover this bright 2nd-floor condo, freshly painted in Sept. 2026 and move-in ready. Open-concept living area, 2 bedrooms, modern kitchen with granite countertops and full-height cabinets, plus a bathroom with separate shower and therapeutic whirlpool tub. Also enjoy a Sinopé water leak detection system, digital lock, balcony and basement storage locker. Schools, daycares, parks, groceries, restaurants and services are all within walking distance, with quick access to Highways 15 and 20. A sought-after Verdun location. Close to it all. Act fast!
Addendum
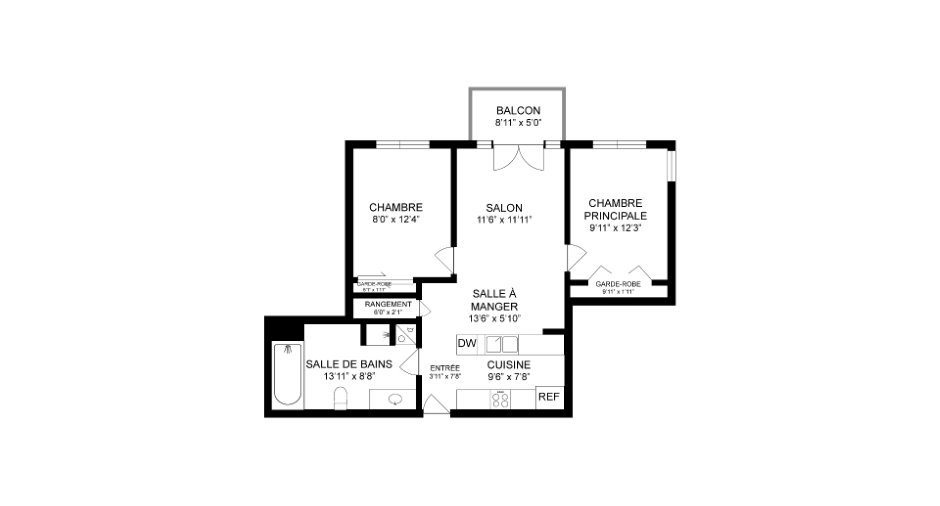
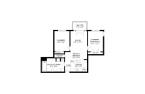
Beautiful 2nd-floor condo located at 800 Gordon Street, Apt. 202, in the sought-after Verdun area. This bright and inviting unit offers an open-concept living space combining the living room, dining room and kitchen. The layout includes two good-sized bedrooms as well as a modern bathroom featuring a separate shower and therapeutic whirlpool tub.
The kitchen stands out with its full-height cabinetry, granite countertops, ceramic flooring, refrigerator water line and two recessed lights. The bathroom also features a granite countertop and ceramic flooring, combining style with easy maintenance.
Several upgrades and practical features enhance...
See More ...
Building and interior
Year of construction
2010
Number of floors
4
Level
2nd floor
Equipment available
Wall-mounted air conditioning
Heating system
Electric baseboard units
Heating energy
Electricity
Land and exterior
Water supply
Municipality
Sewage system
Municipal sewer
Easy access
Elevator
Proximity
Highway, Daycare centre, Metro, Park - green area, Bicycle path, Elementary school, High school, Public transport
Available services
Jet system
Dimensions
Private portion
67.2 m²
Room details
| Room | Level | Dimensions | Ground Cover |
|---|---|---|---|
| Hallway | 2nd floor |
3' 1" x 7' 8" pi
Irregular
|
Floating floor |
| Living room | 2nd floor |
11' 6" x 11' 1" pi
Irregular
|
Floating floor |
| Dining room | 2nd floor |
11' 6" x 5' 1" pi
Irregular
|
Floating floor |
| Kitchen | 2nd floor |
9' 6" x 7' 8" pi
Irregular
|
Ceramic tiles |
| Primary bedroom | 2nd floor |
10' x 12' 3" pi
Irregular
|
Floating floor |
| Bedroom | 2nd floor |
8' x 12' 3" pi
Irregular
|
Floating floor |
| Bathroom | 2nd floor |
8' 8" x 10' 8" pi
Irregular
|
Ceramic tiles |
Inclusions
Cuisinière, Réfrigérateur (eau filtrée et glace), Micro-Ondes, Lave-vaisselle (non branché), Table de salle à manger avec chaises, Ensemble de vaisselle et coutellerie, Laveuse, Sécheuse, Télévision avec système de son et meuble, BBQ, Set patio, Tringles et Rideaux
Exclusions
Meubles et effets personnels
Taxes and costs
Municipal Taxes (2026)
2504 $
School taxes (2026)
282 $
Total
2786 $
Monthly fees
Co-ownership fees
363 $
Evaluations (2026)
Building
315 100 $
Land
91 000 $
Total
406 100 $
Additional features
Occupation
45 days
Zoning
Residential
