





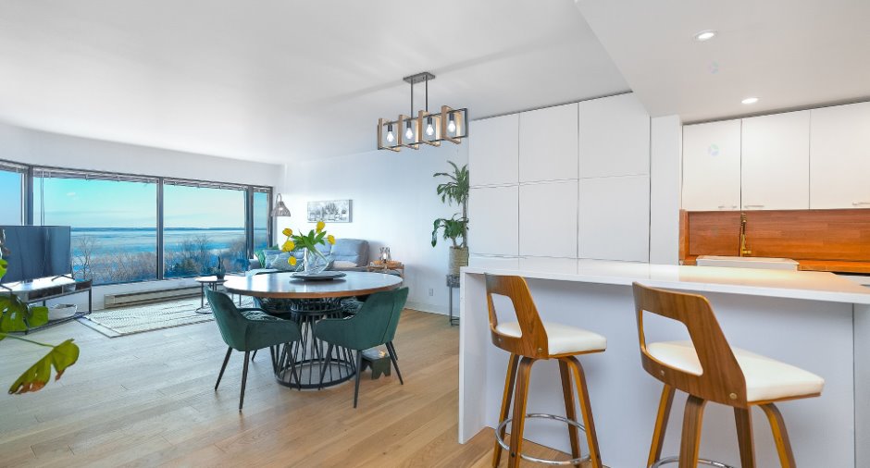
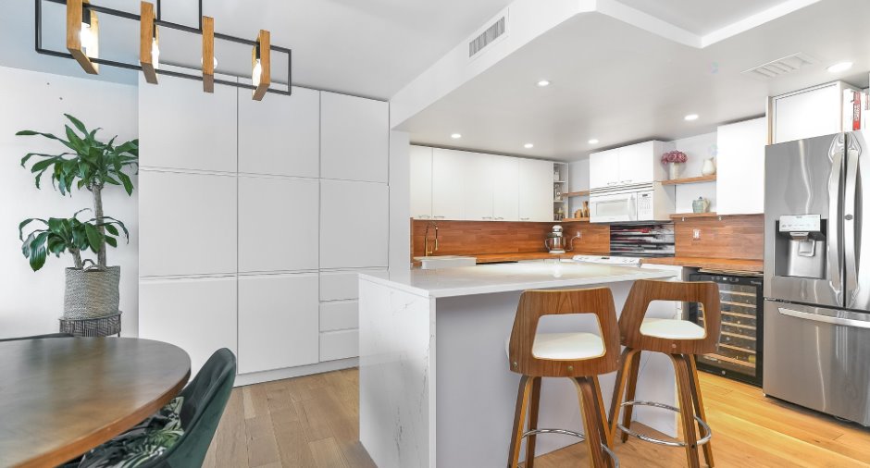
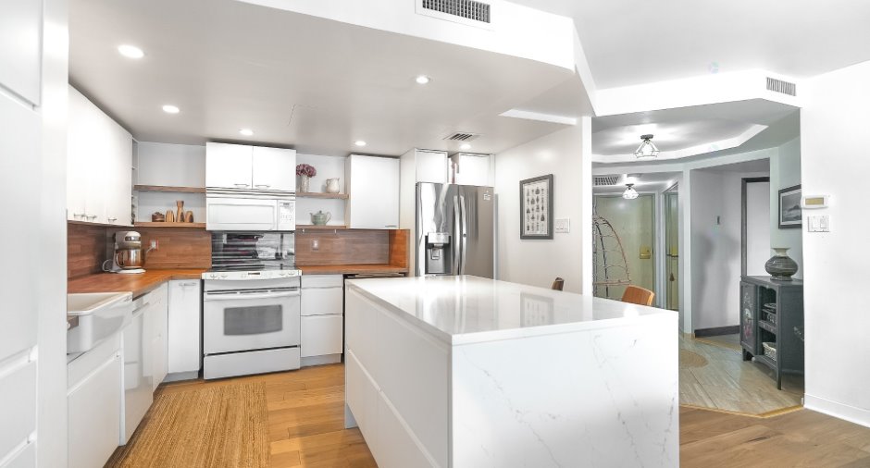
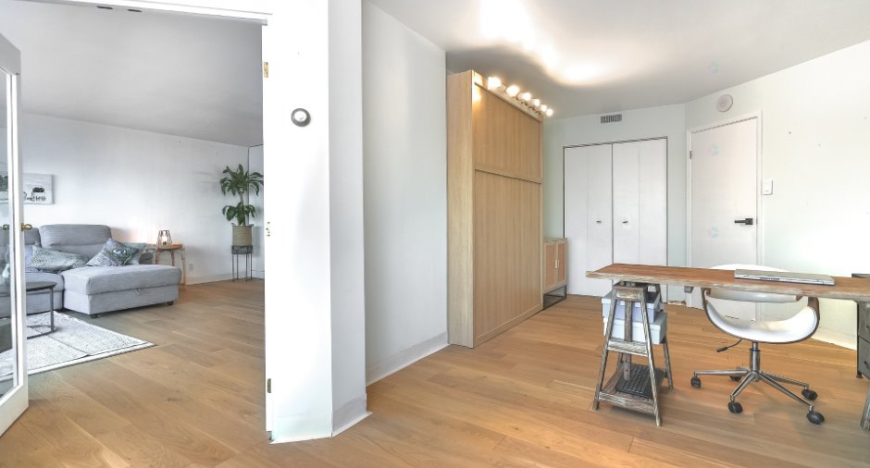
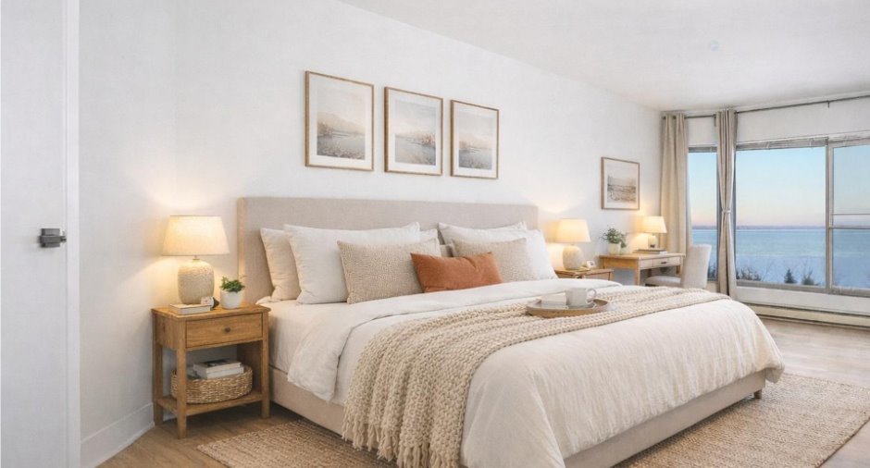
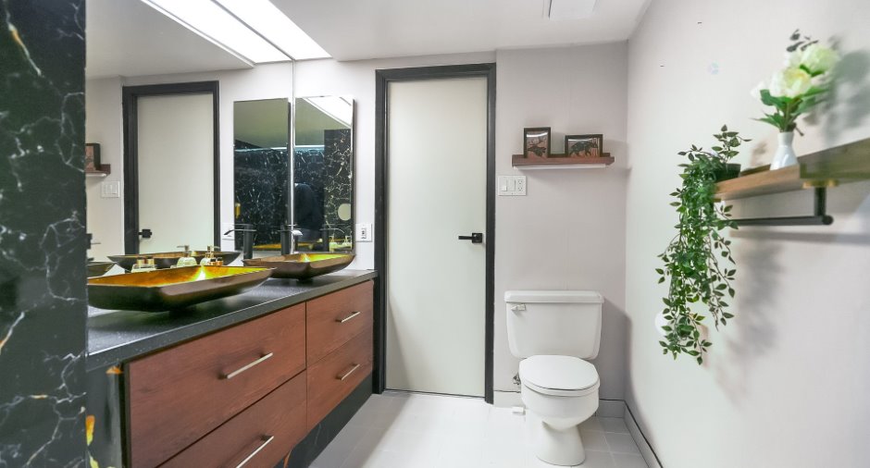
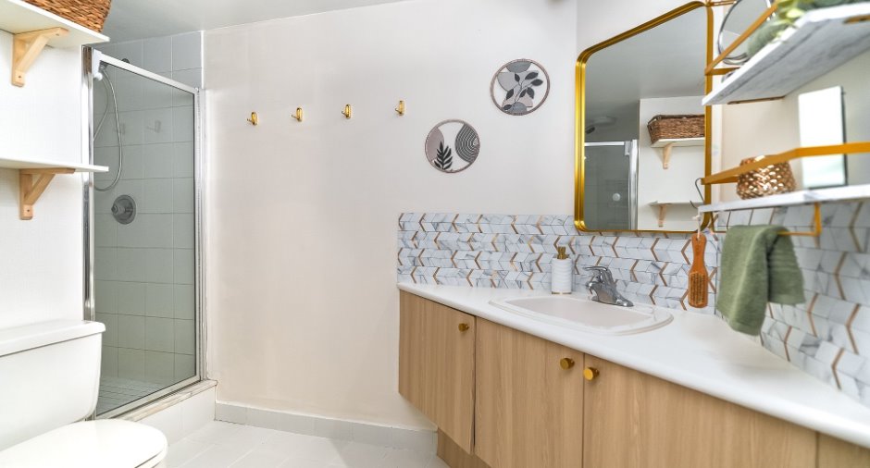
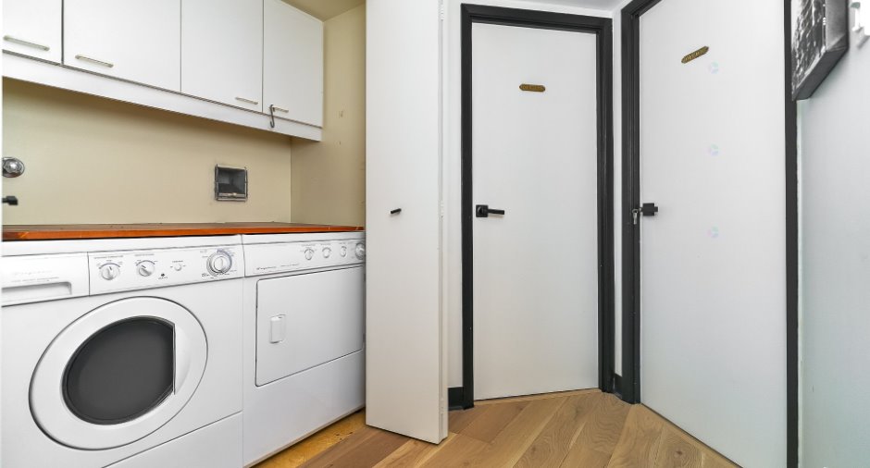
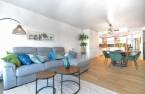
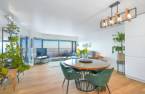
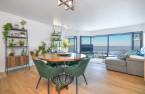
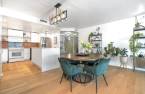
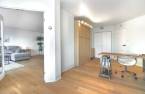
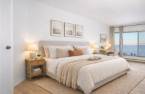
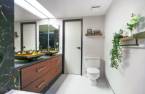
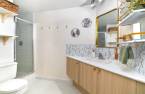
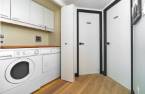
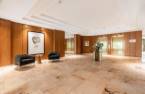
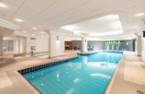
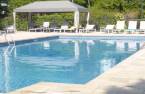
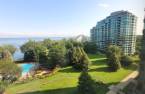
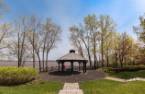
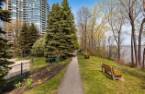
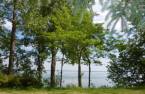
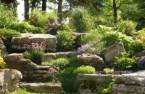
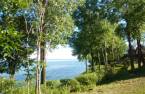
Please contact the selling broker for details about the property.
Create an account
CREATING AN ACCOUNT ALLOWS:
-
 Add favorites
-
 Save your searches
-
 Personalize your visits to viacapitalesells.com
-
 Activity on your properties
No: 17472124

2

2

116.8m²


I AM INTERESTED IN THIS PROPERTY

Valérie Grecki
Chartered Residential and Commercial Real Estate Broker
Via Capitale du Mont-Royal
Real estate agency

Presentation
Please contact the selling broker for details about the property.
Building and interior
Year of construction
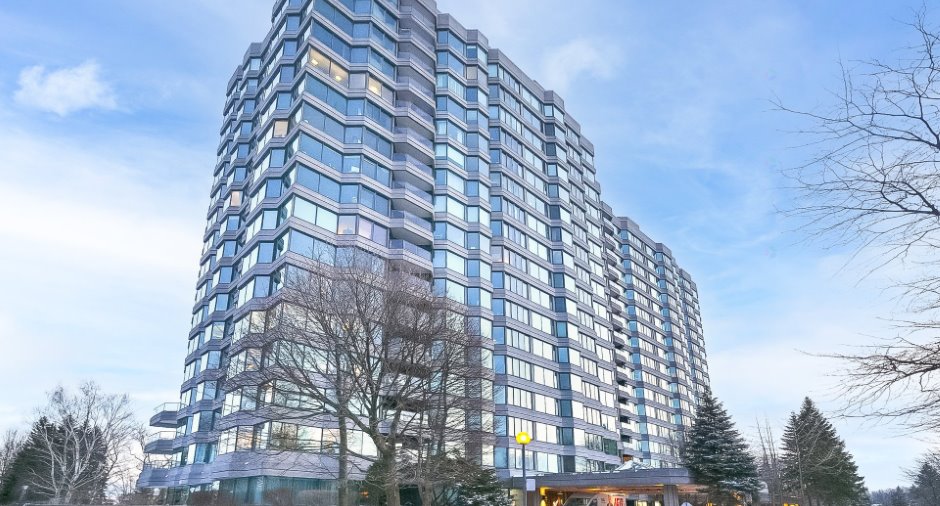
1987
Number of floors
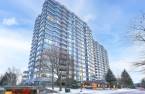
19
Level
9th floor
Equipment available
Shed (1), Sauna (1), Wall-mounted heat pump (1)
Bathroom / Washroom
Adjoining to the master bedroom (1)
Heating system
Electric baseboard units (1)
Heating energy
Electricity (1)
Land and exterior
Garage
Single width (1)
Parking (total)
Garage (1)
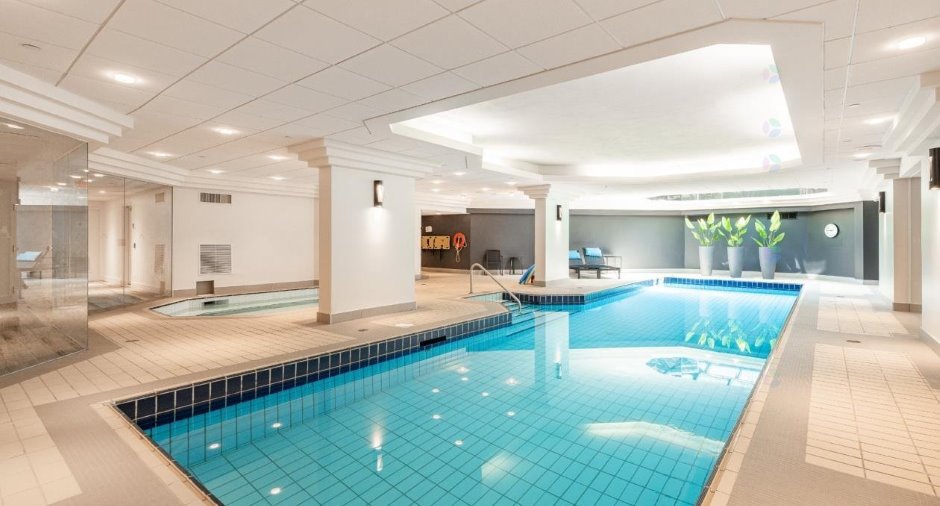
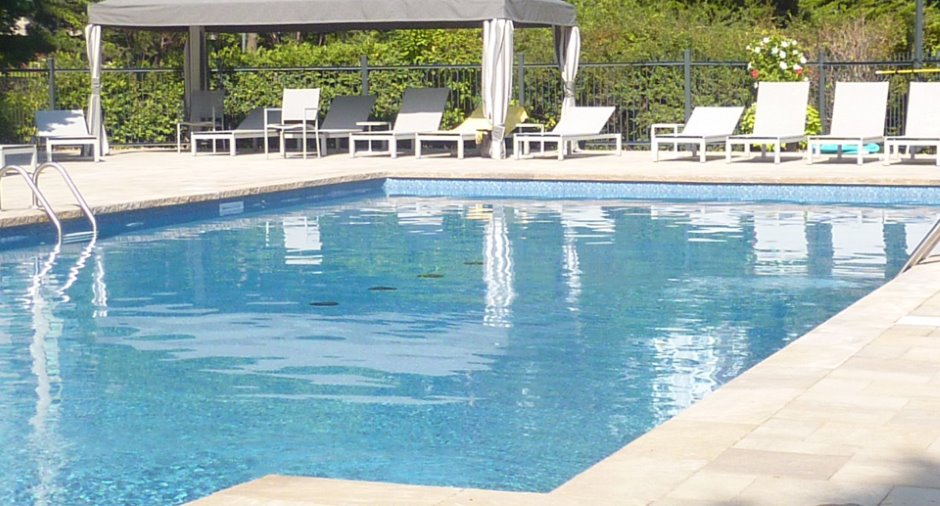
Pool
Heated (1), Indoor (1)
Water supply
Municipality (1)
Sewage system
Municipal sewer (1)
Easy access
Elevator (1)
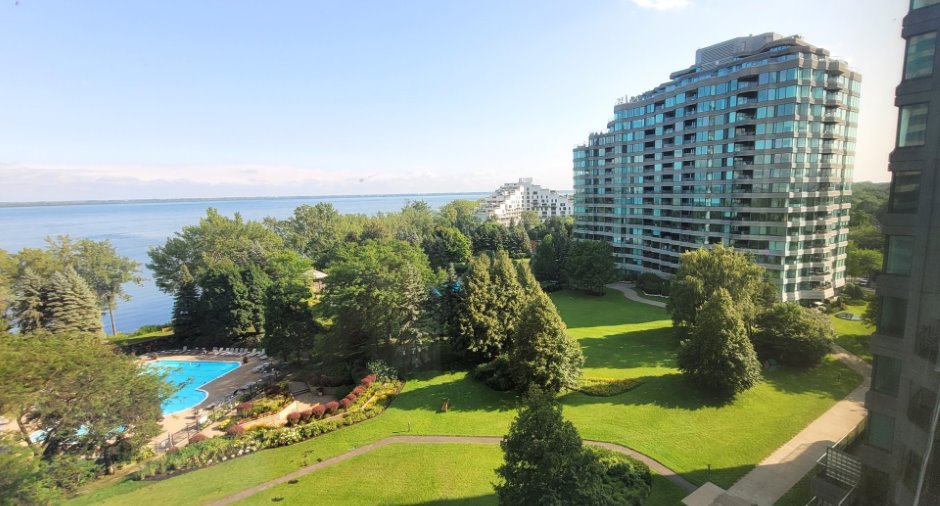
View
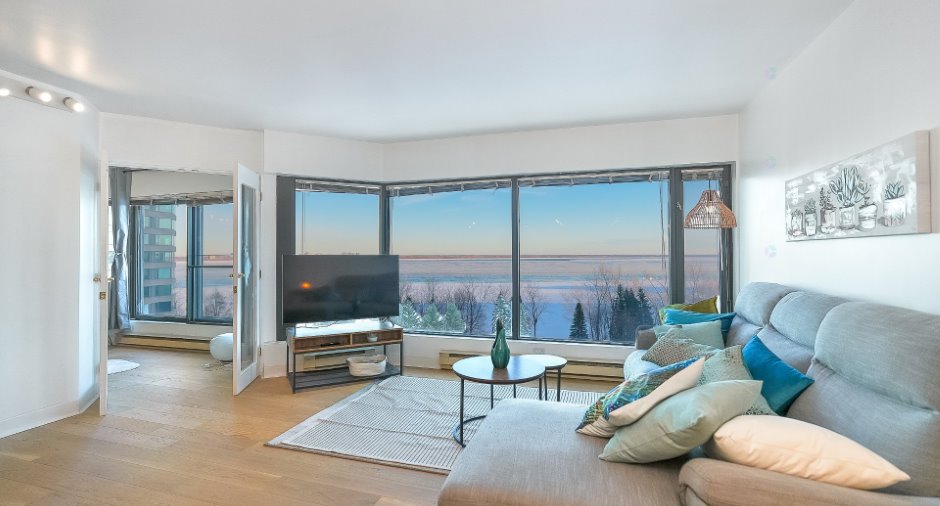
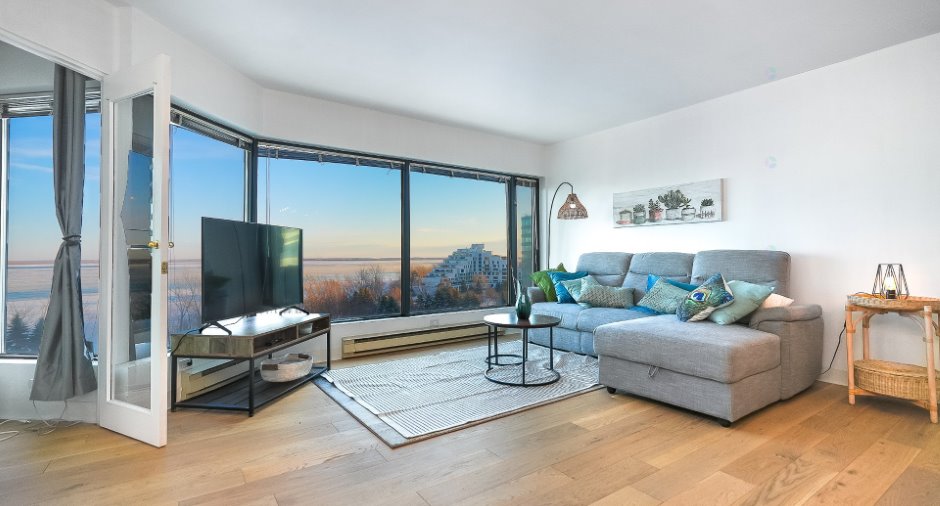
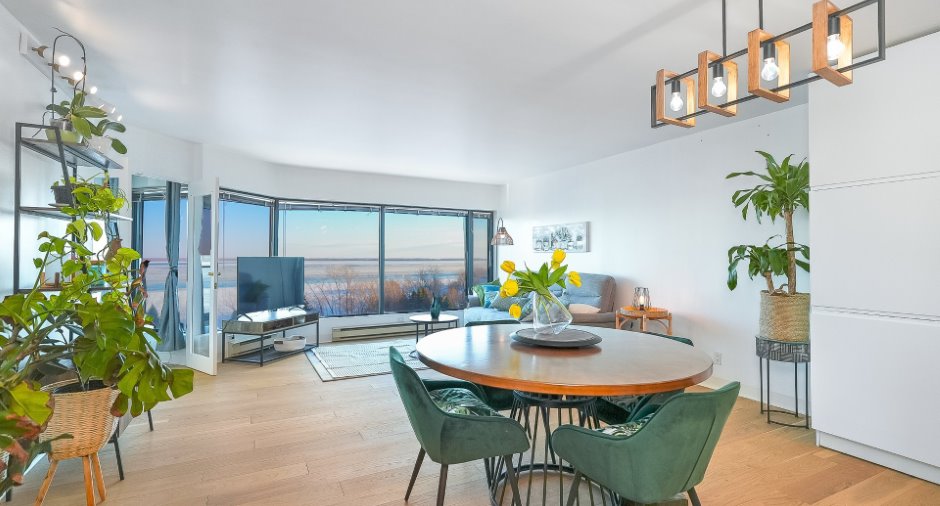
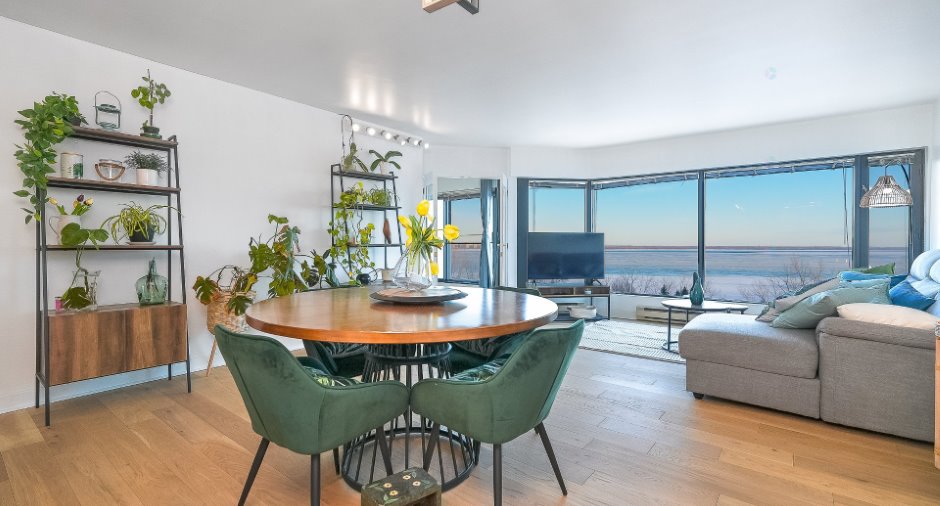
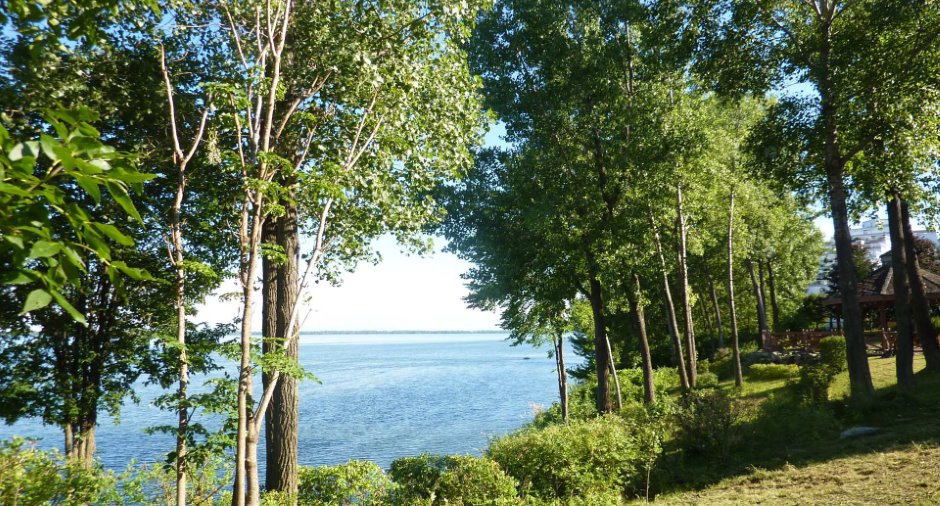
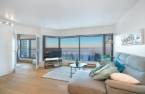
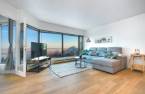
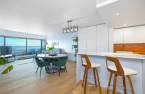
Water (1), Panoramic (1)
Proximity
Daycare centre (1), Golf (1), Park - green area (1), Bicycle path (1), Elementary school (1), Réseau Express Métropolitain (REM) (1), Public transport (1)
Dimensions
Private portion
116.8 m²
Room details
| Room | Level | Dimensions | Ground Cover |
|---|---|---|---|
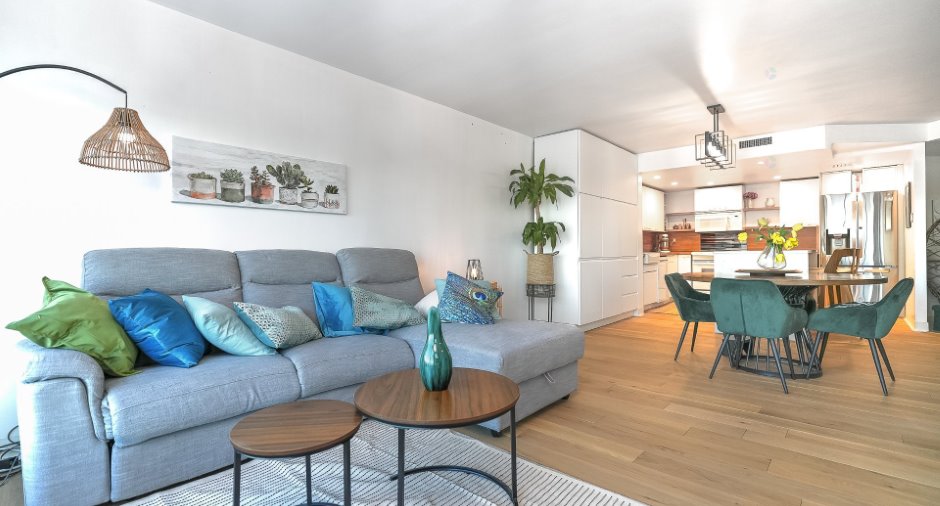
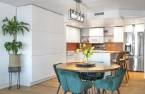
| Dining room | Other |
9' 6" x 16' 1" pi
Irregular
|
Wood |
| Living room | Other |
13' x 16' 1" pi
Irregular
|
Wood |
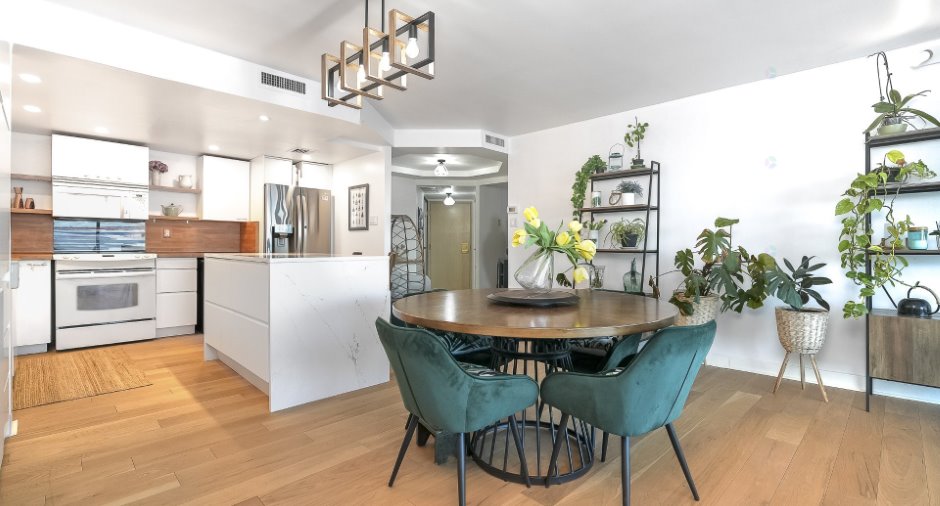
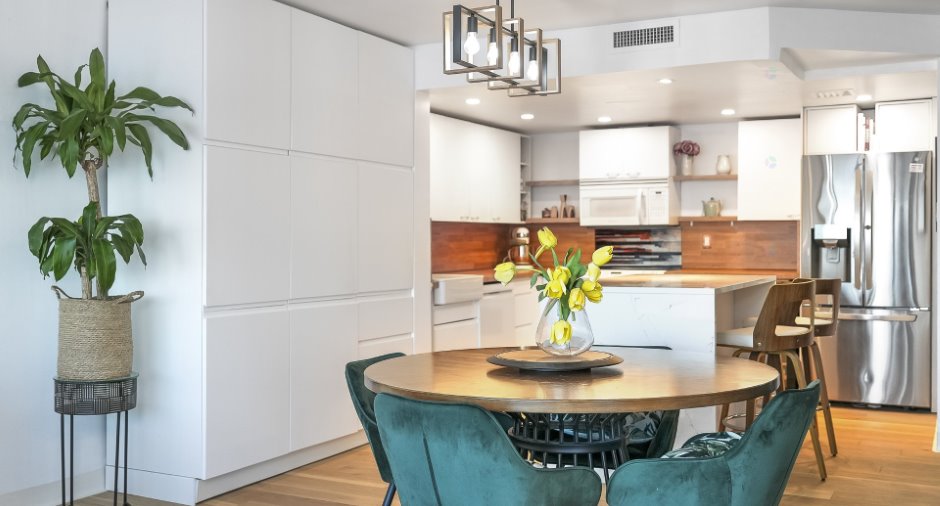
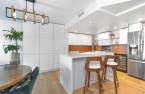
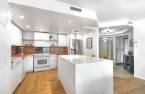
| Kitchen | Other | 11' 1" x 14' 9" pi | Wood |
| Hallway | Other |
15' 5" x 8' 1" pi
Irregular
|
Ceramic tiles |
| Primary bedroom | Other |
11' 1" x 19' 6" pi
Irregular
|
Wood |
| Bedroom | Other |
11' 6" x 18' 1" pi
Irregular
|
Wood |
| Bathroom | Other |
9' 4" x 6' 1" pi
Irregular
|
Ceramic tiles |
| Bathroom | Other |
10' 1" x 6' 3" pi
Irregular
|
Ceramic tiles |
Inclusions
Cuisine aménagée avec ilot central - Réfrigérateur - Cuisinière - Micro onde avec Hotte intégrée - Lave vaisselle - Cellier à vin - Laveuse Sécheuse - Lit escamotable Queen avec matelas récent - meubles de rangements en continuité de la cuisine - Aménagement de walk-In - Luminaires - Tringles - rideaux
Details of renovations
Electricity
2024
Floors
2024
Kitchen
2024
Taxes and costs
Municipal Taxes (2025)
3850 $
School taxes (2026)
481 $
Total
4331 $
Monthly fees
Co-ownership fees
1208 $
Evaluations (2024)
Building
484 700 $
Land
172 000 $
Total
656 700 $
Additional features
Occupation
30 days
Zoning
Residential (1)
