





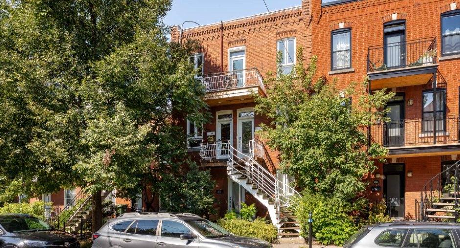
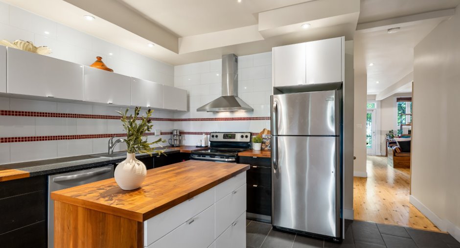
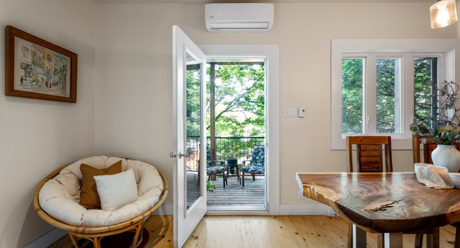
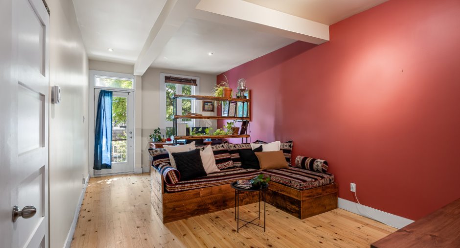
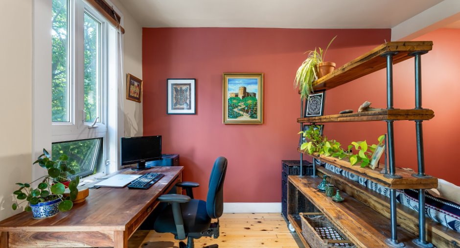
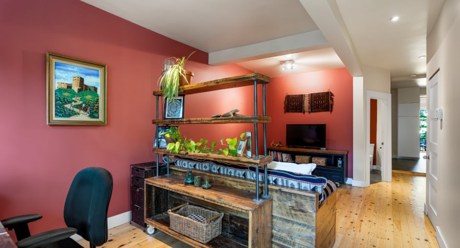
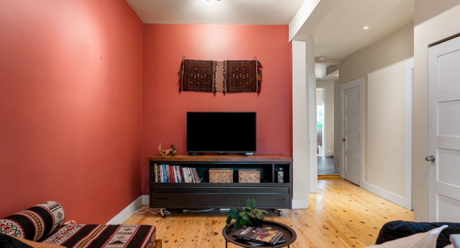
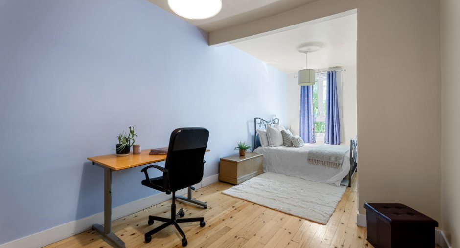
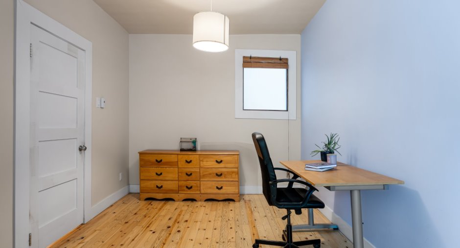
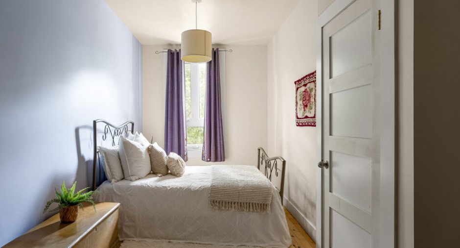
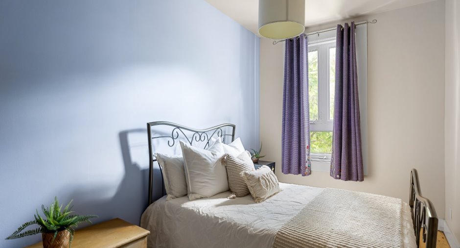
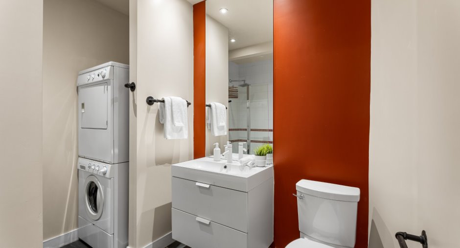
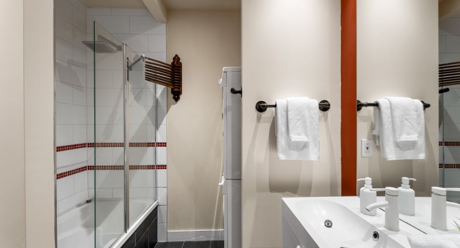
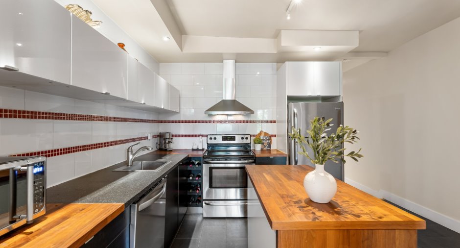
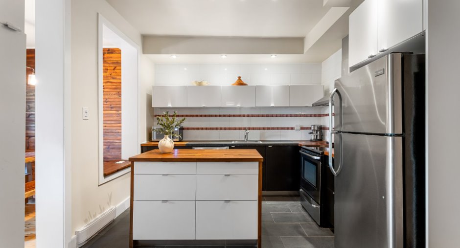
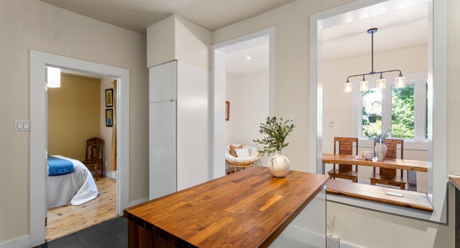
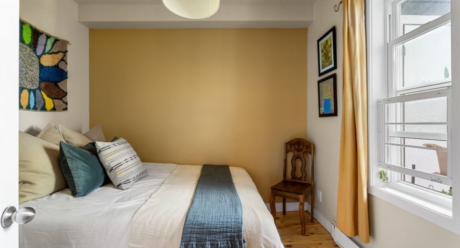
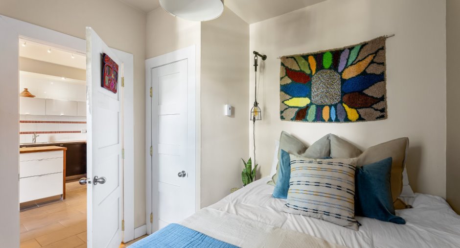
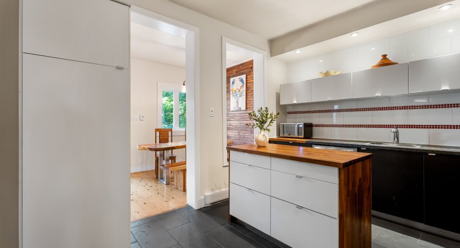
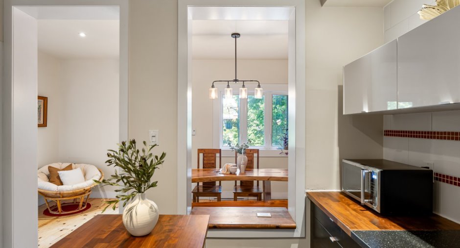
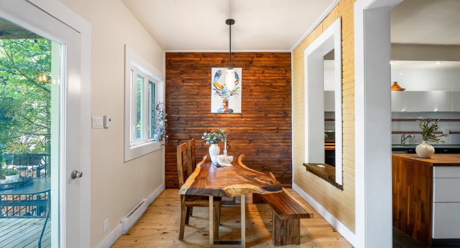
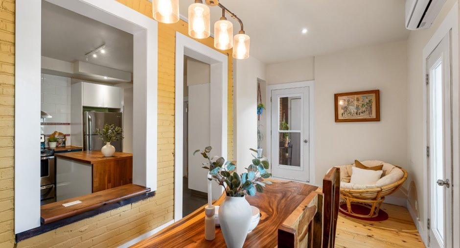
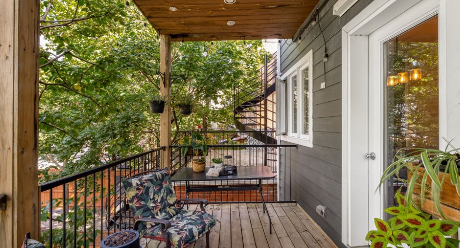
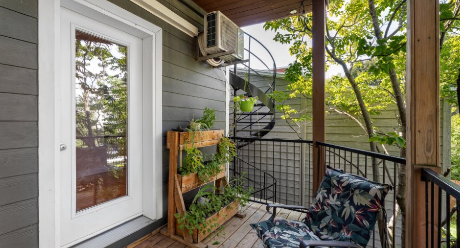
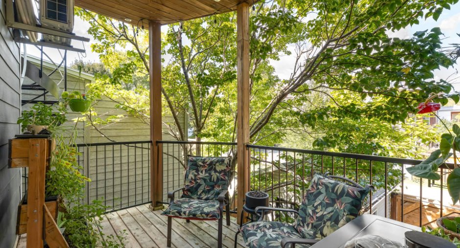
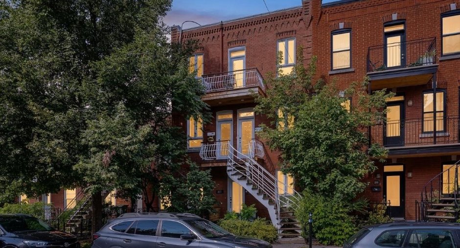
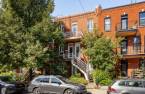
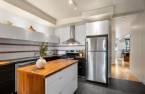
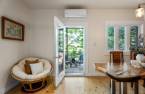
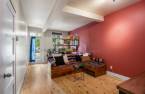
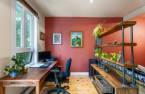
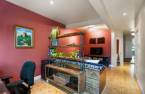
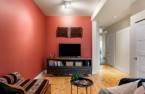
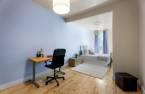
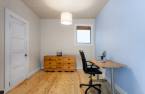
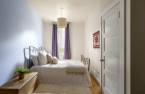
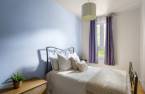
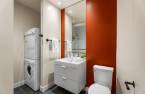
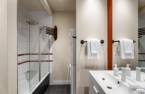
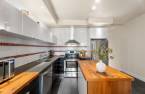
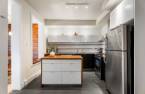
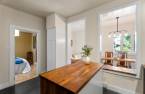
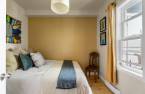
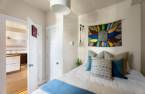
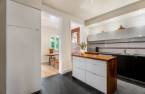
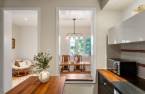
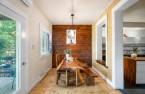
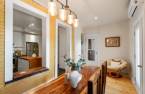
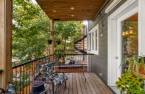
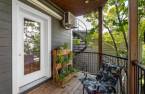
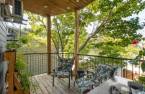
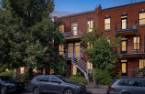
A prime location in the heart of Verdun. Come and discover this beautiful 2nd-floor unit featuring two bedrooms, including a spacious double room that can easily accommodate a home office or provide additional storage space. Since 2014, significant and ongoing renovations have been carried out on the building, including the kitchen, bathroom, floors, and soundproofing work (see detailed list). You'll be charmed by the bright dining room in the rear extension. As a bonus, enjoy a lovely balcony in the back, shaded by trees. Well-managed undivided condo. Welcome!
Create an account
CREATING AN ACCOUNT ALLOWS:
-
 Add favorites
-
 Save your searches
-
 Personalize your visits to viacapitalesells.com
-
 Activity on your properties
No: 13752154

2

1

88.4m²


I AM INTERESTED IN THIS PROPERTY

Rémy Beauchamp
Residential Real Estate Broker
Via Capitale du Mont-Royal
Real estate agency
I offer
 *
*
*

Edouard Dansereau
Residential Real Estate Broker
Via Capitale du Mont-Royal
Real estate agency
I offer
*
*
Certain conditions apply
Presentation
A prime location in the heart of Verdun. Come and discover this beautiful 2nd-floor unit featuring two bedrooms, including a spacious double room that can easily accommodate a home office or provide additional storage space. Since 2014, significant and ongoing renovations have been carried out on the building, including the kitchen, bathroom, floors, and soundproofing work (see detailed list). You'll be charmed by the bright dining room in the rear extension. As a bonus, enjoy a lovely balcony in the back, shaded by trees. Well-managed undivided condo. Welcome!
Addendum
*** The Co-Ownership ***
- Undivided co-ownership of 3 units, well managed!
- The share for unit 269 1re Avenue is 26%.
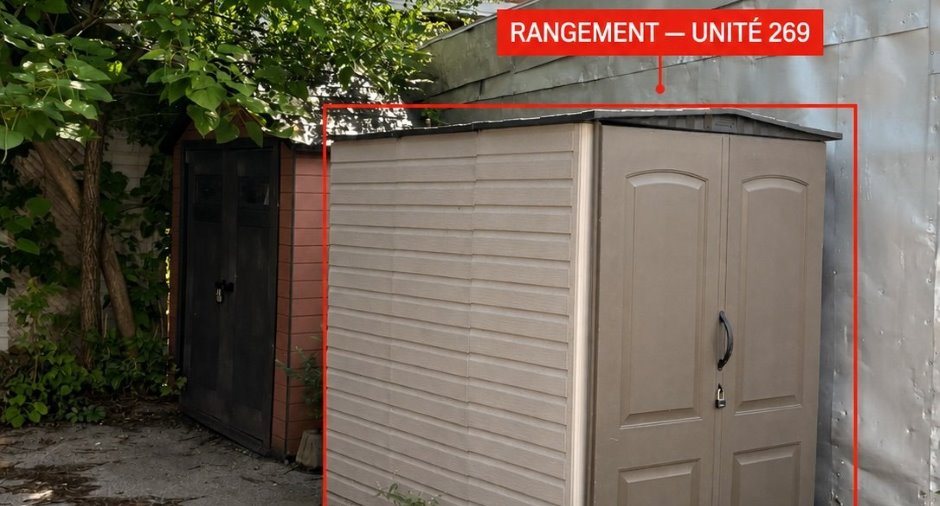
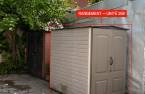
- he unit includes the right to an additional storage space in the yard. Permitted dimensions: 5 ft x 10 ft in a specific section of the yard, as indicated in the indivision agreement. Currently, a storage unit is in place and will be included, as the seller will leave it on site.
Expense Adjustment Based on the 26% Ownership Share
- Insurance
$2,678.13 × 26% = $696.31
- School Taxes
$943.14 × 26% = $245.22
- Municipal Taxes
$7,999.08 × 26% = $2,079.76
*** Financing ***
- Minimum down payment of 20%
- Financing must b...
See More ...
Building and interior
Year of construction
1919
Number of floors
3
Level
2nd floor
Equipment available
Wall-mounted heat pump (1)
Heating system
Electric baseboard units (1)
Heating energy
Electricity (1)
Basement
Partially finished (1), Low (less than 6 feet) (1)
Window type
Hung (1), Crank handle (1)
Windows
PVC (1)
Roofing
Asphalt and gravel (1)
Land and exterior
Siding
Brick (1)
Water supply
Municipality (1)
Sewage system
Municipal sewer (1)
Dimensions
Private portion
88.4 m²
Room details
| Room | Level | Dimensions | Ground Cover |
|---|---|---|---|
| Living room | 2nd floor | 11' x 20' pi | Wood |
| Primary bedroom | 2nd floor |
9' 7" x 23' 1" pi
Irregular
|
Wood |
| Bathroom | 2nd floor | 9' 1" x 7' 1" pi | Ceramic tiles |
| Kitchen | 2nd floor | 13' 5" x 10' 9" pi | Ceramic tiles |
| Dining room | 2nd floor | 15' 1" x 8' 7" pi | Wood |
| Bedroom | 2nd floor | 9' 3" x 9' 3" pi | Wood |
Inclusions
Réfrigérateur, cuisinière, lave-vaisselle, laveuse/sécheuse, store en bambou (puit de lumière), pôle à rideau, rangement dans la cour.
Exclusions
Support à serviette en bois dans la salle de bain, lumière de lecture fixée au mur dans la chambre à l'arrière
Additional features
Occupation
2026-12-02
Zoning
Residential (1)
