






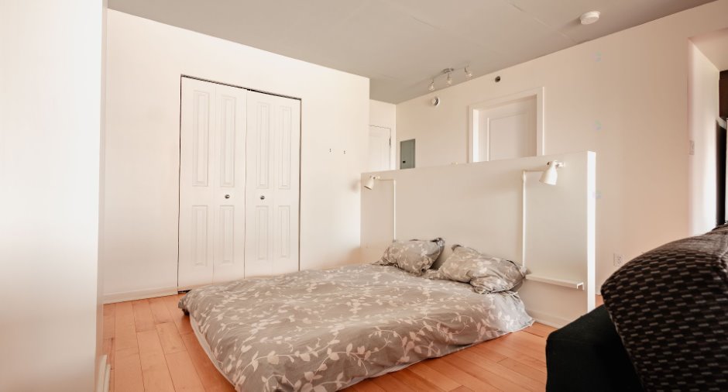
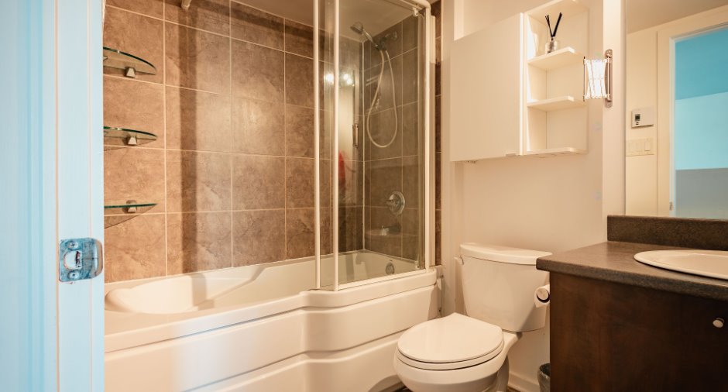
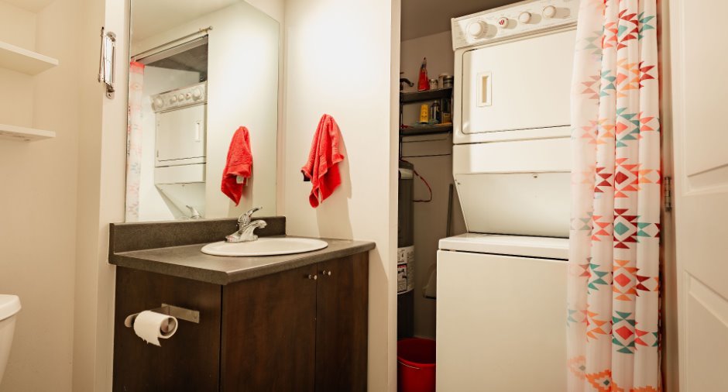
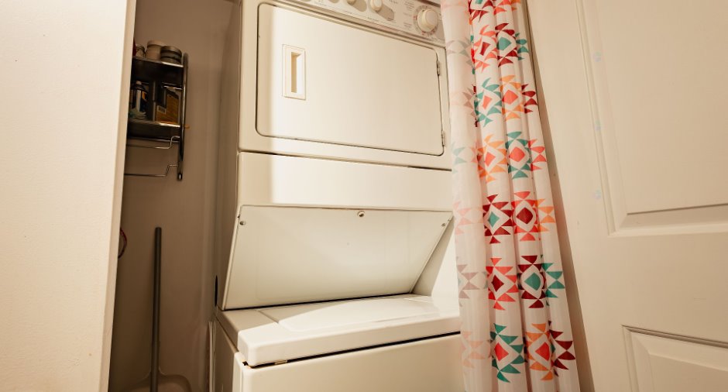
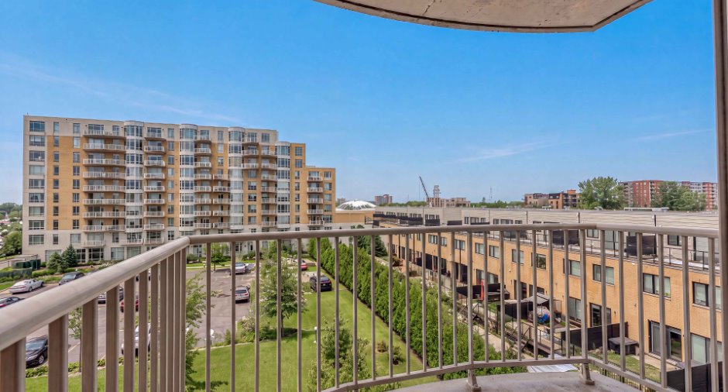
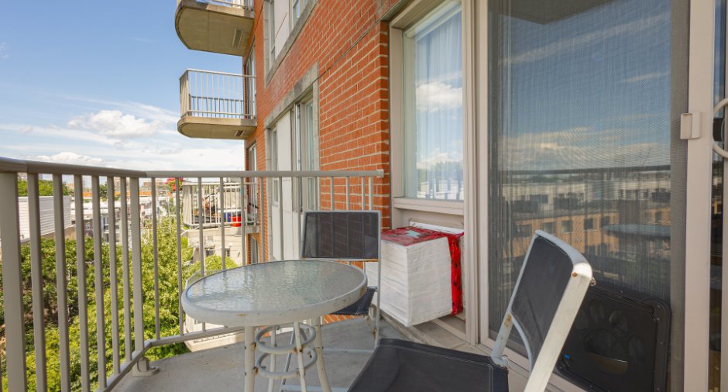
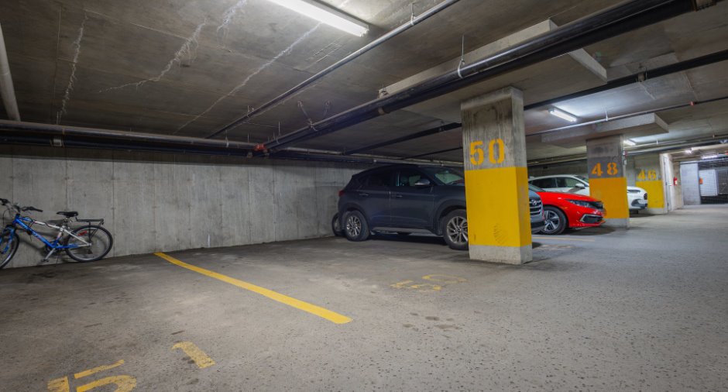
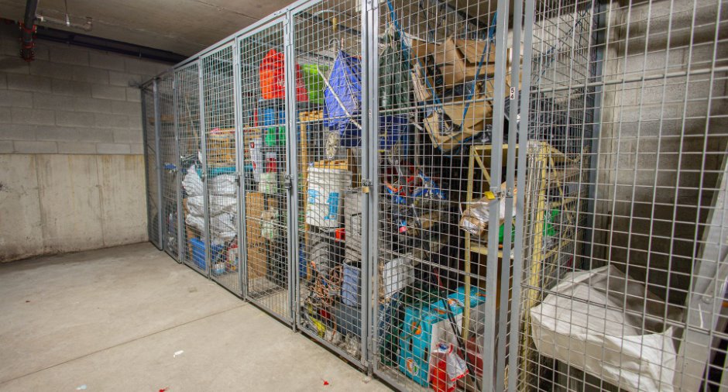
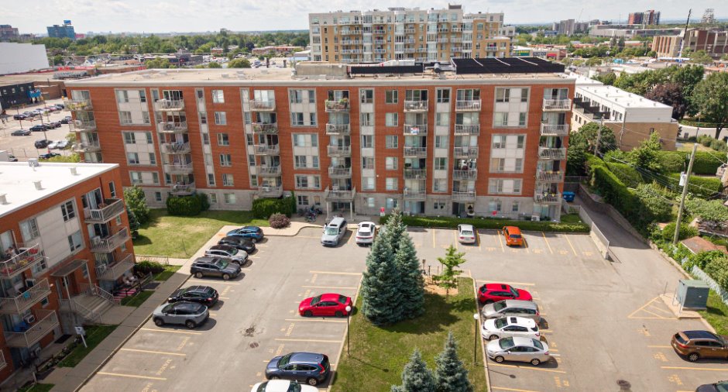
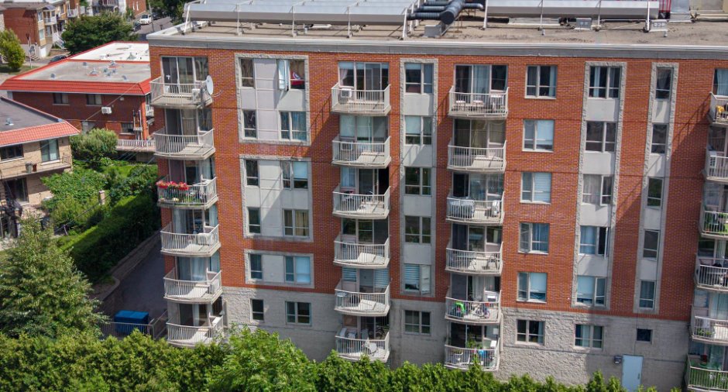
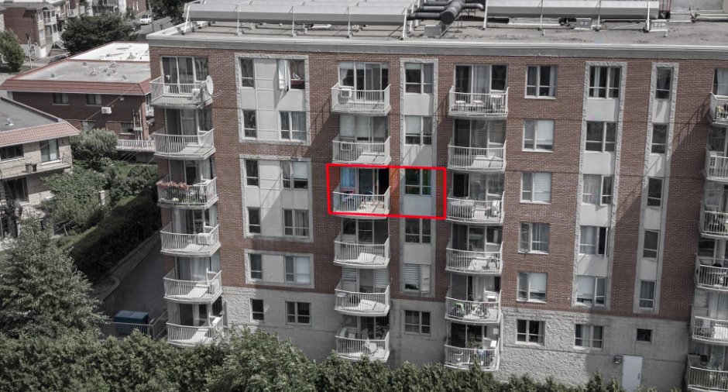
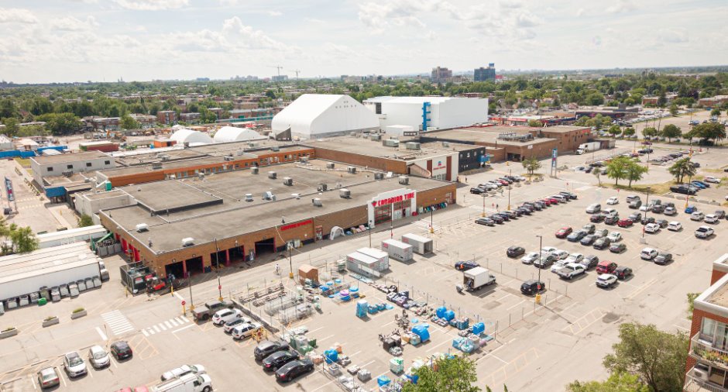
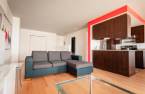
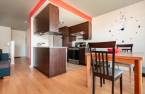
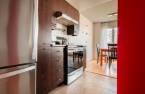
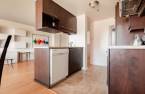
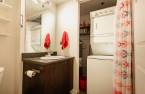
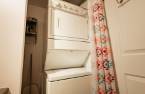
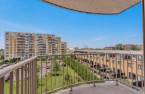
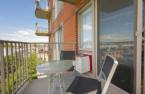
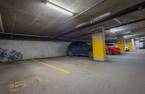
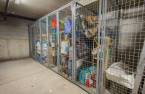
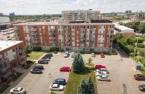
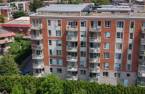
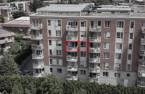
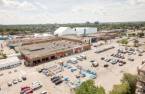
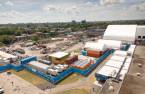
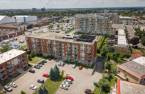



Please contact the selling broker for details about the property.
Create an account
CREATING AN ACCOUNT ALLOWS:
-
 Add favorites
-
 Save your searches
-
 Personalize your visits to viacapitalesells.com
-
 Activity on your properties


I AM INTERESTED IN THIS PROPERTY

Martine Forest
Certified Residential and Commercial Real Estate Broker AEO
Via Capitale Expertise Charles et Martine
Real estate agency

Charles Martin
Certified Residential and Commercial Real Estate Broker AEO
Via Capitale Expertise Charles et Martine
Real estate agency
Presentation
Please contact the selling broker for details about the property.
Building and interior
Year of construction
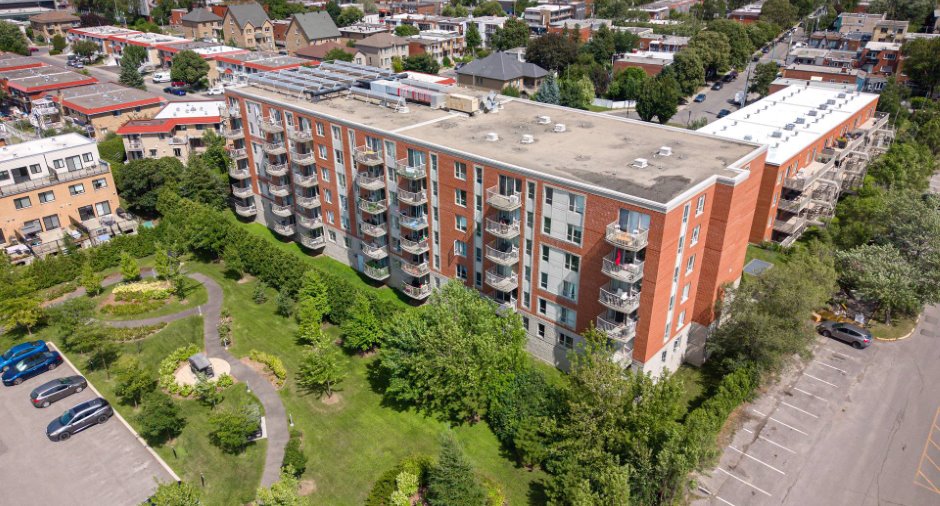
2006
Number of floors
6
Level
4th floor
Equipment available
Private balcony (1), Electric garage door (1), Shed (1)
Bathroom / Washroom
Adjoining to the master bedroom (1)
Heating energy
Electricity (1)
Land and exterior
Garage
Heated (1)
Parking (total)
Garage (1)
Water supply
Municipality (1)
Sewage system
Municipal sewer (1)
Easy access
Elevator (1)
Proximity
, Highway (1), Cegep (1), Daycare centre (1), Hospital (1), Metro (1), Park - green area (1), Bicycle path (1), Elementary school (1), High school (1), Public transport (1), University (1)
Available services
Fire detector (1), Jet system (1)
Dimensions
Private portion
561.88 pi²
Room details
| Room | Level | Dimensions | Ground Cover |
|---|---|---|---|
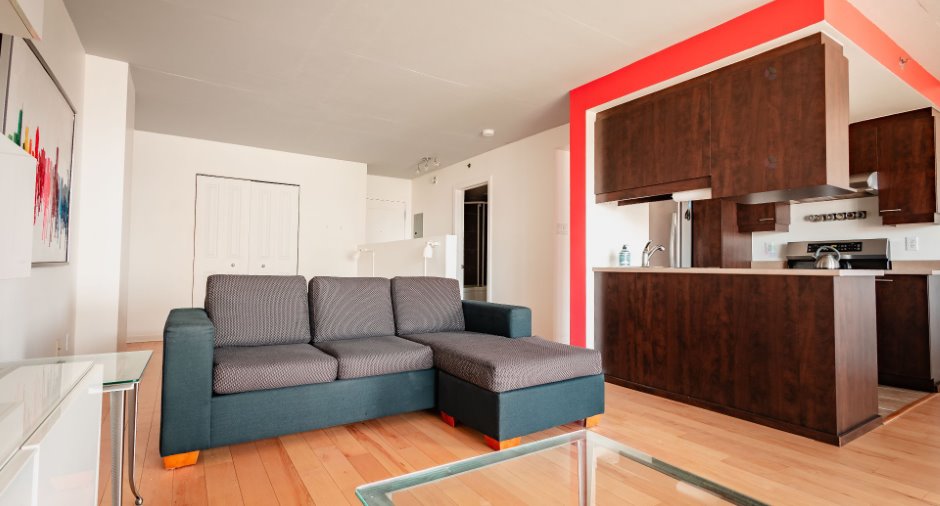
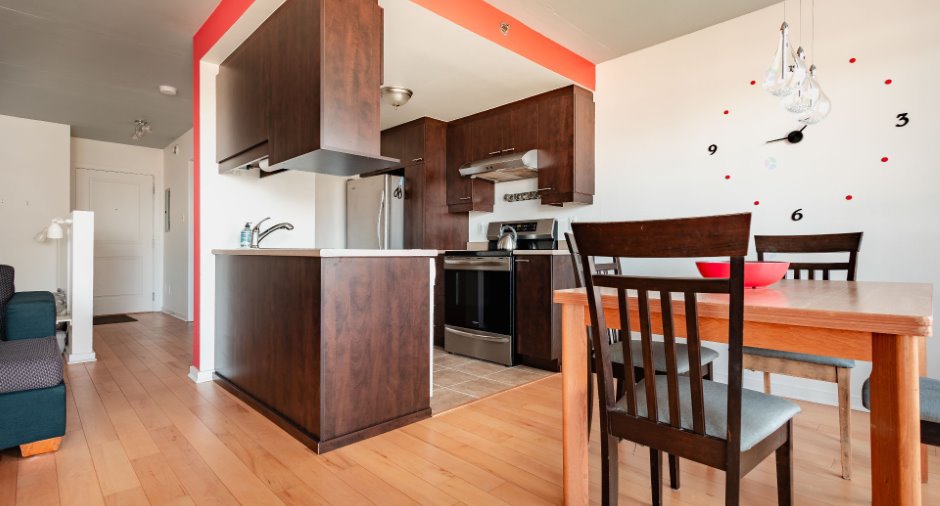
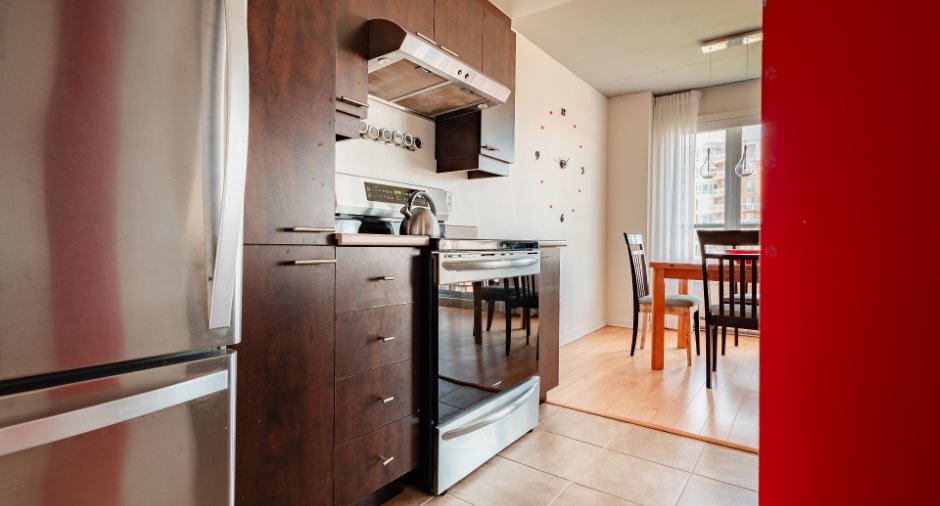
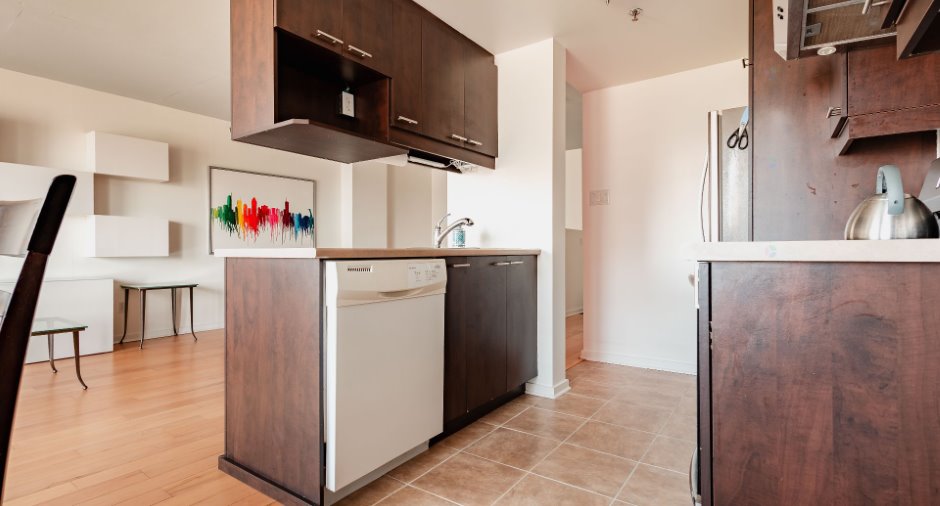

| Kitchen | 4th floor | 8' x 8' 6" pi | Ceramic tiles |
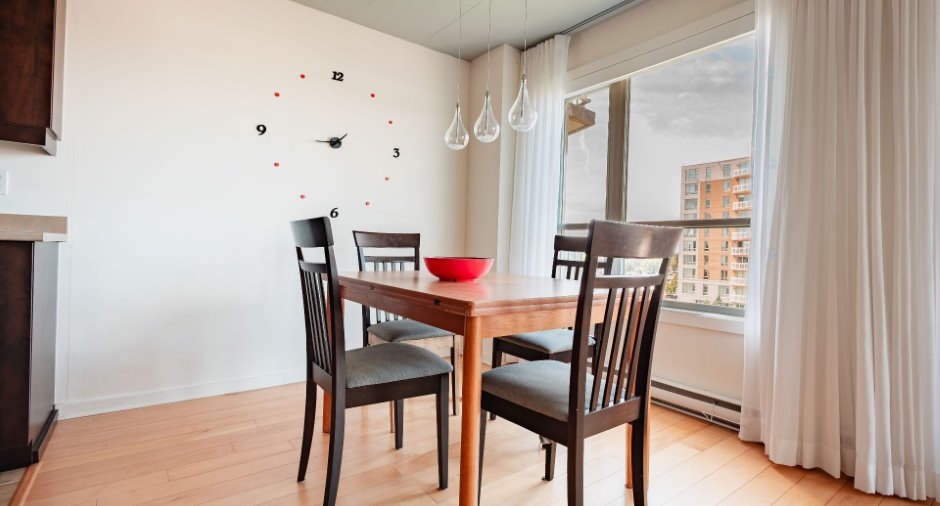
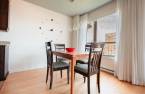
| Dining room | 4th floor | 9' 2" x 9' 1" pi | Wood |
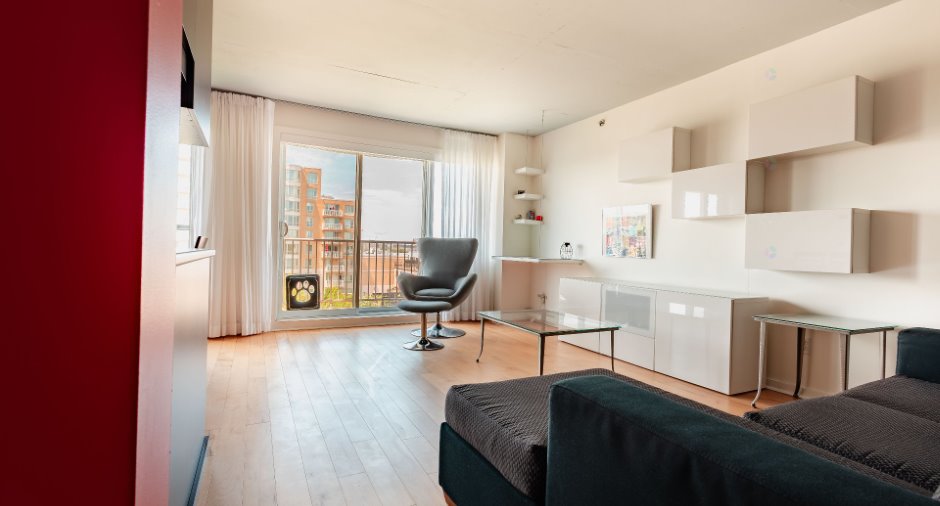
| Living room | 4th floor | 18' 7" x 10' 3" pi | Wood |
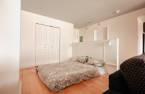
| Primary bedroom | 4th floor | 10' 9" x 9' 4" pi | Ceramic tiles |
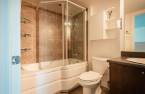
| Bathroom | 4th floor | 6' x 10' 1" pi | Ceramic tiles |
Inclusions
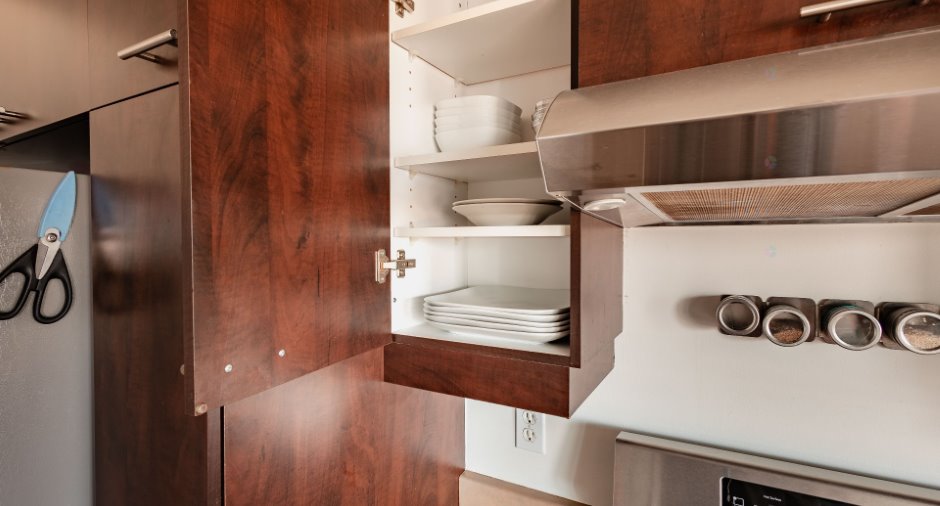
Stores, rideaux, pôles à rideaux, fixtures et luminaires, horloge murale, lave-vaisselle, réfrigérateur, cuisinière à induction, table de cuisine et 4 chaises, fauteuil gris et repose pieds, ensemble de divan modulaire, 2 tables d'appoint, bureau fixe au salon, armoires décoratives, micro-ondes, murales au salon et meuble console, matelas, ainsi que le climatiseur de fenêtre, laveuse-sécheuse (pas de chaleur à la sécheuse), table de jardin et 2 chaises. Tout ce que le vendeur laissera sur place.
Exclusions
Effets personnels
Taxes and costs
Municipal Taxes (2026)
1737 $
School taxes (2026)
181 $
Total
1918 $
Monthly fees
Co-ownership fees
265 $
Evaluations (2026)
Building
214 200 $
Land
61 600 $
Total
275 800 $
Additional features
Distinctive features
Cul-de-sac (1)
Occupation
15 days
Zoning
Residential (1)
