


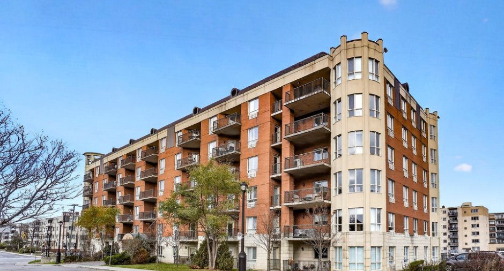
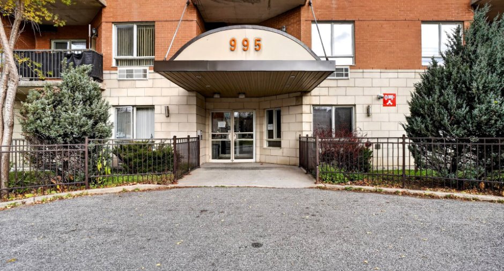
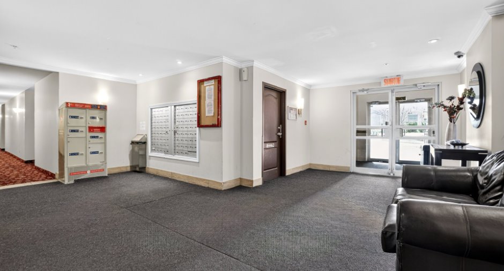
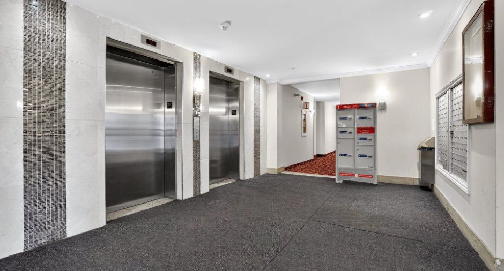
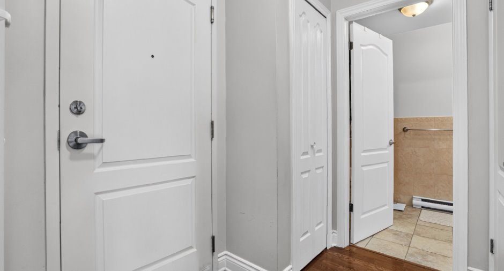
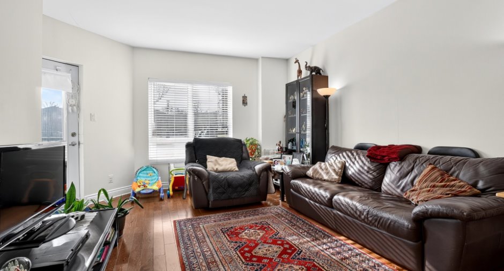
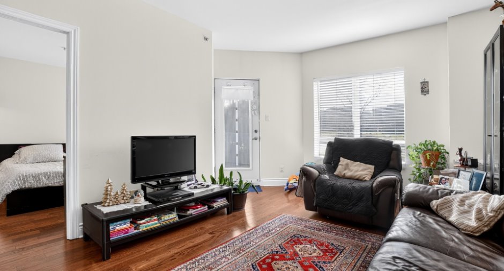
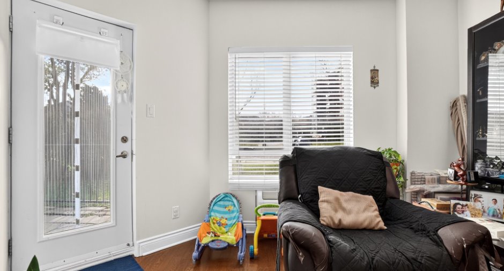
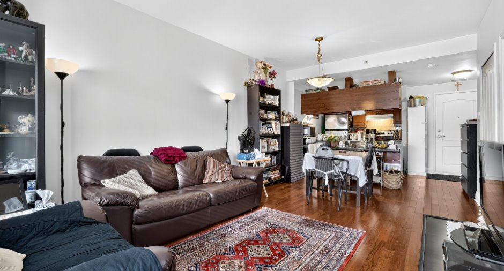
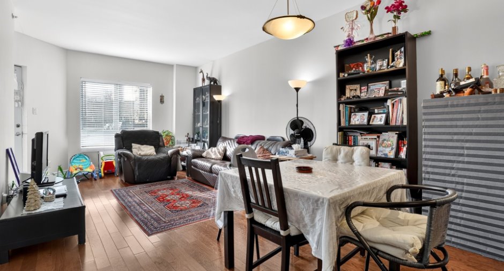
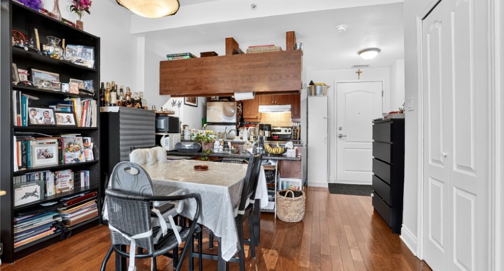
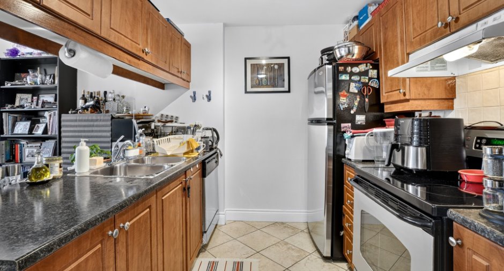
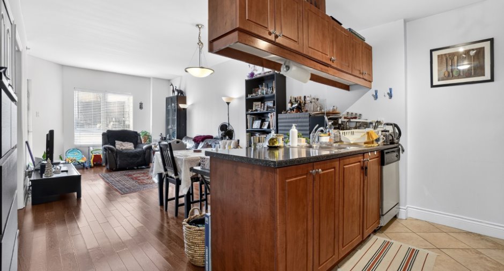
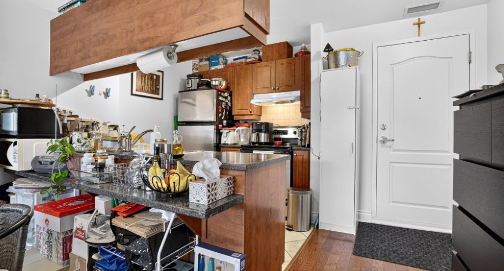
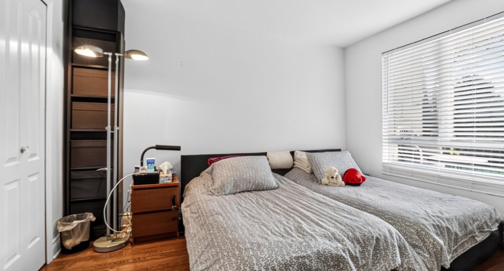
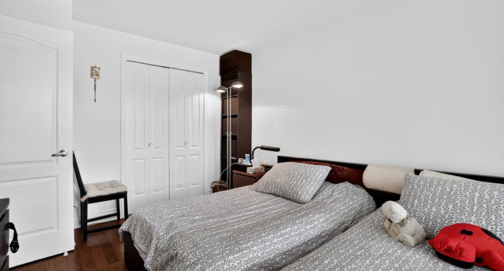
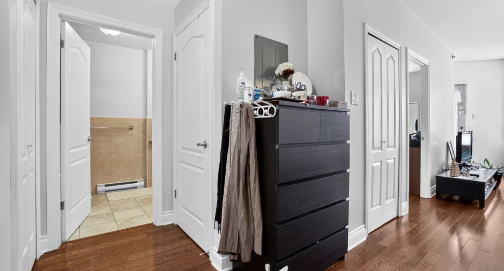
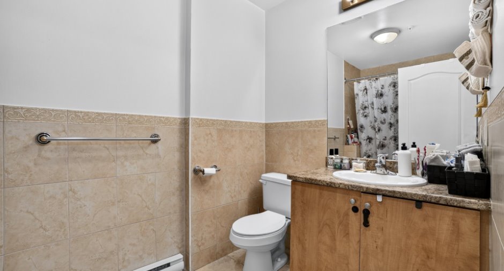
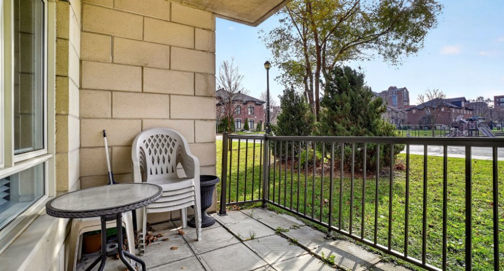
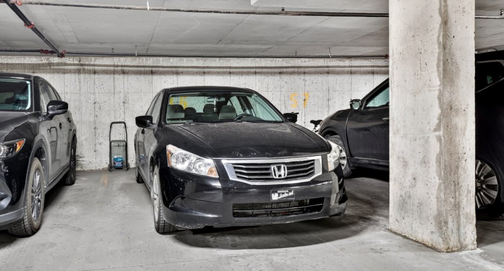
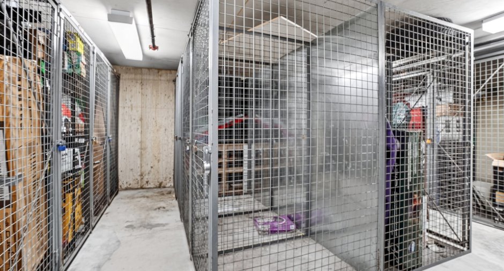
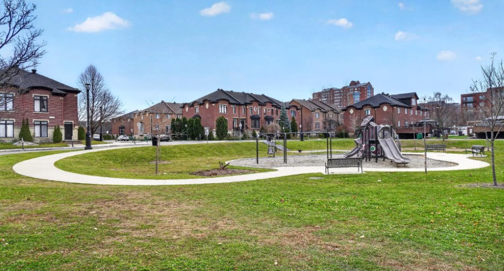
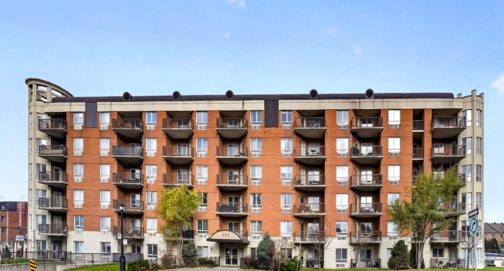
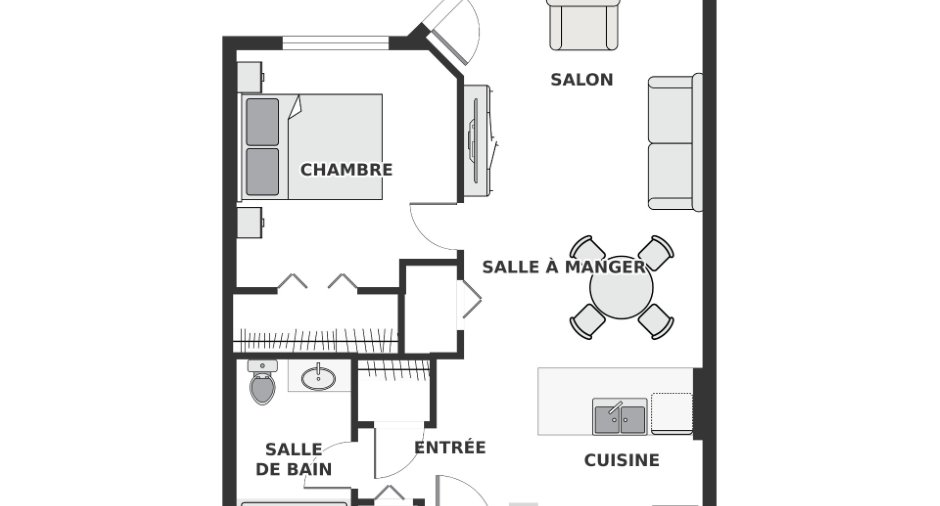
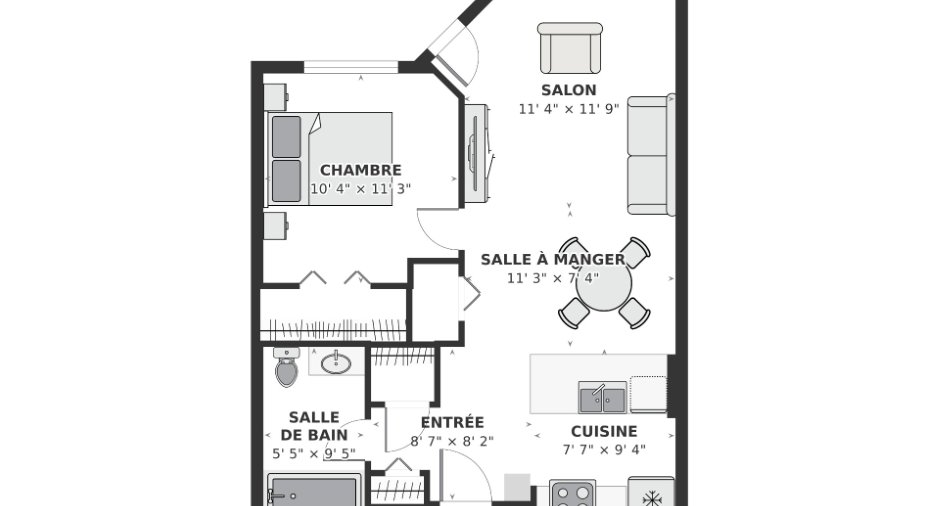
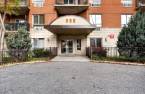
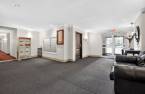
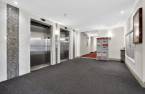
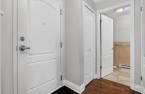
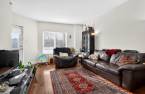
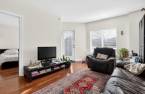
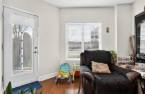
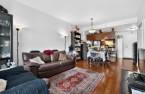
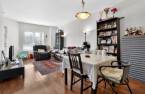
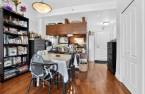
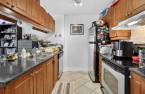
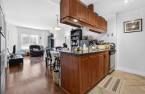
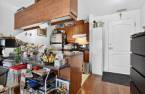
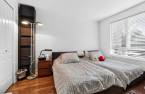
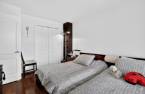
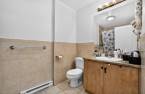
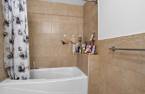
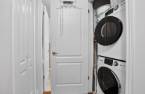
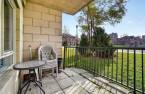

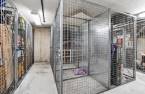
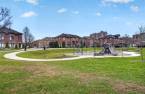
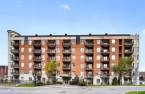
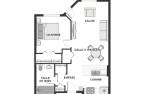
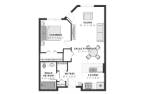
Joli condo dans un édifice prestigieux face à un beau parc. À deux pas du REM. Très bien insonorisé et très lumineux. Planchers en bois. Salon, salle à manger et cuisine à aire ouverte. Grande chambre à coucher. Stationnement intérieur et espace de rangement. Situation idéale pour un pied-à-terre ou un premier acheteur. Inscrit à un excellent prix.
Create an account
CREATING AN ACCOUNT ALLOWS:
-
 Add favorites
-
 Save your searches
-
 Personalize your visits to viacapitalesells.com
-
 Activity on your properties

No: 16220258

1

1

597pi²


I AM INTERESTED IN THIS PROPERTY

Wilfrid Gagnon
Residential and Commercial Real Estate Broker
Via Capitale Vision
Real estate agency
I offer
 *
*
Certain conditions apply
Presentation
Joli condo dans un édifice prestigieux face à un beau parc. À deux pas du REM. Très bien insonorisé et très lumineux. Planchers en bois. Salon, salle à manger et cuisine à aire ouverte. Grande chambre à coucher. Stationnement intérieur et espace de rangement. Situation idéale pour un pied-à-terre ou un premier acheteur. Inscrit à un excellent prix.
Building and interior
Year of construction
2006
Number of floors
5
Level
Main floor
Equipment available
Wall-mounted air conditioning
Heating system
Electric baseboard units
Heating energy
Electricity
Additional spaces
Garage
Land and exterior
Garage
Attached, Heated
Driveway
Asphalt
Parking (total)
Garage (36)
Water supply
Municipality
Sewage system
Municipal sewer
Proximity
Highway, Cegep, Daycare centre, Hospital, Metro, Park - green area, Bicycle path, Elementary school, Réseau Express Métropolitain (REM), High school, Commuter train, Public transport
Dimensions
Private portion
597 pi²
Room details
| Room | Level | Dimensions | Ground Cover |
|---|---|---|---|
| Living room | Ground floor | 11' 9" x 11' 5" pi | Wood |
| Dining room | Ground floor | 8' 7" x 11' 7" pi | Wood |
| Kitchen | Ground floor | 8' 2" x 12' 1" pi | Ceramic tiles |
| Primary bedroom | Ground floor | 10' 7" x 11' 4" pi | Wood |
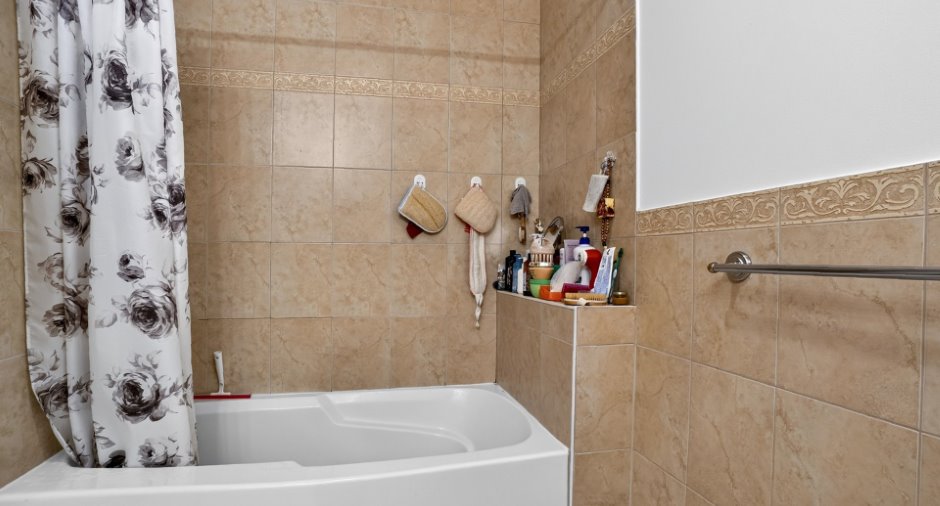
| Bathroom | Ground floor | 9' 7" x 5' 6" pi | Ceramic tiles |
Inclusions
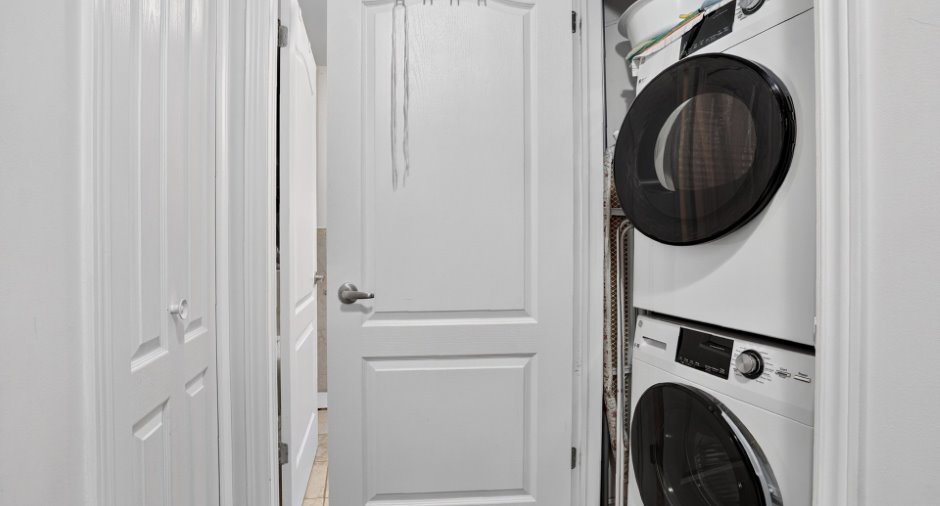
Réfrigérateur, cuisinière, lave-vaisselle, laveuse, sécheuse
Taxes and costs
Municipal Taxes (2026)
1809 $
School taxes (2026)
200 $
Total
2009 $
Monthly fees
Co-ownership fees
187 $
Evaluations (2026)
Building
265 200 $
Land
54 600 $
Total
319 800 $
