





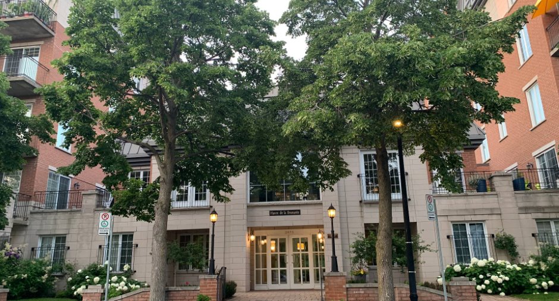
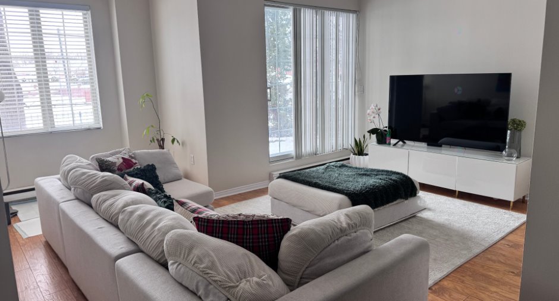
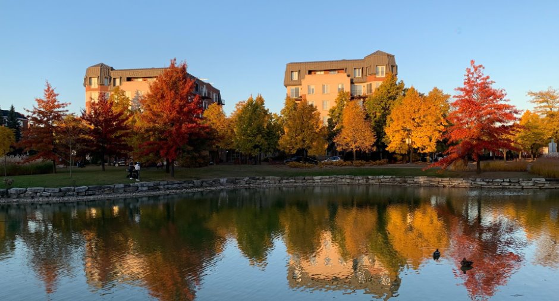
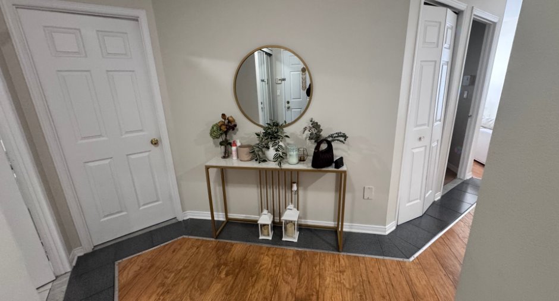
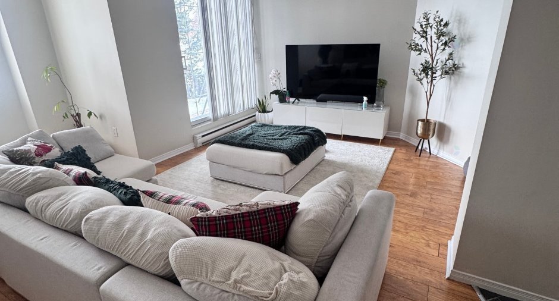
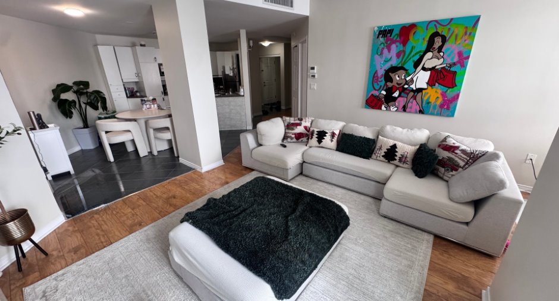
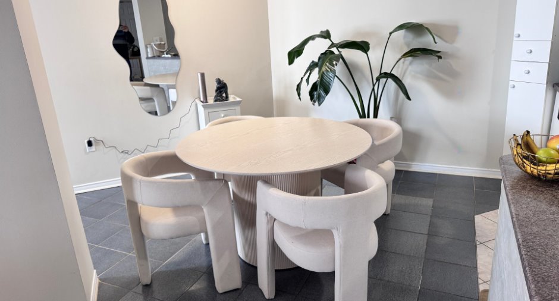
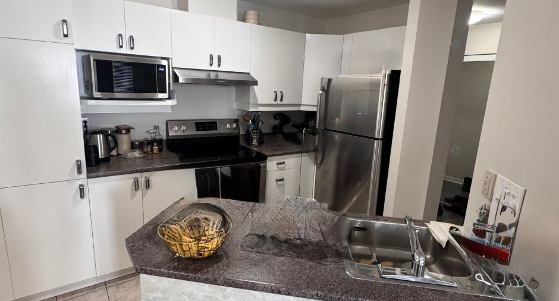
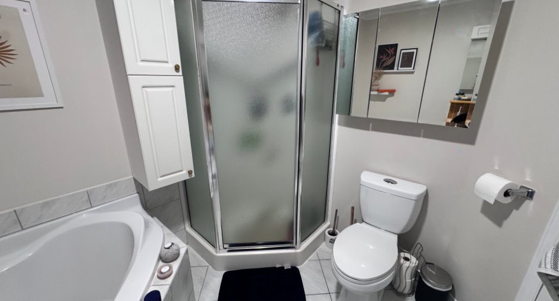
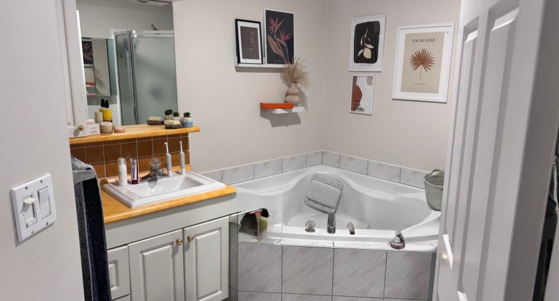
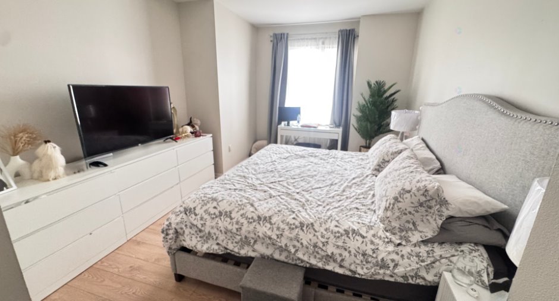
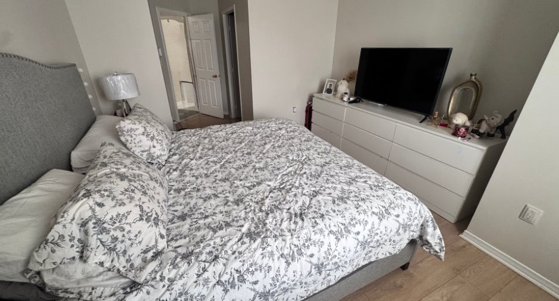
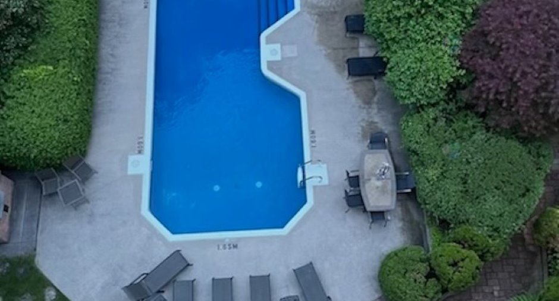
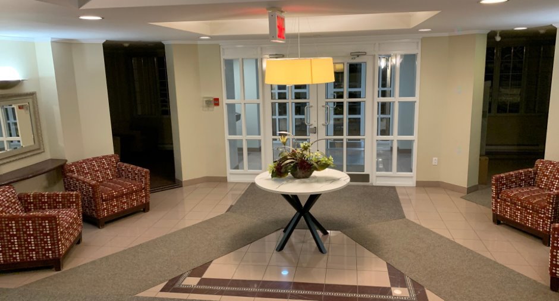
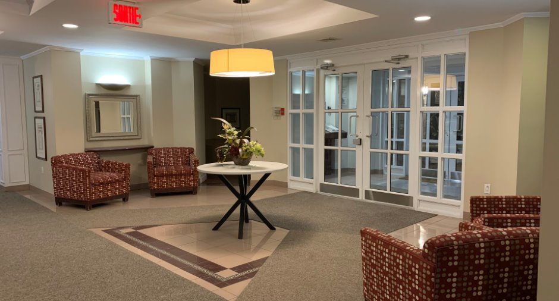
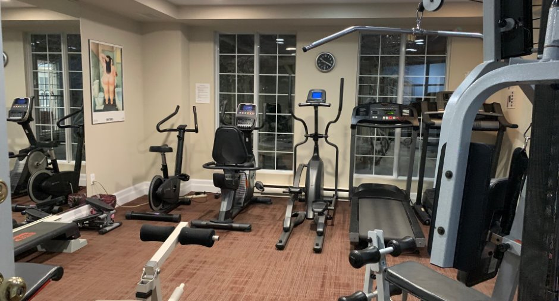
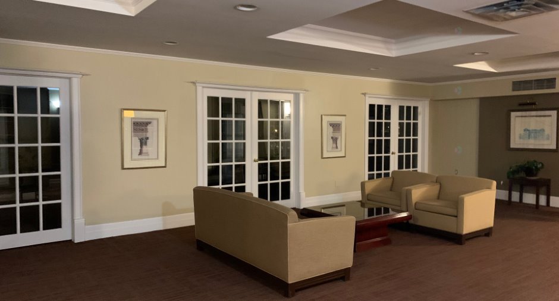
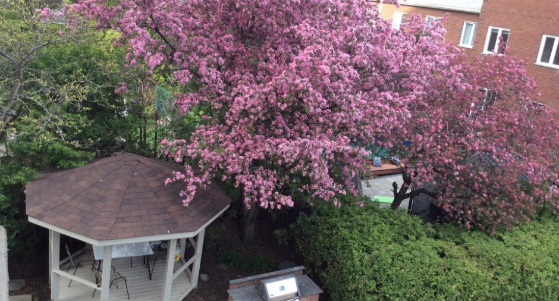
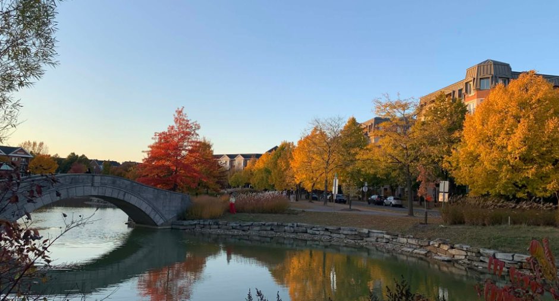
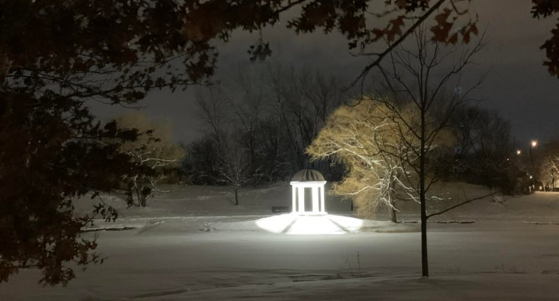
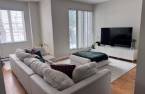

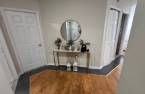
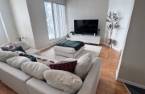
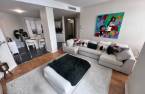
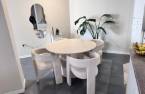
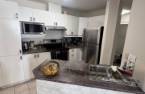
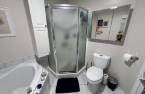
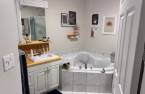
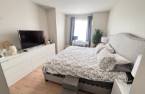
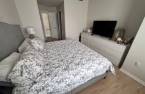
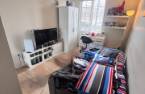
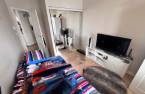
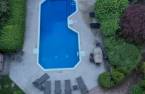
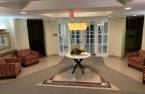
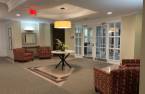
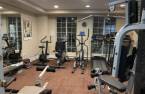
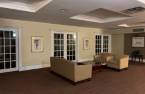
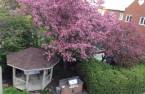
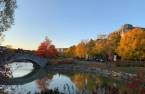
Beautiful 2-bedroom condo with indoor parking and a direct view of the Bassin de la Brunante, located in the highly sought-after Bois-Franc area. The kitchen and dining area are perfect for hosting family and guests. The primary bedroom features a large walk-in closet. Bright living room with large windows providing plenty of natural light. Prime location near Parc de la Brunante with walking trails, green spaces and soccer fields. The building offers great amenities including an outdoor pool with landscaped terrace, BBQ area, gym and a beautiful large reception room . A wonderful living environment where nature meets city living.
Create an account
CREATING AN ACCOUNT ALLOWS:
-
 Add favorites
-
 Save your searches
-
 Personalize your visits to viacapitalesells.com
-
 Activity on your properties
No: 26905103

2

1

90.2m²


I AM INTERESTED IN THIS PROPERTY

Jason De Luca
Residential and Commercial Real Estate Broker
Via Capitale Expertise
Real estate agency
I offer
 *
*
*
Certain conditions apply
Presentation
Beautiful 2-bedroom condo with indoor parking and a direct view of the Bassin de la Brunante, located in the highly sought-after Bois-Franc area. The kitchen and dining area are perfect for hosting family and guests. The primary bedroom features a large walk-in closet. Bright living room with large windows providing plenty of natural light. Prime location near Parc de la Brunante with walking trails, green spaces and soccer fields. The building offers great amenities including an outdoor pool with landscaped terrace, BBQ area, gym and a beautiful large reception room . A wonderful living environment where nature meets city living.
Addendum
Ideally located close to many services:
-Place Vertu shopping centre
-Schools, pharmacies and grocery stores
-Parks and green spaces
-Approximately 15 minutes from downtown Montreal
A highly desirable area offering easy access to all services while maintaining a peaceful living environment.
Recent building improvements include:
-Roof
-Exterior cladding
-Elevators
-Both interior parking garages
These major upgrades provide excellent peace of mind for the co-owners.
Building and interior
Year of construction
1995
Number of floors
6
Level
Main floor
Equipment available
Shed (1), Central heat pump (1)
Heating system
Electric baseboard units (1)
Heating energy
Electricity (1)
Land and exterior
Parking (total)
Garage (1)
Pool
Inground (1)
Water supply
Municipality (1)
Sewage system
Municipal sewer (1)
Topography
Flat (1)
View
Water (1)
Proximity
Cegep (1), Daycare centre (1), Hospital (1), Metro (1), Park - green area (1), Bicycle path (1), Elementary school (1), Réseau Express Métropolitain (REM) (1), High school (1), Public transport (1), University (1)
Dimensions
Size of building
11.15 m
Private portion
90.2 m²
Depth of building
9.18 m
Room details
| Room | Level | Dimensions | Ground Cover |
|---|---|---|---|
| Primary bedroom | Ground floor |
13' x 11' pi
Irregular
|
Floating floor |
| Walk-in closet | Ground floor | 4' x 6' pi | Floating floor |
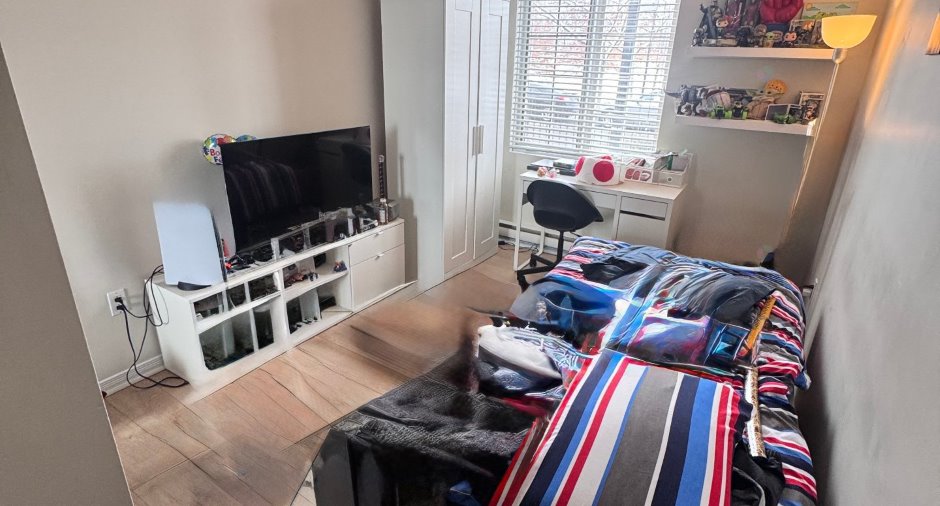
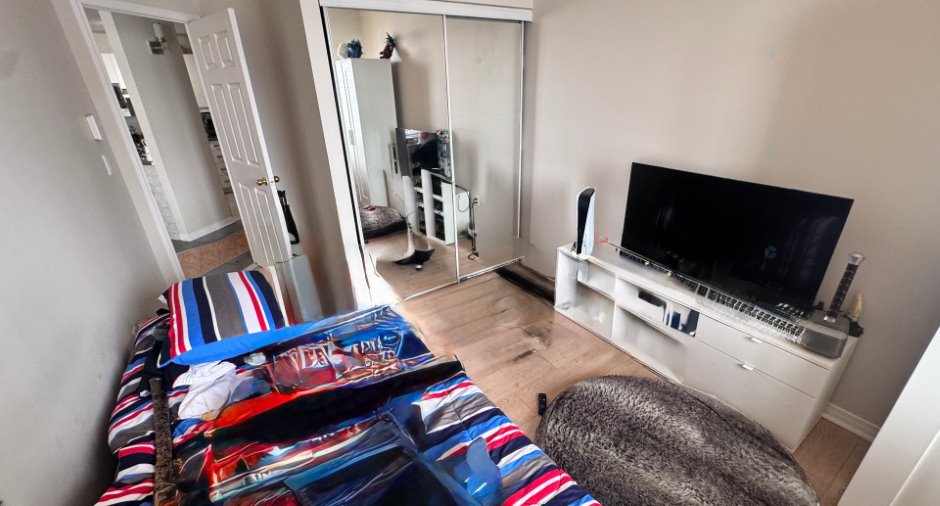
| Bedroom | Ground floor | 14' x 9' pi | Floating floor |
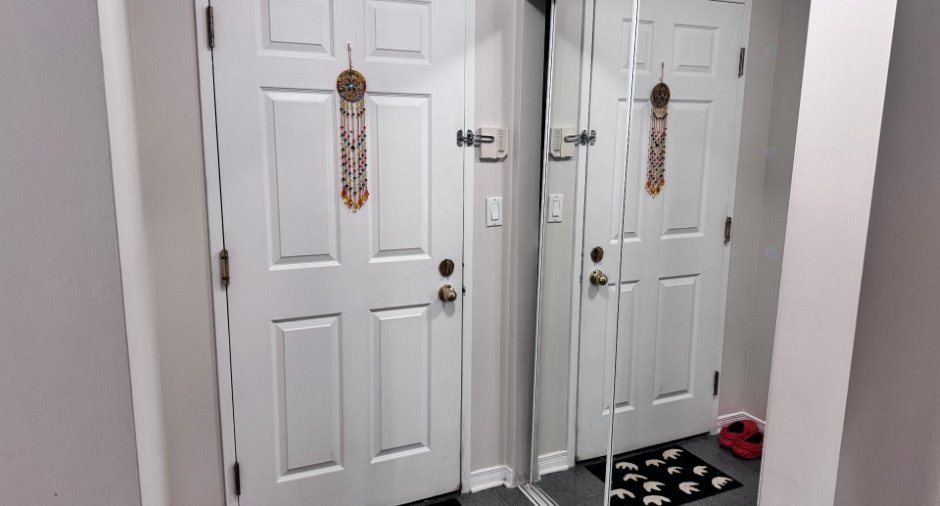
| Hallway | Ground floor | 4' x 5' pi | Ceramic tiles |
|
Other
and ceramique floors
|
Ground floor |
10' x 5' pi
Irregular
|
Floating floor |
| Living room | Ground floor |
16' x 16' pi
Irregular
|
Floating floor |
| Kitchen | Ground floor |
9' x 11' 1" pi
Irregular
|
Ceramic tiles |
| Dining room | Ground floor |
13' x 13' pi
Irregular
|
Ceramic tiles |
|
Bathroom
also laundry room
|
Ground floor |
8' x 8' pi
Irregular
|
Ceramic tiles |
Inclusions
refrigerator, washer and dryer, oven, dish-washer
Exclusions
furniture and personal belongings of the actual tenant
Taxes and costs
Municipal Taxes (2026)
2475 $
School taxes (2026)
292 $
Total
2767 $
Monthly fees
Co-ownership fees
598 $
Evaluations (2026)
Building
322 700 $
Land
71 500 $
Total
394 200 $
Additional features
Occupation
93 days
