





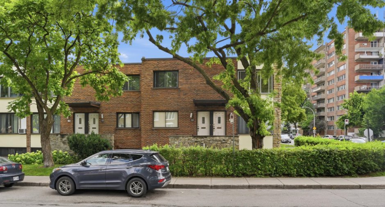
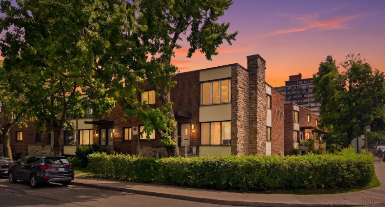
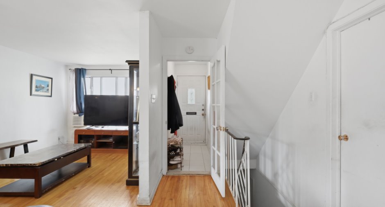
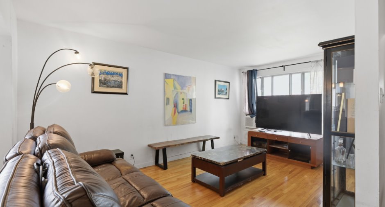
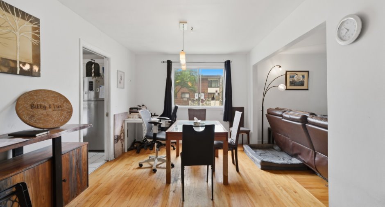
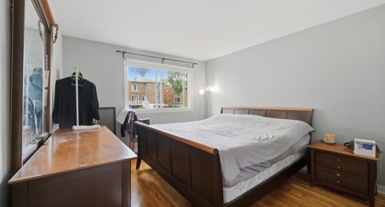
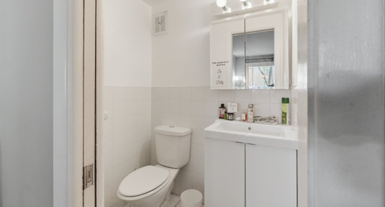
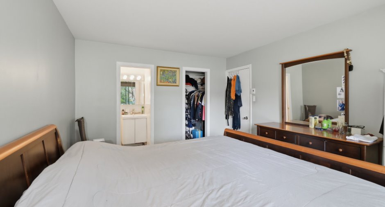
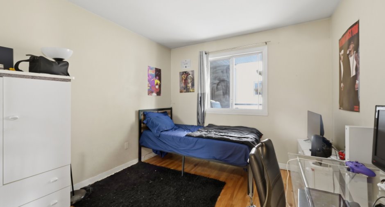
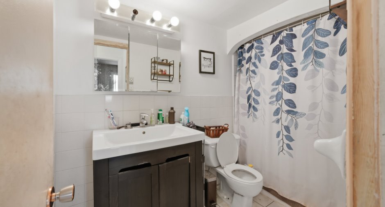
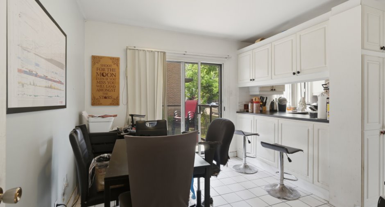
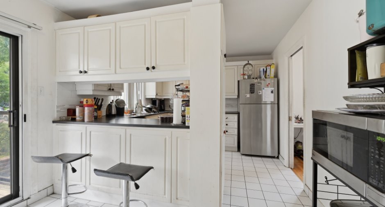
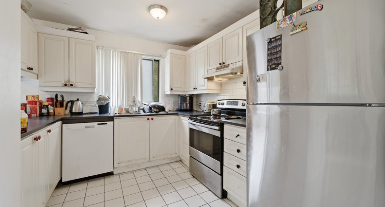
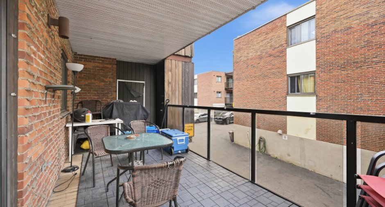
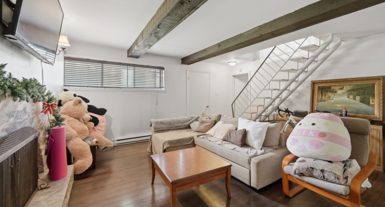
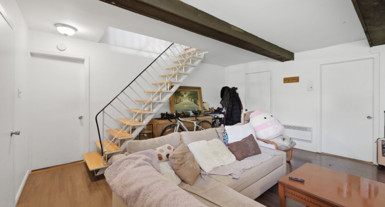
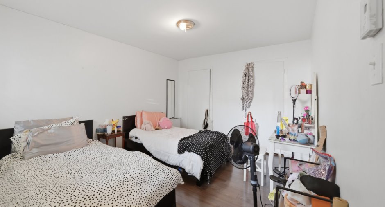
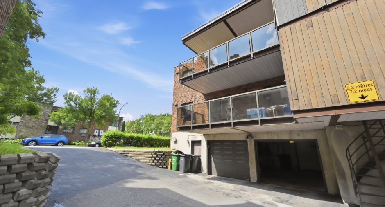
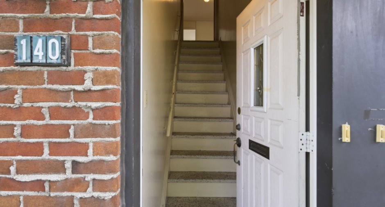
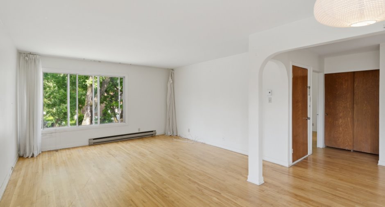
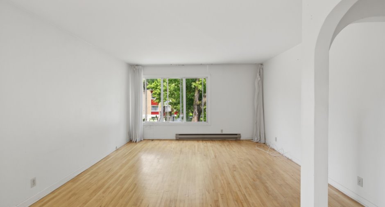
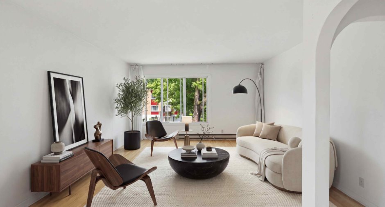
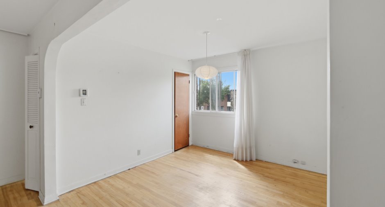
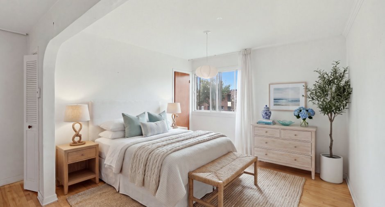
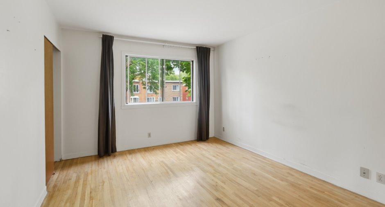
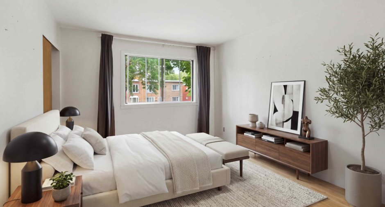
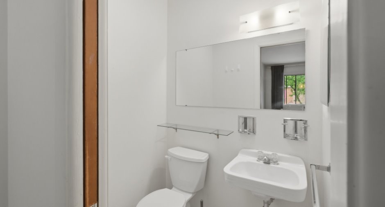
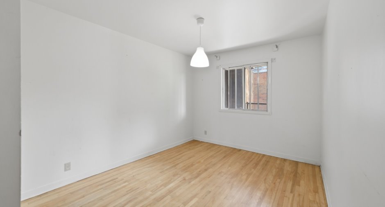
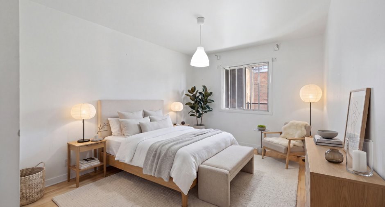
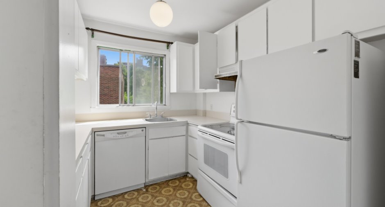
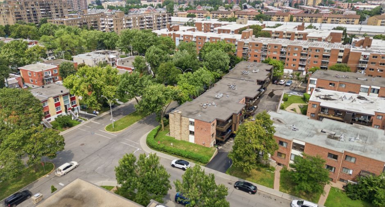
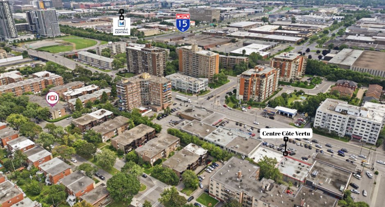
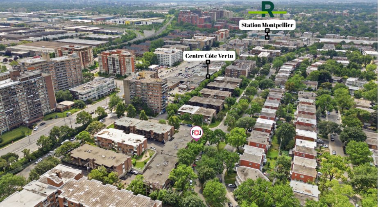
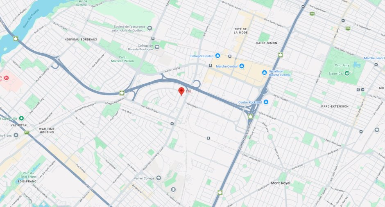
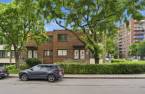
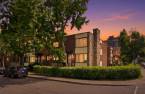
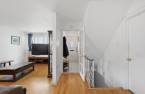
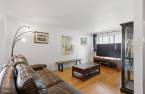
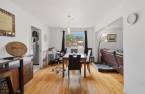
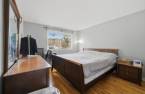
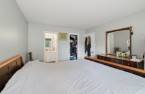
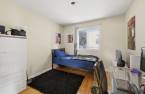
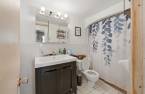
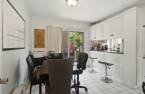
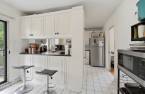
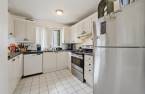
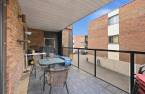
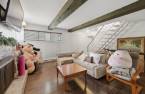
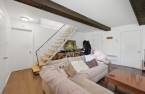
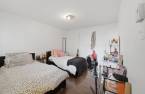
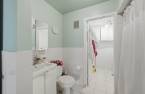
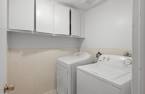
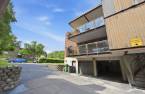
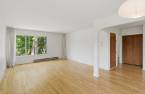
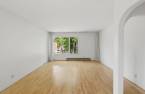
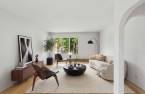
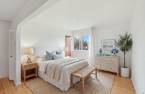
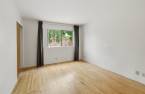
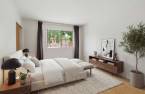
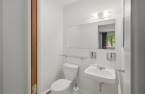
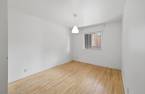
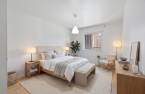
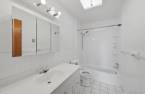
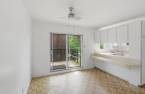
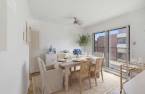
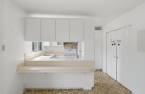
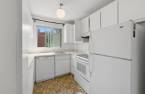
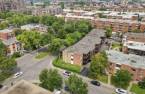
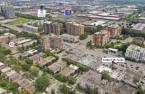
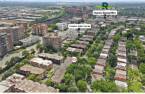
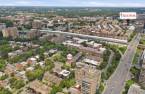
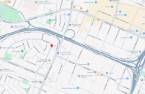
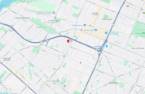
Fantastic opportunity to own a spacious corner duplex offering a vacant 4 ½ upstairs and a 6 ½ on the main floor, currently leased until June 30, 2027. The property features spacious rooms, plenty of natural light, and a great location in a sought-after, safe, and family-friendly neighbourhood. The well-designed layout offers flexibility and excellent potential for both owner-occupants and investors. The vacant 4 ½ could also be converted into a 5 ½, providing an opportunity to increase the living space and rental income potential. A property with plenty of possibilities--come see it for yourself!
Create an account
CREATING AN ACCOUNT ALLOWS:
-
 Add favorites
-
 Save your searches
-
 Personalize your visits to viacapitalesells.com
-
 Activity on your properties

3

2
+ 1

n/a


I AM INTERESTED IN THIS PROPERTY


Certain conditions apply
Presentation
Fantastic opportunity to own a spacious corner duplex offering a vacant 4 ½ upstairs and a 6 ½ on the main floor, currently leased until June 30, 2027. The property features spacious rooms, plenty of natural light, and a great location in a sought-after, safe, and family-friendly neighbourhood. The well-designed layout offers flexibility and excellent potential for both owner-occupants and investors. The vacant 4 ½ could also be converted into a 5 ½, providing an opportunity to increase the living space and rental income potential. A property with plenty of possibilities--come see it for yourself!
Addendum
Corner duplex offering a prime location, abundant natural light, and excellent potential!
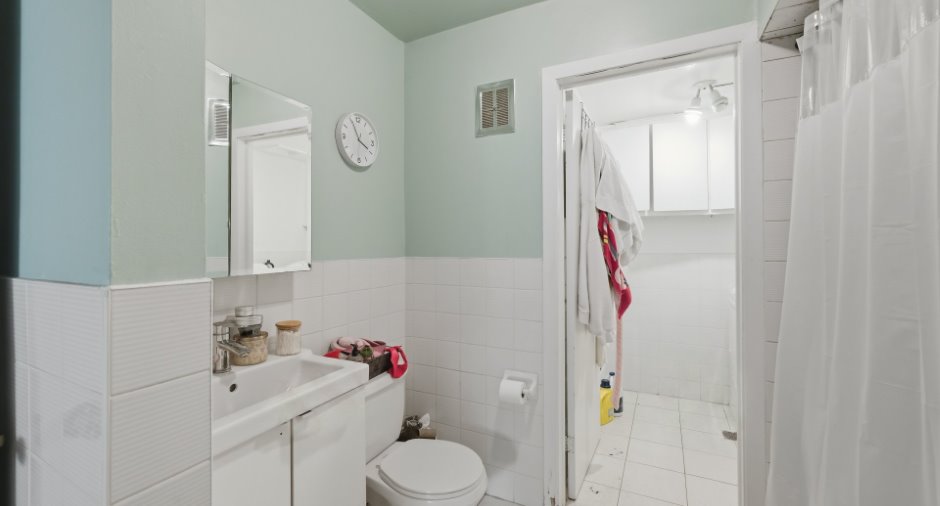
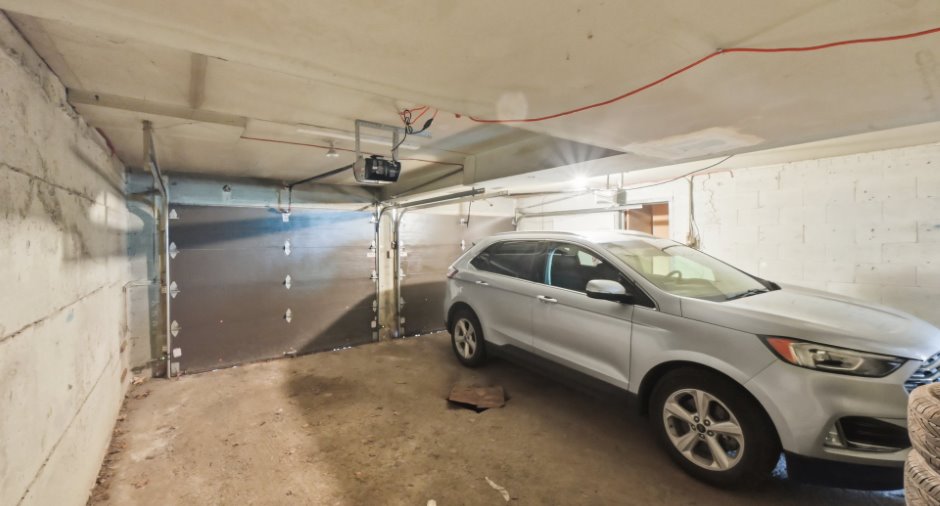
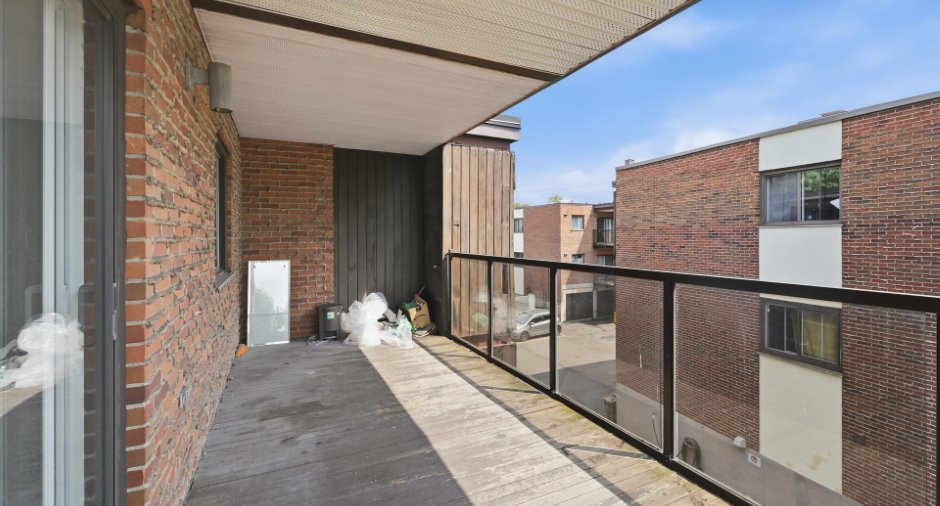
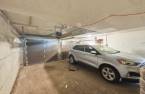
The property features a spacious 6 ½ unit spread over two floors, offering 3 bedrooms, 2 full bathrooms, 1 powder room, a large terrace, a family room in the basement, and direct access to the garage.
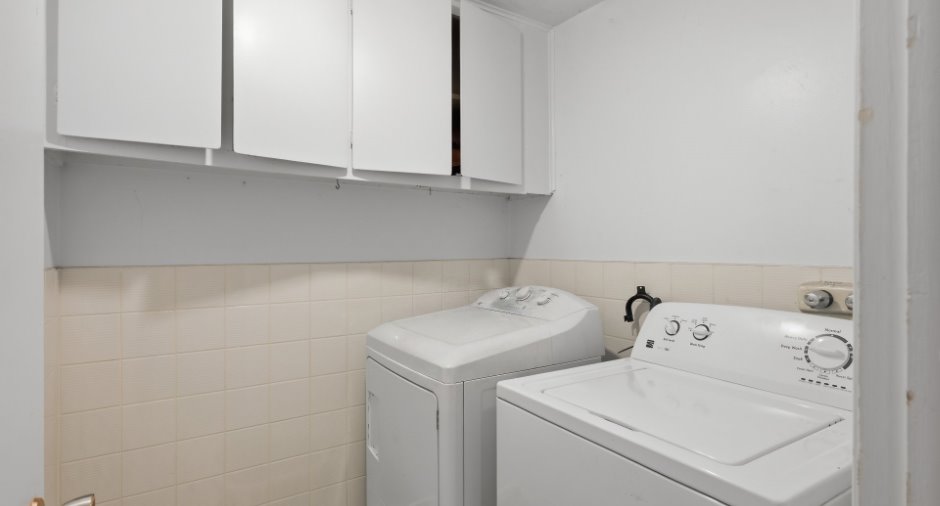
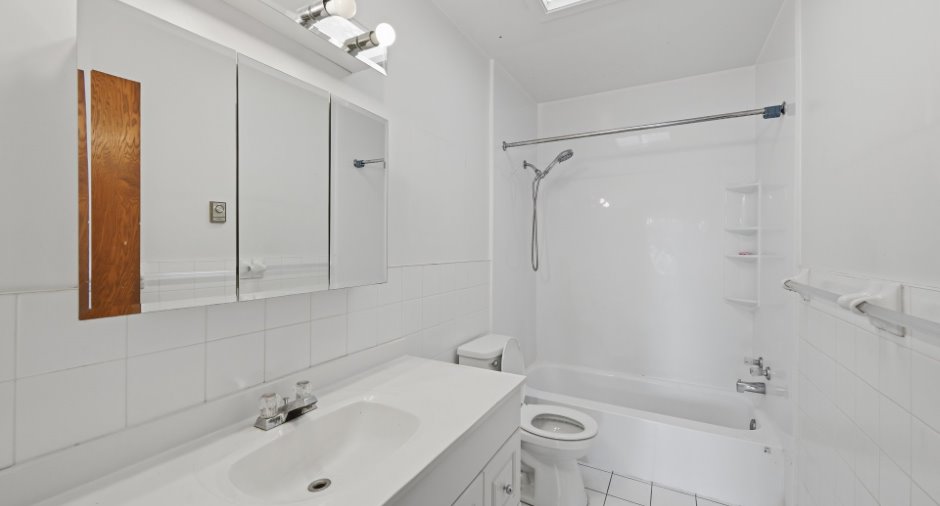
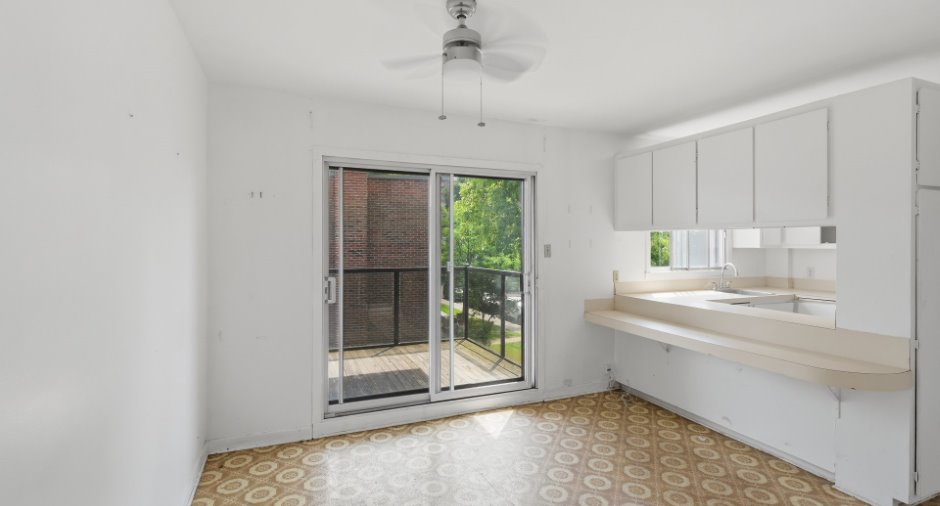
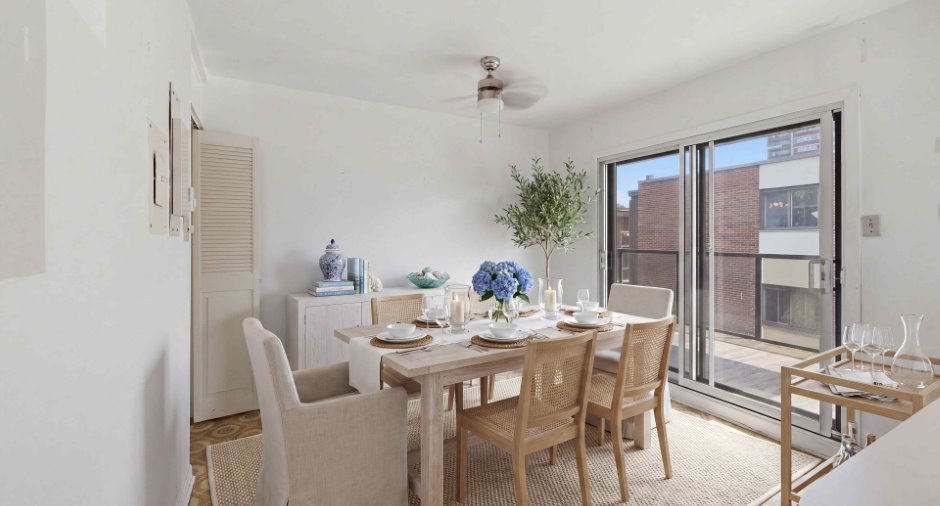
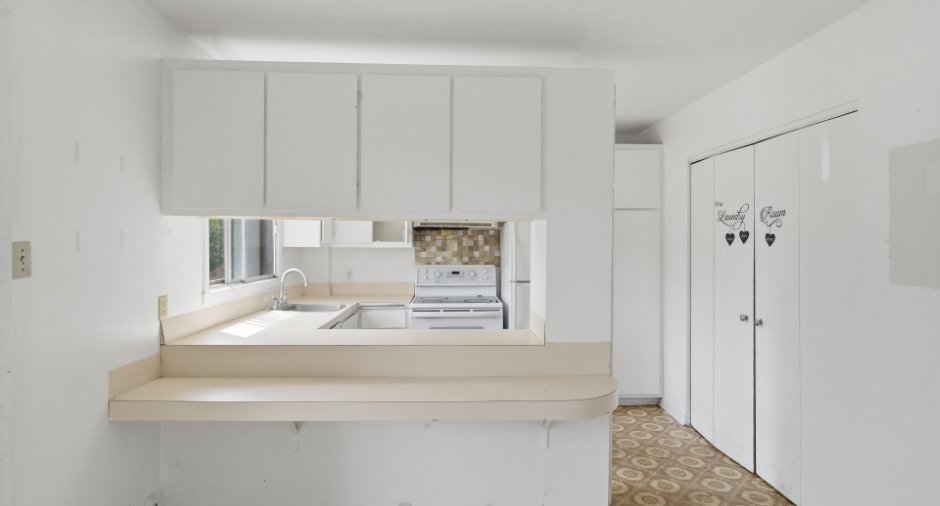
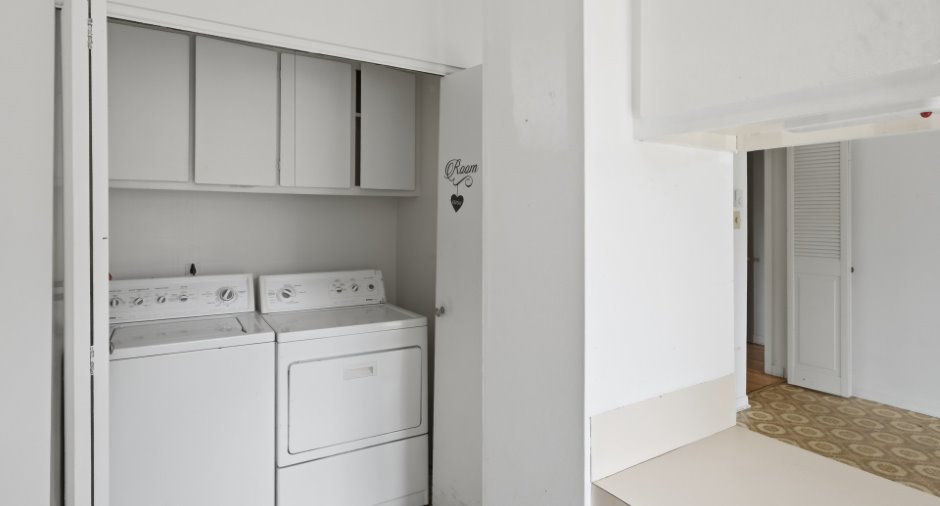
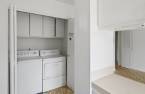
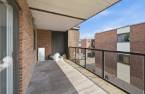
The 4 ½ unit offers 2 bedrooms, 1 bathroom, a laundry room, a large private terrace, and a garage parking space. Currently vacant, this unit provides excellent flexibility for the new owner--whether for personal use, a family project, or to maximize rental income. The dining room could potentially be reconfigured to create a third bedroom, converting the ...
See More ...
Building and interior
Year of construction
1967
Number of floors
2
Heating system
Electric baseboard units (1)
Heating energy
Electricity (1)
Basement
6 feet and over (1)
Window type
Sliding (1)
Rental appliances
Water heater (2)
Roofing
Goudron et gravier
Land and exterior
Garage
Heated (1), Fitted (1)
Driveway
Asphalt (1)
Parking (total)
Garage (2)
Landscaping
Land / Yard lined with hedges (1)
Water supply
Municipality (1)
Sewage system
Municipal sewer (1)
Topography
Flat (1)
Proximity
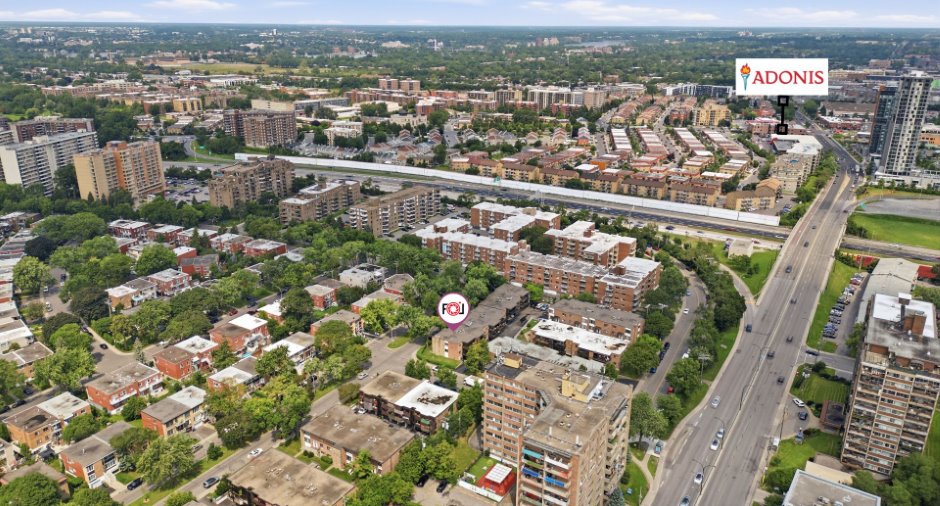
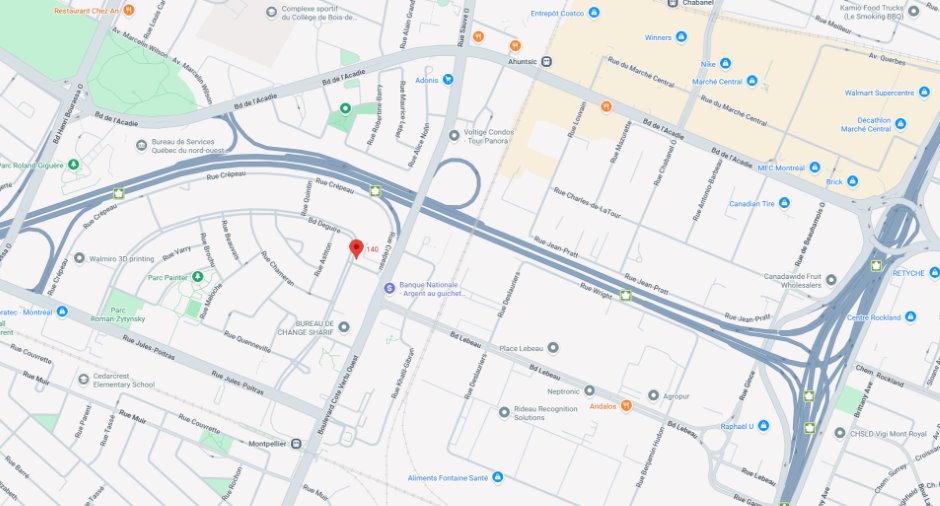
Highway (1), Cegep (1), Daycare centre (1), Hospital (1), Metro (1), Park - green area (1), Bicycle path (1), Elementary school (1), Réseau Express Métropolitain (REM) (1), High school (1), Commuter train (1), University (1)
Dimensions
Size of building
9.29 m
Depth of land
17.97
Depth of building
12.17 m
Land area
183.6 m²
Frontage land
10.22
Room details
Unité 1
Unité 2
| Room | Level | Dimensions | Ground Cover |
|---|---|---|---|
| Living room | Ground floor | 10' 4" x 17' pi | |
| Dining room | Ground floor | 10' 1" x 11' pi | |
| Primary bedroom | Ground floor | 14' x 11' 3" pi | |
| Washroom | Ground floor | 4' 1" x 3' 9" pi | |
| Bedroom | Ground floor | 12' 2" x 10' 2" pi | |
| Bathroom | Ground floor | 4' 1" x 8' 1" pi | |
| Dinette | Ground floor | 10' 5" x 9' pi | |
| Kitchen | Ground floor | 10' 6" x 10' 2" pi | |
| Family room | Basement | 19' 4" x 17' 1" pi | |
| Bedroom | Basement | 14' 1" x 11' 1" pi | |
| Bathroom | Basement | 8' 6" x 7' 9" pi | |
| Laundry room | Basement | 5' 1" x 5' 8" pi |
| Room | Level | Dimensions | Ground Cover |
|---|---|---|---|
| Living room | 2nd floor | 14' x 13' 1" pi | |
| Dining room | 2nd floor | 10' 4" x 10' 4" pi | |
| Primary bedroom | 2nd floor | 14' 1" x 11' 6" pi | |
| Washroom | 2nd floor | 4' 1" x 3' 1" pi | |
| Bedroom | 2nd floor | 12' 2" x 9' 1" pi | |
| Bathroom | 2nd floor | 9' 6" x 4' 1" pi | |
| Dinette | 2nd floor | 11' 2" x 10' 6" pi | |
| Kitchen | 2nd floor | 10' 6" x 7' 8" pi |
Inclusions
140 Thompson: Refrigerator, dishwasher, stove, washer and dryer. Sold without legal warranty of quality, at the buyer's own risk and peril. The seller makes no warranty regarding their condition, operation, or useful life.
Exclusions
The tenants personal belongings.
Taxes and costs
Municipal Taxes (2026)
4908 $
School taxes (2026)
1244 $
Total
6152 $
Monthly fees
Common expenses/Rental
302 $
Other rental
5 $
Total
307 $
Evaluations (2024)
Building
460 900 $
Land
291 200 $
Total
752 100 $
Additional features
Zoning
Residential (1)
