





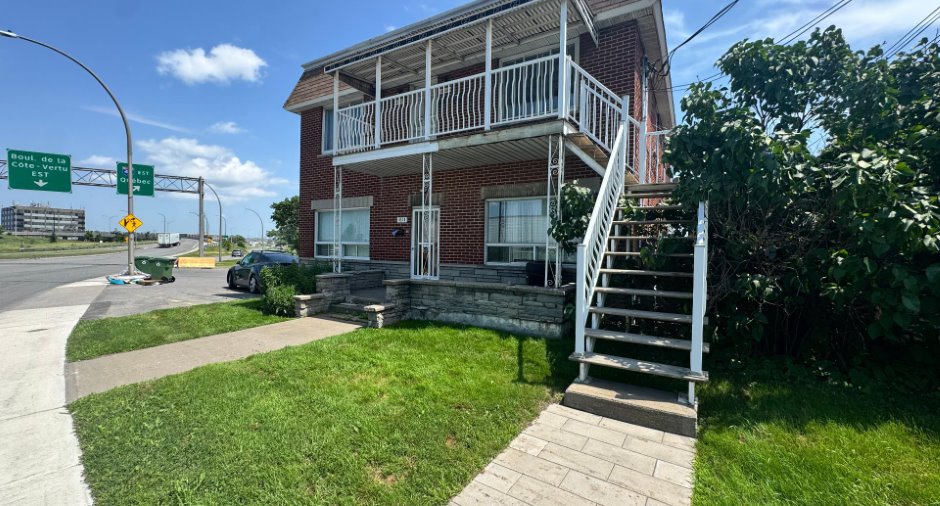
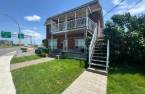
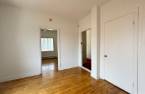
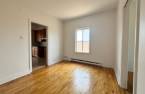
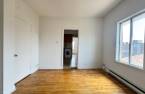
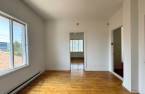
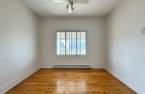
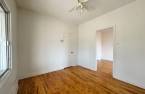
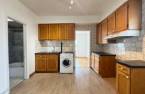
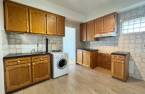
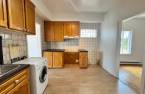
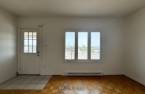
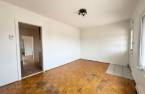
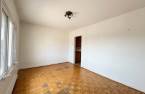
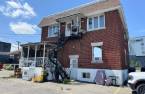
Enjoy a sought-after neighbourhood with quick access to shopping, restaurants, parks, public transit, and major highways. Everything you need is just minutes away.
Create an account
CREATING AN ACCOUNT ALLOWS:
-
 Add favorites
-
 Save your searches
-
 Personalize your visits to viacapitalesells.com
-
 Activity on your properties

1

1

430pi²


I AM INTERESTED IN THIS PROPERTY

Presentation
Enjoy a sought-after neighbourhood with quick access to shopping, restaurants, parks, public transit, and major highways. Everything you need is just minutes away.
Addendum
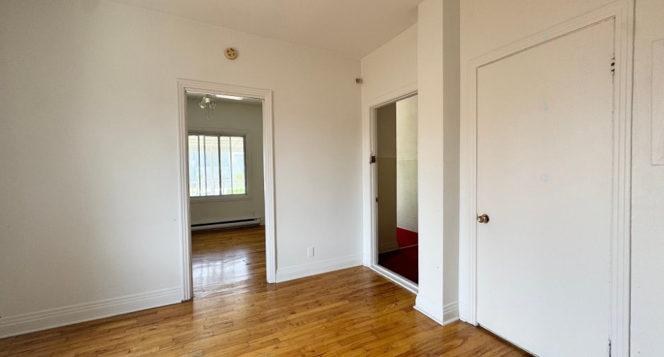
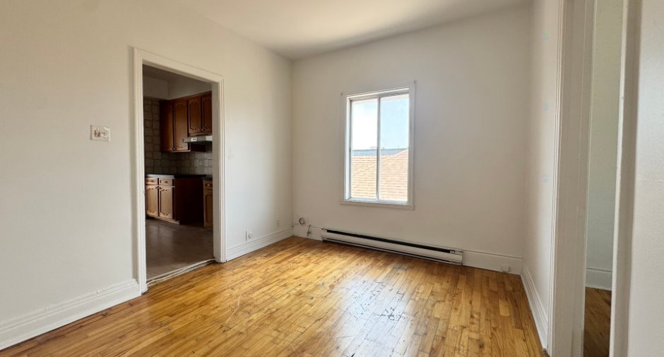
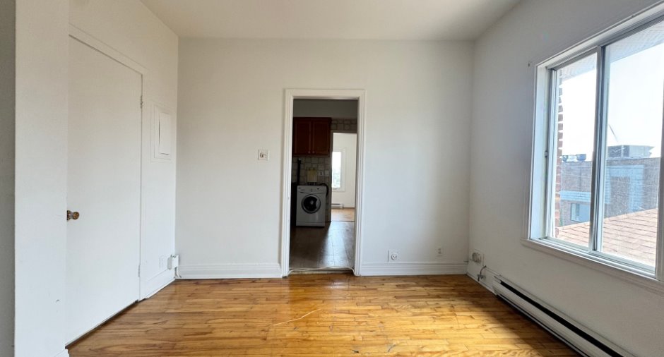
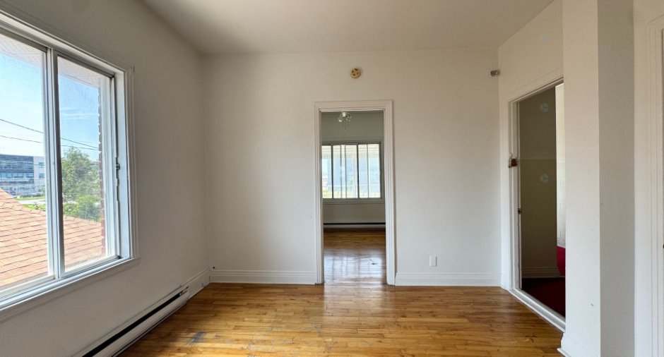
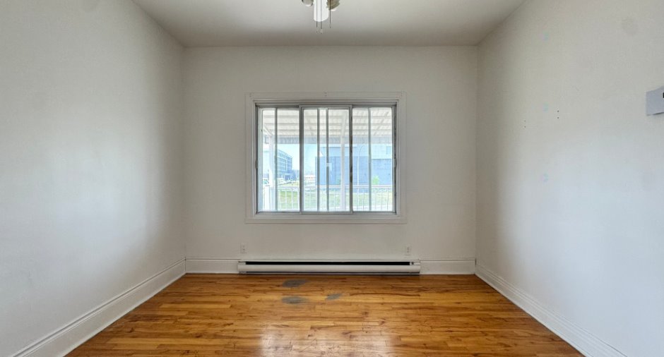
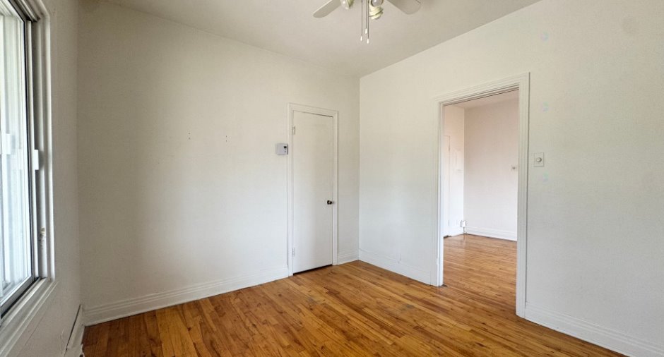
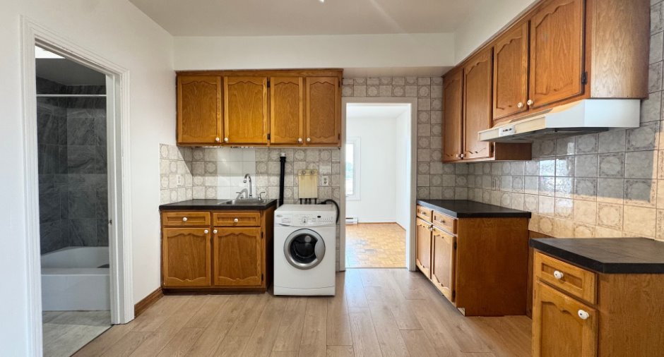
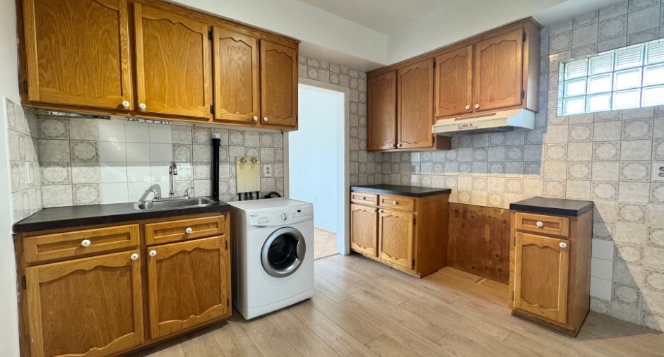
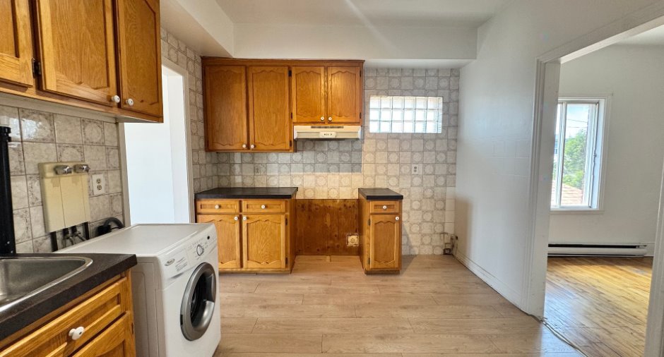
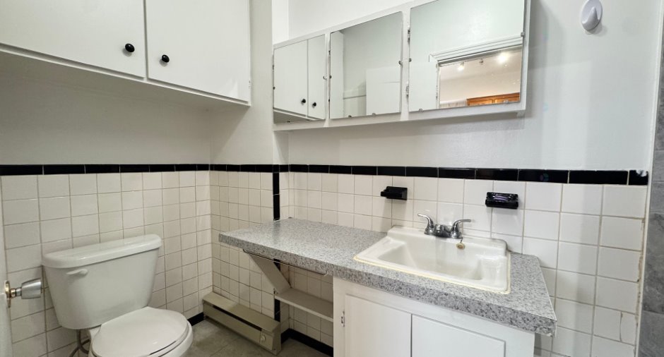
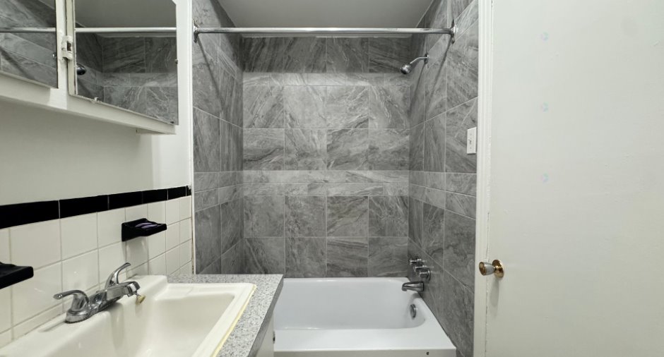
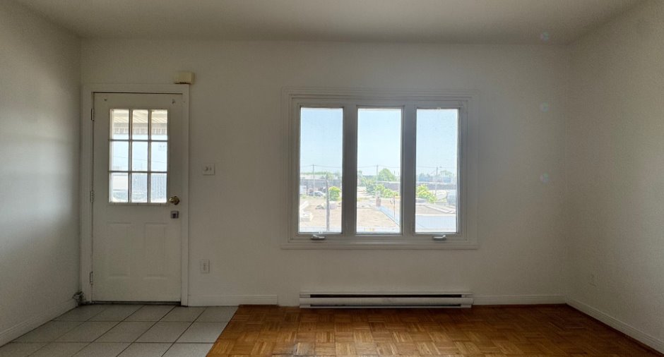
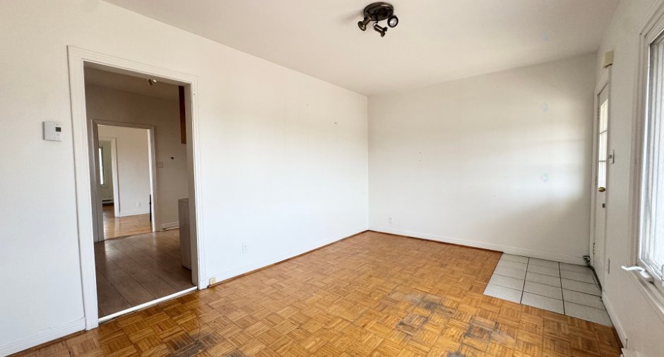
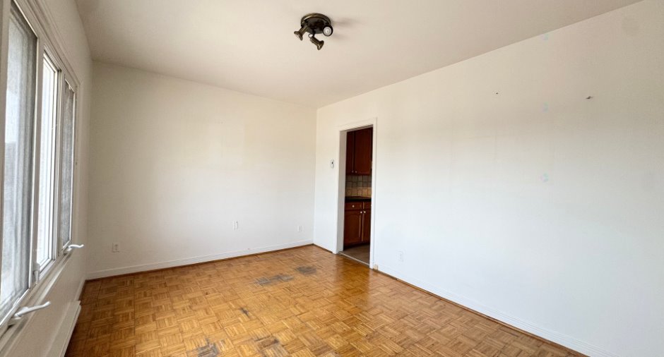
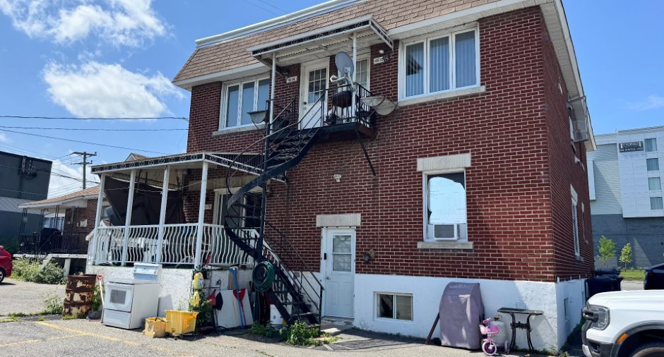
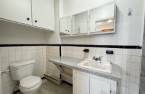
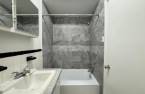
Located on the second floor of a triplex, this spacious apartment offers a functional and versatile layout. Upon entry, a flexible space can be used as a home office, reading nook, or sitting area to suit your needs. The primary bedroom is generously sized, while the functional kitchen is conveniently located next to a full bathroom. At the rear of the unit, the bright living room, highlighted by a large window, provides a warm and inviting living space. Conveniently located close to shopping, services, public transit, and major highways, this apartment offers easy access to everyday amenities.
Building and interior
Number of floors
2
Level
2nd floor
Heating system
Electric baseboard units (1)
Heating energy
Electricity (1)
Land and exterior
Parking (total)
Outdoor (1)
Water supply
Municipality (1)
Sewage system
Municipal sewer (1)
Proximity
Highway (1)
Dimensions
Private portion
430 pi²
Room details
| Room | Level | Dimensions | Ground Cover |
|---|---|---|---|
| Bedroom | 2nd floor | 9' 8" x 9' 5" pi | Wood |
| Office | 2nd floor | 10' x 9' pi | Wood |
| Kitchen | 2nd floor | 9' 5" x 9' pi | Floating floor |
| Living room | 2nd floor | 13' 5" x 9' pi | |
| Bathroom | 2nd floor | 4' 5" x 10' 5" pi | Ceramic tiles |
Inclusions
One (1) outdoor parking space.
Exclusions
All furniture and appliances.
Additional features
Occupation
5 days
