





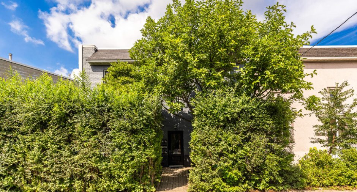
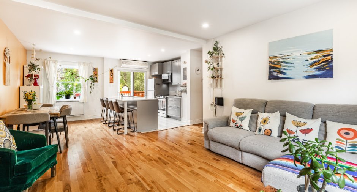
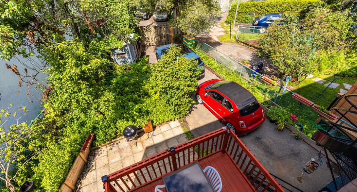
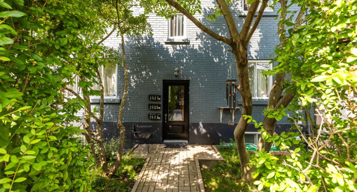
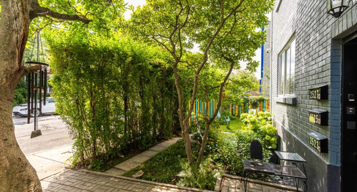
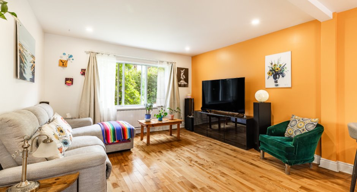
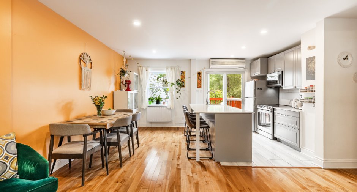
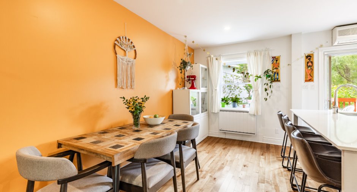

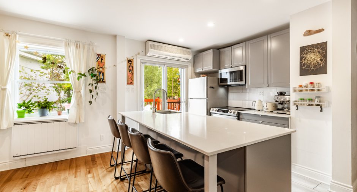
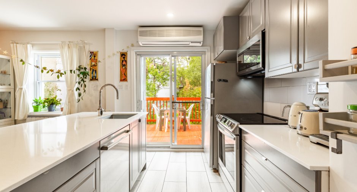
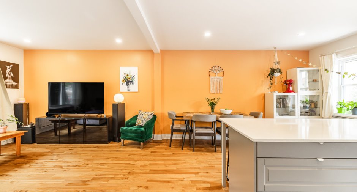
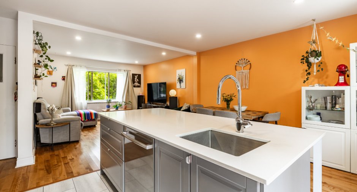
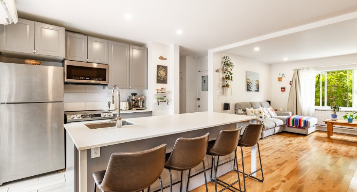
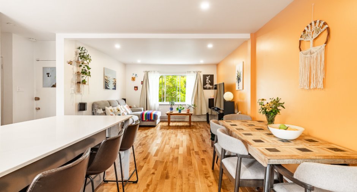

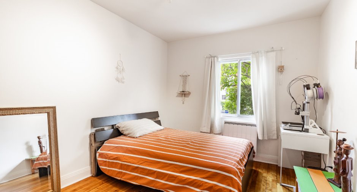
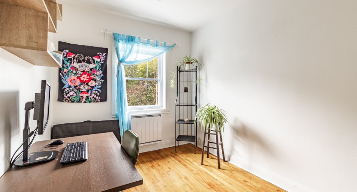
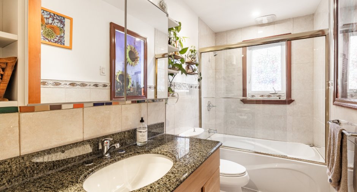
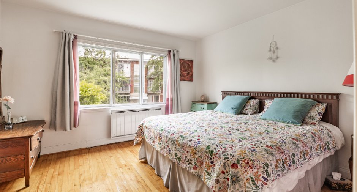
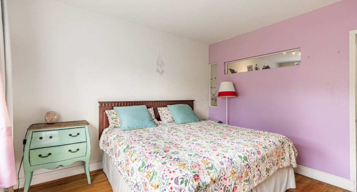
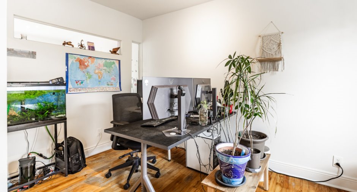
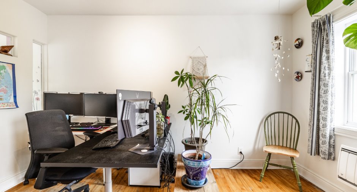
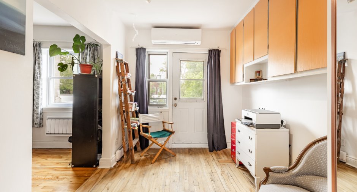
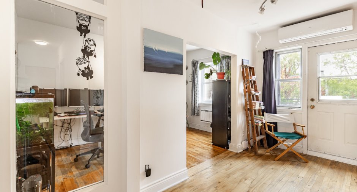
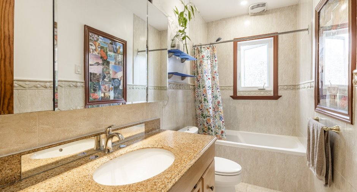
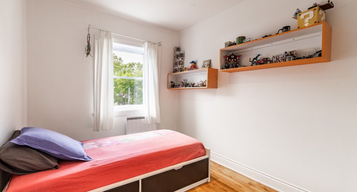
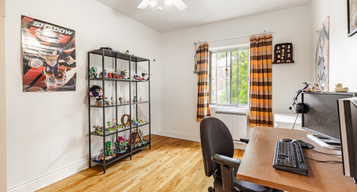
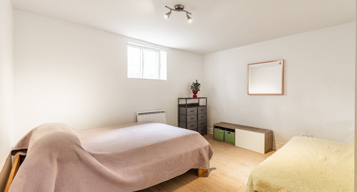
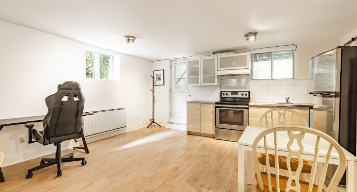
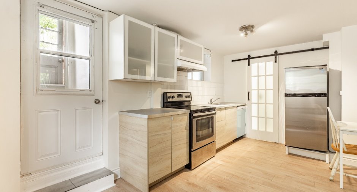
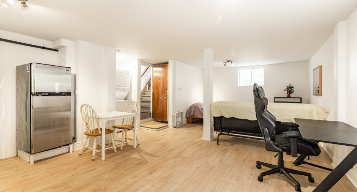
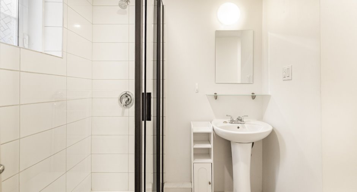
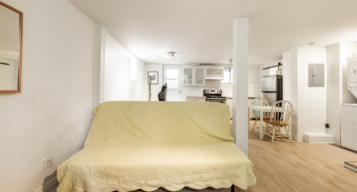
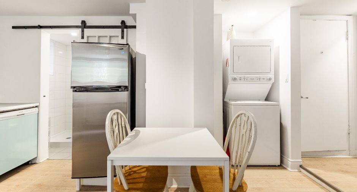
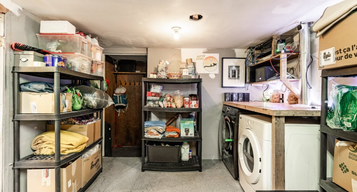
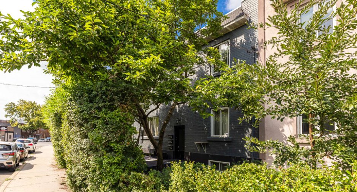
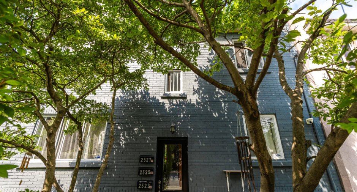
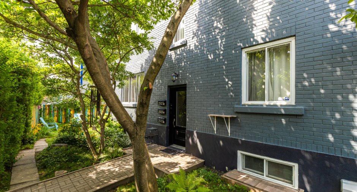
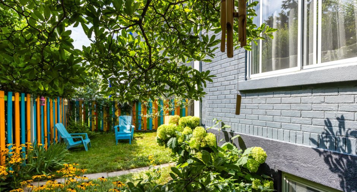
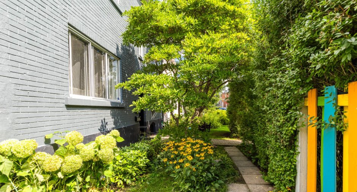
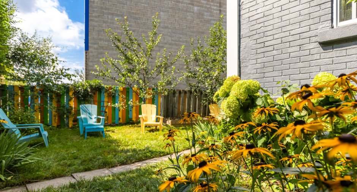
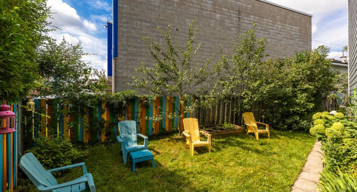
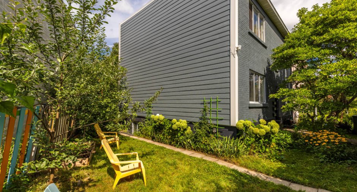
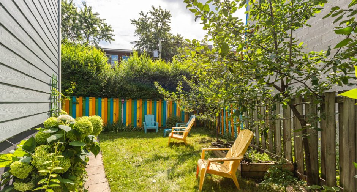
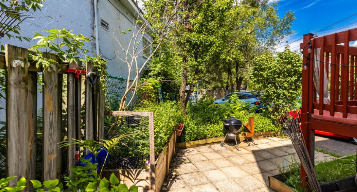
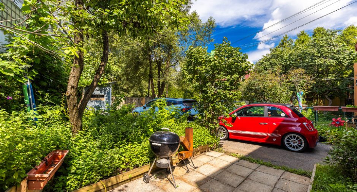
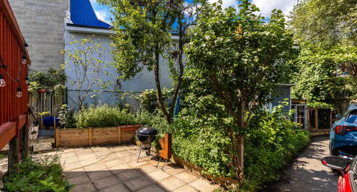
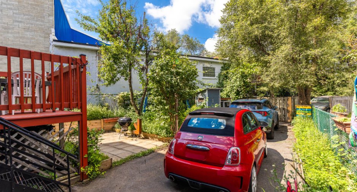
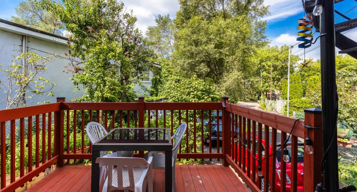
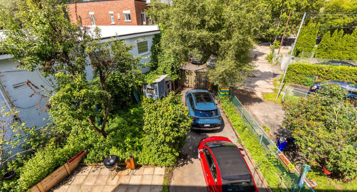
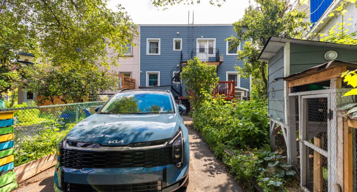
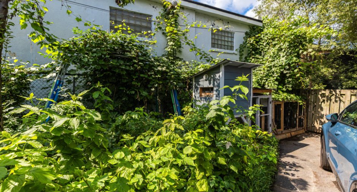
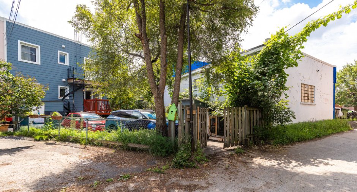
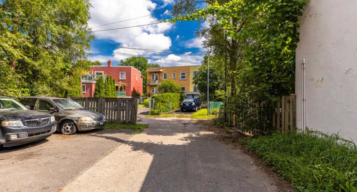
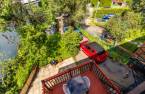
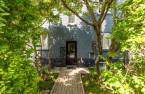
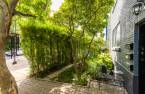
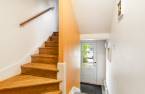
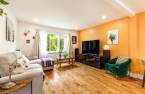
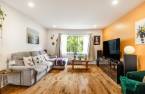
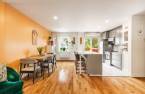
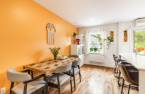

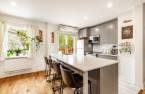
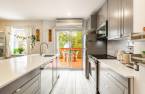
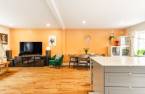
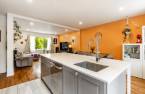
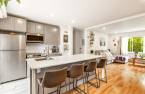
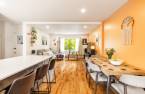

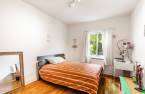
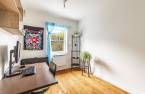
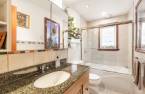
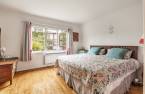
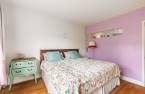
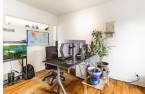
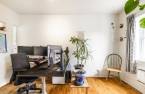
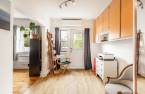
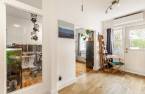
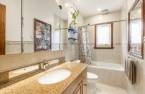
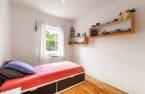
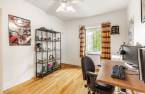
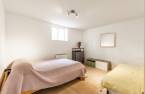
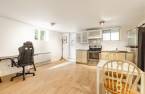
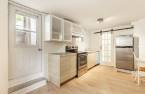
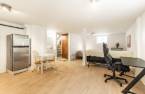
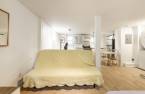
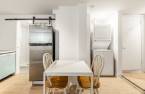
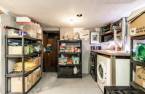
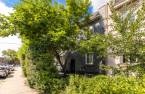
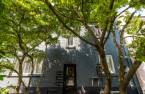
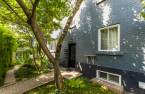
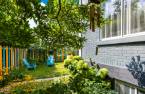
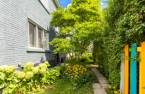
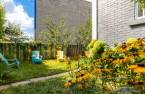
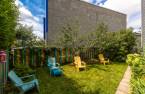
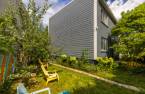
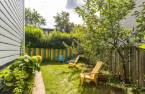
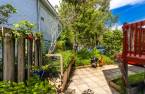
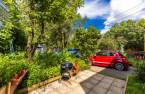
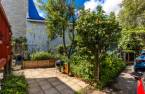
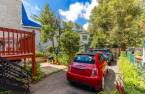
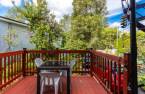
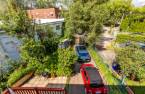
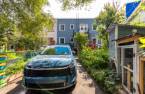
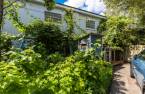
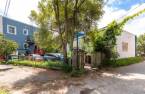
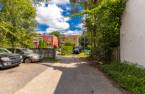
Triple-unit property--A beautiful triplex that has undergone extensive renovations, located in Old Rosemont at a strategic point between Beaubien Street and Masson Drive. All three units are available to the buyer and are currently occupied by the same owner, offering over 2,500 square feet of living space. They feature 5 bedrooms spread over two floors, plus a unit that has been completely renovated to accommodate guests during the summer and fall. Two tandem parking spaces, a quiet neighborhood, and inviting landscaping. Serene, bright, and plenty of storage. *Very rare on the market*
Create an account
CREATING AN ACCOUNT ALLOWS:
-
 Add favorites
-
 Save your searches
-
 Personalize your visits to viacapitalesells.com
-
 Activity on your properties

2

1

n/a


I AM INTERESTED IN THIS PROPERTY

Romain Lecomte
Residential and Commercial Real Estate Broker
Via Capitale du Mont-Royal
Real estate agency

Benoit Maunie
Residential and Commercial Real Estate Broker
Via Capitale du Mont-Royal
Real estate agency
Presentation
Triple-unit property--A beautiful triplex that has undergone extensive renovations, located in Old Rosemont at a strategic point between Beaubien Street and Masson Drive. All three units are available to the buyer and are currently occupied by the same owner, offering over 2,500 square feet of living space. They feature 5 bedrooms spread over two floors, plus a unit that has been completely renovated to accommodate guests during the summer and fall. Two tandem parking spaces, a quiet neighborhood, and inviting landscaping. Serene, bright, and plenty of storage. *Very rare on the market*
Addendum
A 1950s triplex that has been carefully maintained and renovated in recent years, set on a private lot of nearly 3,500 sq. ft. with a basement featuring ceilings approximately 7 ft. and higher.
A versatile property offering numerous layout possibilities.
First Level:
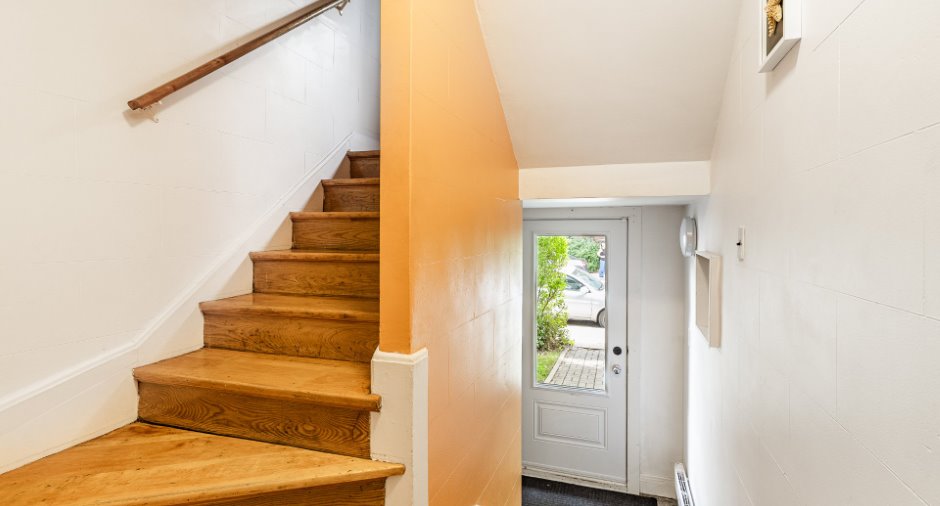
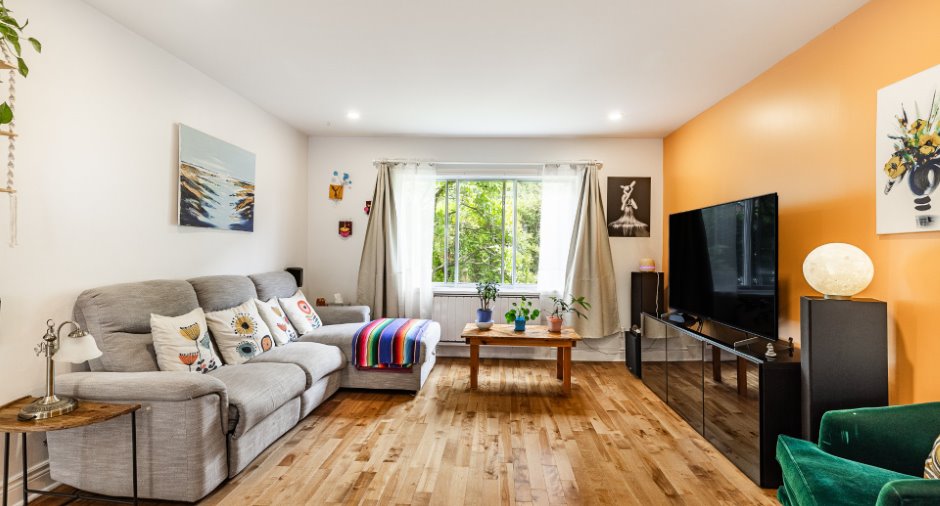
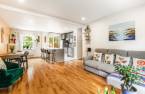
Entering through a private courtyard with lush greenery and a magnolia tree, we arrive at an interior foyer that connects the different levels of the building. At 2525, on our right, we find the living room, dining room, and open kitchen--all bathed in natural light (quartz countertops, well-equipped kitchen)--along with a terrace.
On the same level, there are 2 bedrooms and a...
See More ...
Building and interior
Year of construction
1950
Number of floors
2
Equipment available
Wall-mounted heat pump (1)
Heating system
Space heating baseboards (1)
Heating energy
Electricity (1)
Basement
6 feet and over (1), Finished basement (1), Separate entrance (1)
Window type
Hung (1), French window (1)
Windows
Aluminum (1), PVC (1)
Roofing
Asphalt and gravel (1)
Land and exterior
Foundation
Poured concrete (1), Concrete block (1)
Siding
Fibrociment, Brick (1)
Driveway
Asphalt (1)
Parking (total)
Outdoor (2)
Water supply
Municipality (1)
Sewage system
Municipal sewer (1)
Proximity
Highway (1), Cegep (1), Daycare centre (1), Hospital (1), Metro (1), Park - green area (1), Bicycle path (1), Elementary school (1), High school (1), Cross-country skiing (1), Public transport (1), University (1)
Dimensions
Size of building
32 pi
Depth of land
102
Depth of building
28 pi
Land area
3500 pi²
Frontage land
44
Room details
| Room | Level | Dimensions | Ground Cover |
|---|---|---|---|
| Living room | Ground floor | 11' 8" x 13' 2" pi | Wood |
| Dining room | Ground floor | 13' 8" x 8' pi | Wood |
| Kitchen | Ground floor |
10' 1" x 8' 7" pi
Irregular
|
Ceramic tiles |
| Bedroom | Ground floor | 11' 8" x 9' 9" pi | Wood |
| Bedroom | Ground floor | 10' 1" x 8' 3" pi | Wood |
| Bathroom | Ground floor | 10' 1" x 4' 9" pi | Ceramic tiles |
| Laundry room | Basement | 15' 1" x 9' 2" pi | Flexible floor coverings |
| Other | Basement | 9' 6" x 9' 2" pi | Concrete |
Inclusions
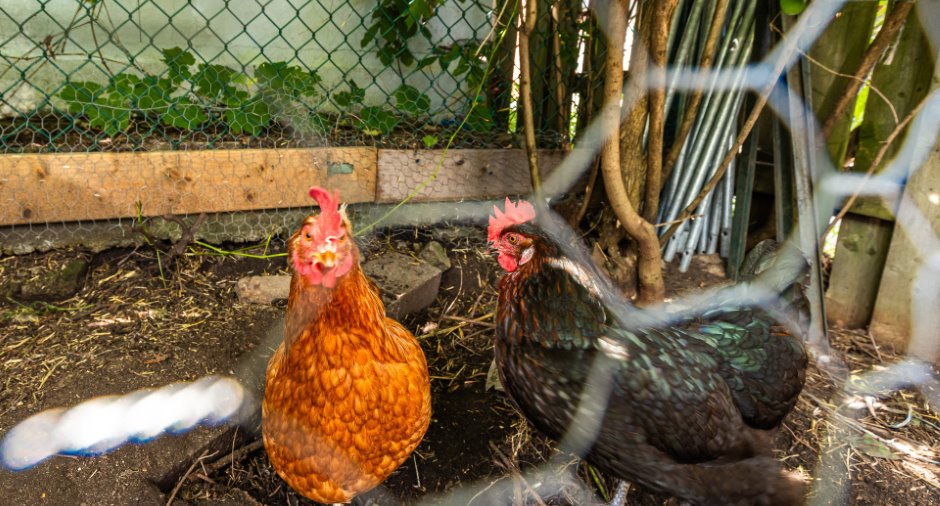
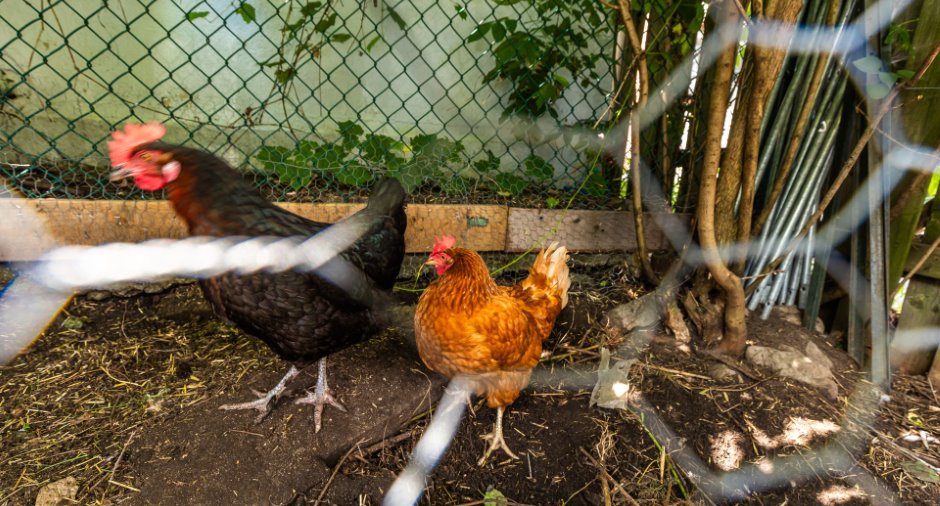
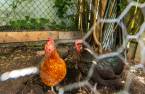
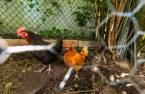
2525: Refrigerator, Samsung induction stove, microwave, dishwasher. Washer and dryer in the basement. 2523: Refrigerator, stove, dishwasher. Washer-dryer combo and furniture. Curtain rods and curtains, light fixtures, and bedroom shelves in units 2525 and 2527. Chicken coop, garden chairs, automatic sprinkler system, garden hoses, and 1/4 ownership of the neighbor's electric snowblower.
Exclusions
Personal belongings, security camera system, office curtains at 2525 and 2527.
Taxes and costs
Municipal Taxes (2026)
5855 $
School taxes (2026)
682 $
Total
6537 $
Monthly fees
Energy cost
365 $
Evaluations (2026)
Building
326 100 $
Land
585 500 $
Total
911 600 $
Additional features
Occupation
2027-07-01
Zoning
Residential (1)
