





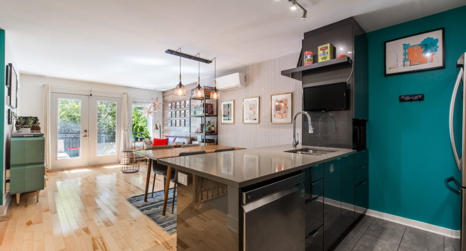
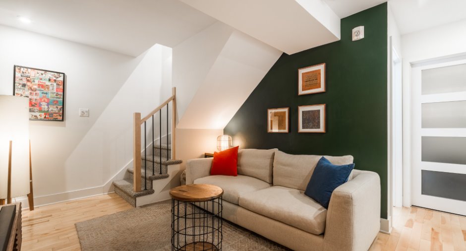
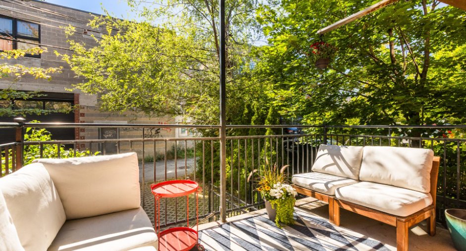
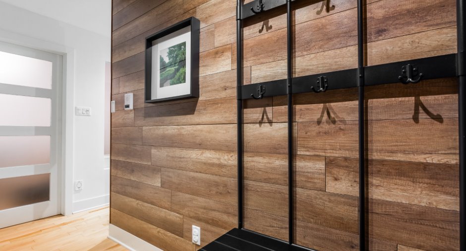
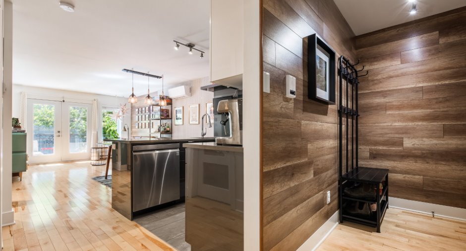
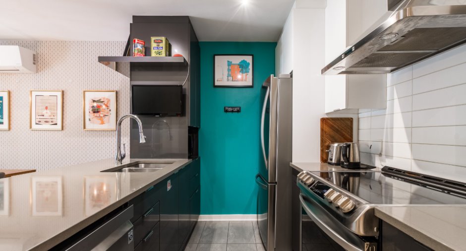
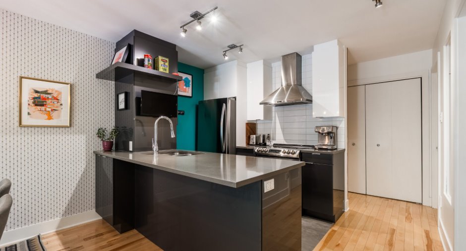
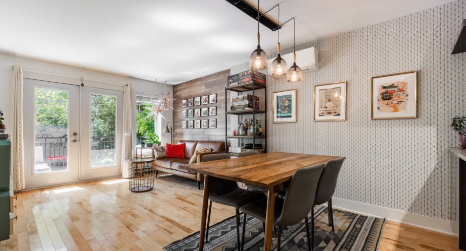
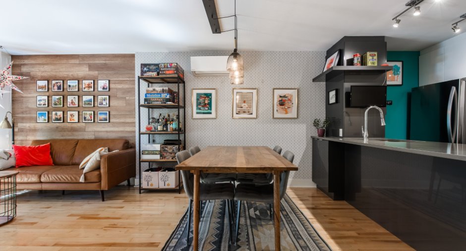
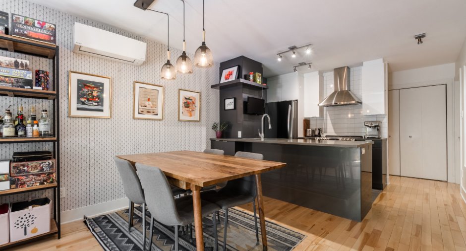
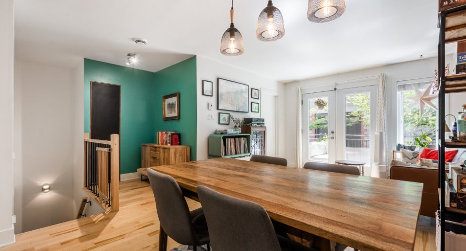
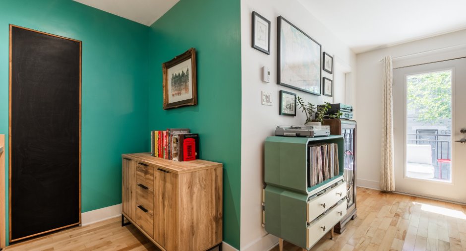
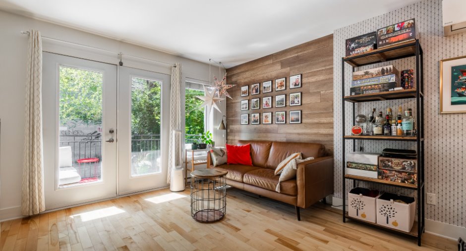
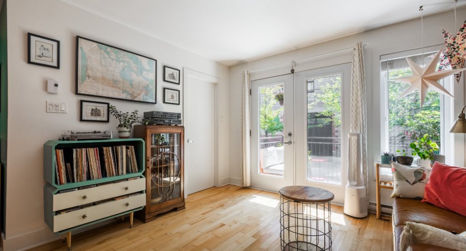
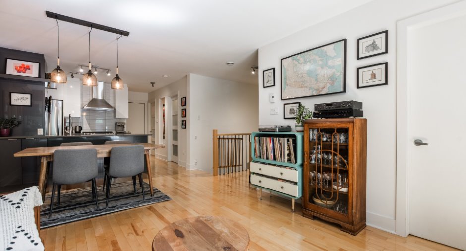
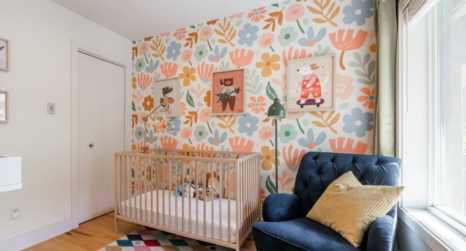
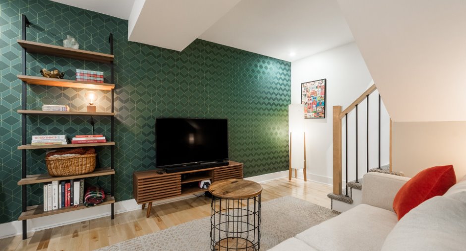
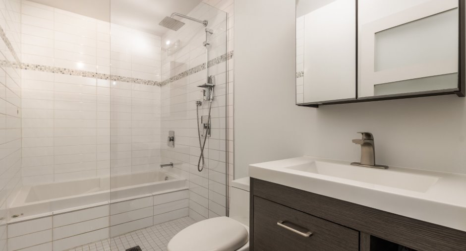
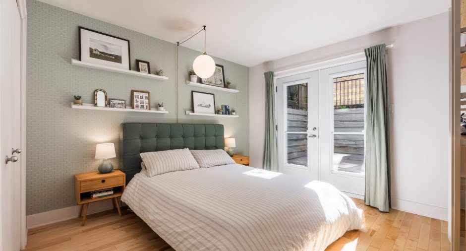
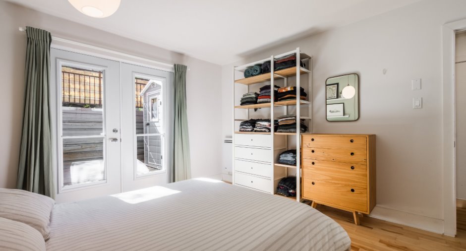
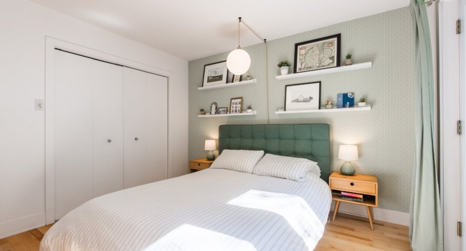
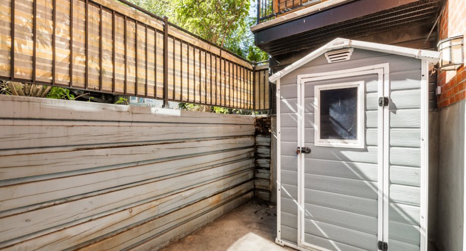
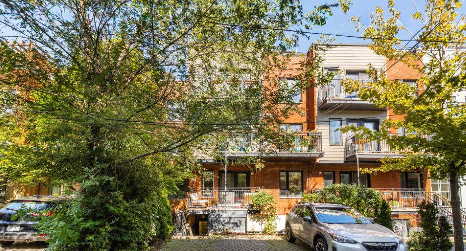
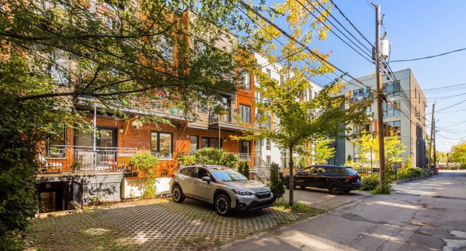
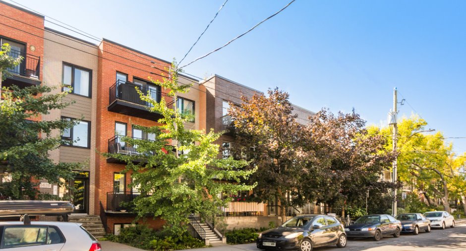
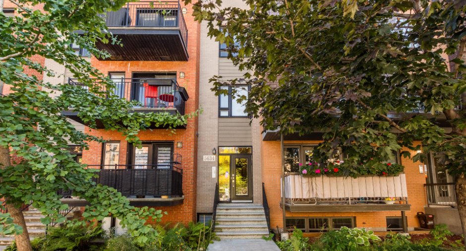
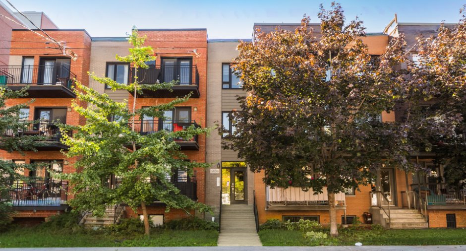
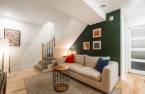
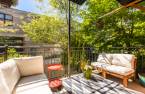
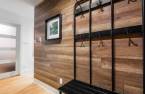
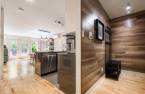
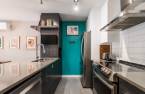
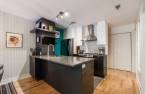
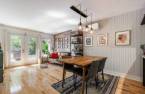
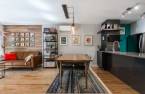
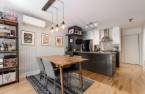
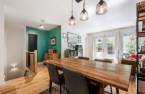
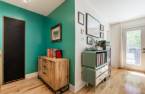
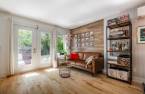
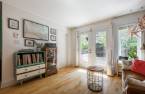
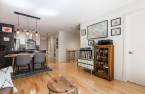
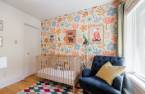
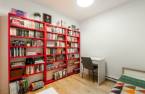
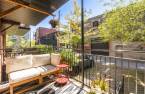
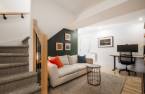
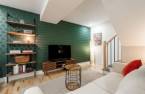
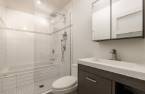
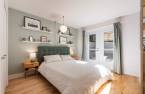
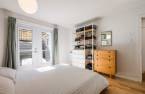
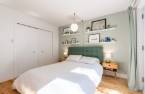
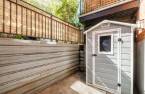
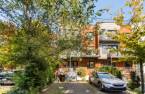
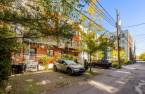
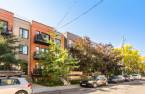
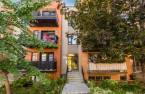
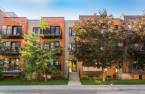
Stunning apartment of over 1,000 sq. ft., spread over two floors, located in the heart of Petite Patrie, just steps from Père Marquette Park. This condo offers: An open-concept living area opening onto a beautiful back patio, two bedrooms and an office (or third bedroom), a family room, a second outdoor space, ample storage including a locker, and a parking space.... The layout makes the most of the space, and natural light abounds. A RARE FIND ON THE MARKET
Create an account
CREATING AN ACCOUNT ALLOWS:
-
 Add favorites
-
 Save your searches
-
 Personalize your visits to viacapitalesells.com
-
 Activity on your properties
No: 24019020

3

1
+ 1

1064.55pi²
Open Houses
Sunday 18 October From 14h00 to 16h00


I AM INTERESTED IN THIS PROPERTY
Benoit Maunie
Residential and Commercial Real Estate Broker
Via Capitale du Mont-Royal
Real estate agency

Romain Lecomte
Residential and Commercial Real Estate Broker
Via Capitale du Mont-Royal
Real estate agency
Presentation
Stunning apartment of over 1,000 sq. ft., spread over two floors, located in the heart of Petite Patrie, just steps from Père Marquette Park. This condo offers: An open-concept living area opening onto a beautiful back patio, two bedrooms and an office (or third bedroom), a family room, a second outdoor space, ample storage including a locker, and a parking space.... The layout makes the most of the space, and natural light abounds. A RARE FIND ON THE MARKET
Addendum
* The apartment*
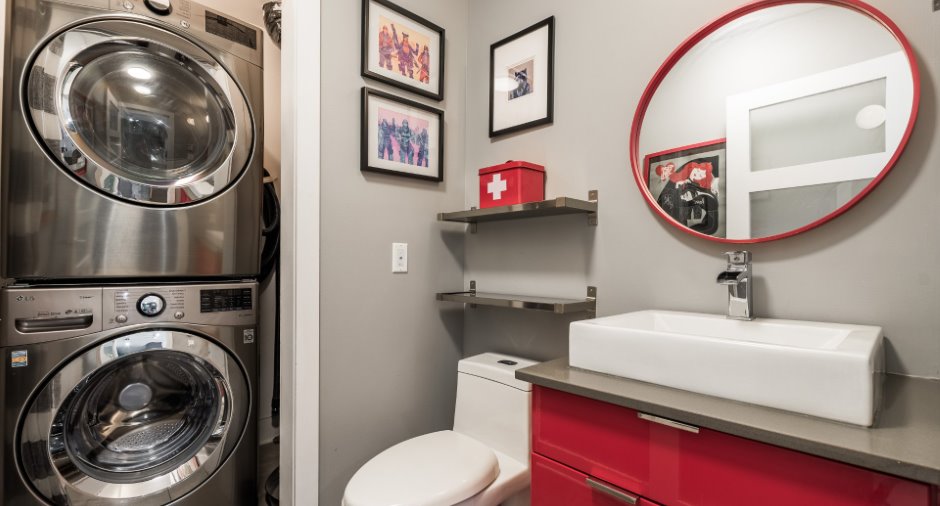
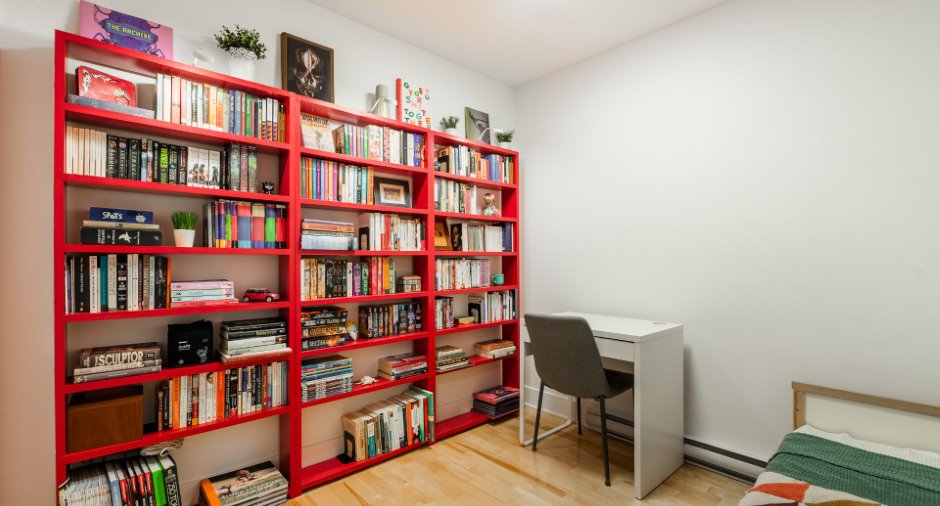
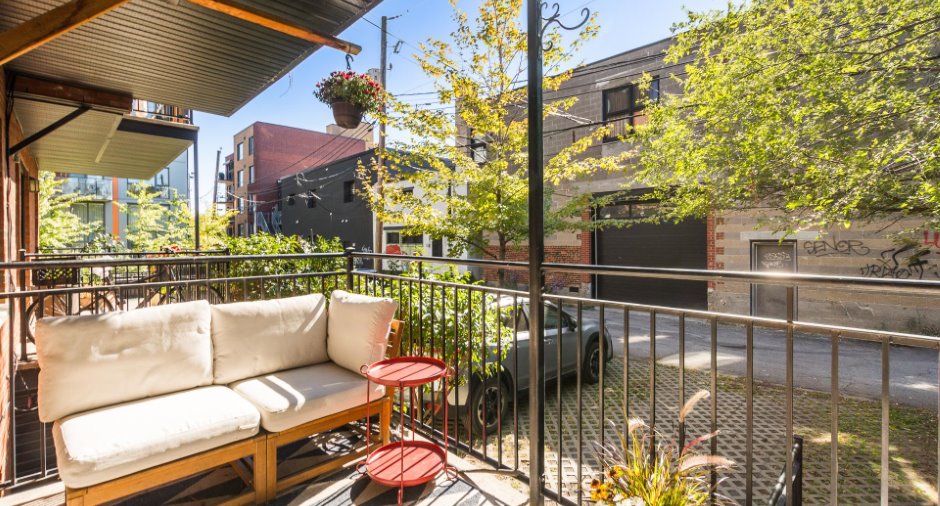
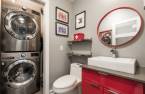
After passing through the entryway, we come to a first enclosed room (with an interior window) that can serve as an office, a child's bedroom, or a guest room. We then enter the main open-concept living area, which includes the living room, the office or play area, the dining room, and the kitchen. The kitchen offers plenty of storage and counter space. From the living room, we step out onto a light-filled back patio. Also on the ground floor are a good-sized bedroom and a half-bath with a washer/dryer area.
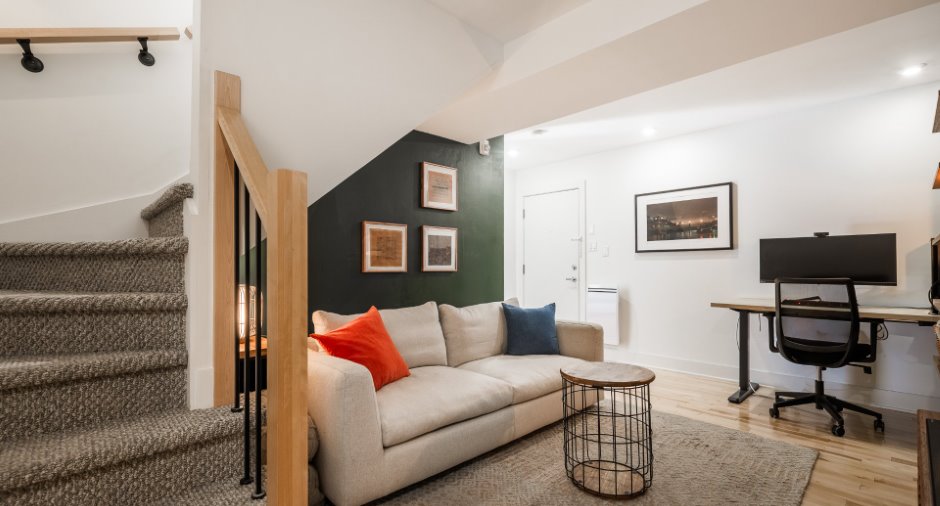
Going down the interior staircase, we find the family room with a second living area and office space. The rest of th...
See More ...
Building and interior
Year of construction
2013
Number of floors
3
Level
Main floor
Equipment available
Shed (1), Wall-mounted heat pump (1)
Bathroom / Washroom
Adjoining to the master bedroom (1), Separate shower (1)
Heating system
Space heating baseboards (1), Electric baseboard units (1)
Heating energy
Electricity (1)
Window type
Crank handle (1), French window (1)
Windows
PVC (1)
Roofing
Elastomer membrane (1)
Land and exterior
Siding
Brick (1)
Parking (total)
Outdoor (1)
Water supply
Municipality (1)
Sewage system
Municipal sewer (1)
Proximity
Cegep (1), Metro (1), Park - green area (1), Bicycle path (1), Elementary school (1), Public transport (1)
Available services
Fire detector (1)
Dimensions
Private portion
1064.55 pi²
Room details
| Room | Level | Dimensions | Ground Cover |
|---|---|---|---|
| Hallway | Ground floor |
5' 4" x 4' 8" pi
Irregular
|
Wood |
|
Office
Or bedroom (internal window)
|
Ground floor | 8' 7" x 8' 5" pi | Wood |
|
Kitchen
Open area
|
Ground floor | 11' x 9' pi | Ceramic tiles |
|
Dining room
Open area
|
Ground floor | 11' 4" x 10' pi | Wood |
|
Living room
Open area and terrace access
|
Ground floor | 12' x 11' pi | Wood |
|
Washroom
With laundry area
|
Ground floor | 9' x 5' 3" pi | Ceramic tiles |
| Bedroom | Ground floor | 10' 5" x 9' 2" pi | Wood |
|
Den
Play area or office
|
Ground floor | 5' 4" x 4' 3" pi | Wood |
| Family room | Basement | 17' x 10' 2" pi | Wood |
|
Bathroom
With a separate shower
|
Basement | 11' x 5' pi | Ceramic tiles |
|
Primary bedroom
With access to courtyard
|
Basement | 13' x 12' pi | Wood |
Inclusions
All ceiling-mounted or wall-mounted light fittings, with the exception of the two star-shaped lights in the living room and the globe light in the bedroom. The shed and the shelves in the storage cupboard. Household appliances (fridge, cooker, dishwasher, washing machine and tumble dryer in the kitchen). All blinds.
Exclusions
Furniture and personal items - Two star-shaped lamps in the living room and the globe in the bedroom. Curtain rods and curtains.
Taxes and costs
Municipal Taxes (2026)
4124 $
School taxes (2026)
475 $
Total
4599 $
Monthly fees
Energy cost
95 $
Co-ownership fees
307 $
Total
402 $
Evaluations (2026)
Building
575 200 $
Land
94 700 $
Total
669 900 $
Additional features
Occupation
30 days
Zoning
Residential (1)
