


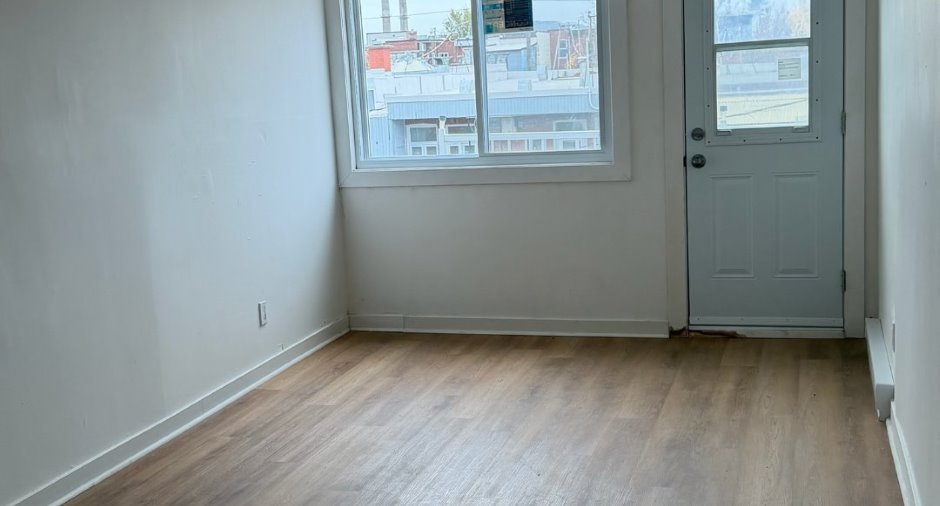
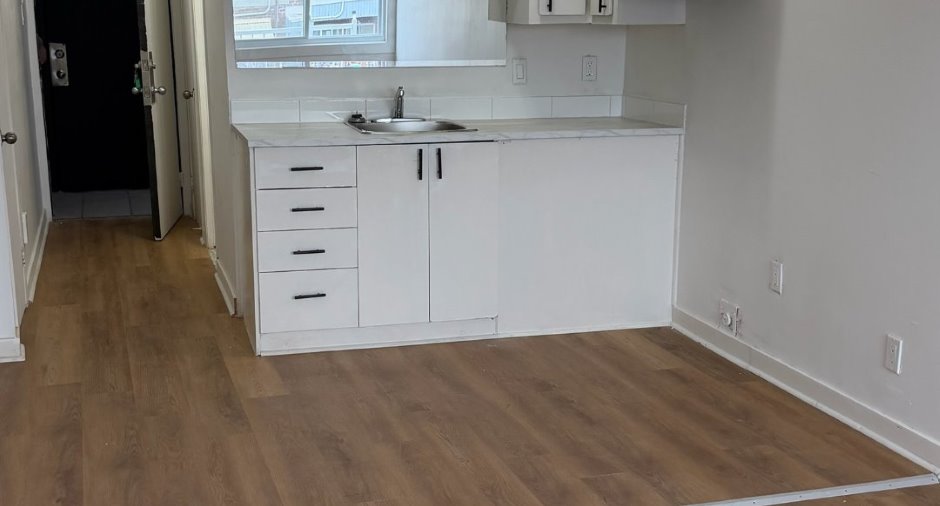
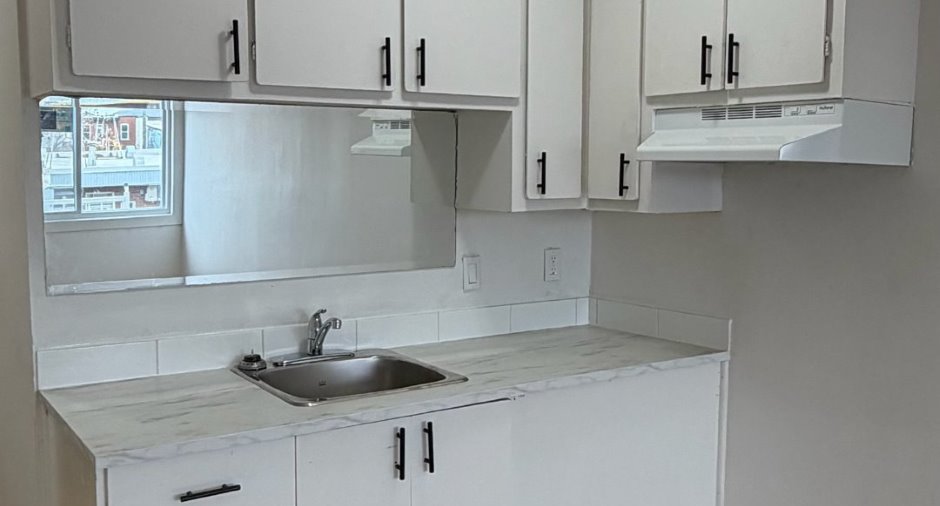
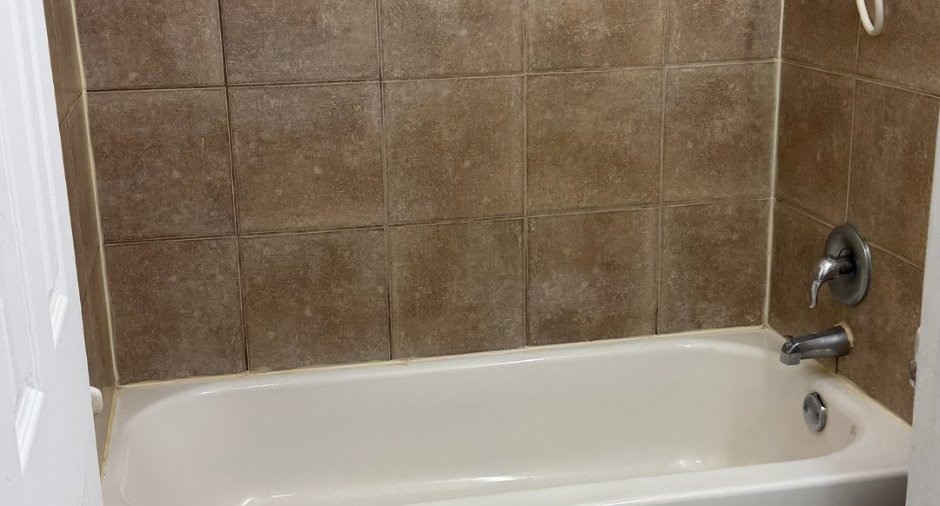
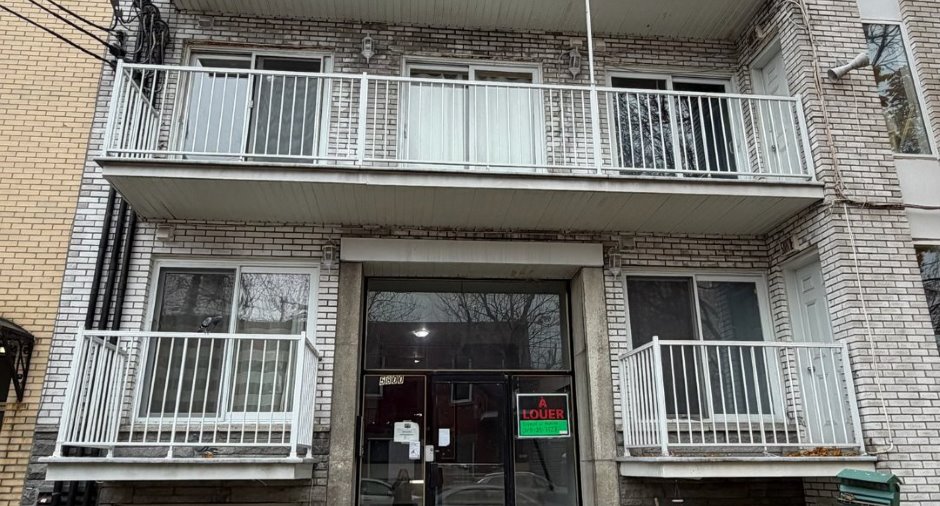
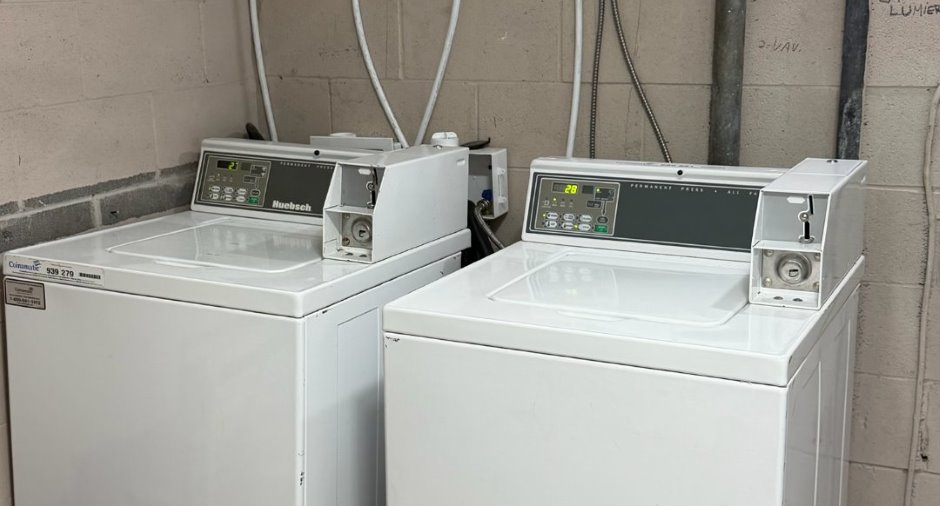
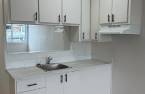
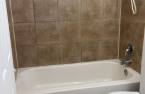
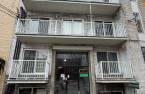
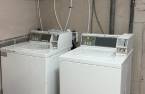
2 ½ for rent in La Petite-Patrie, available now. Located on the 3rd floor of a 30-unit building, it includes a balcony with an open view, a living room, a kitchen, a bathroom and two closets. The refrigerator, stove, Wi-Fi and hot water are included in the rent. Cats allowed. Non-smoking unit (cigarettes and cannabis). 12-month lease. Approximate area of 300 sq. ft., according to the owner.
Create an account
CREATING AN ACCOUNT ALLOWS:
-
 Add favorites
-
 Save your searches
-
 Personalize your visits to viacapitalesells.com
-
 Activity on your properties
No: 22600291

0

1

300pi²


I AM INTERESTED IN THIS PROPERTY

Samantha Lugassy
Residential and Commercial Real Estate Broker
Via Capitale du Mont-Royal
Real estate agency
I offer
 *
*

Certain conditions apply
Presentation
2 ½ for rent in La Petite-Patrie, available now. Located on the 3rd floor of a 30-unit building, it includes a balcony with an open view, a living room, a kitchen, a bathroom and two closets. The refrigerator, stove, Wi-Fi and hot water are included in the rent. Cats allowed. Non-smoking unit (cigarettes and cannabis). 12-month lease. Approximate area of 300 sq. ft., according to the owner.
Building and interior
Year of construction
1967
Number of floors
3
Level
3rd floor
Land and exterior
Proximity
Park - green area, Public transport
Dimensions
Private portion
300 pi²
Room details
| Room | Level | Dimensions | Ground Cover |
|---|---|---|---|
| Kitchen | 3rd floor | 6' 2" x 7' 3" pi | |
| Bathroom | 3rd floor | 5' 9" x 4' 9" pi | |
| Living room | 3rd floor | 9' 5" x 10' 4" pi |
Inclusions
Refrigerator, stove, Wi-Fi Internet and hot water.
Exclusions
All belongings of current or former tenants. Heating and electricity paid by the tenant.
Additional features
Occupation
2026-11-11
Zoning
Residential
