





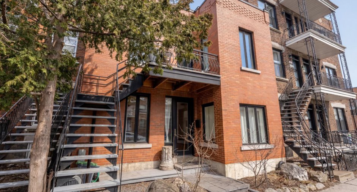
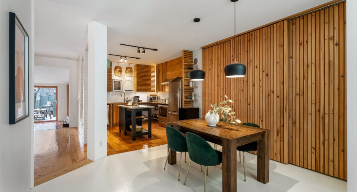
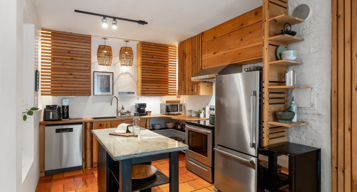
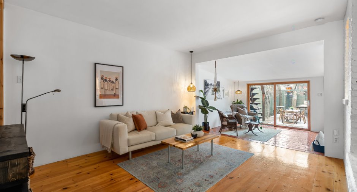
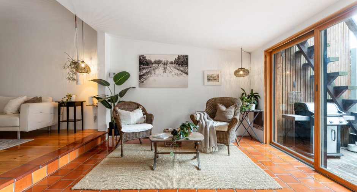
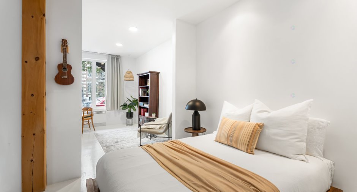
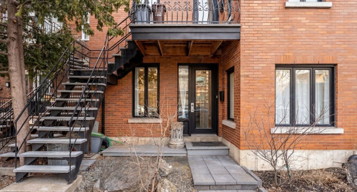
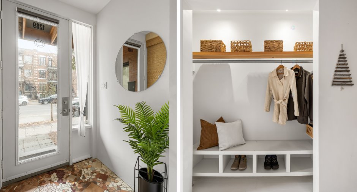
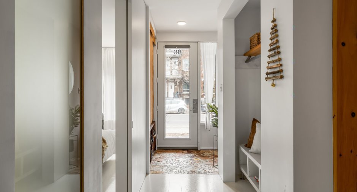
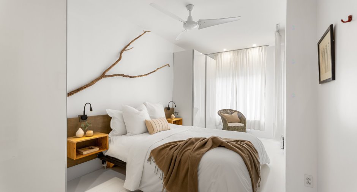
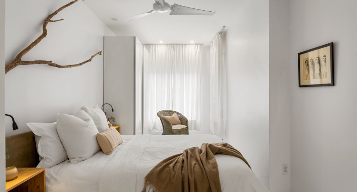
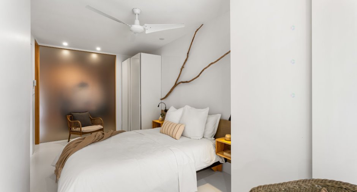
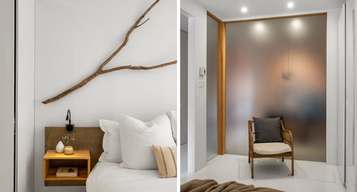
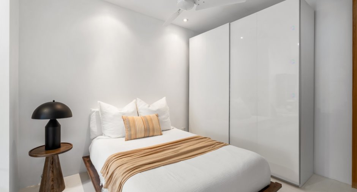
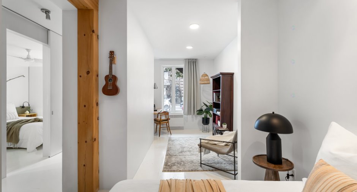
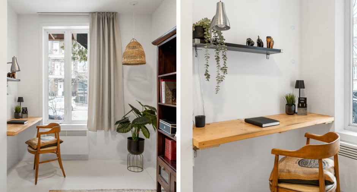
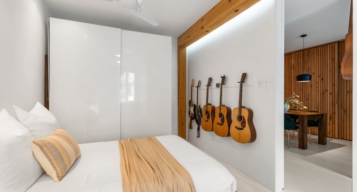
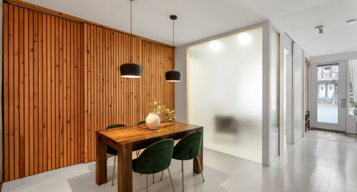
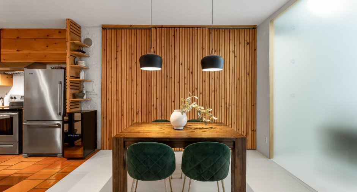
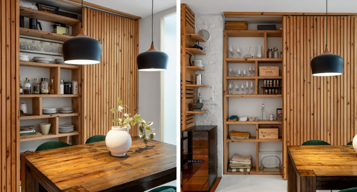
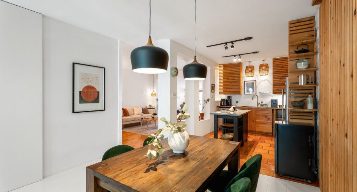
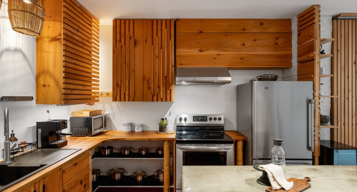
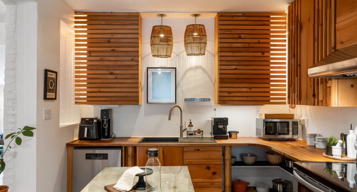
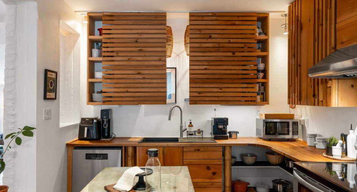
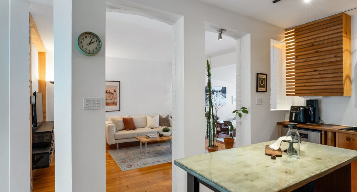
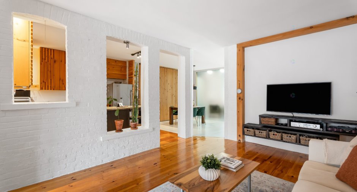
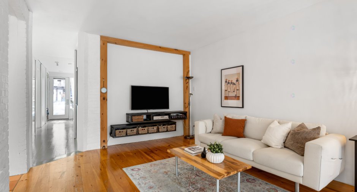
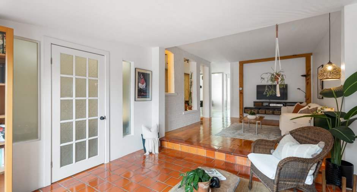
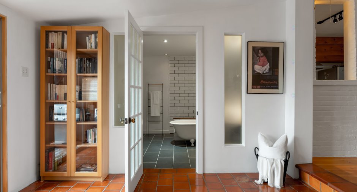
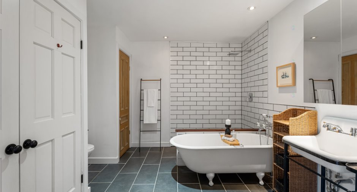
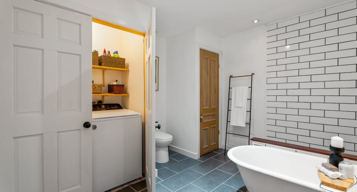
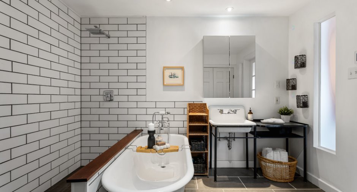
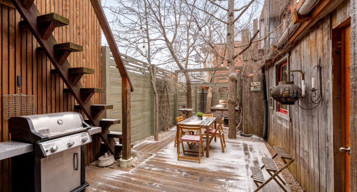
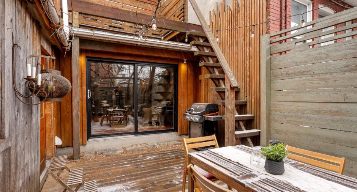
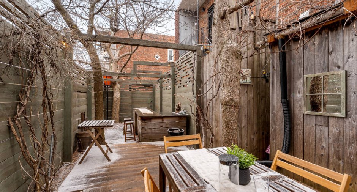
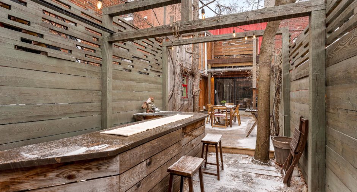
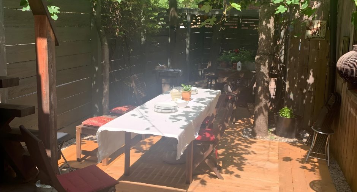
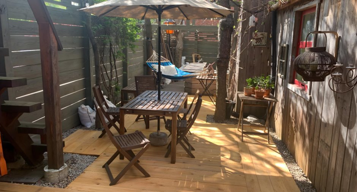
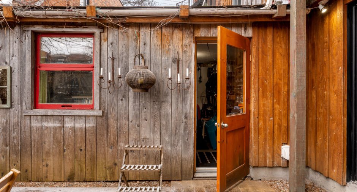
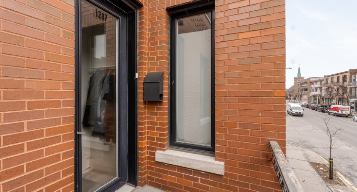
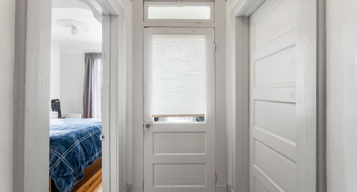
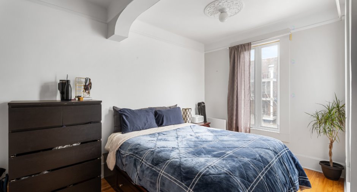
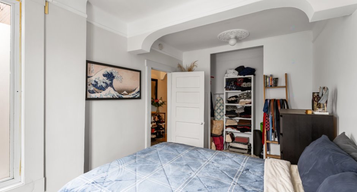
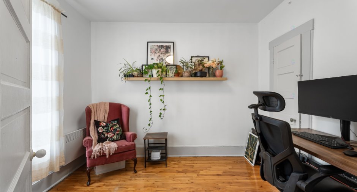
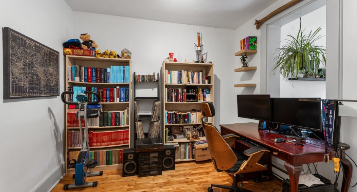
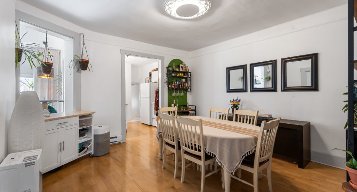
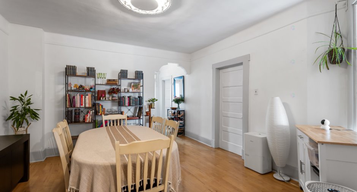
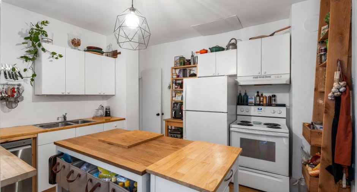
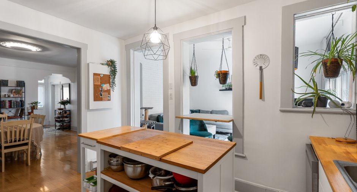
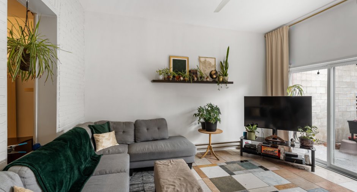
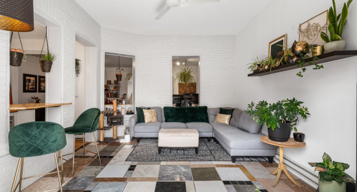
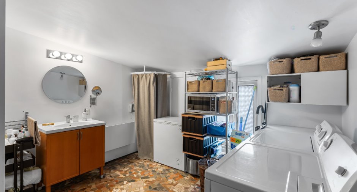
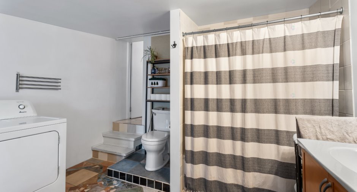
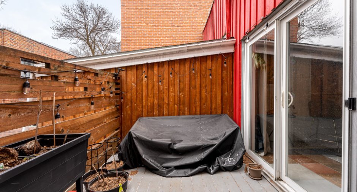
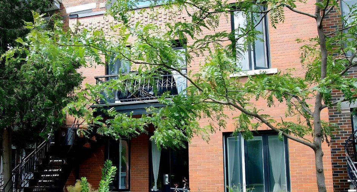
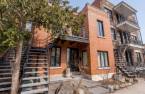
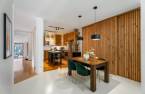
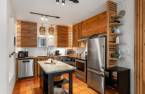
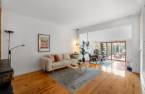
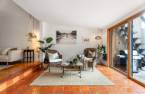
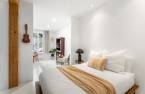
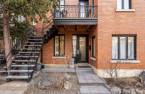
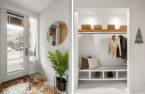
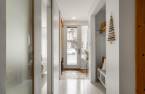
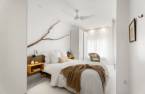
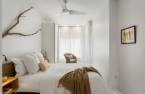
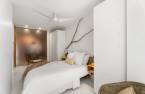
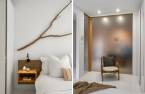
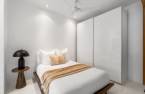
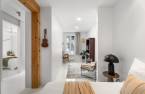
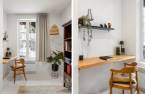
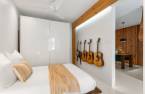
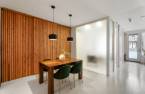
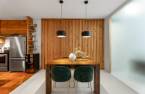
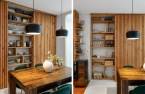
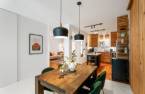
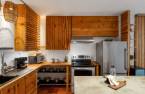
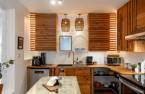
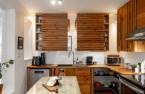
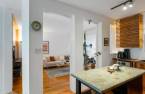
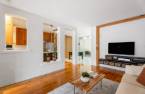
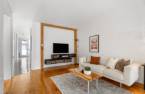
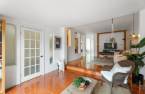
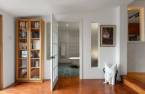
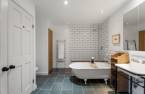
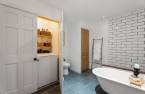
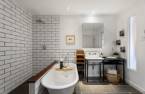
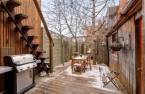
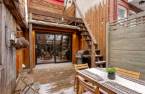
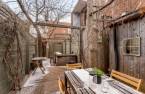
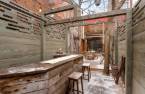
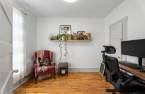
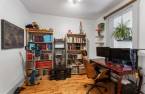
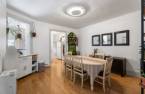
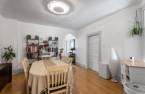
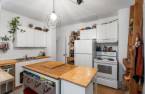
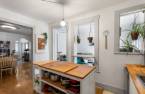
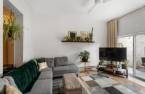
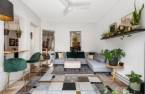
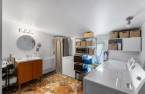
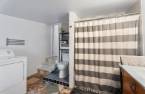
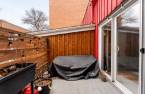
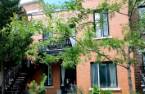
Please contact the selling broker for details about the property.
Create an account
CREATING AN ACCOUNT ALLOWS:
-
 Add favorites
-
 Save your searches
-
 Personalize your visits to viacapitalesells.com
-
 Activity on your properties


2

1

n/a


I AM INTERESTED IN THIS PROPERTY

Edouard Dansereau
Residential Real Estate Broker
Via Capitale du Mont-Royal
Real estate agency
I offer
 *
*
*

Rémy Beauchamp
Residential Real Estate Broker
Via Capitale du Mont-Royal
Real estate agency
I offer
*
*
Certain conditions apply
Presentation
Please contact the selling broker for details about the property.
Building and interior
Year of construction
1921
Number of floors
2
Heating system
Electric baseboard units (1)
Heating energy
Electricity (1)
Basement
No basement (1)
Cupboard
Wood (1)
Rental appliances
Water heater (1)
Roofing
Asphalt shingles (1), Elastomer membrane (1)
Land and exterior
Foundation
Poured concrete (1), Stone (1)
Siding
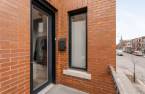
Brick (1)
Water supply
Municipality (1)
Sewage system
Municipal sewer (1)
Proximity
Daycare centre (1), Hospital (1), Metro (1), Park - green area (1), Bicycle path (1), Elementary school (1), High school (1), Public transport (1)
Dimensions
Size of building
25 pi
Depth of land
107
Depth of building
58 pi
Land area
2285 pi²
Frontage land
25
Room details
Unité 1
Unité 2
| Room | Level | Dimensions | Ground Cover |
|---|---|---|---|
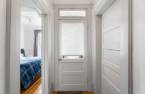
| Hallway | Ground floor | 4' 8" x 8' 1" pi | Ceramic tiles |
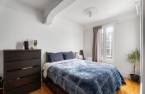
| Primary bedroom | Ground floor | 9' x 19' 8" pi | Wood |
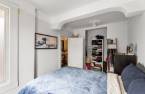
| Bedroom | Ground floor | 9' x 19' 8" pi | Wood |
| Dining room | Ground floor | 8' 1" x 11' 3" pi | Wood |
| Kitchen | Ground floor | 8' 9" x 12' 7" pi | Ceramic tiles |
| Living room | Ground floor | 12' 3" x 15' 2" pi | Wood |
| Living room | Ground floor | 11' 3" x 12' 2" pi | Ceramic tiles |
| Bathroom | Ground floor | 11' x 11' 4" pi | Ceramic tiles |
| Room | Level | Dimensions | Ground Cover |
|---|---|---|---|
| Bedroom | 2nd floor | 10' 1" x 9' 5" pi | Wood |
| Primary bedroom | 2nd floor | 9' 1" x 14' 5" pi | Wood |
| Bedroom | 2nd floor | 9' 5" x 10' 3" pi | Wood |
| Dining room | 2nd floor | 13' 6" x 13' 1" pi | Wood |
| Kitchen | 2nd floor | 12' 7" x 10' 4" pi | Wood |
| Living room | 2nd floor | 12' 6" x 14' 1" pi | Ceramic tiles |
| Bathroom | 2nd floor | 11' 5" x 10' 1" pi | Ceramic tiles |
Inclusions
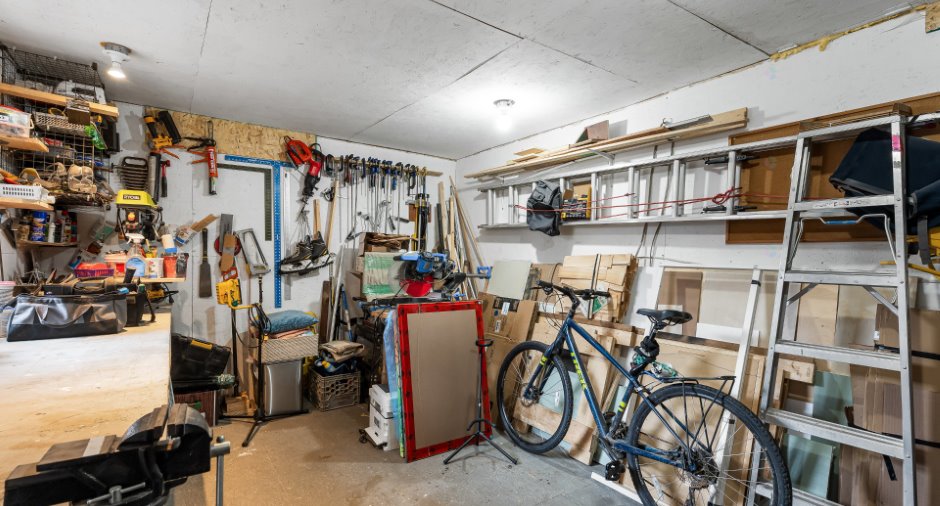
1287: cuisinière, réfrigérateur, lave-vaisselle, laveuse-sécheuse, 2 îlots de cuisine, étagère métalique dans une chambre 1289: cuisinière, réfrigérateur, lave-vaisselle, laveuse-sécheuse, îlot de cuisine, habillages de fenêtres avants, 3 pax dans les chambres, 2 étagères de rangement dans l'atelier, meuble télé suspendu.
Exclusions
abat-jour de la lampe du salon et de celle du boudoir
Taxes and costs
Municipal Taxes (2026)
6001 $
School taxes (2025)
712 $
Total
6713 $
Evaluations (2026)
Building
609 600 $
Land
382 100 $
Total
991 700 $
Additional features
Occupation
90 days
Zoning
Residential (1)
