


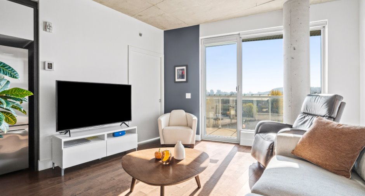
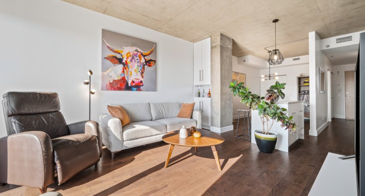
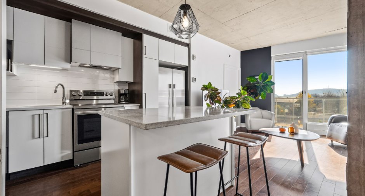
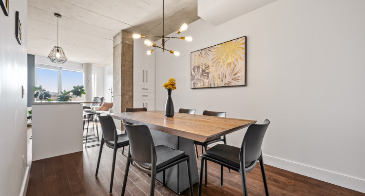
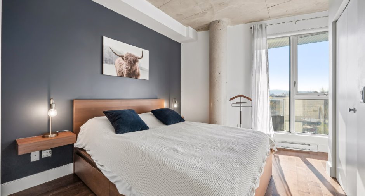
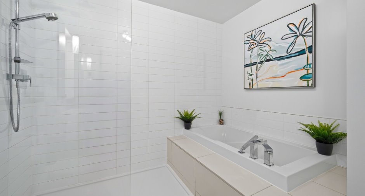
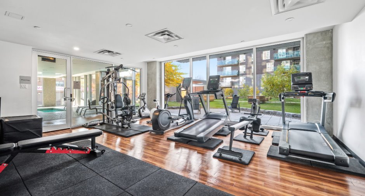
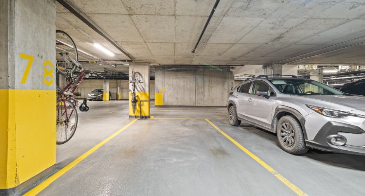
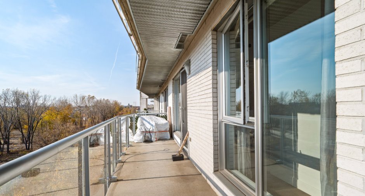
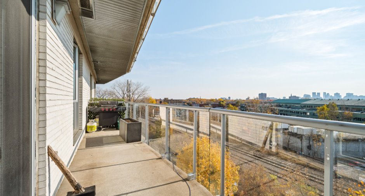
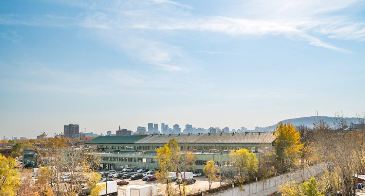
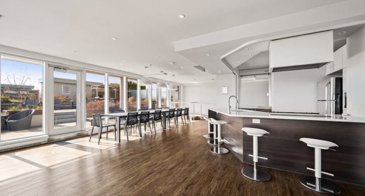
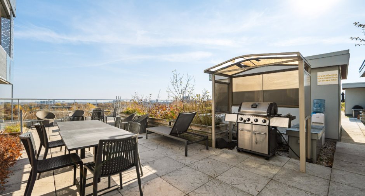
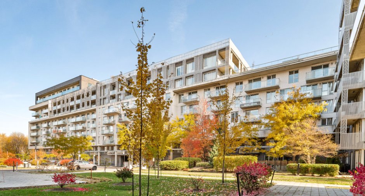
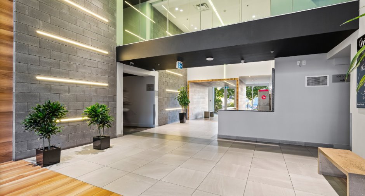
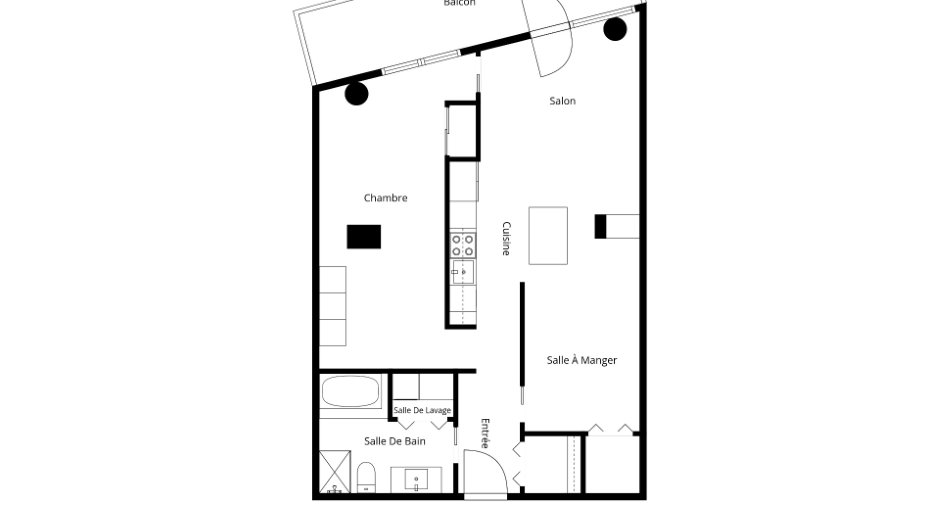
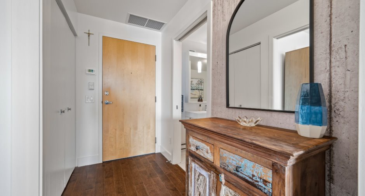
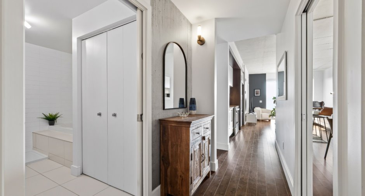
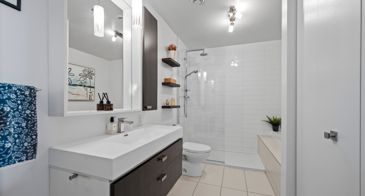
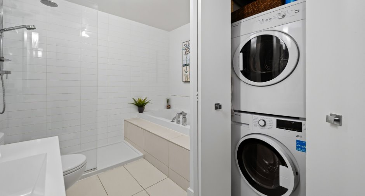
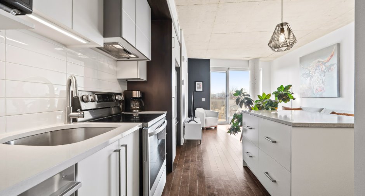
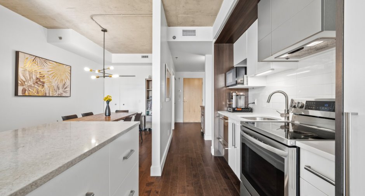
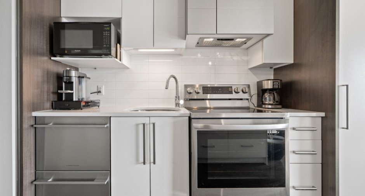
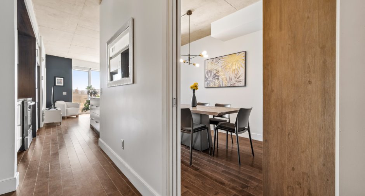
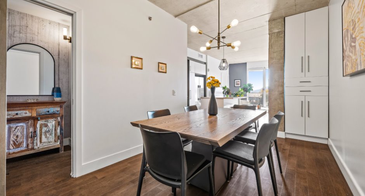
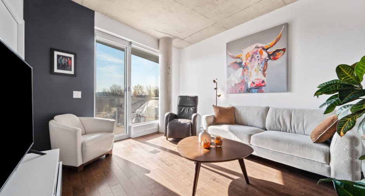
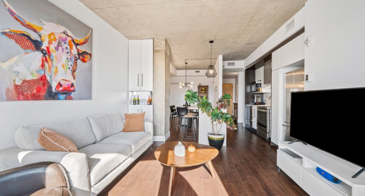
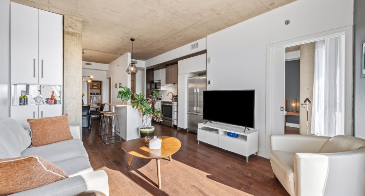
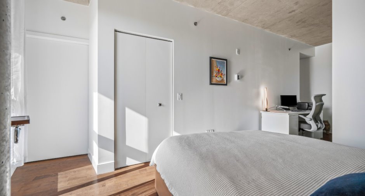
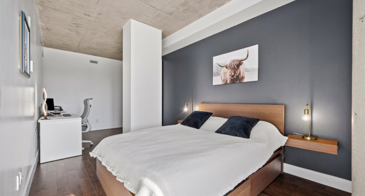
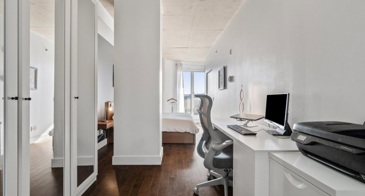
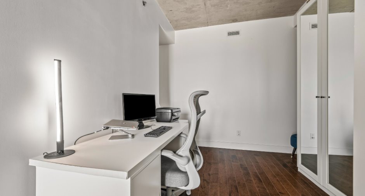
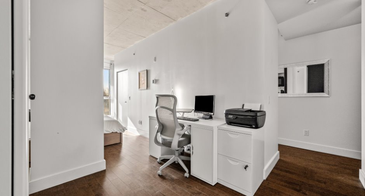
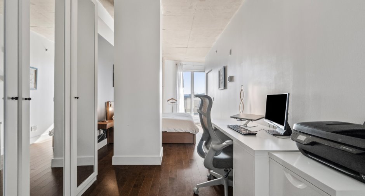
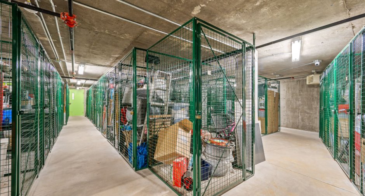
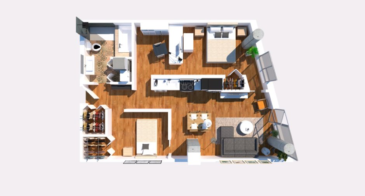
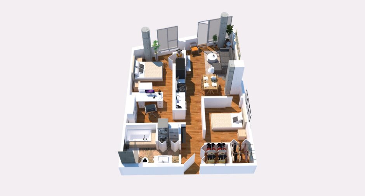
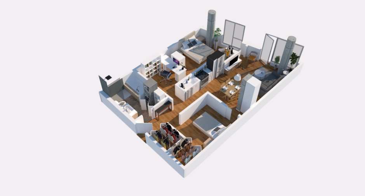
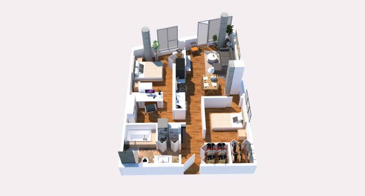
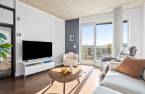
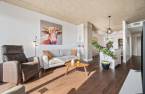
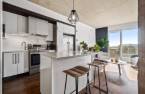
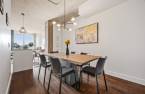
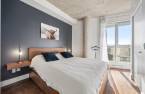
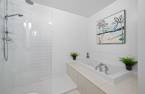
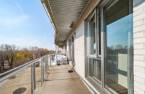
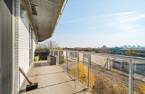
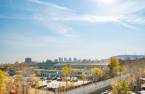
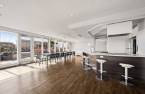
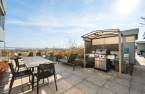
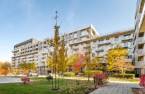
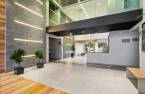
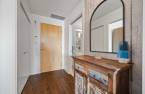
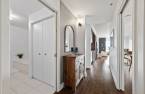
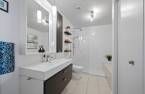
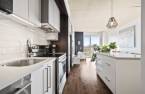
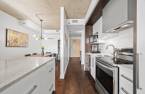
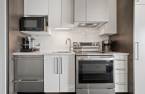
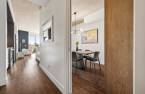
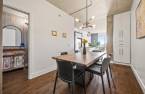
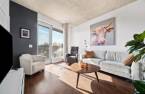
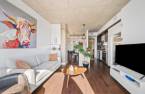
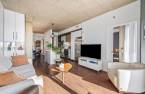
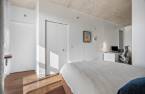
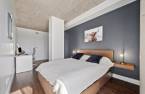
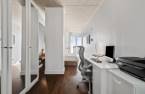
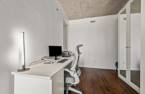
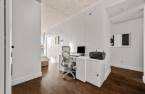
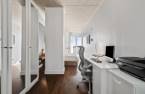
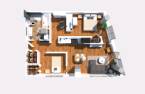
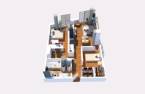
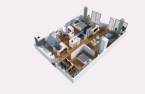
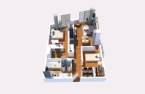
Stunning sun-filled condo on the 5th floor featuring 9-foot ceilings and an exceptional sense of space. Generous windows in both the living room and bedroom open onto a large southwest-facing balcony with spectacular unobstructed views of Mount Royal and downtown Montréal. Thoughtfully designed, the unit offers abundant storage and a garage parking space. The modern kitchen stands out with its quartz countertops, island, and high-end Fisher & Paykel appliances. The bathroom features a separate bathtub and shower. A bright urban oasis in the heart of Rosemont, with every service and amenity just steps away.
Create an account
CREATING AN ACCOUNT ALLOWS:
-
 Add favorites
-
 Save your searches
-
 Personalize your visits to viacapitalesells.com
-
 Activity on your properties

No: 25741425

2

1

795.45pi²


I AM INTERESTED IN THIS PROPERTY

André Labrosse
Residential and Commercial Real Estate Broker
Via Capitale du Mont-Royal
Real estate agency
I offer
 *
*

Evelyne Labrosse
Residential and Commercial Real Estate Broker
Via Capitale du Mont-Royal
Real estate agency
I offer
*
*
Certain conditions apply
Presentation
Stunning sun-filled condo on the 5th floor featuring 9-foot ceilings and an exceptional sense of space. Generous windows in both the living room and bedroom open onto a large southwest-facing balcony with spectacular unobstructed views of Mount Royal and downtown Montréal. Thoughtfully designed, the unit offers abundant storage and a garage parking space. The modern kitchen stands out with its quartz countertops, island, and high-end Fisher & Paykel appliances. The bathroom features a separate bathtub and shower. A bright urban oasis in the heart of Rosemont, with every service and amenity just steps away.
Addendum
At the express request of the sellers, no offer to purchase will be responded to before November 9, 2026, at 7:00 PM.
A new certificate of location has been ordered.
UNIT FEATURES
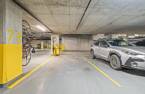
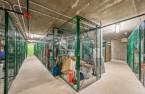
- Parking space in the first-level underground garage
- Unit with stunning views and southwest exposure
- Five large storage spaces: Entrance 4.5'x4.5', Dining 4'x4', Office closet 5'x2'x8', Bedroom 3.5'x3'
- Living room built-in cabinets: 30"x8'
- High-end appliances valued at $10,000+
- Central air conditioning
- Hot water included in the condo fees
- Quartz countertops and island
- Separate bathtub and shower
- 9-foot concrete ceilings
- Hardwood flooring
- Ab...
See More ...
Building and interior
Year of construction
2015
Number of floors
7
Level
5th floor
Equipment available
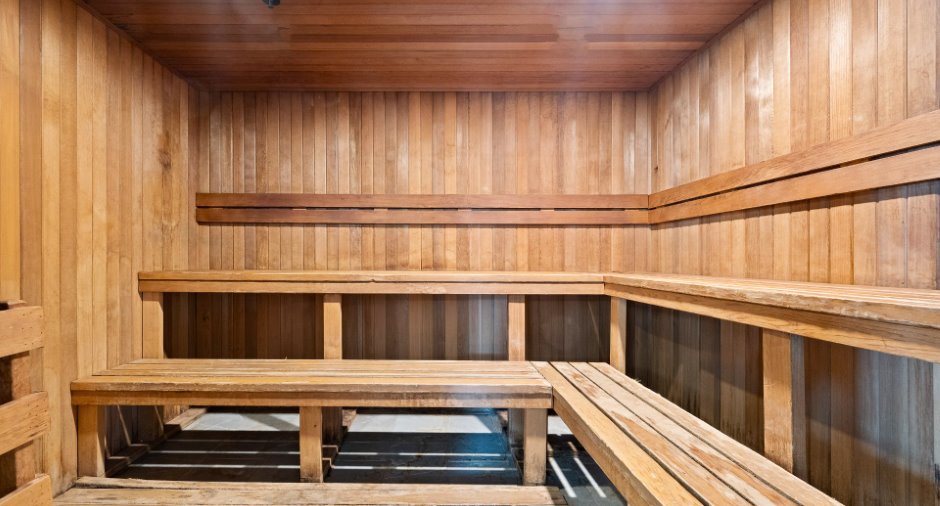
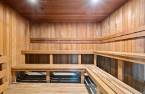
Private balcony, Central air conditioning, Electric garage door, Shed, Sauna
Heating system
Electric baseboard units
Heating energy
Electricity
Window type
Crank handle
Windows
Aluminum
Land and exterior
Siding
Wood, Brick
Garage
Heated, Single width
Parking (total)
Garage
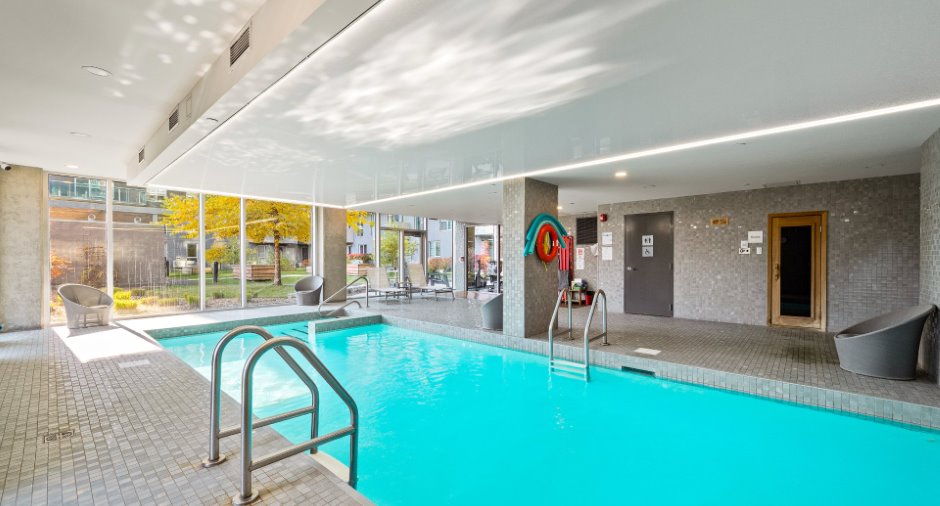
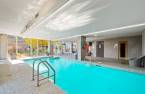
Pool
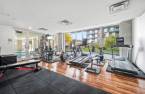
Indoor
Water supply
Municipality
Sewage system
Municipal sewer
Easy access
Elevator
View
Mountain, Panoramic, City
Proximity
Highway, Daycare centre, Hospital, Metro, Park - green area, Bicycle path, Elementary school, High school, Public transport
Available services
Fire detector, Jet system
Dimensions
Private portion
795.45 pi²
Room details
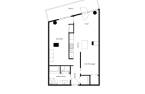
| Room | Level | Dimensions | Ground Cover |
|---|---|---|---|
| Hallway | Other | 6' x 3' pi | Wood |
| Bathroom | Other | 10' 5" x 8' 4" pi | Ceramic tiles |
| Kitchen | Other | 11' 7" x 11' pi | Wood |
| Other | Other | 14' 7" x 8' 5" pi | Wood |
| Living room | Other | 11' 5" x 9' 2" pi | Wood |
| Primary bedroom | Other | 9' 2" x 9' pi | Wood |
| Other | Other | 9' 2" x 9' 2" pi | Wood |
Inclusions
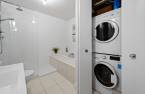
Fisher & Paykel appliances (refrigerator and double-drawer dishwasher), Blomberg washer and dryer, LG range, all light fixtures, window coverings, custom built-in cabinetry in the dining room/living room, central air conditioning, flower box planter, and office storage cabinet/closet (PAX)
Exclusions
Biens personnels des propriétaires
Taxes and costs
Municipal Taxes (2026)
2604 $
School taxes (2026)
292 $
Total
2896 $
Monthly fees
Energy cost
43 $
Co-ownership fees
350 $
Total
393 $
Evaluations (2026)
Building
369 300 $
Land
84 300 $
Total
453 600 $
Additional features
Occupation
90 days
Zoning
Residential
