





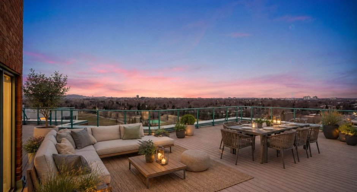
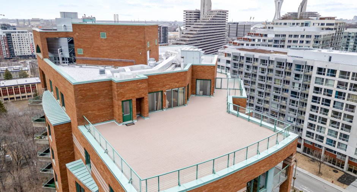
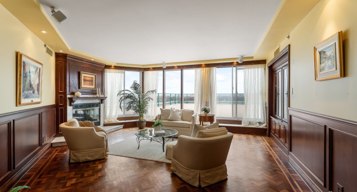
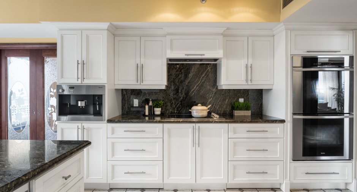
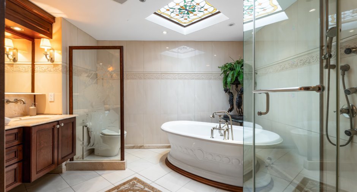
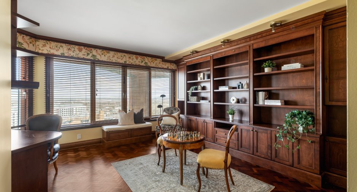
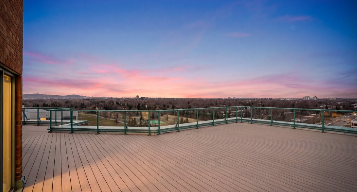
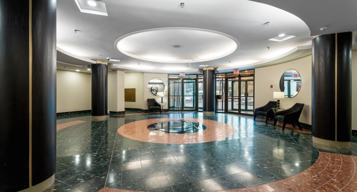
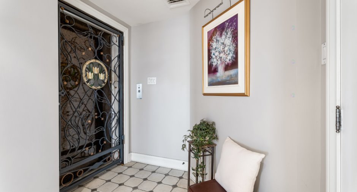
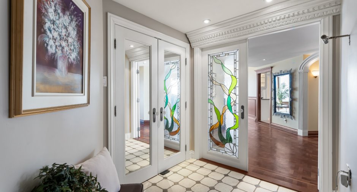
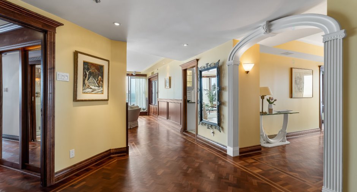
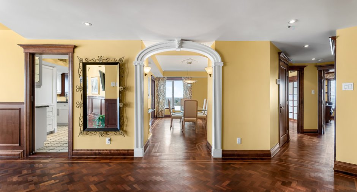
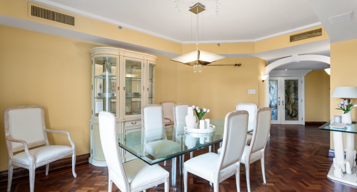
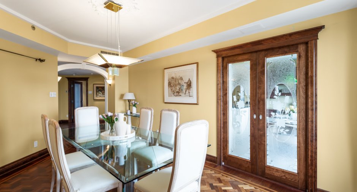
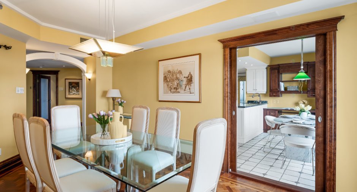
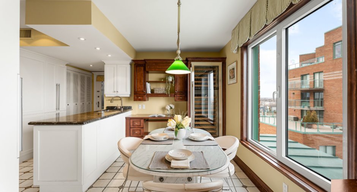
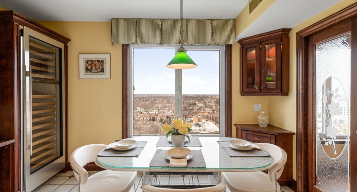
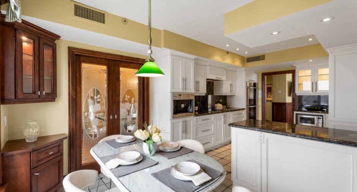
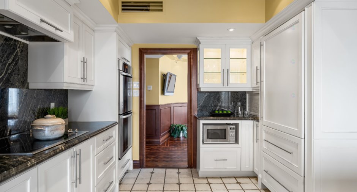
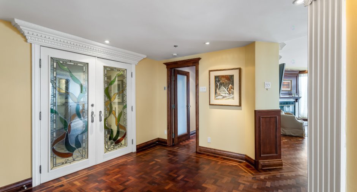
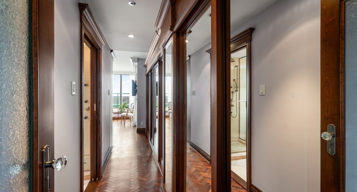
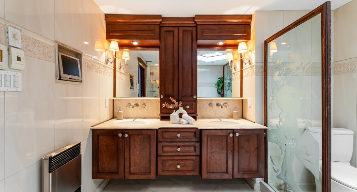
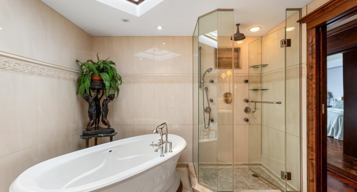
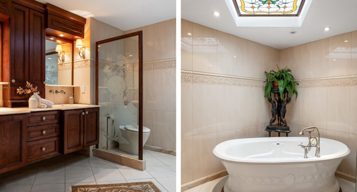
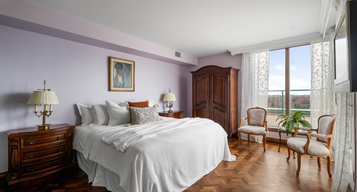
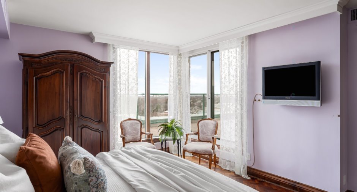
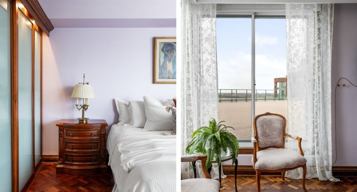
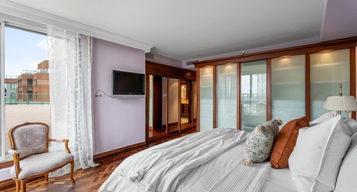
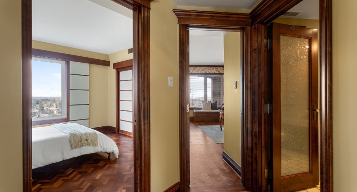
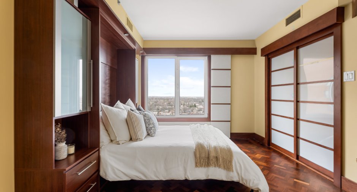
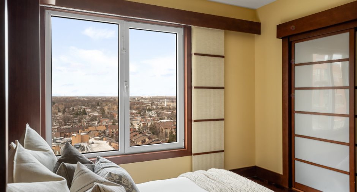
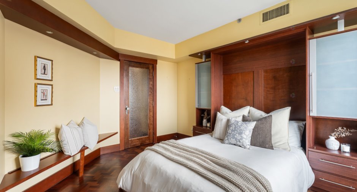
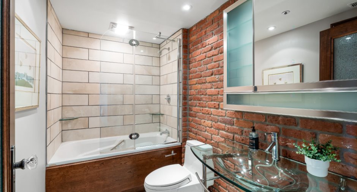
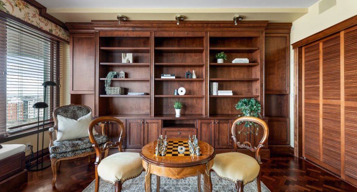
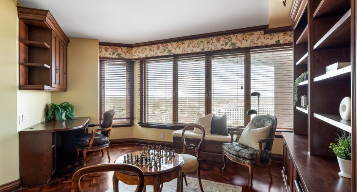
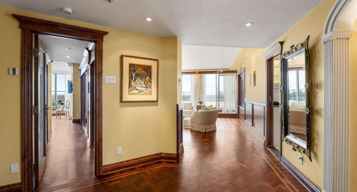
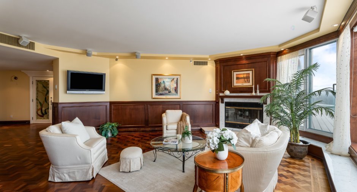
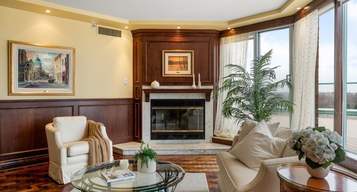
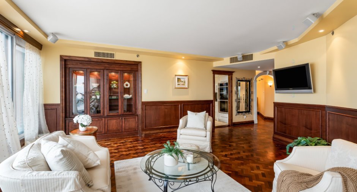
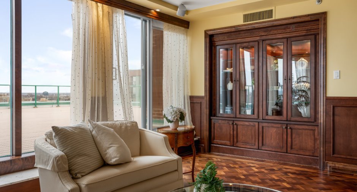
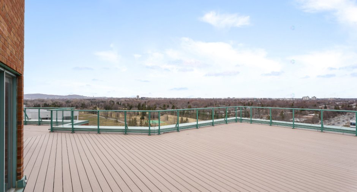
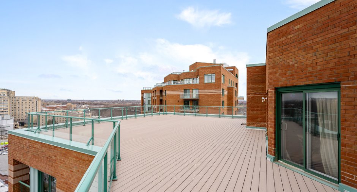
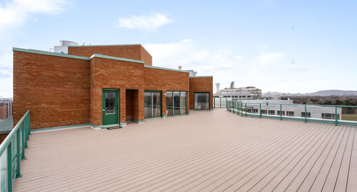
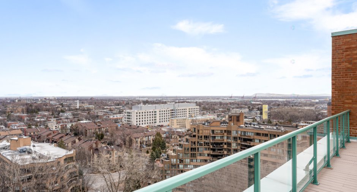
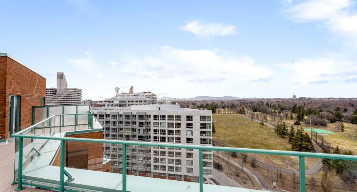
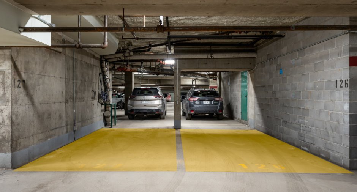
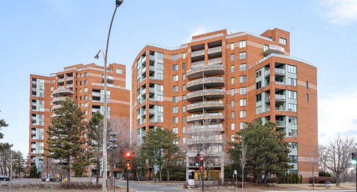
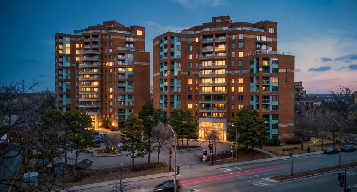
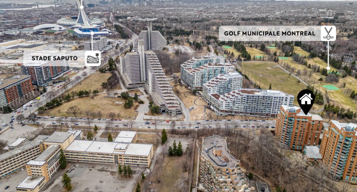
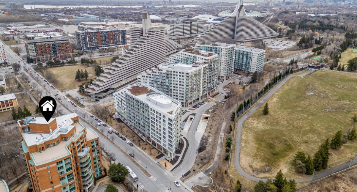
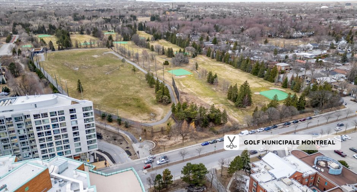
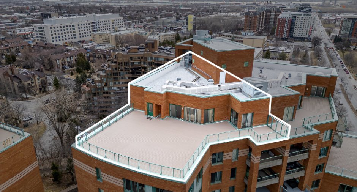
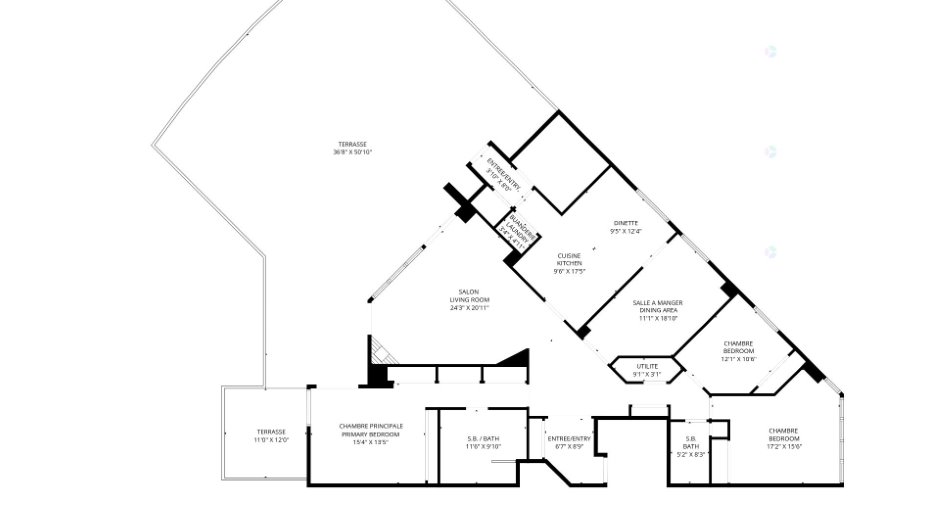
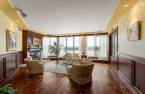
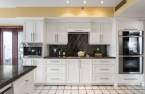
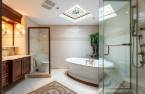
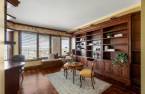
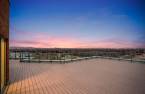
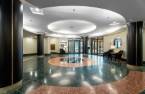
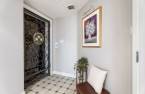
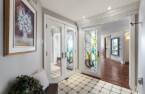
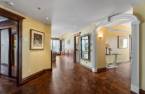
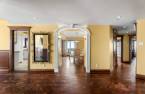
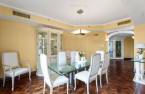
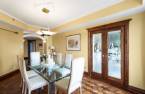
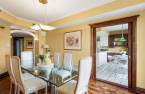
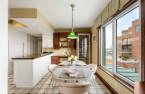
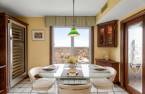
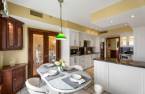
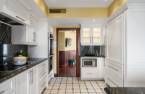
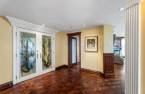
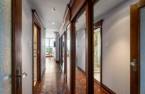
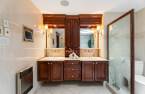
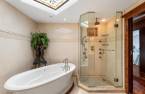
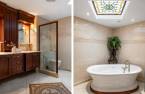
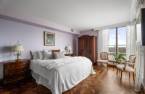
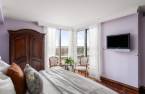
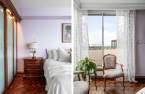
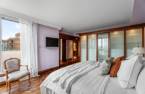
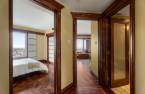
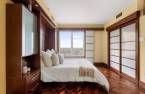
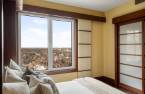
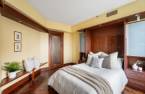
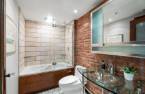
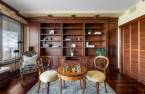
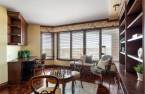
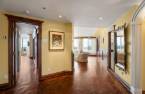
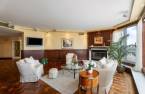
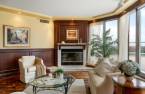
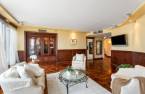
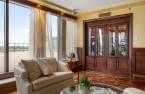
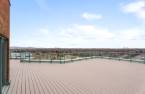
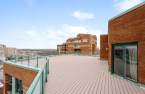
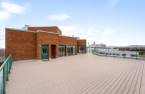
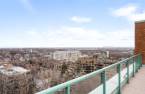
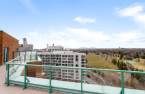
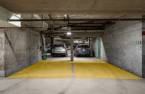
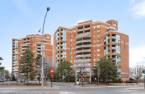
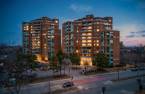
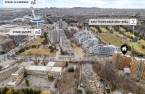
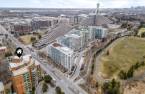
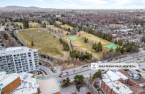
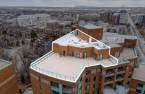
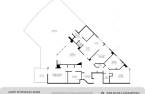


Exceptional penthouse of over 2,000 sq. ft., located on the 13th floor, offering an unparalleled lifestyle. The elevator opens directly into your private vestibule, ensuring privacy and prestige from the moment you arrive. This unique residence features 3 bedrooms, 2 bathrooms, and 2 indoor parking spaces. Noble materials and high-end finishes are showcased with elegance: marble, herringbone flooring, travertine mosaic, and refined stained glass. A spectacular private terrace completes this luxurious living space, offering breathtaking, unobstructed panoramic views over Maisonneuve Park, the golf course, and beyond.
Create an account
CREATING AN ACCOUNT ALLOWS:
-
 Add favorites
-
 Save your searches
-
 Personalize your visits to viacapitalesells.com
-
 Activity on your properties


I AM INTERESTED IN THIS PROPERTY

Marie Lyne Labrosse
Certified Residential and Commercial Real Estate Broker AEO
Via Capitale du Mont-Royal
Real estate agency
I offer
 *
*
*

Edouard Dansereau
Residential Real Estate Broker
Via Capitale du Mont-Royal
Real estate agency
I offer
*
*
Certain conditions apply
Presentation
Exceptional penthouse of over 2,000 sq. ft., located on the 13th floor, offering an unparalleled lifestyle. The elevator opens directly into your private vestibule, ensuring privacy and prestige from the moment you arrive. This unique residence features 3 bedrooms, 2 bathrooms, and 2 indoor parking spaces. Noble materials and high-end finishes are showcased with elegance: marble, herringbone flooring, travertine mosaic, and refined stained glass. A spectacular private terrace completes this luxurious living space, offering breathtaking, unobstructed panoramic views over Maisonneuve Park, the golf course, and beyond.
Addendum
*** The Unit & Its Highlights
-Over 2,000 sq. ft. of living space
- Approximately 1,800 sq. ft. private terrace (sunset exposure)
- Direct elevator access leading to the condo's private vestibule
- 3 bedrooms, including a primary suite with ensuite bathroom
- Noble materials and refined design throughout
Herringbone wood flooring (timeless and elegant look)
- Use of marble and travertine mosaic
- Decorative stained glass adding unique architectural character
- Custom built-in library
- Impressive ±17 linear feet walk-in closet (optimized storage)
- Bright and spacious living areas, ideal for entertaining
Additional storage in the basement
-...
See More ...
Building and interior
Year of construction
1990
Number of floors
13
Level
Equipment available
Central air conditioning (1), Shed (1)
Heating system
Air circulation (1)
Heating energy
Electricity (1)
Land and exterior
Garage
Heated (1), Double width or more (1)
Parking (total)
Garage (2)
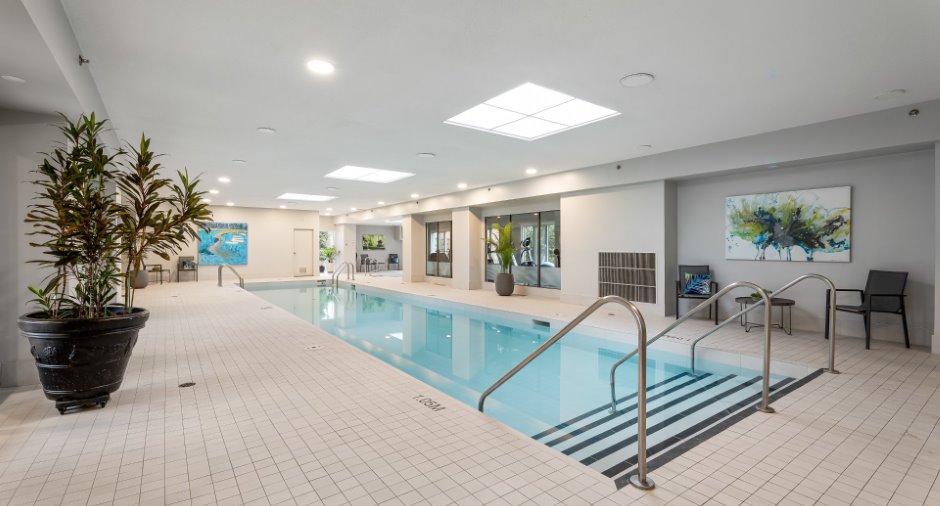
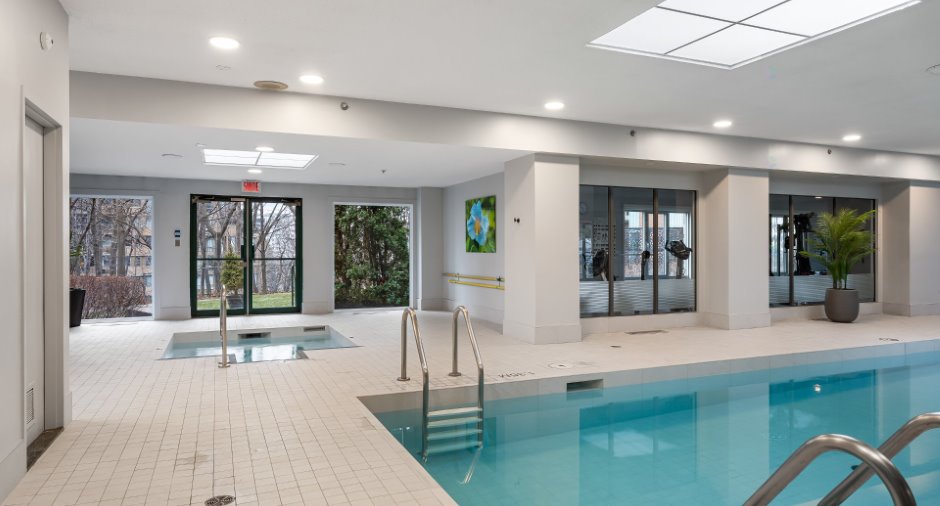
Pool
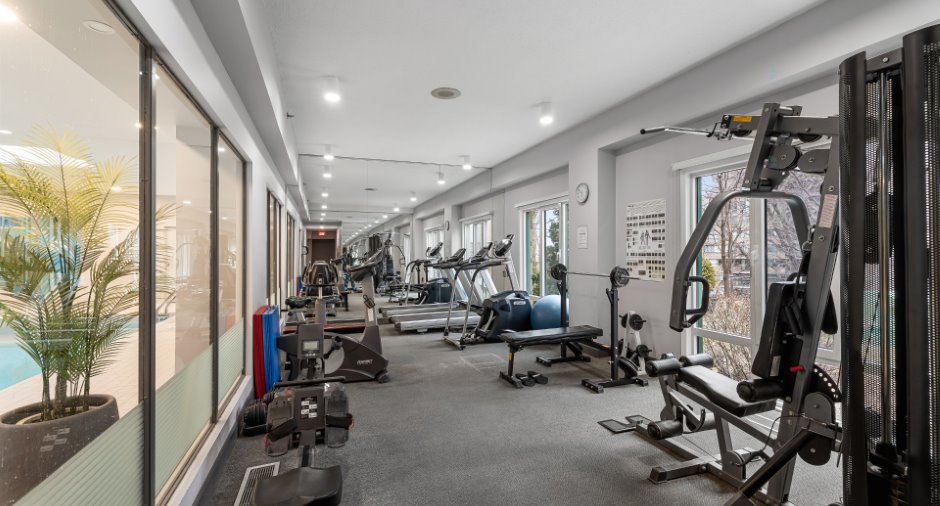
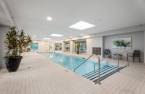
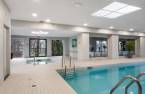
Heated (1), Inground (1), Indoor (1)
Water supply
Municipality (1)
Sewage system
Municipal sewer (1)
View
Panoramic (1)
Proximity
Highway (1), Cegep (1), Daycare centre (1), Golf (1), Hospital (1), Metro (1), Park - green area (1), Bicycle path (1), Elementary school (1), High school (1), Cross-country skiing (1), Public transport (1)
Available services
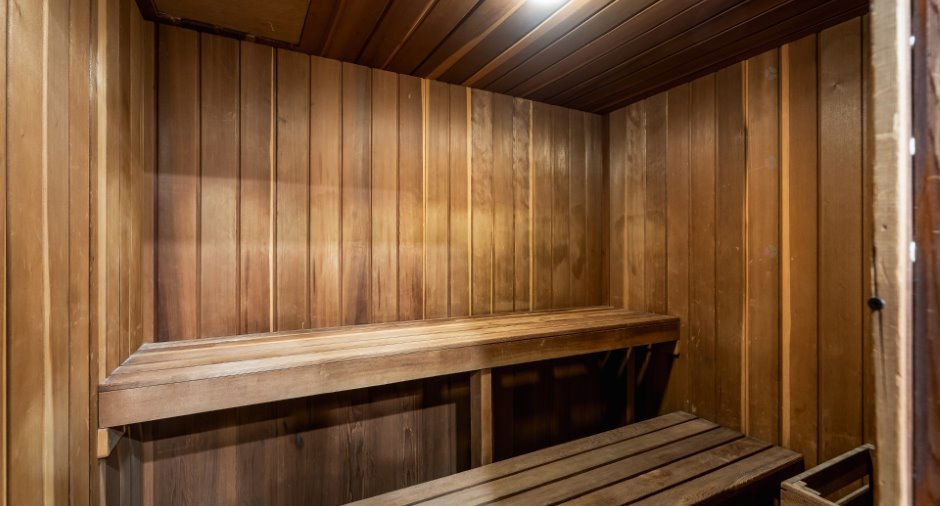
Fire detector (1), Jet system (1)
Dimensions
Private portion
186.1 m²
Room details
| Room | Level | Dimensions | Ground Cover |
|---|---|---|---|
| Hallway | Other | 8' 1" x 7' pi | Ceramic tiles |
| Hallway | Other | 7' x 10' pi | Wood |
| Dining room | Other |
17' 3" x 11' 1" pi
Irregular
|
Wood |
| Dinette | Other | 7' 6" x 12' 9" pi | Ceramic tiles |
| Kitchen | Other | 12' 5" x 12' 3" pi | Ceramic tiles |
| Living room | Other |
18' x 18' 1" pi
Irregular
|
Wood |
| Storage | Other | 17' x 2' 3" pi | Wood |
| Bathroom | Other | 9' 5" x 11' 5" pi | Ceramic tiles |
| Primary bedroom | Other |
13' 3" x 15' 6" pi
Irregular
|
Wood |
| Bedroom | Other |
12' 5" x 10' 6" pi
Irregular
|
Wood |
| Bathroom | Other | 8' 7" x 5' 3" pi | Ceramic tiles |
| Bedroom | Other |
12' x 14' 1" pi
Irregular
|
Wood |
Inclusions
Luminaires, stores, tringles à rideaux, tous les électroménagers et petits électroménagers présents sont inlcus et vendus sans garantie de fonctionnement au moment de la vente ( la machine à café est non fonctionnelle). Tout le mobilier peut être inclus et devra être détaillé sur une annexe à la promesse d'achat le cas échéant.
Taxes and costs
Municipal Taxes (2026)
8643 $
School taxes (2025)
1098 $
Total
9741 $
Monthly fees
Co-ownership fees
1123 $
Evaluations (2026)
Building
1 258 100 $
Land
190 200 $
Total
1 448 300 $
Additional features
Occupation
45 days
