





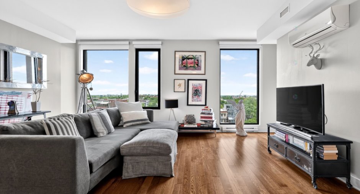
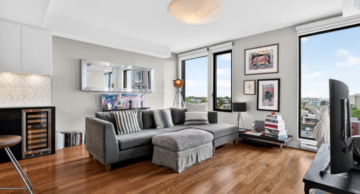
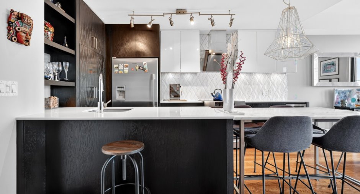
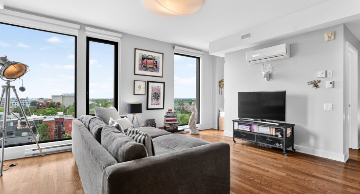
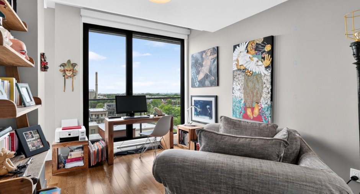
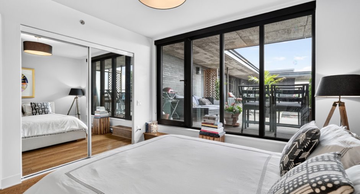
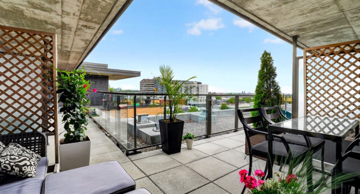
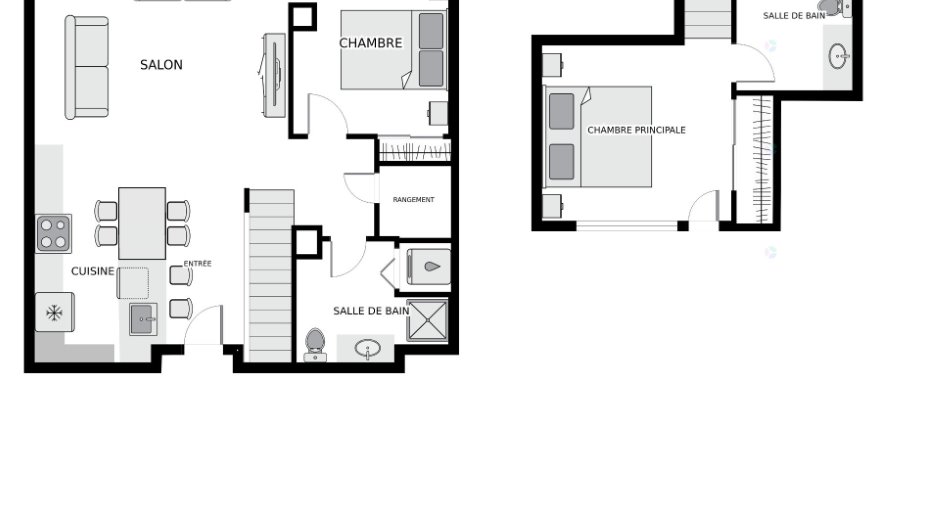
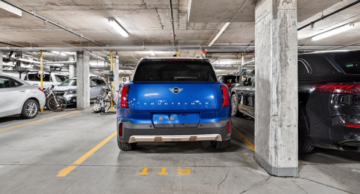
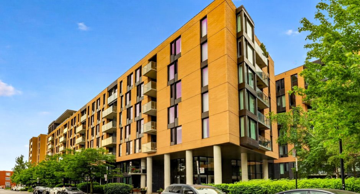
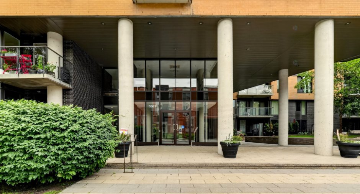
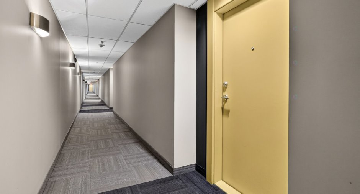
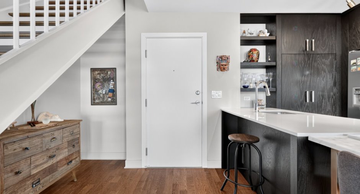
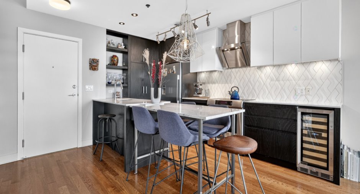
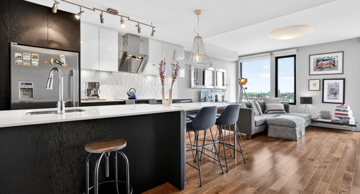
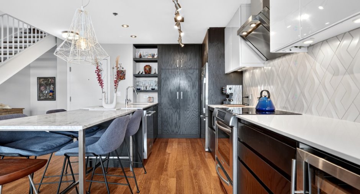
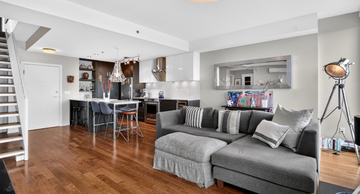
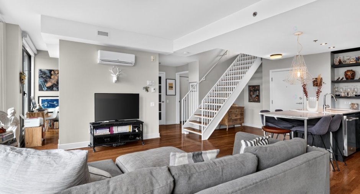
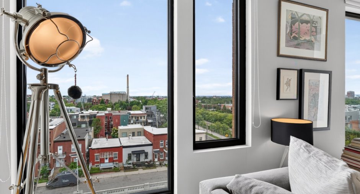
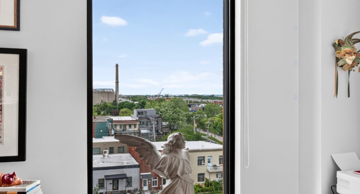
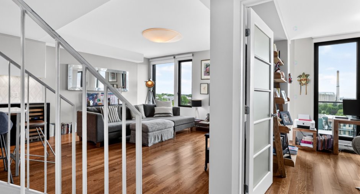
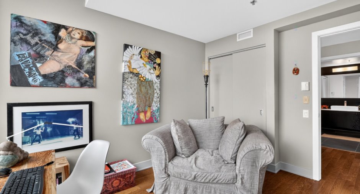
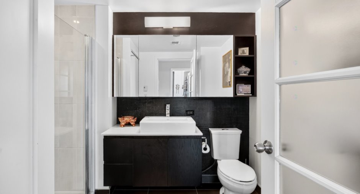
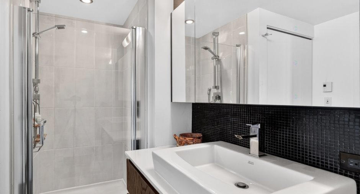
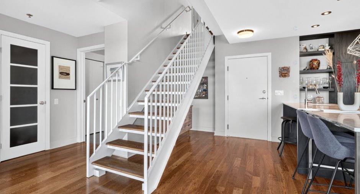
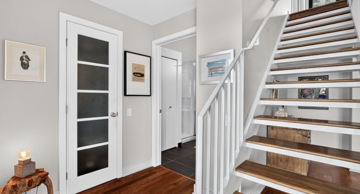
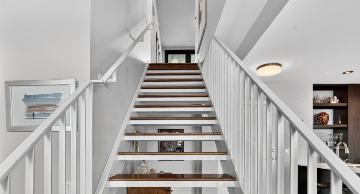
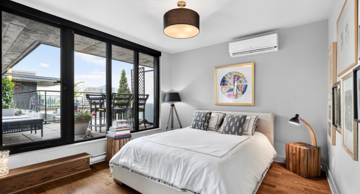
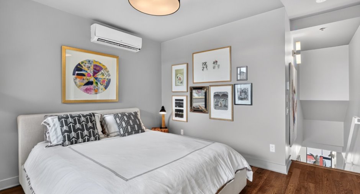
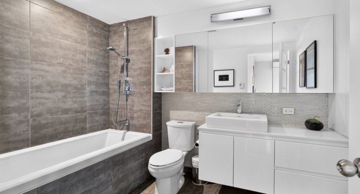
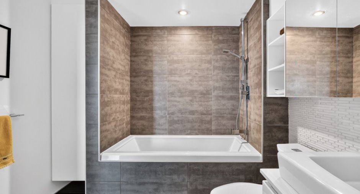
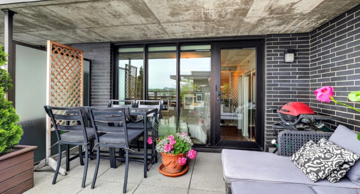
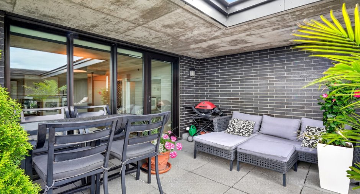
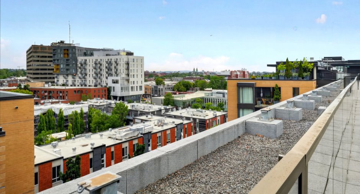
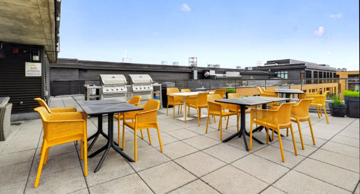
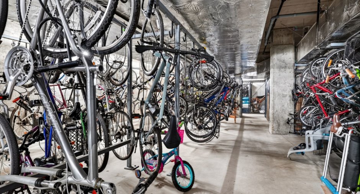
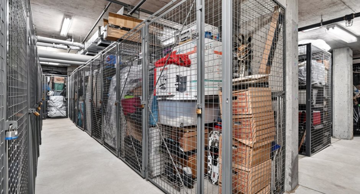
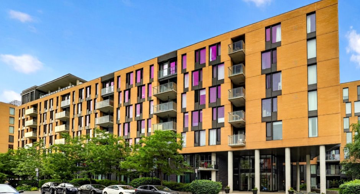
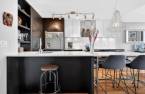
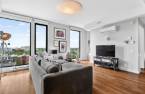
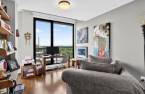
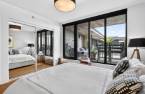
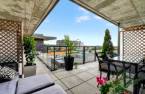
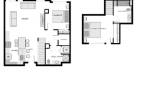
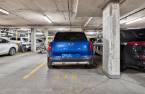
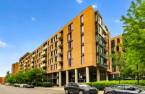
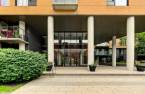
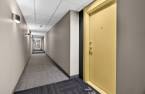
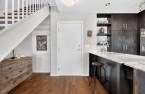
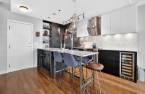
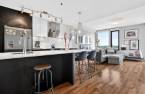
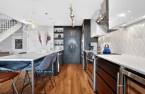
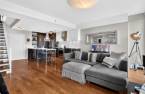
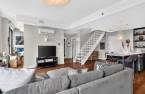
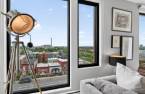
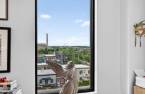
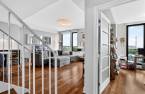
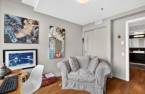
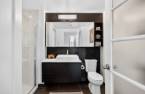
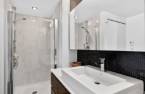
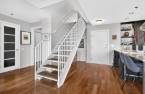
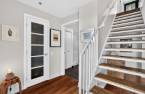
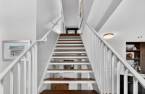
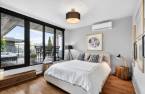
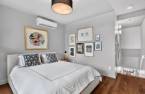
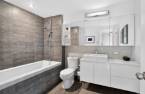
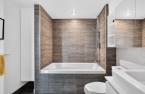
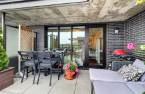
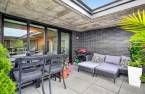
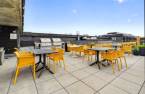

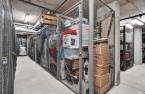
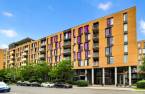



Stunning penthouse occupying the top two floors of Quartier 54. This unique apartment offers an inverted living space with impressive volumes, clean lines, and 9-foot exposed concrete ceilings. On the east side, enjoy abundant windows that bathe the combined living, kitchen, and dining area in morning light. On the west side, discover the master bedroom with its ensuite bathroom and a large terrace. The property includes two full bathrooms (one per floor), two bedrooms, high-end finishes, a garage with electric vehicle charging station, plus basement storage and bicycle storage.
Create an account
CREATING AN ACCOUNT ALLOWS:
-
 Add favorites
-
 Save your searches
-
 Personalize your visits to viacapitalesells.com
-
 Activity on your properties


I AM INTERESTED IN THIS PROPERTY

André Labrosse
Residential and Commercial Real Estate Broker
Via Capitale du Mont-Royal
Real estate agency
I offer
 *
*
*
Certain conditions apply
Presentation
Stunning penthouse occupying the top two floors of Quartier 54. This unique apartment offers an inverted living space with impressive volumes, clean lines, and 9-foot exposed concrete ceilings. On the east side, enjoy abundant windows that bathe the combined living, kitchen, and dining area in morning light. On the west side, discover the master bedroom with its ensuite bathroom and a large terrace. The property includes two full bathrooms (one per floor), two bedrooms, high-end finishes, a garage with electric vehicle charging station, plus basement storage and bicycle storage.
Addendum
At the express request of the seller, no offers to purchase will be accepted before July 13, 2026, at 6:00 p.m.
Features:
Intercom system with camera connected directly to your smartphone, allowing you to see who is visiting.
Private 14' x 11' terrace.
Novoclimat certified, annual electricity costs of $630.
High-performance concrete structure with excellent thermal and acoustic insulation.
White roofs.
High STC-rated windows, oversized 7-foot-high windows with 9-foot ceilings, providing abundant natural light.
Hot water included in condo fees.
Two full bathrooms.
Contemporary kitchen with quartz countertops.
Air exchanger
Dual-head heat pum...
See More ...
Building and interior
Year of construction
2012
Number of floors
8
Level
8th floor
Land and exterior
Parking (total)
Garage (1)
Water supply
Municipality (1)
Sewage system
Municipal sewer (1)
Dimensions
Private portion
895 pi²
Room details
| Room | Level | Dimensions | Ground Cover |
|---|---|---|---|
| Living room | Other | 16' 4" x 13' 9" pi | Wood |
| Other | Other | 12' 6" x 11' 7" pi | Wood |
| Bathroom | Other | 9' 1" x 7' pi | Ceramic tiles |
| Bedroom | Other | 10' 7" x 9' 4" pi | Wood |
| Primary bedroom | Other | 11' 8" x 11' 1" pi | Wood |
| Bathroom | Other | 9' x 7' 5" pi | Ceramic tiles |
| Other | Other | 14' x 11' pi | Ceramic tiles |
Inclusions
Dishwasher, pantry, blinds, wall-mounted heat pump, range hood, closet storage system, stove, refrigerator, washer and dryer, light fixtures in the living room, bedroom and kitchen, microwave, patio furniture
Exclusions
furniture and personal belongings
Taxes and costs
Municipal Taxes (2026)
4435 $
School taxes (2026)
534 $
Total
4969 $
Monthly fees
Energy cost
52 $
Co-ownership fees
663 $
Total
715 $
Evaluations (2026)
Building
483 200 $
Land
195 100 $
Total
678 300 $
Additional features
Occupation
30 days
Zoning
Residential (1)
