





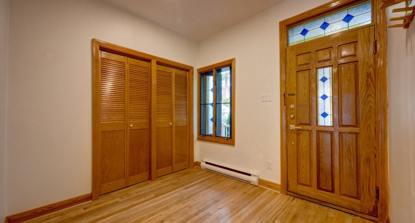
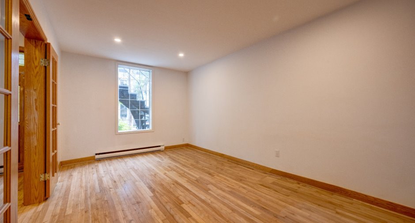
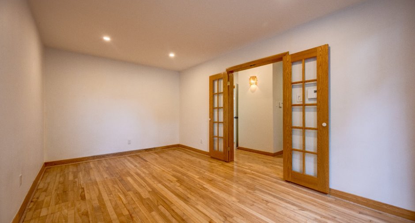
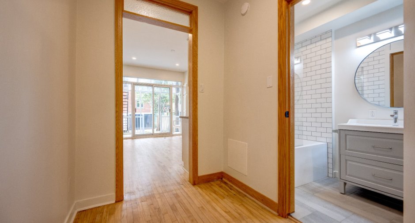
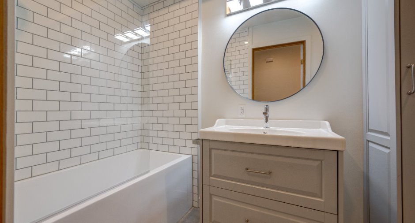
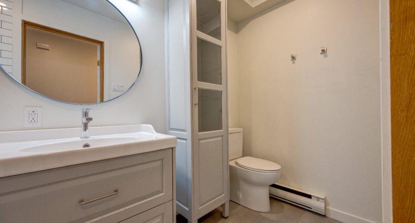
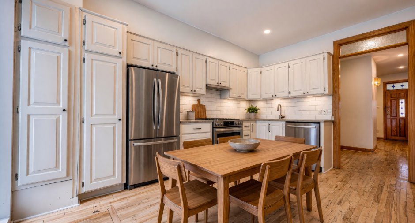
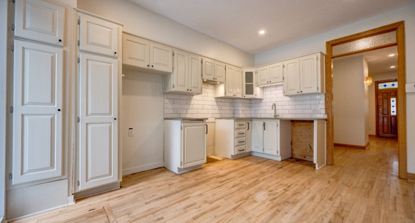
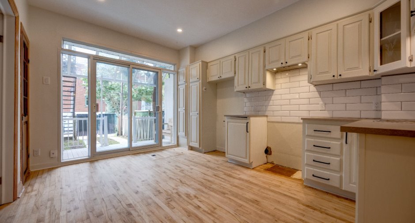
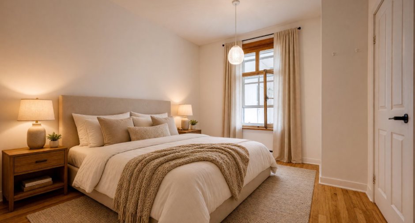
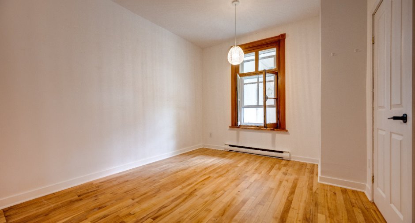
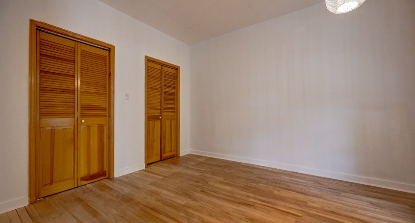
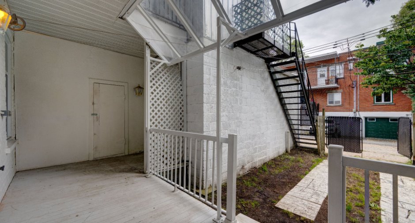
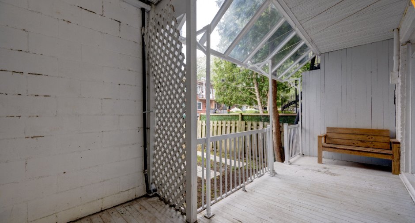
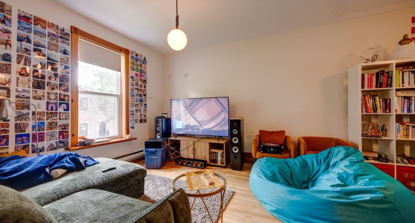
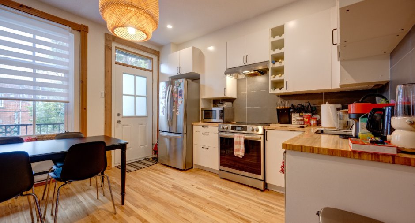
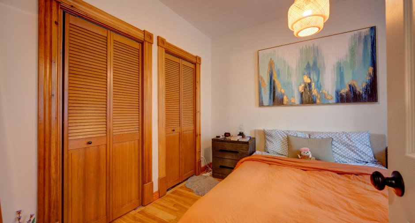
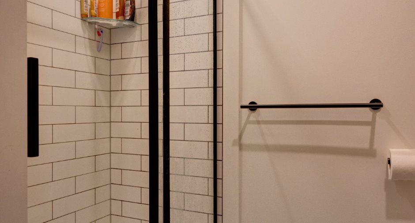
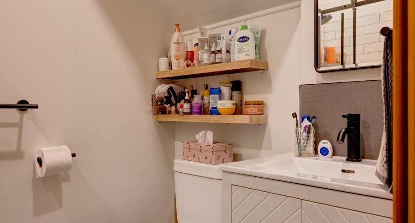
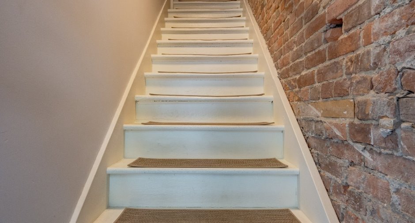
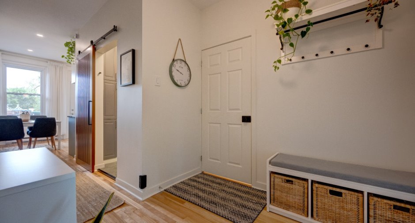
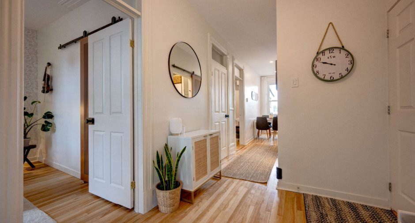
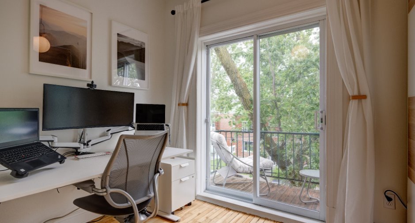
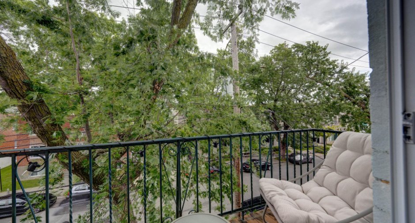
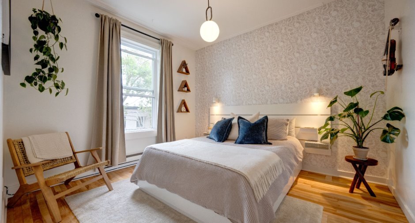
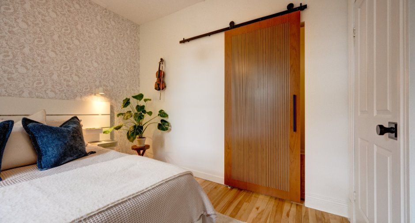
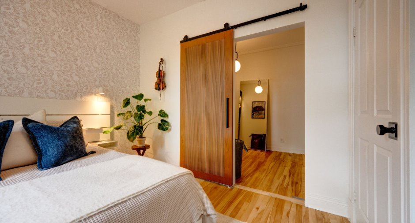
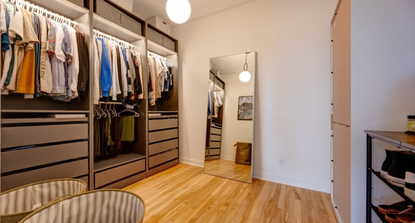
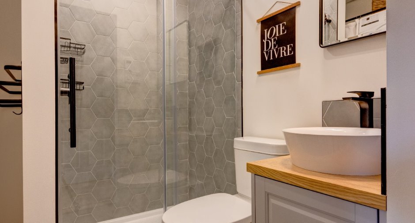
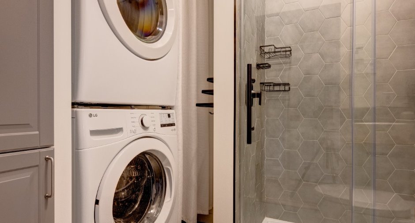
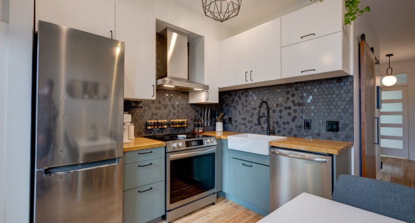
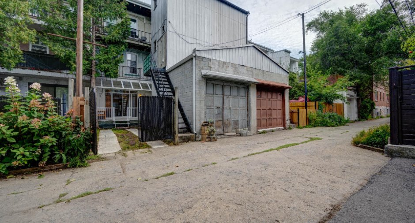
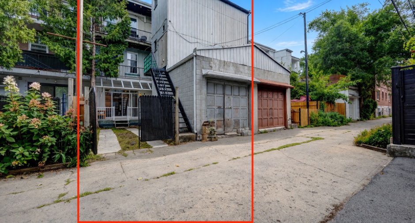
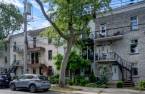
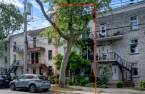
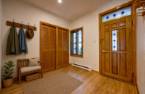
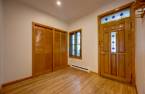
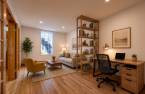
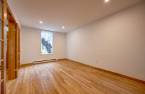
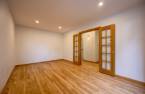
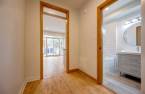
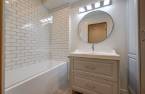
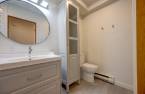
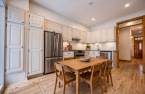
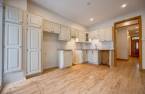
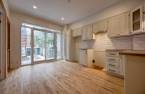
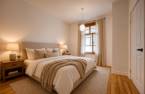
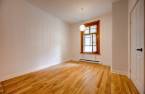
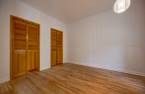
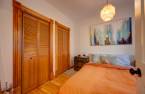
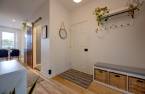
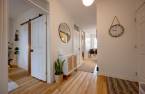
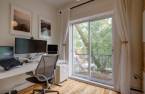
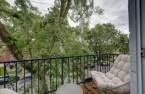
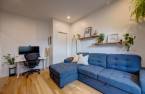
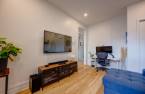
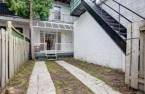
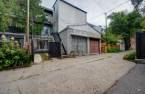
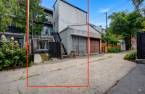
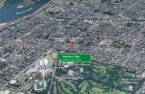
Please contact the selling broker for details about the property.
Create an account
CREATING AN ACCOUNT ALLOWS:
-
 Add favorites
-
 Save your searches
-
 Personalize your visits to viacapitalesells.com
-
 Activity on your properties

2

1

n/a


I AM INTERESTED IN THIS PROPERTY

Chantal Duplantie
Certified Residential and Commercial Real Estate Broker
Via Capitale Partenaires
Real estate agency
I offer
 *
*
*

Anthony Cummings
Residential Real Estate Broker
Via Capitale Partenaires
Real estate agency
I offer
*
*
Certain conditions apply
Presentation
Please contact the selling broker for details about the property.
Building and interior
Year of construction
1910
Number of floors
2
Heating system
Electric baseboard units (1)
Heating energy
Electricity (1)
Basement
Crawl Space (1)
Land and exterior
Siding
Brick (1)
Garage
Detached (1), Single width (1)
Parking (total)
Garage (1)
Landscaping
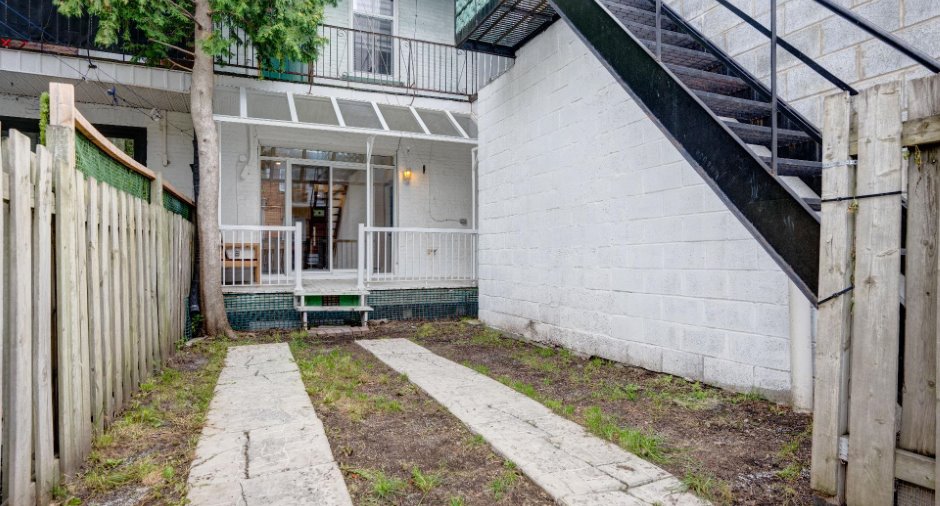
Fenced (1)
Water supply
Municipality (1)
Sewage system
Municipal sewer (1)
Proximity
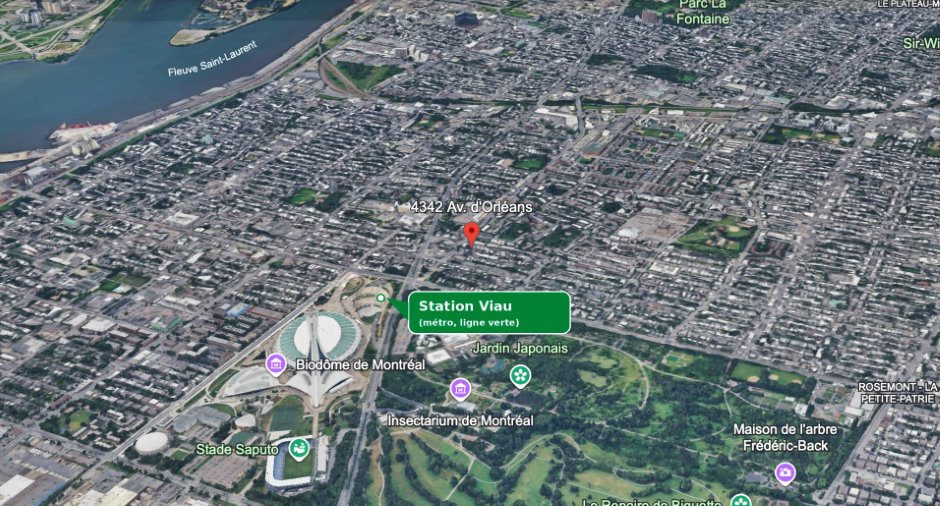
Cegep (1), Daycare centre (1), Hospital (1), Metro (1), Park - green area (1), Bicycle path (1), Elementary school (1), High school (1), Public transport (1)
Dimensions
Size of building
23 pi
Depth of land
78
Depth of building
36 pi
Land area
1810.49 pi²
Frontage land
23
Room details
Unité 1
Unité 2
Unité 3
| Room | Level | Dimensions | Ground Cover |
|---|---|---|---|
| Hallway | 3rd floor | 7' 4" x 7' 7" pi | Wood |
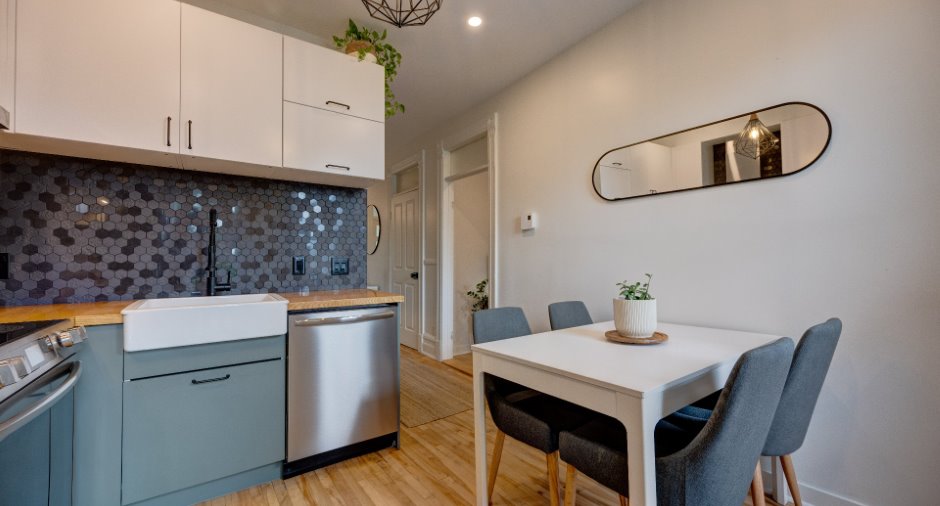
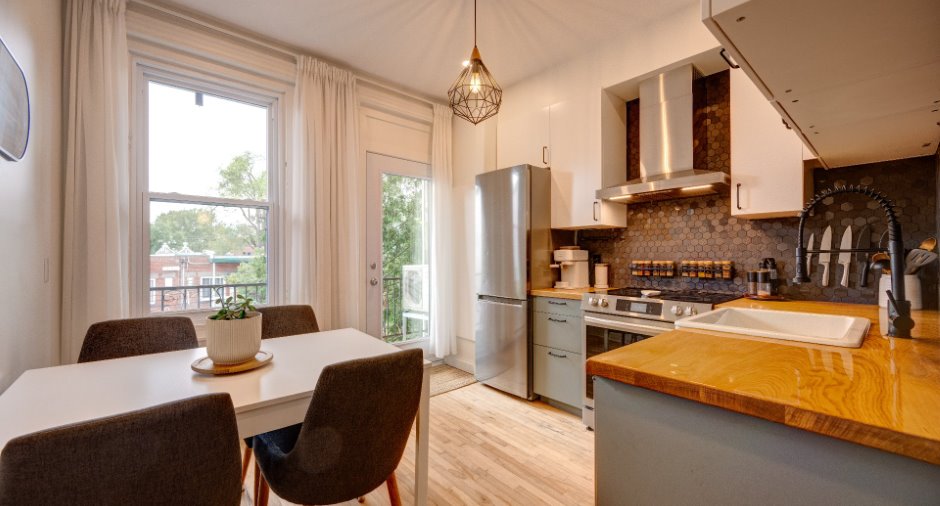
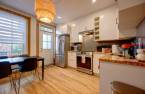
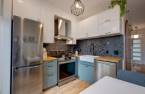
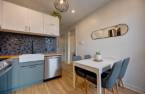
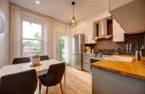
| Kitchen | 3rd floor | 10' 6" x 10' 5" pi | Wood |
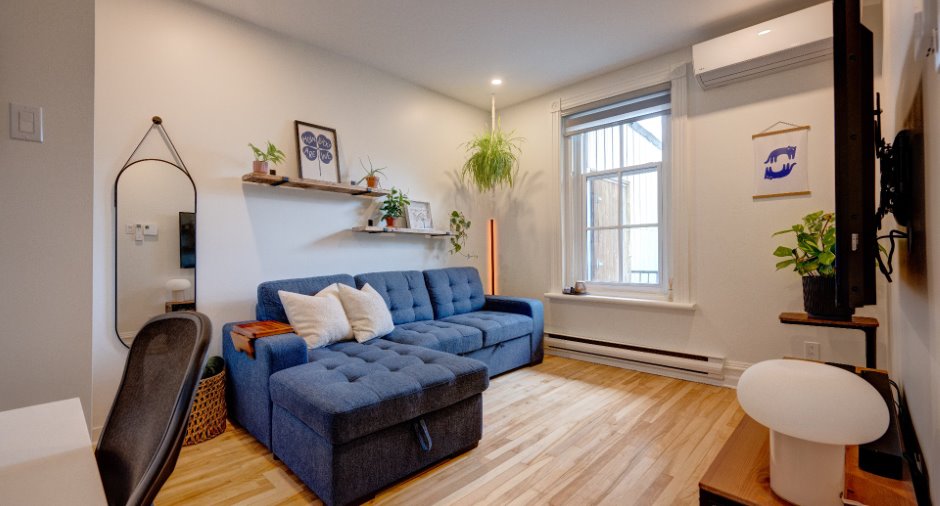
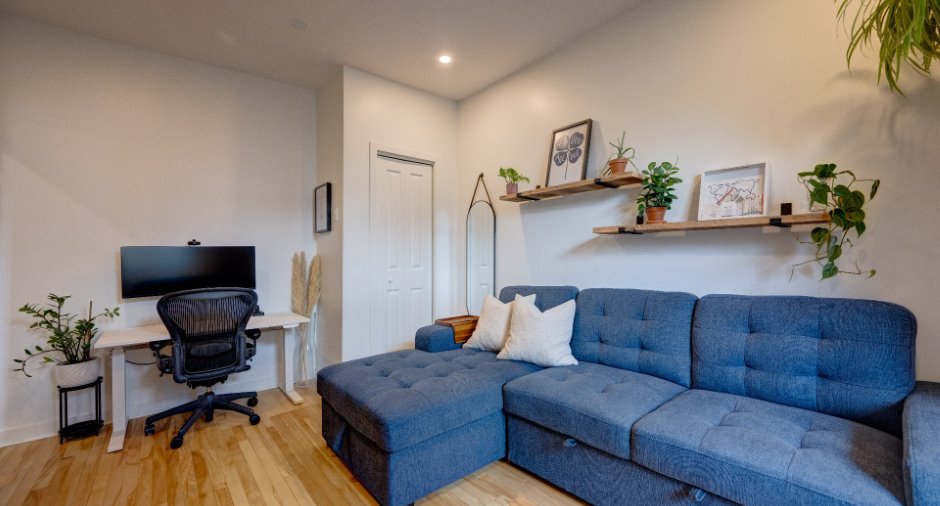
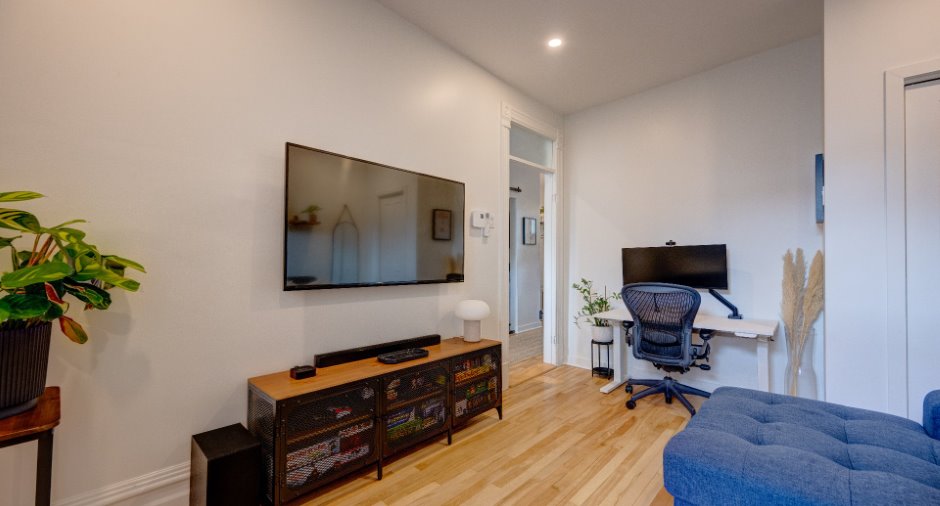
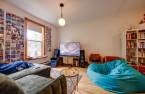
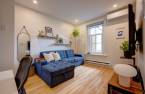
| Living room | 3rd floor | 10' 6" x 13' 7" pi | Wood |
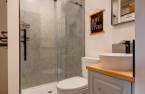
| Bathroom | 3rd floor | 5' 6" x 7' 8" pi | Ceramic tiles |
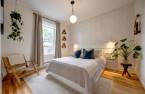
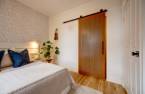
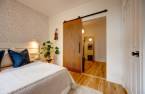
| Primary bedroom | 3rd floor | 11' 6" x 10' 6" pi | Wood |
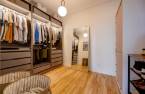
| Walk-in closet | 3rd floor | 8' x 10' pi | Wood |
| Bedroom | 3rd floor | 10' 3" x 7' pi | Wood |
| Room | Level | Dimensions | Ground Cover |
|---|---|---|---|
| Living room | 2nd floor | 20' 3" x 11' 9" pi | Wood |
| Kitchen | 2nd floor | 12' 3" x 11' 9" pi | Wood |
| Bedroom | 2nd floor | 10' 6" x 13' 7" pi | Wood |
| Bathroom | 2nd floor | 4' 7" x 7' 9" pi | Ceramic tiles |
| Room | Level | Dimensions | Ground Cover |
|---|---|---|---|
| Hallway | Ground floor | 8' 9" x 8' 4" pi | Wood |
| Living room | Ground floor | 16' 9" x 10' 2" pi | Wood |
| Kitchen | Ground floor | 14' 4" x 11' pi | Wood |
| Bathroom | Ground floor | 10' 5" x 4' 6" pi | Ceramic tiles |
| Bedroom | Ground floor | 10' 3" x 13' 4" pi | Wood |
Inclusions
- Frigo 23'' inclus au 3e étage (4342) - Luminaires inclus dans tous les logements - Rideaux et pôles sur le mur arrière du 3e étage (4342) (cuisine et salon) - Rangements de style PAX dans le Walk-in du 3e étage (4342) dans la chambre principale
Exclusions
Effets personnels des propriétaires et des locataires.
Taxes and costs
Municipal Taxes (2026)
5176 $
School taxes (2026)
600 $
Total
5776 $
Evaluations (2026)
Building
583 700 $
Land
252 300 $
Total
836 000 $
Additional features
Occupation
63 days
Zoning
Residential (1)
