


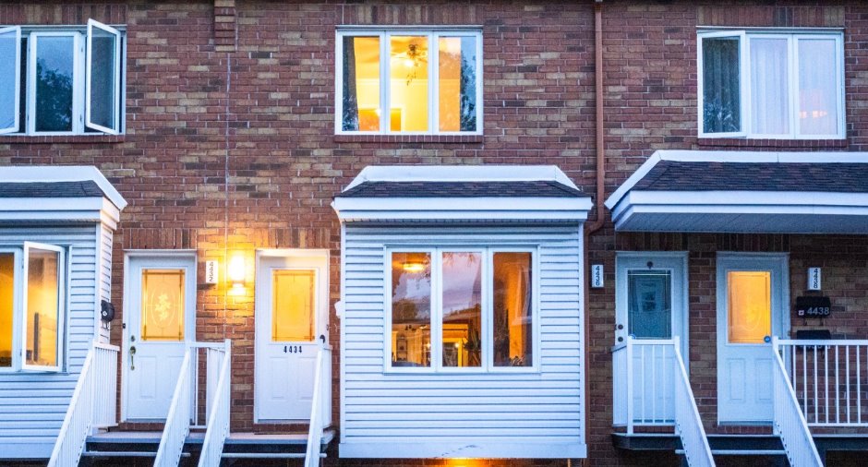
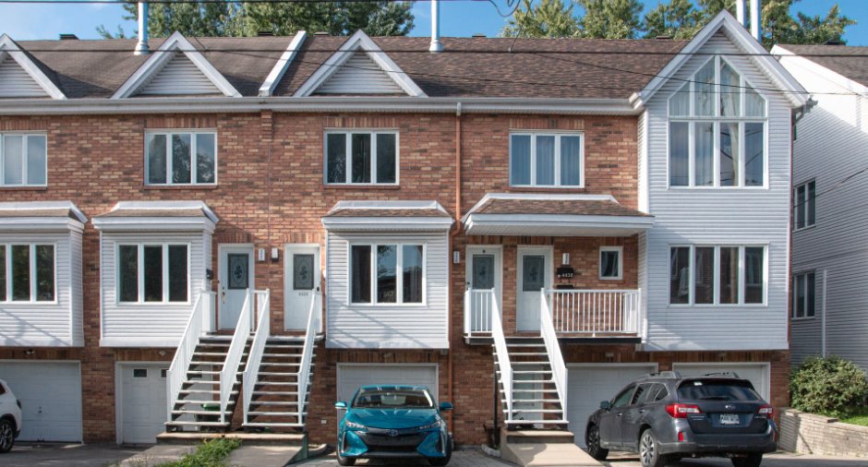
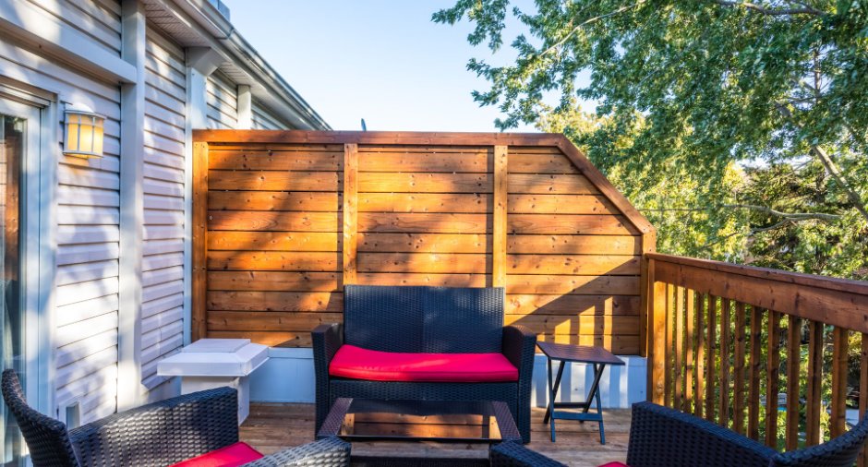
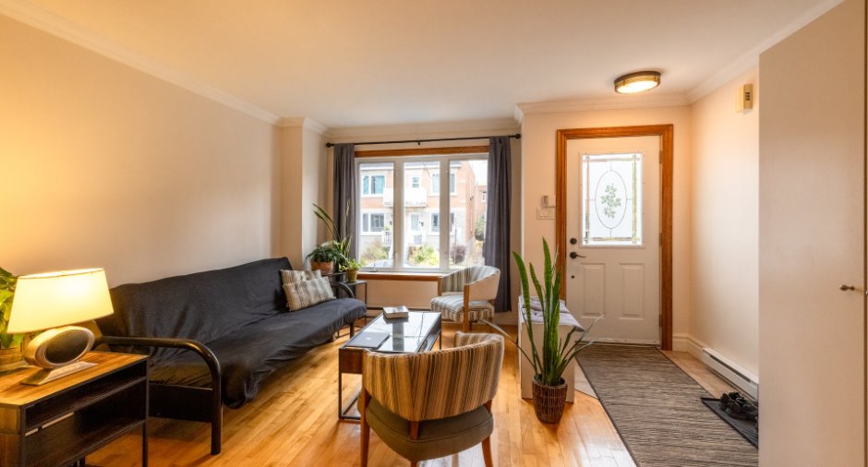
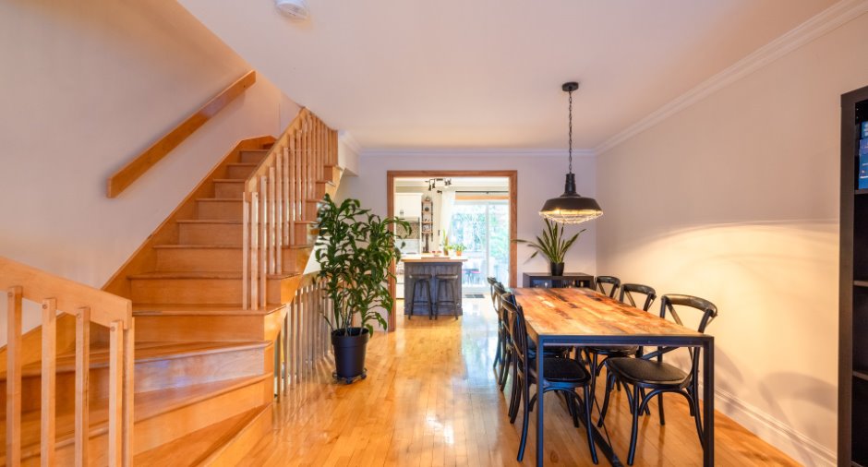
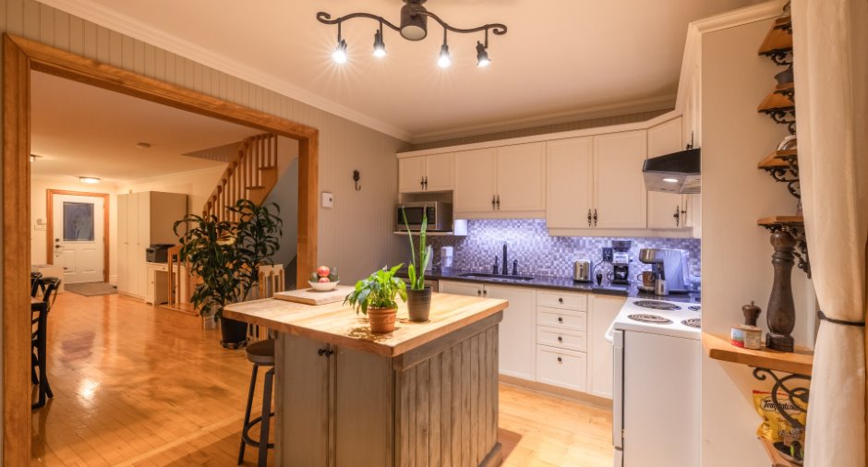
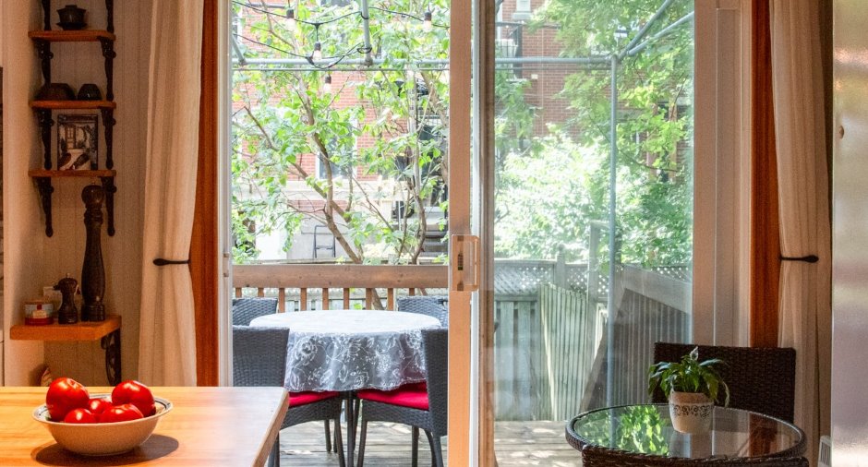
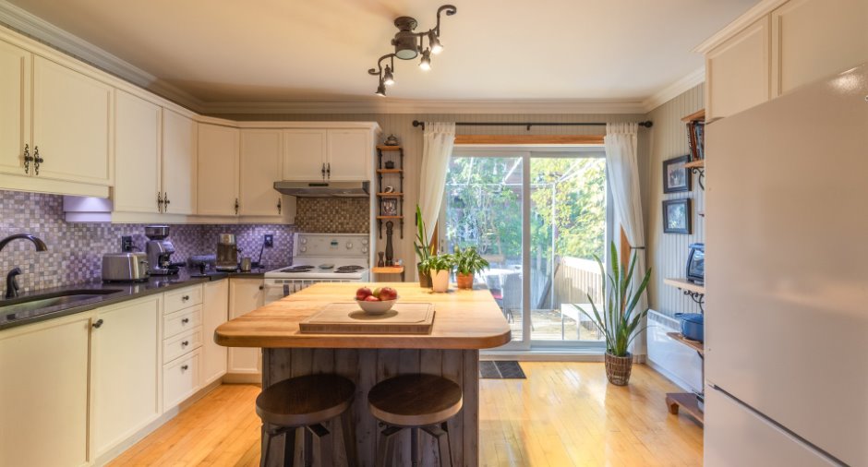
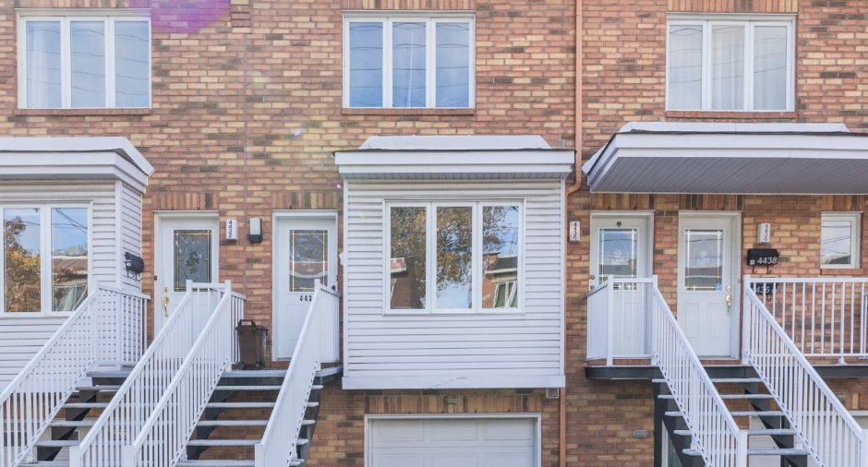
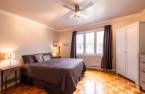
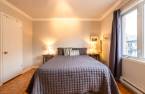
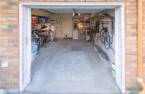
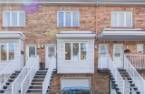
Please contact the selling broker for details about the property.
Create an account
CREATING AN ACCOUNT ALLOWS:
-
 Add favorites
-
 Save your searches
-
 Personalize your visits to viacapitalesells.com
-
 Activity on your properties

No: 17669113

3

1

1763.14pi²


I AM INTERESTED IN THIS PROPERTY

Francisco Mendes
Residential and Commercial Real Estate Broker
Via Capitale du Mont-Royal
Real estate agency
I offer
 *
*
Certain conditions apply
Presentation
Please contact the selling broker for details about the property.
Building and interior
Year of construction
2000
Equipment available
Central vacuum cleaner system installation (1), Wall-mounted air conditioning (1), Electric garage door (1)
Heating system
Electric baseboard units (1)
Hearth stove
Non réglementaire
Basement
6 feet and over (1), Possibilité de salle de bain
Windows
PVC (1)
Roofing
Asphalt shingles (1), Elastomer membrane (1)
Land and exterior
Siding
Brick (1), Vinyl (1)
Garage
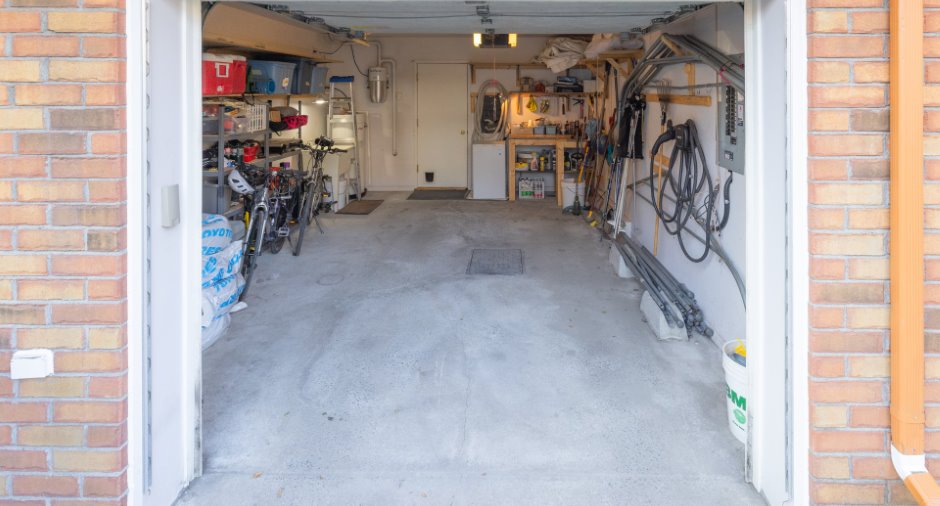
Fitted (1)
Driveway
Plain paving stone (1)
Parking (total)
Outdoor (1), Garage (1)
Landscaping
Fenced (1)
Water supply
Municipality (1)
Sewage system
Municipal sewer (1)
Proximity
Cegep (1), Daycare centre (1), Golf (1), Hospital (1), Metro (1), Park - green area (1), Bicycle path (1), Elementary school (1), High school (1), Public transport (1)
Dimensions
Size of building
14.7 pi
Private portion
1763.14 pi²
Depth of building
40.9 pi
Room details
| Room | Level | Dimensions | Ground Cover |
|---|---|---|---|
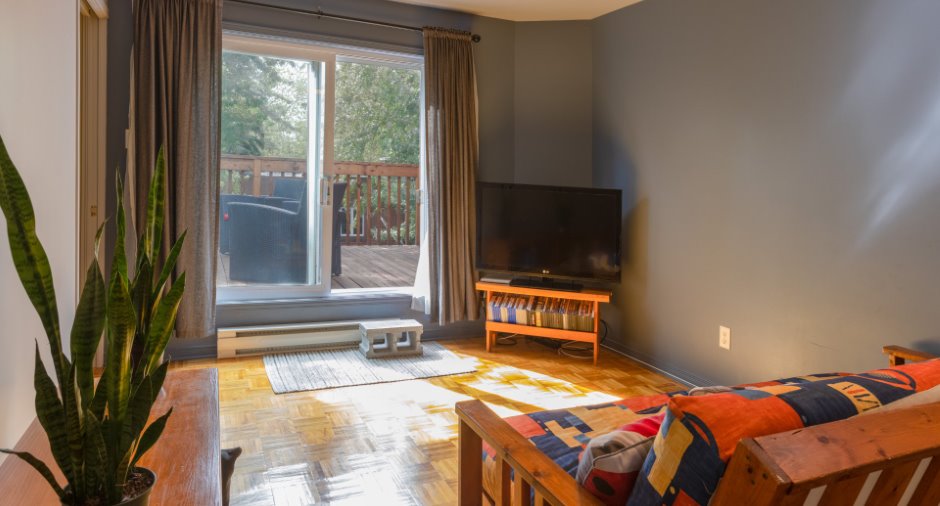
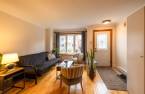
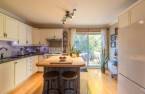
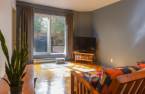
| Living room | Ground floor | 13' 1" x 18' 2" pi | Wood |
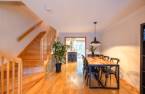
| Dining room | Ground floor | 13' 1" x 12' 8" pi | Wood |
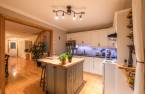
| Kitchen | Ground floor | 13' 1" x 10' 1" pi | Wood |
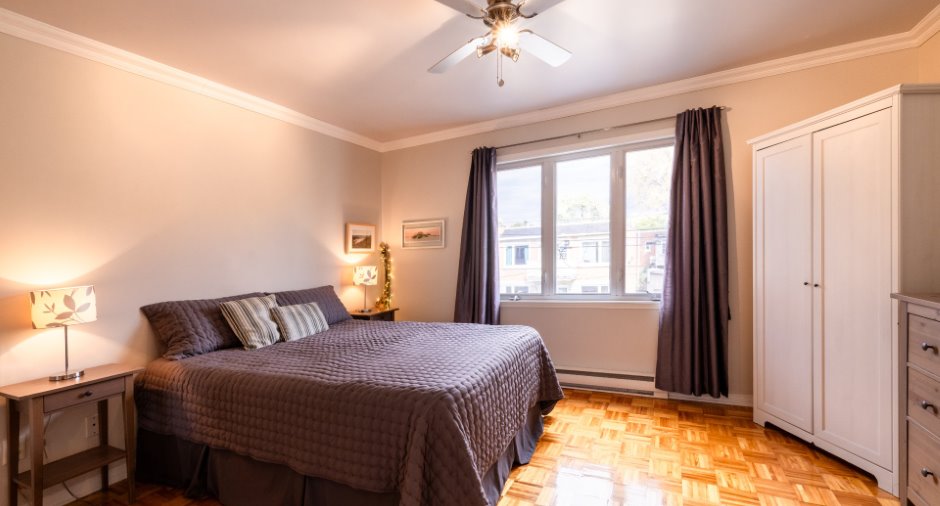
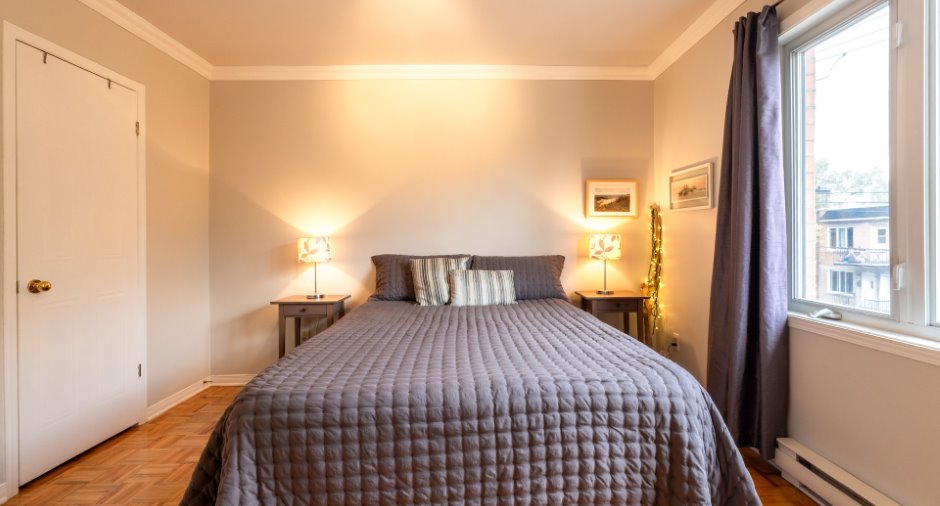
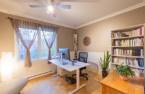
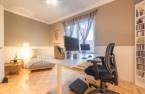
| Primary bedroom | 2nd floor | 13' 1" x 11' 9" pi | |
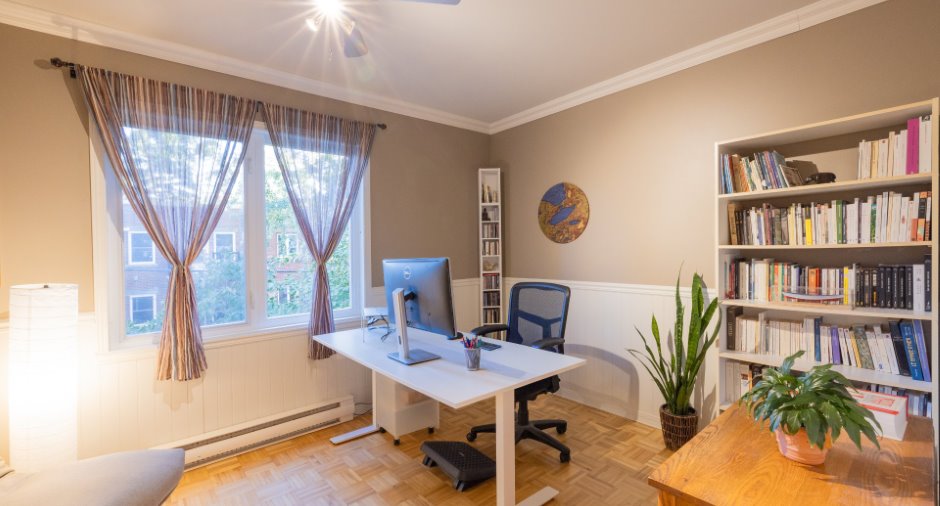
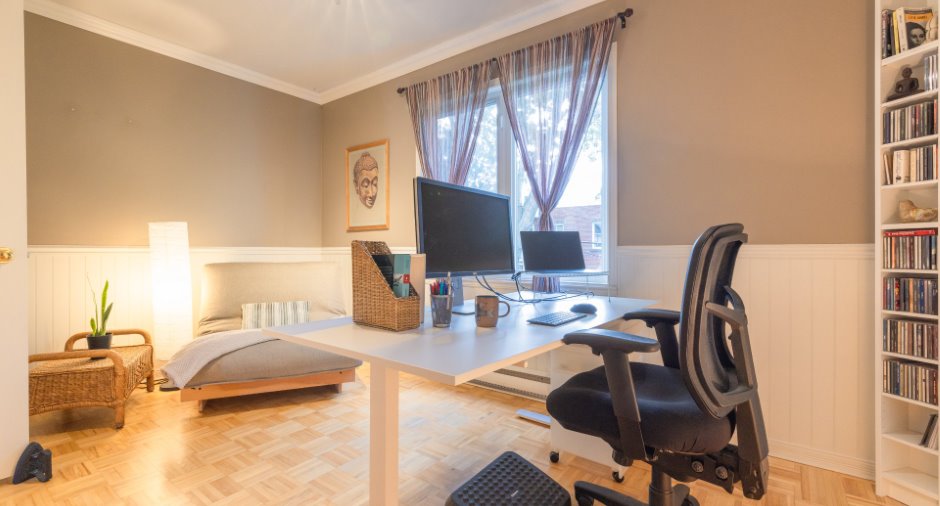
| Bedroom | 2nd floor | 13' 1" x 9' 1" pi | |
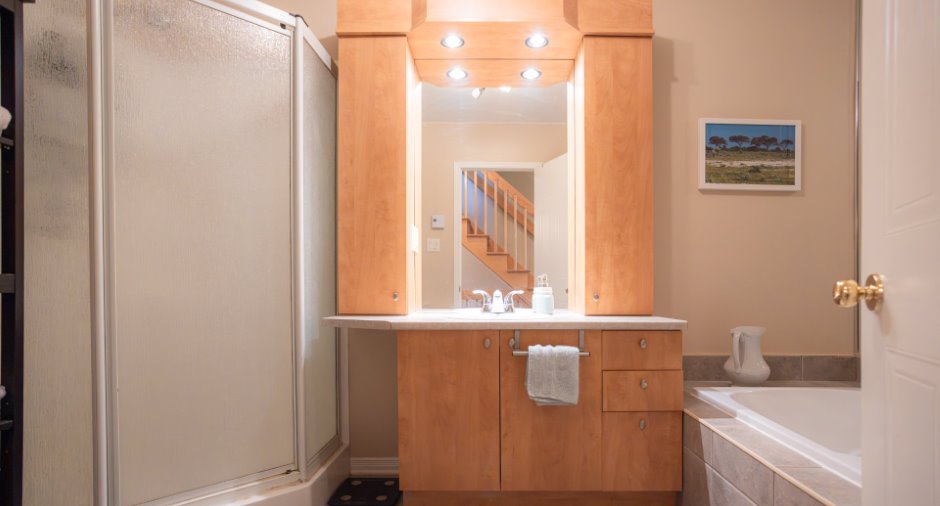
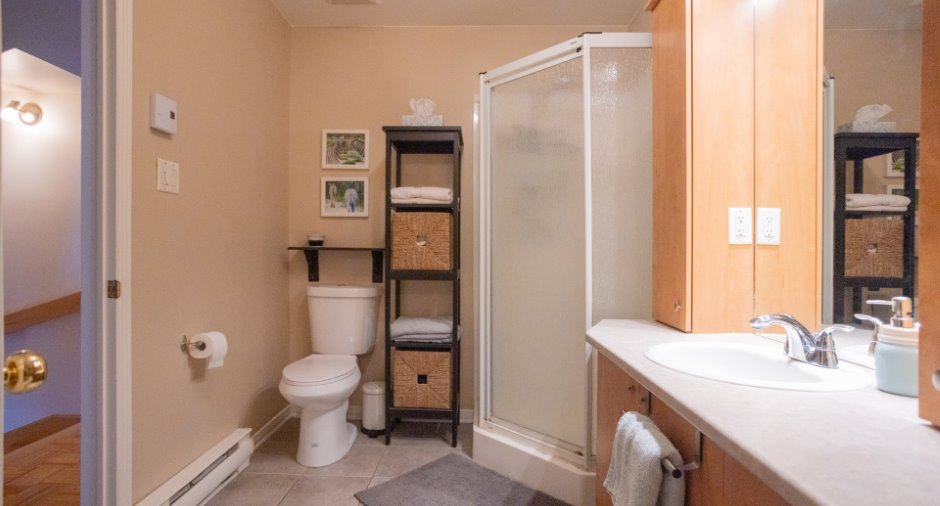
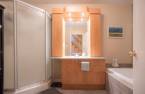
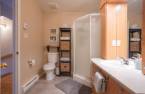
| Bathroom | 2nd floor | 11' 4" x 6' 2" pi | Ceramic tiles |
| Bedroom | 3rd floor | 15' 3" x 10' 7" pi | |
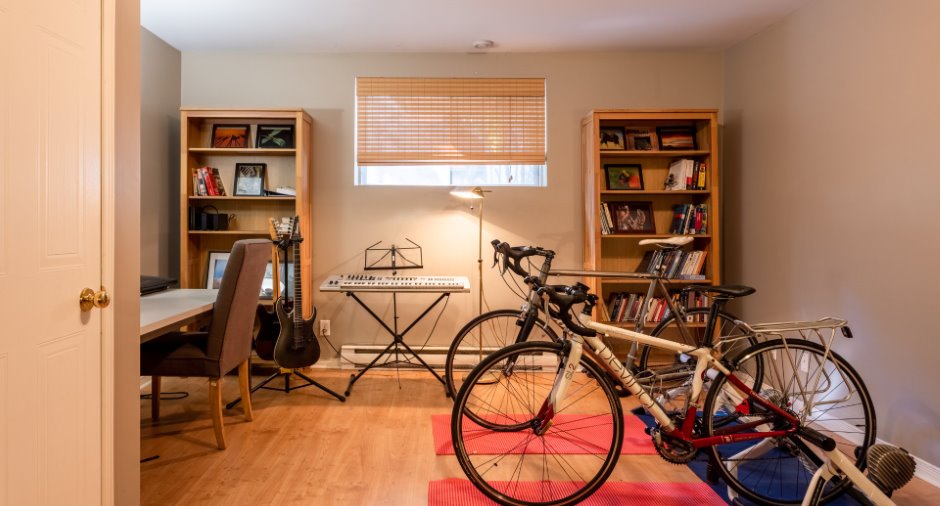
| Family room | Basement | 19' 5" x 14' pi | Floating floor |
Inclusions
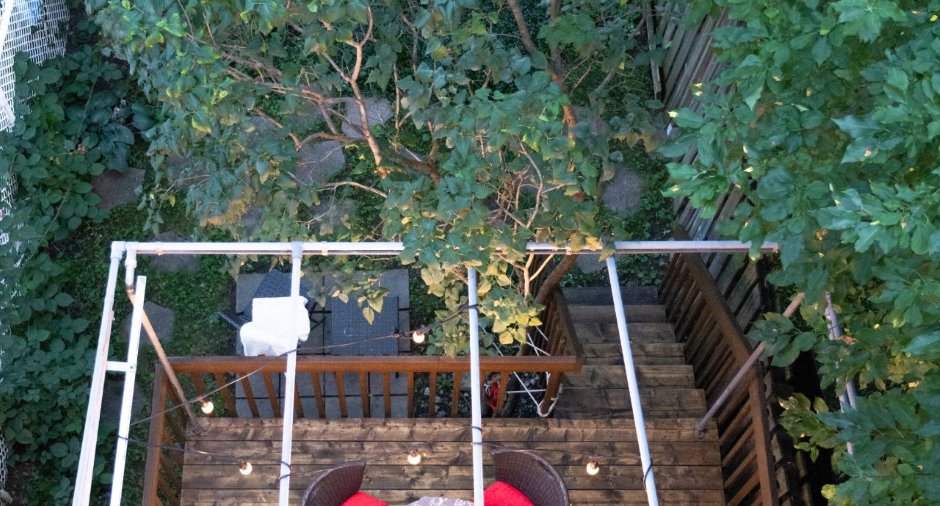
Aspirateur central et accessoires, abri d'auto, structure d'auvent sans toile sur la terrasse du rez-de-chaussée, lave-vaisselle, fixtures d'éclairage, pôles pour les rideaux, climatiseur mural, ouvre-porte de garage, borne de recharge pour véhicule électrique, armoire Pax dans l'entrée,2 tabourets dans la cuisine et ensemble de salon extérieur.
Taxes and costs
Municipal Taxes (2026)
4838 $
School taxes (2026)
560 $
Total
5398 $
Monthly fees
Energy cost
169 $
Co-ownership fees
211 $
Total
380 $
Evaluations (2026)
Building
536 900 $
Land
262 700 $
Total
799 600 $
Additional features
Occupation
30 days
Zoning
Residential (1)
