





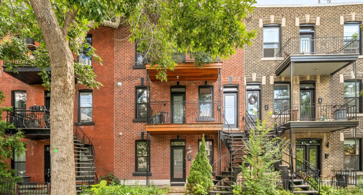
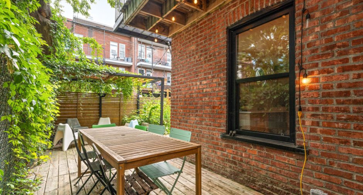
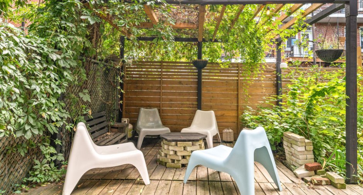
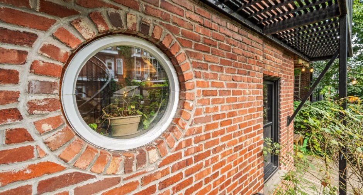
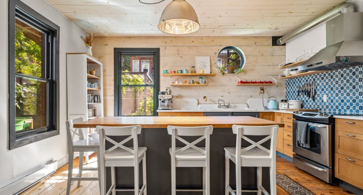
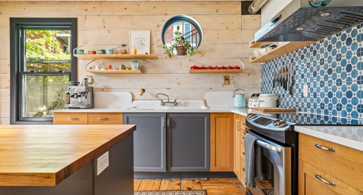
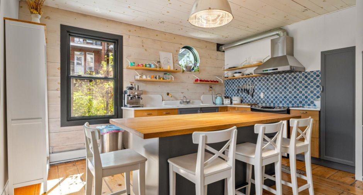
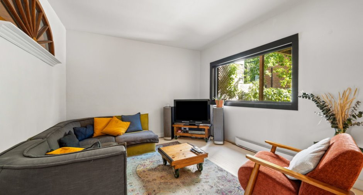
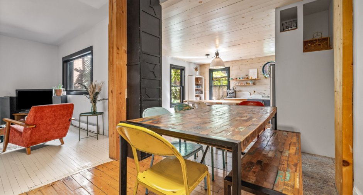
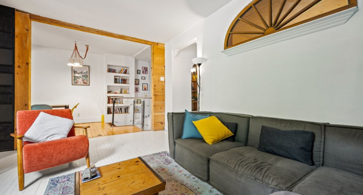
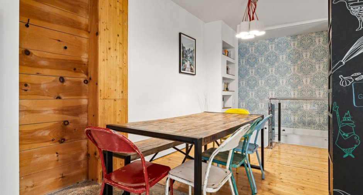
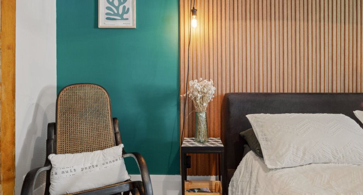
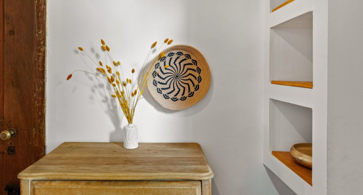
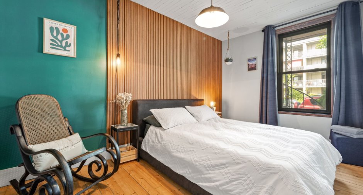
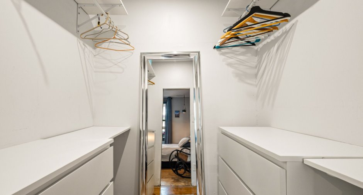
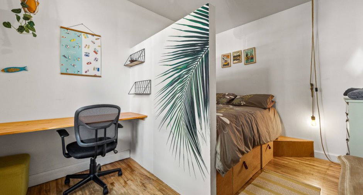
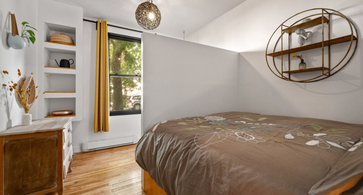
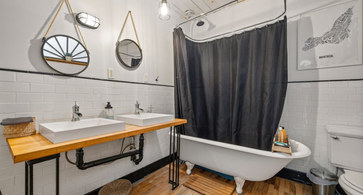
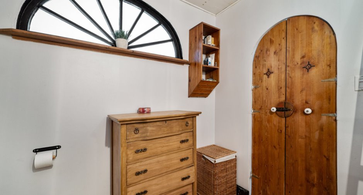
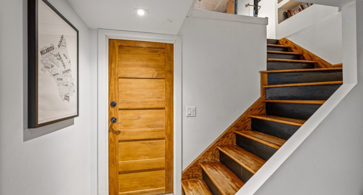
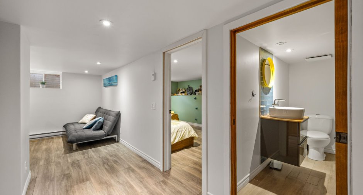
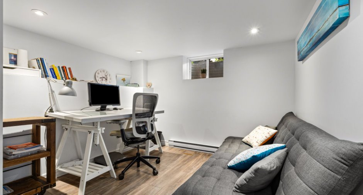
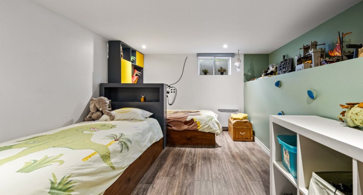
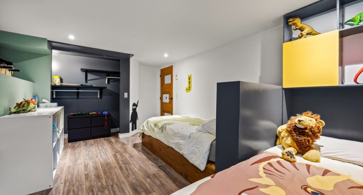
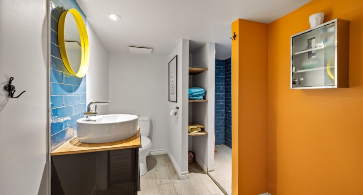
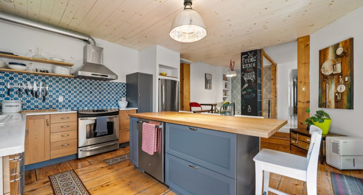
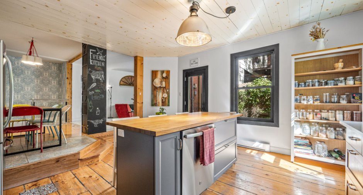
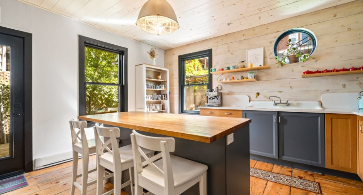
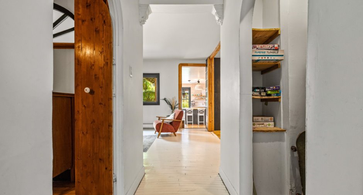
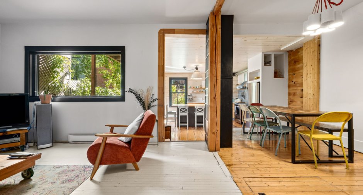
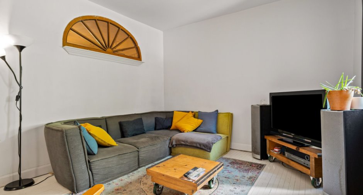
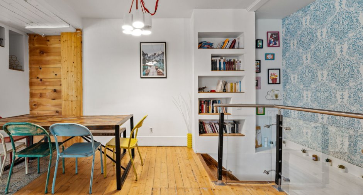
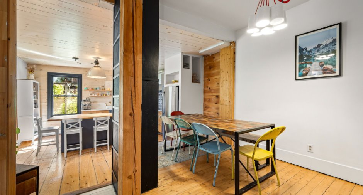
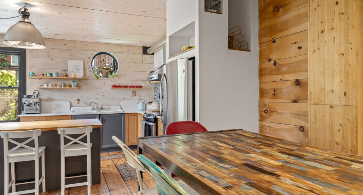
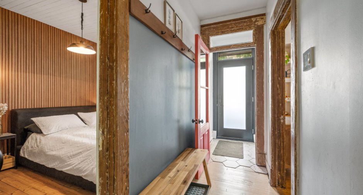
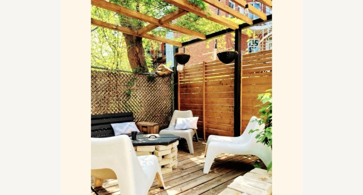
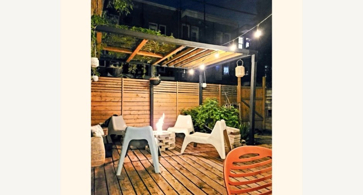
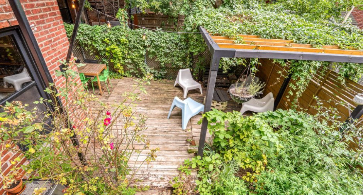
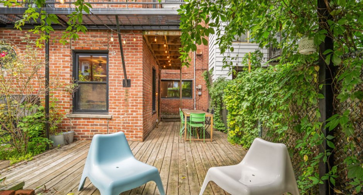
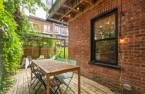
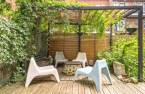
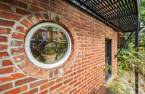
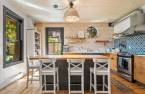
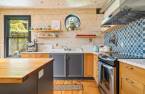
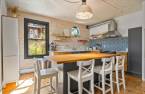
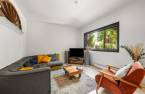
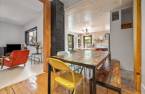
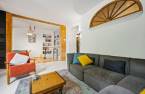
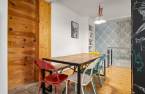
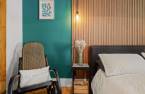

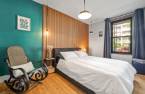
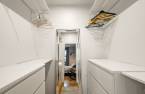

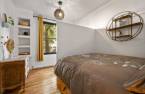
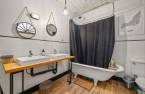
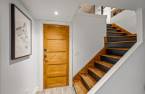
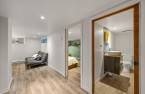
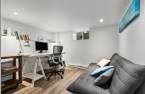
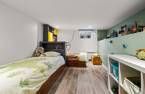
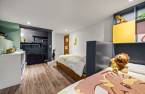
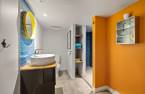
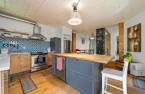
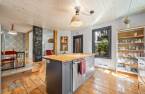
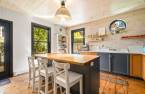
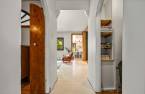
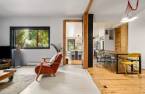
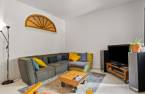
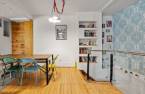
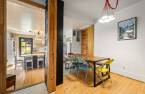
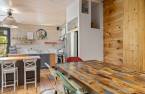
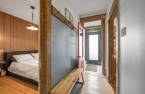
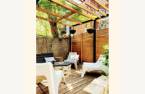
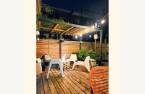
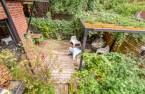
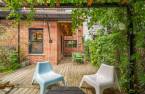
Beautiful two-level property located in the heart of Vieux-Rosemont, a sought-after and vibrant neighborhood. Offering 3 bedrooms and 2 full bathrooms, this unit features an open-concept living space with a spacious, welcoming kitchen. Tastefully renovated, it perfectly combines the charm of the old with modern comfort. Bright and airy thanks to abundant windows. Master bedroom with walk-in closet. Finished basement with office, bedroom, and bathroom with a walk-in shower. Lovely landscaped, sun-filled backyard, perfect for enjoying the sunshine. Walk Score 100 and Bike Score 92. A visit will charm you!
Create an account
CREATING AN ACCOUNT ALLOWS:
-
 Add favorites
-
 Save your searches
-
 Personalize your visits to viacapitalesells.com
-
 Activity on your properties
No: 9833881

3

2

162.4m²


I AM INTERESTED IN THIS PROPERTY

Valérie Grecki
Chartered Residential and Commercial Real Estate Broker
Via Capitale du Mont-Royal
Real estate agency

Presentation
Beautiful two-level property located in the heart of Vieux-Rosemont, a sought-after and vibrant neighborhood. Offering 3 bedrooms and 2 full bathrooms, this unit features an open-concept living space with a spacious, welcoming kitchen. Tastefully renovated, it perfectly combines the charm of the old with modern comfort. Bright and airy thanks to abundant windows. Master bedroom with walk-in closet. Finished basement with office, bedroom, and bathroom with a walk-in shower. Lovely landscaped, sun-filled backyard, perfect for enjoying the sunshine. Walk Score 100 and Bike Score 92. A visit will charm you!
Addendum
THE PROPERTY
* Stunning two-level apartment
* Spacious, bright kitchen thanks to abundant windows
* Three bedrooms, including a master with walk-in closet
* Two full bathrooms
* Finished basement with office, bedroom and bathroom
* High ceilings creating a warm and airy atmosphere
* Perfect blend of modern comfort and historic charm
* Beautiful landscaped, sun-filled backyard, ideal for enjoying the sunshine
THE NEIGHBORHOOD -- VIEUX-ROSEMONT
* Located on a quiet, tree-lined street, just steps from Masson Street
* Close to independent cafés, restaurants, local shops, and gourmet grocery stores
* Just seconds from Saint-Jean-de-Brébeuf Elemen...
See More ...
Building and interior
Year of construction
1915
Number of floors
3
Level
Main floor
Heating system
Electric baseboard units (1)
Heating energy
Electricity (1)
Basement
6 feet and over (1)
Window type
Hung (1)
Roofing
Elastomer membrane (1)
Land and exterior
Siding
Brick (1)
Water supply
Municipality (1)
Sewage system
Municipal sewer (1)
Proximity
Cegep (1), Daycare centre (1), Hospital (1), Metro (1), Park - green area (1), Bicycle path (1), Elementary school (1), High school (1), Public transport (1), University (1)
Dimensions
Frontage land
7.62
Land area
181.2 m²
Depth of land
23.77
Private portion
162.4 m²
Room details
| Room | Level | Dimensions | Ground Cover |
|---|---|---|---|
| Hallway | Ground floor | 3' 3" x 7' 1" pi | Wood |
| Living room | Ground floor | 11' 4" x 14' 1" pi | Wood |
| Dining room | Ground floor | 11' 4" x 7' 1" pi | Wood |
| Kitchen | Ground floor | 17' 4" x 15' pi | Wood |
| Primary bedroom | Ground floor | 9' 2" x 13' 1" pi | Wood |
| Bedroom | Ground floor | 9' 5" x 12' 6" pi | Wood |
| Bathroom | Ground floor | 9' 1" x 8' 3" pi | Wood |
| Office | Basement | 10' 1" x 10' 7" pi | Floating floor |
| Bedroom | Basement | 13' 1" x 11' 2" pi | Floating floor |
| Bathroom | Basement | 6' x 9' 2" pi | Other |
Inclusions
Walk-in closet furniture in the primary bedroom. Stove, refrigerator, dishwasher, washer and dryer. The appliances included in the sale are left free of charge, without any legal warranty of quality or functionality, at the buyer's own risk.
Exclusions
All items not specifically included are excluded from the sale.
Details of renovations
Insulation
2021
Kitchen
2022
Windows
2021
Taxes and costs
Municipal Taxes (2026)
2554 $
School taxes (2026)
308 $
Total
2862 $
Monthly fees
Co-ownership fees
1 $
Common expenses/Rental
1 $
Total
2 $
Additional features
Occupation
60 days
Zoning
Residential (1)
