





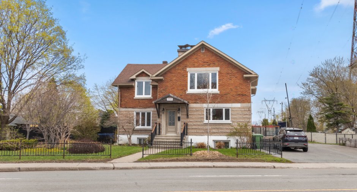
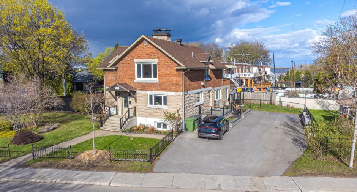
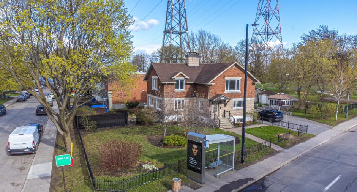
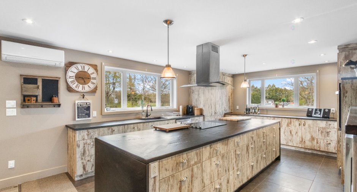
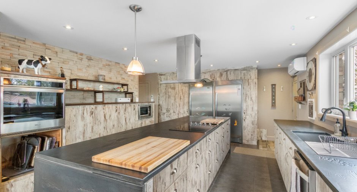
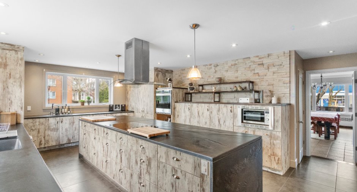
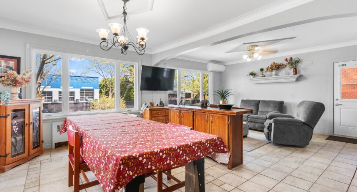
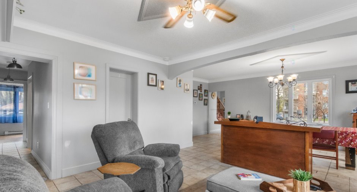
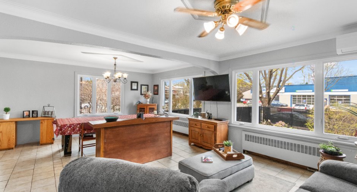
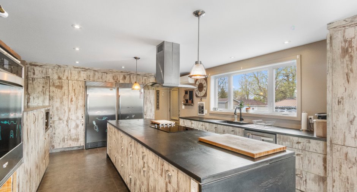
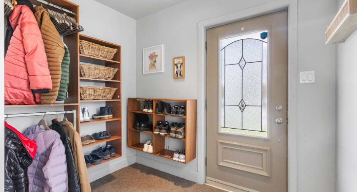
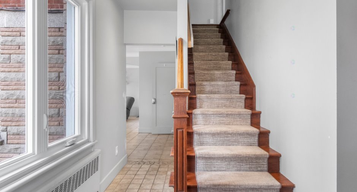
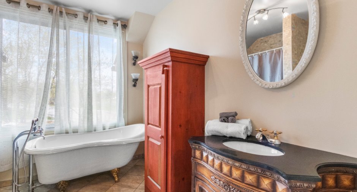
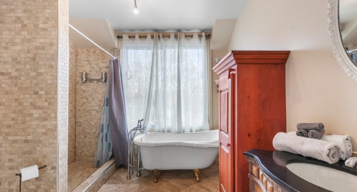
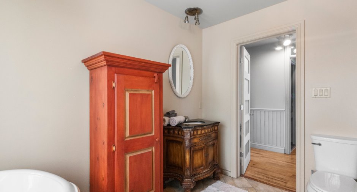
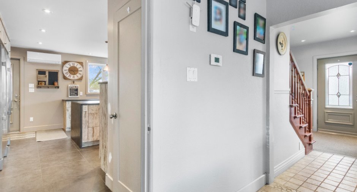
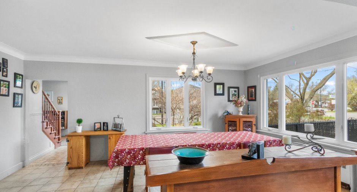
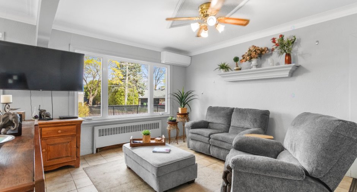
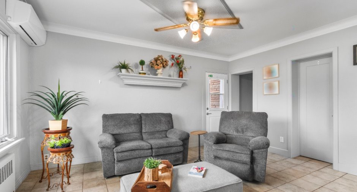
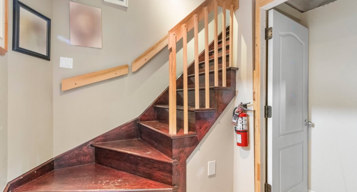
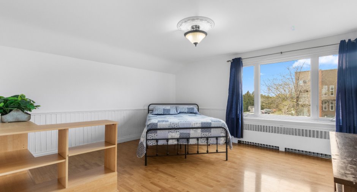
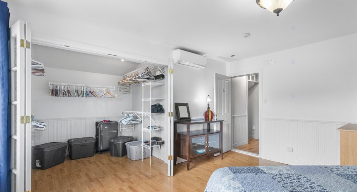
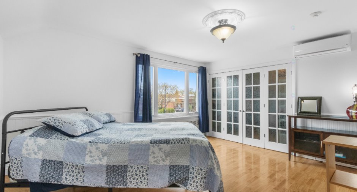
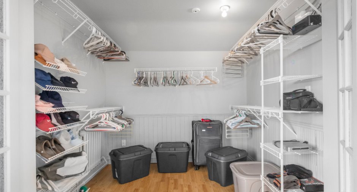
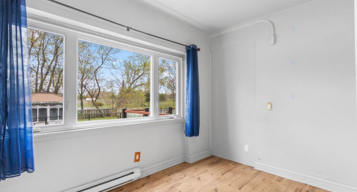
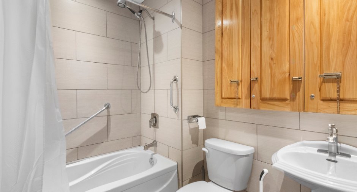
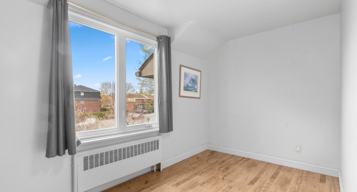
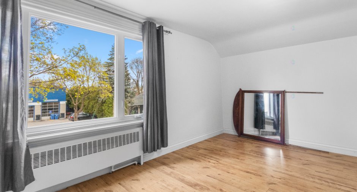
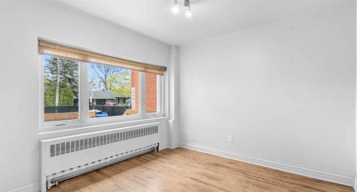
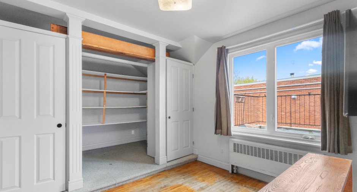
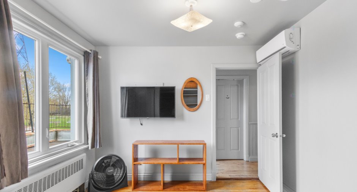
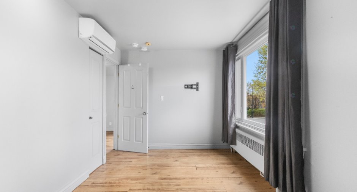
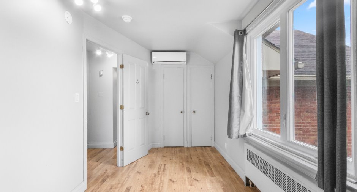
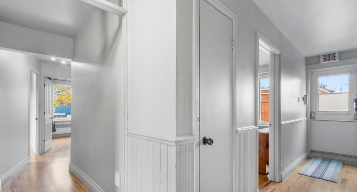
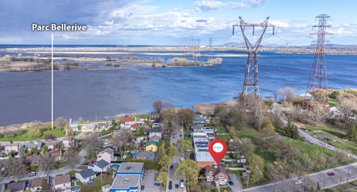
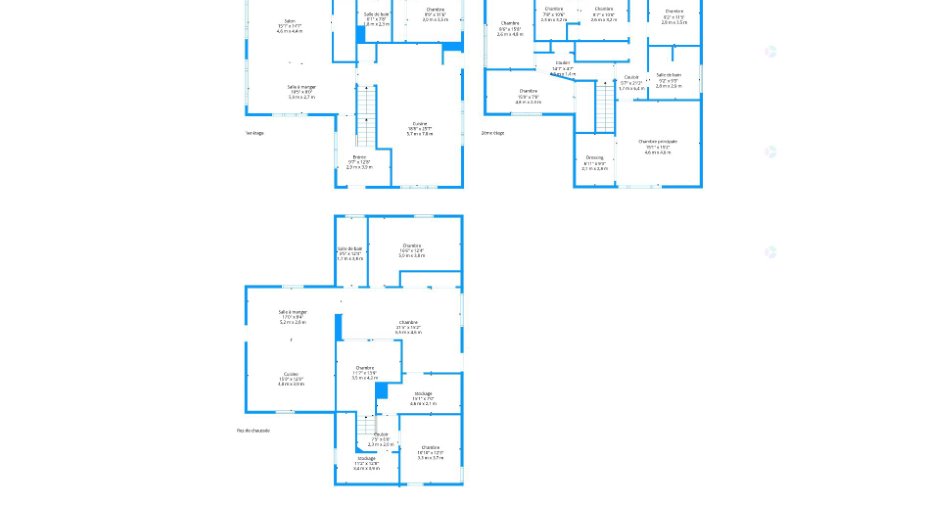
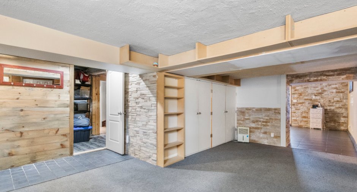
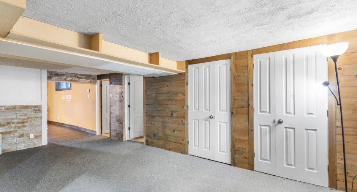
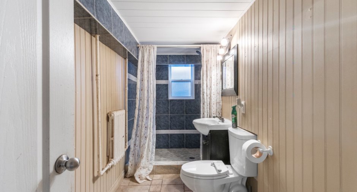
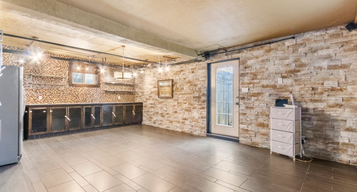
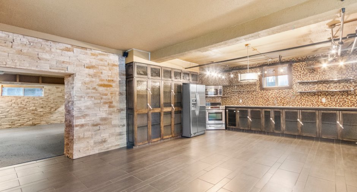
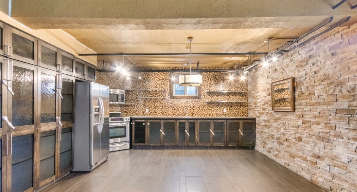
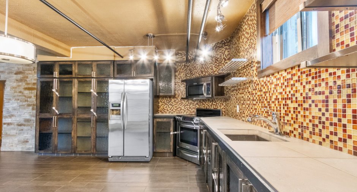
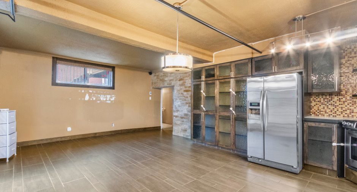
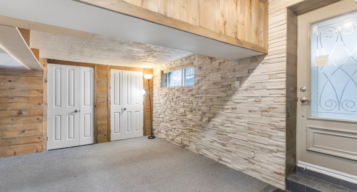
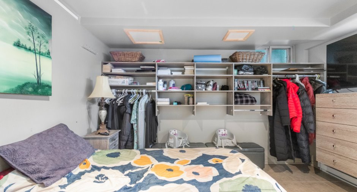
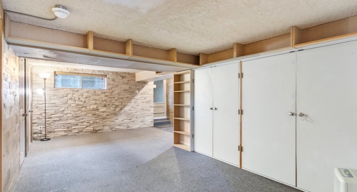
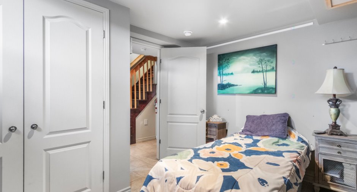
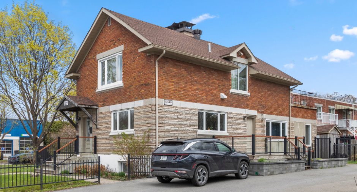
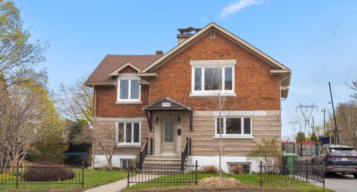
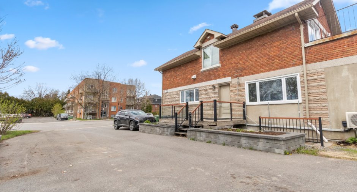
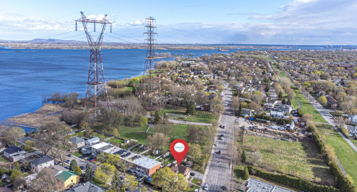
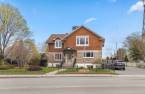
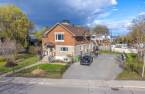
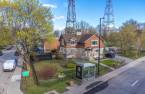
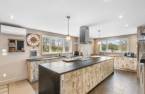
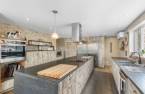
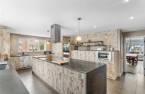
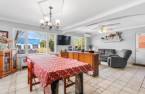
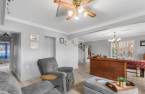
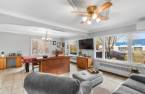
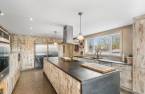
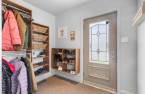
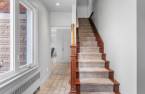
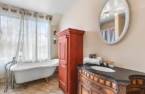
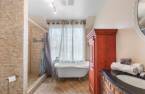
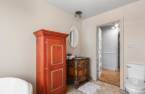
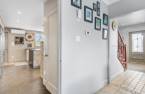
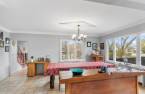
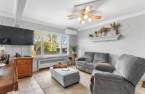
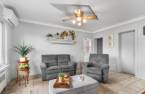
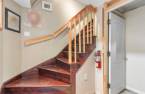
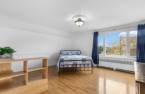
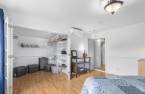
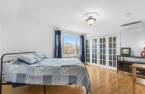
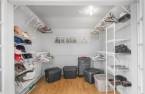
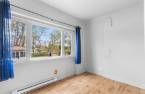
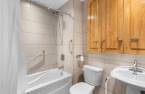
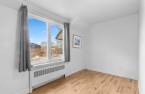
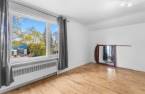
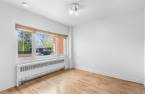
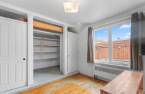
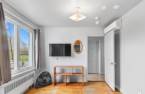
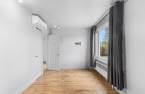
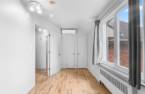
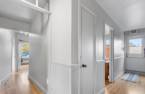
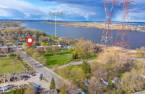
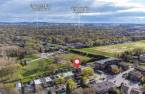
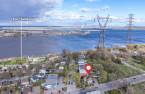
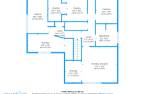
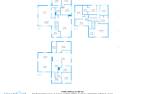
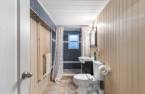
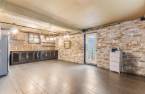
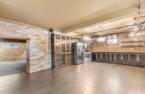
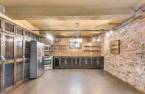
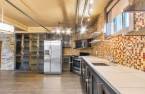
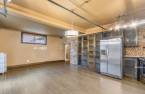
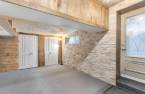
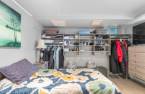
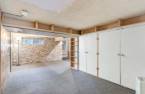
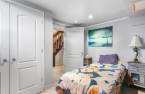
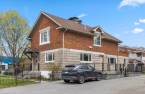
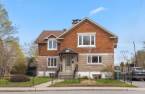
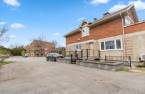
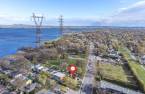
Unique, spacious cottage with a huge kitchen equipped for top chefs! The square footage does not include the basement. Extensive renovations have been completed, including 4 parking spaces, 3 exterior entrances, professional appliances, abundant natural light, 4 bathrooms, and 9 bedrooms. In short, a large house on a large lot for those seeking space.
Create an account
CREATING AN ACCOUNT ALLOWS:
-
 Add favorites
-
 Save your searches
-
 Personalize your visits to viacapitalesells.com
-
 Activity on your properties
No: 23989169

10

3
+ 1

3065pi²


I AM INTERESTED IN THIS PROPERTY

Roderick Waked
Residential and Commercial Real Estate Broker
Via Capitale du Mont-Royal
Real estate agency
I offer
 *
*
*
Certain conditions apply
Presentation
Unique, spacious cottage with a huge kitchen equipped for top chefs! The square footage does not include the basement. Extensive renovations have been completed, including 4 parking spaces, 3 exterior entrances, professional appliances, abundant natural light, 4 bathrooms, and 9 bedrooms. In short, a large house on a large lot for those seeking space.
Addendum
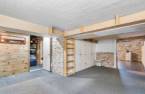
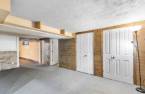
Guest house with 10 bedrooms in total. Potential for multigenerational living with 2 kitchens and 2 separate entrances to the basement.
Extensive renovations have been completed on the property. Many furniture and accessory options are available. A temporary snow cover is included, protecting the main entrance door and extending to the driveway.
Building and interior
Year of construction
1955
Equipment available
Wall-mounted heat pump (1)
Heating energy
Electricity (1)
Basement
6 feet and over (1), Finished basement (1)
Land and exterior
Driveway
Asphalt (1)
Parking (total)
Outdoor (5)
Water supply
Municipality (1)
Sewage system
Municipal sewer (1)
Proximity
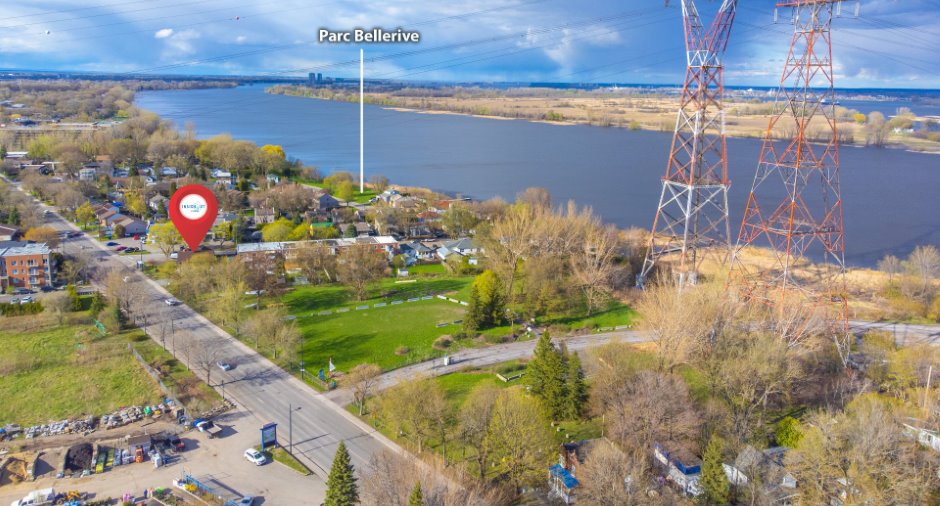
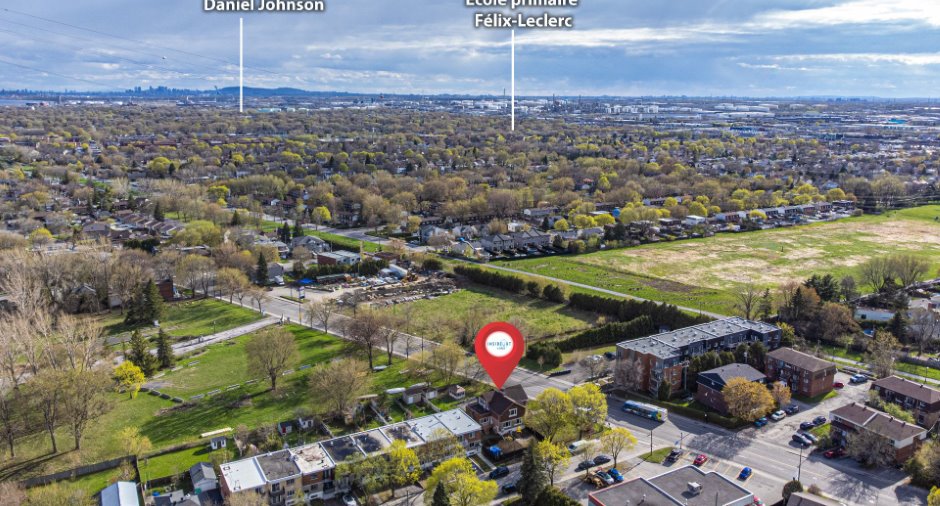
Highway (1), Cegep (1), Daycare centre (1), Golf (1), Hospital (1), Park - green area (1), Elementary school (1), High school (1), Public transport (1)
Dimensions
Frontage land
30.82
Land area
9440 pi²
Depth of land
28.46
Private portion
3065 pi²
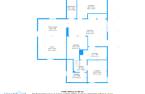
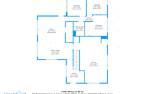
Room details
| Room | Level | Dimensions | Ground Cover |
|---|---|---|---|
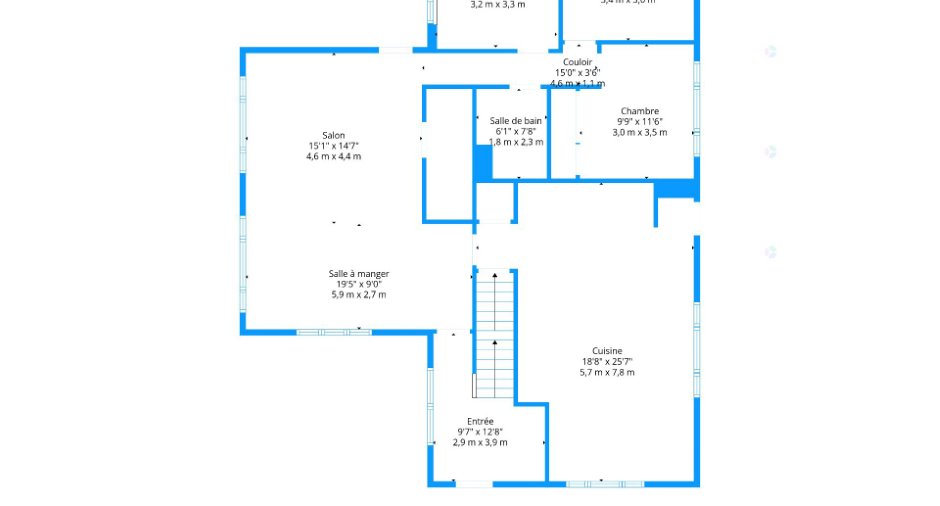
| Hallway | Ground floor |
12' 8" x 9' 7" pi
Irregular
|
Carpet |
| Dining room | Ground floor |
19' 5" x 9' pi
Irregular
|
Ceramic tiles |
| Living room | Ground floor |
15' 1" x 14' 7" pi
Irregular
|
Ceramic tiles |
| Kitchen | Ground floor |
25' 7" x 18' 8" pi
Irregular
|
Ceramic tiles |
| Bathroom | Ground floor |
7' 8" x 6' 1" pi
Irregular
|
Ceramic tiles |
| Bedroom | Ground floor |
10' 9" x 10' 5" pi
Irregular
|
Wood |
| Bedroom | Ground floor |
11' 3" x 10' pi
Irregular
|
Wood |
| Bedroom | Ground floor |
11' 6" x 9' 9" pi
Irregular
|
Wood |
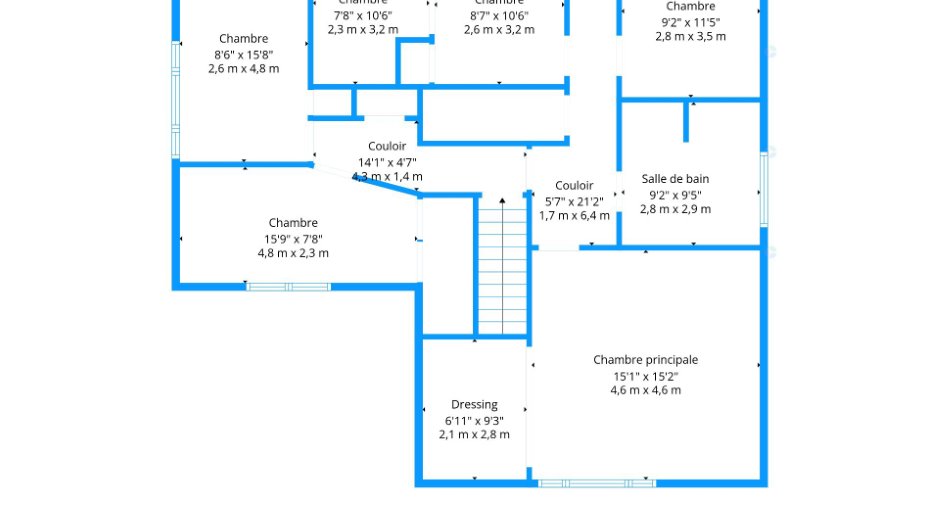
| Primary bedroom | 2nd floor |
15' 2" x 15' 1" pi
Irregular
|
Wood |
| Walk-in closet | 2nd floor |
9' 3" x 6' 1" pi
Irregular
|
Wood |
| Bedroom | 2nd floor |
15' 9" x 7' 8" pi
Irregular
|
Wood |
| Bedroom | 2nd floor |
15' 8" x 8' 6" pi
Irregular
|
Wood |
| Bathroom | 2nd floor |
10' 6" x 7' 8" pi
Irregular
|
Ceramic tiles |
| Bedroom | 2nd floor |
10' 6" x 8' 7" pi
Irregular
|
Wood |
| Bedroom | 2nd floor |
11' 5" x 9' 2" pi
Irregular
|
Wood |
| Bedroom | 2nd floor |
9' 5" x 9' 2" pi
Irregular
|
Ceramic tiles |
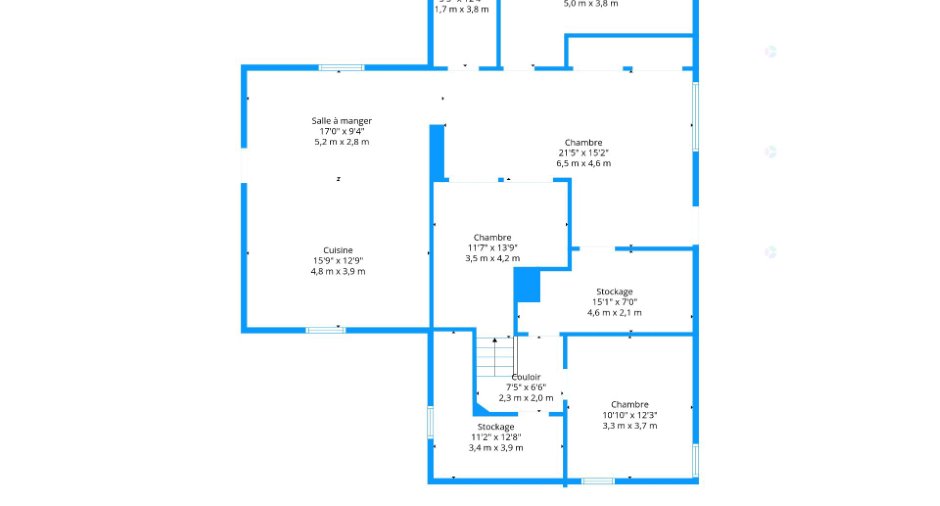
| Kitchen | Basement |
15' 9" x 12' 9" pi
Irregular
|
Ceramic tiles |
| Dining room | Basement |
17' x 9' 4" pi
Irregular
|
Ceramic tiles |
| Family room | Basement |
21' 5" x 15' 2" pi
Irregular
|
Ceramic tiles |
| Bedroom | Basement |
16' 6" x 12' 4" pi
Irregular
|
Flexible floor coverings |
| Bedroom | Basement |
12' 3" x 10' 1" pi
Irregular
|
Flexible floor coverings |
| Office | Basement |
13' 9" x 11' 7" pi
Irregular
|
Flexible floor coverings |
| Workshop | Basement |
12' 8" x 11' 2" pi
Irregular
|
Ceramic tiles |
| Bathroom | Basement |
12' 4" x 5' 5" pi
Irregular
|
Ceramic tiles |
Inclusions
Curtains, blinds, fixtures, light fixtures, dishwasher, 2 commercial refrigerators, built-in oven, cooktop, drawer freezer, microwave, 7 heat pumps, automatic lighting system, automatic water system, 2 sheds, 1 gazebo, 6-person hot tub. Basement: industrial washer-dryer, commercial upright freezer, Elite chest freezer, stove, refrigerator with water dispenser.
Taxes and costs
Municipal Taxes (2026)
5142 $
School taxes (2026)
551 $
Total
5693 $
Evaluations (2026)
Building
376 300 $
Land
438 500 $
Total
814 800 $
Additional features
Distinctive features
Street corner (1)
Occupation
60 days
