





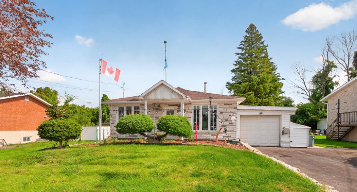
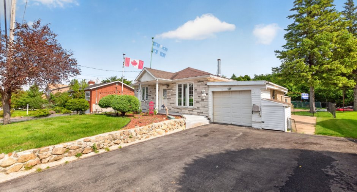
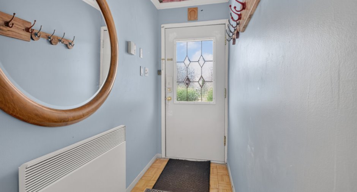
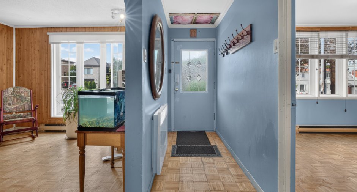
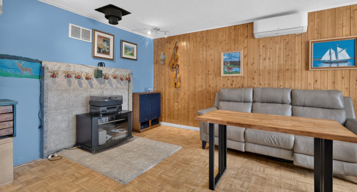
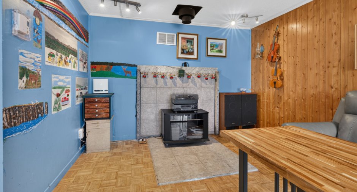
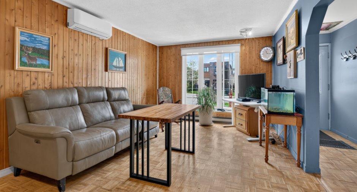
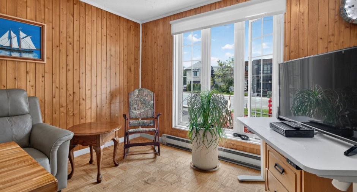
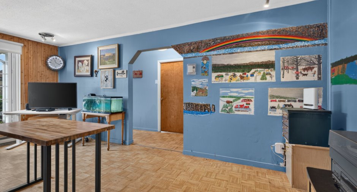
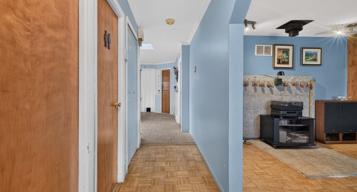
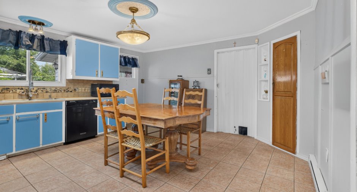
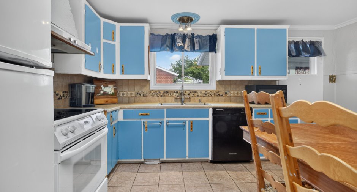
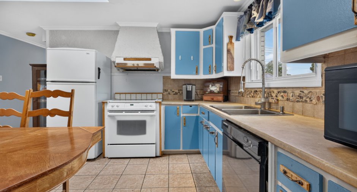
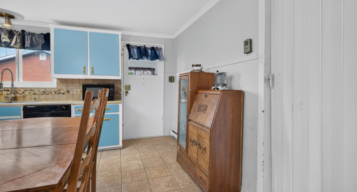
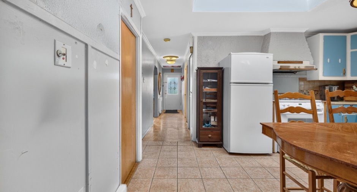
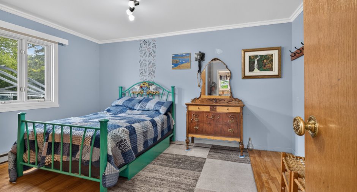
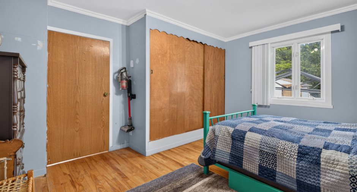
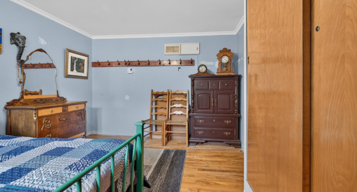
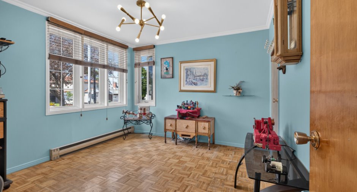
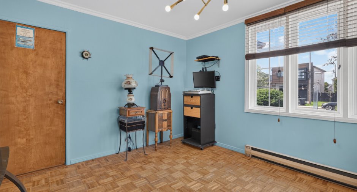
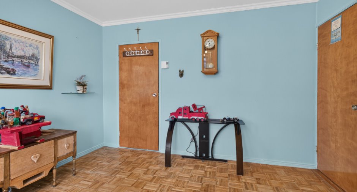
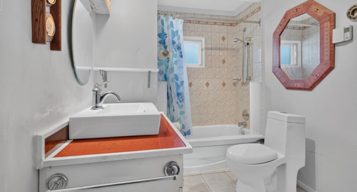
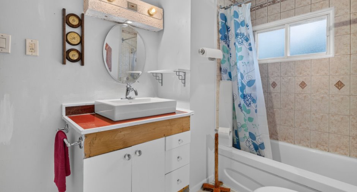
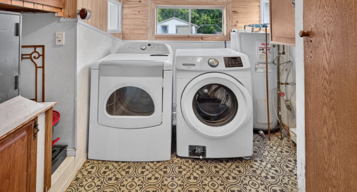
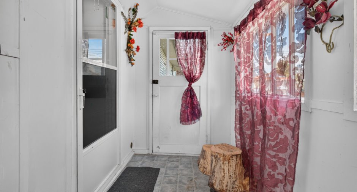
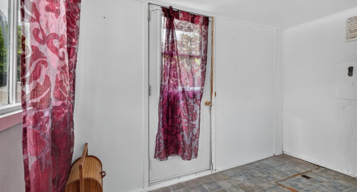
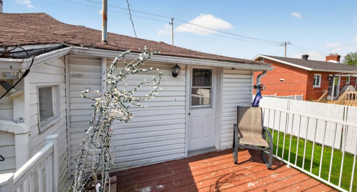
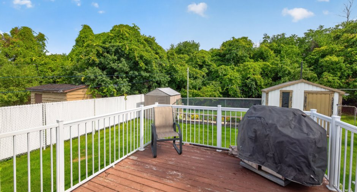
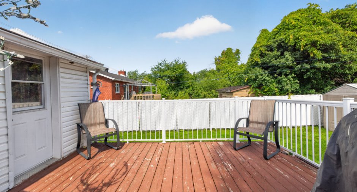
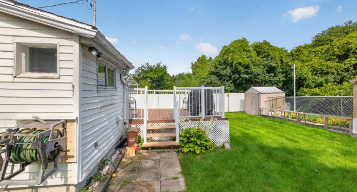
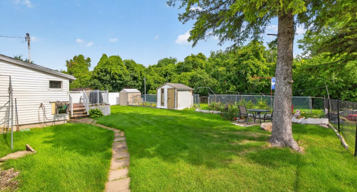
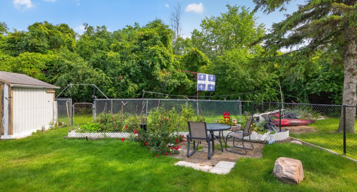
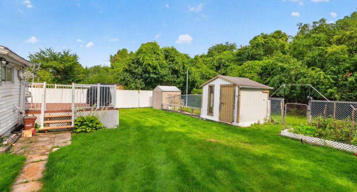
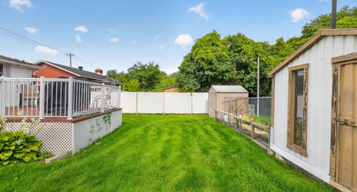
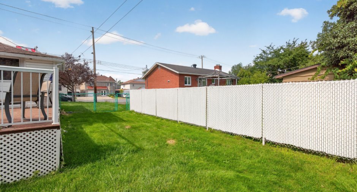
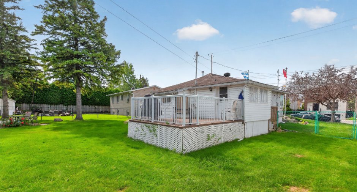
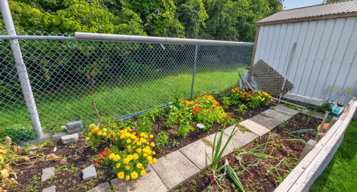
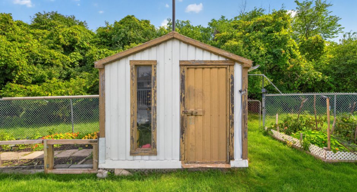
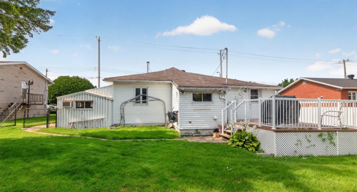
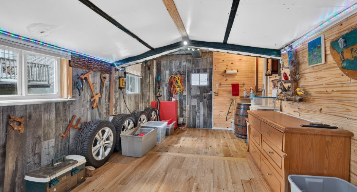
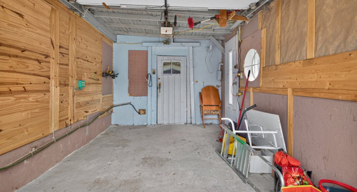
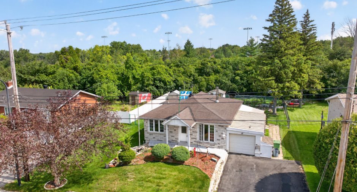
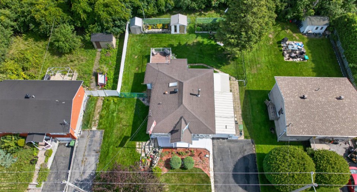
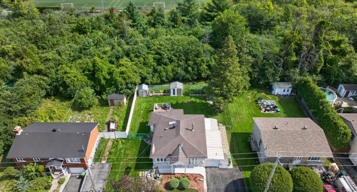
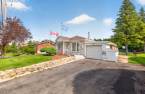
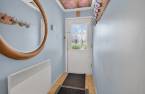
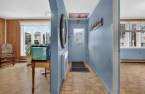
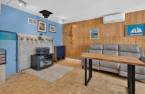
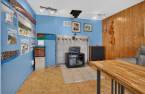
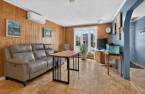
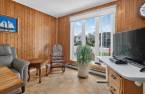
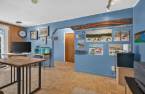
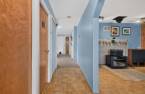
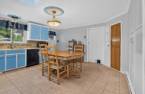
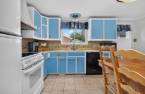
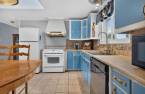
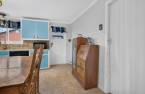
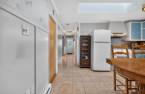
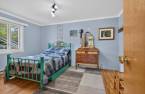
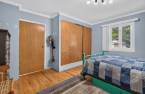
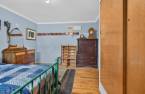
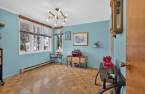
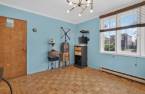
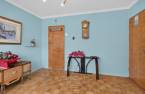
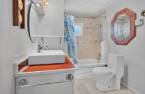
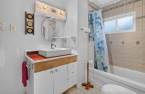
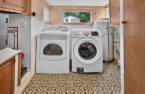
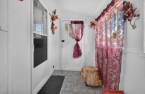
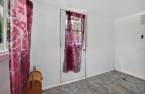
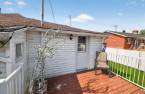
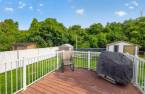
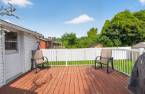
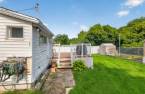
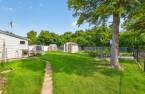
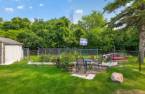
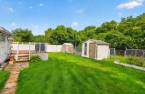
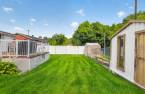
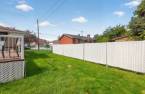
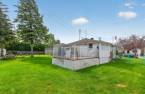
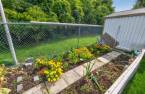
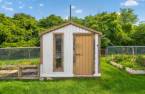
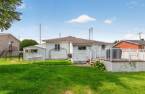
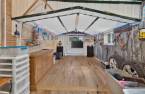
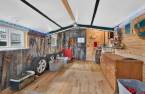
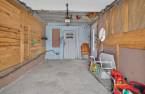
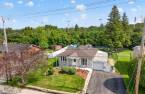
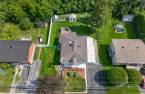
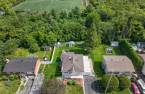
A great opportunity in sought-after Rivière-des-Prairies! This brick bungalow sits on a generous 715.8 m² lot (approximately 7,704 sq. ft.) and offers two bedrooms, one bathroom, a bright double living room, and a kitchen with dining area. An attached garage, spacious driveway, veranda, terrace, and large, private-feeling backyard complete the property. Retaining its original character, this home offers excellent potential for modernization and the opportunity to create a space tailored to your vision. An ideal choice for buyers looking to settle in a family-friendly, desirable RDP neighbourhood.
Create an account
CREATING AN ACCOUNT ALLOWS:
-
 Add favorites
-
 Save your searches
-
 Personalize your visits to viacapitalesells.com
-
 Activity on your properties
No: 20082778

2

1

1041pi²


I AM INTERESTED IN THIS PROPERTY

Julie Crevier
Residential and Commercial Real Estate Broker
Via Capitale Expertise
Real estate agency
I offer
 *
*
*

Marie-Pier Longval
Residential and Commercial Real Estate Broker
Via Capitale Expertise
Real estate agency
I offer
*
*
Certain conditions apply
Presentation
A great opportunity in sought-after Rivière-des-Prairies! This brick bungalow sits on a generous 715.8 m² lot (approximately 7,704 sq. ft.) and offers two bedrooms, one bathroom, a bright double living room, and a kitchen with dining area. An attached garage, spacious driveway, veranda, terrace, and large, private-feeling backyard complete the property. Retaining its original character, this home offers excellent potential for modernization and the opportunity to create a space tailored to your vision. An ideal choice for buyers looking to settle in a family-friendly, desirable RDP neighbourhood.
Building and interior
Year of construction
1956
Heating system
Electric baseboard units (1)
Heating energy
Electricity (1)
Basement
Crawl Space (1)
Cupboard
Wood (1)
Window type
Sliding (1), Crank handle (1)
Windows
PVC (1)
Roofing
Asphalt shingles (1)
Land and exterior
Foundation
Poured concrete (1), Concrete block (1)
Siding
Brick (1)
Garage
Attached (1)
Driveway
Asphalt (1)
Parking (total)
Outdoor (4), Garage (1)
Water supply
Municipality (1)
Sewage system
Municipal sewer (1)
Topography
Flat (1)
Proximity
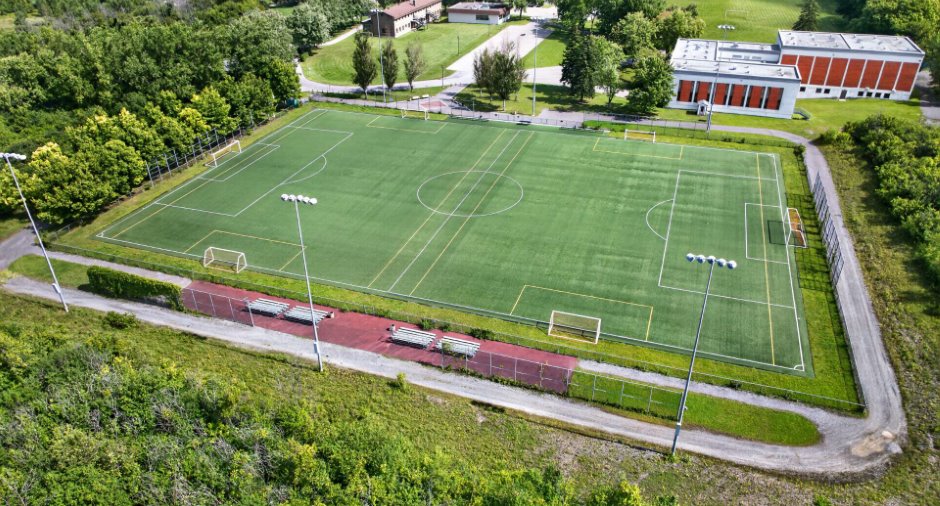
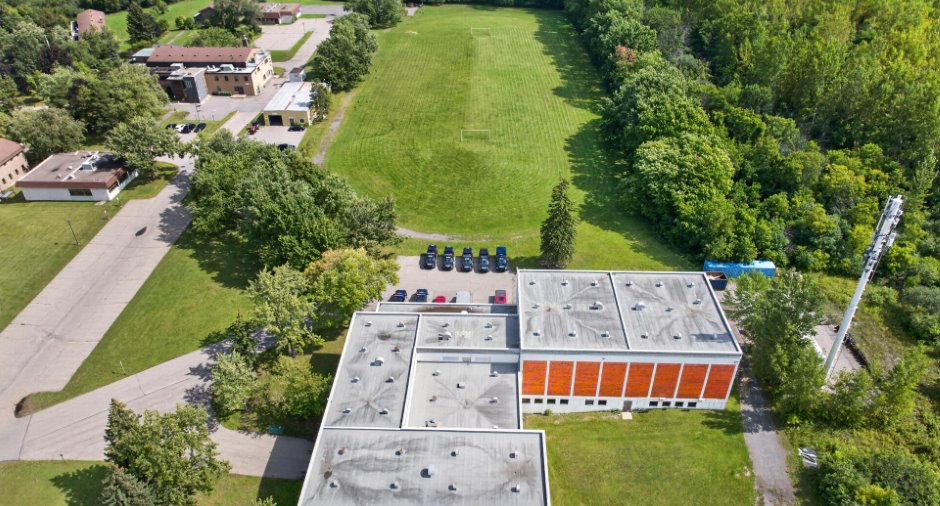
Highway (1), Cegep (1), Daycare centre (1), Golf (1), Hospital (1), Park - green area (1), Bicycle path (1), Cross-country skiing (1), Public transport (1)
Dimensions
Frontage land
21.94
Land area
715.8 m²
Depth of land
32.61
Private portion
1041 pi²
Room details
| Room | Level | Dimensions | Ground Cover |
|---|---|---|---|
|
Hallway
Front entrance
|
Ground floor | 3' 7" x 17' 7" pi | |
| Living room | Ground floor | 10' 1" x 18' 4" pi | |
| Kitchen | Ground floor |
14' 1" x 14' 4" pi
Irregular
|
Ceramic tiles |
| Primary bedroom | Ground floor |
13' 1" x 10' 1" pi
Irregular
|
Wood |
| Bedroom | Ground floor | 10' 7" x 11' 5" pi | |
| Bathroom | Ground floor | 8' 1" x 6' 8" pi | Ceramic tiles |
| Laundry room | Ground floor |
8' 5" x 6' 1" pi
Irregular
|
Flexible floor coverings |
|
Solarium/Sunroom
Three seasons
|
Ground floor |
10' 9" x 10' 5" pi
Irregular
|
Flexible floor coverings |
Inclusions
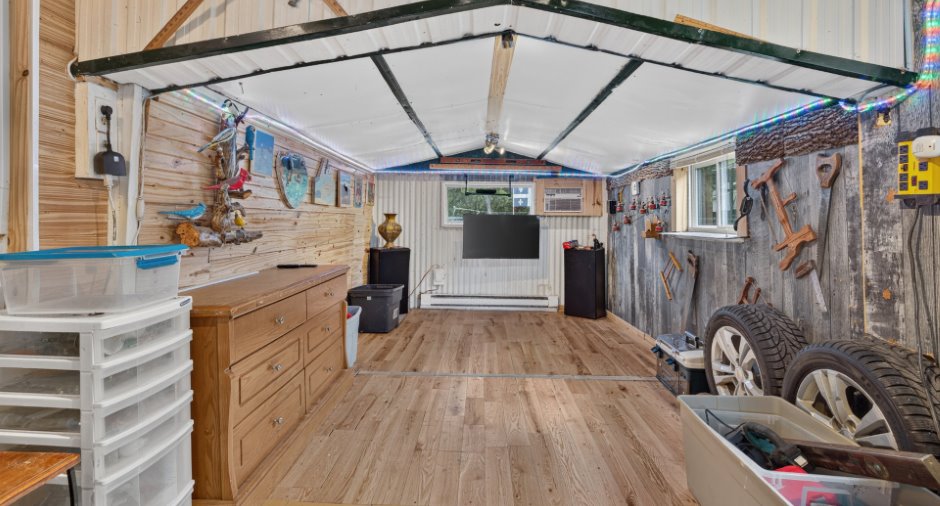
Tous les electromenagers excepté la laveuse et secheuse. Contenu du garage. Coffre Fort.
Exclusions
Commode du garage couleur bois, laveuse, secheuse, tous les meubles, miroir decoratif bois dans la salle de bain et halle d'entree, set de patio, BBQ, Poignée de porte et serrures de la porte interieur.
Taxes and costs
Municipal Taxes (2026)
2490 $
School taxes (2026)
257 $
Total
2747 $
Monthly fees
Energy cost
155 $
Evaluations (2026)
Building
64 200 $
Land
322 100 $
Total
386 300 $
Additional features
Occupation
45 days
Zoning
Residential (1)
