





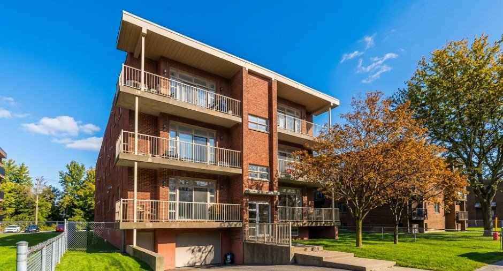
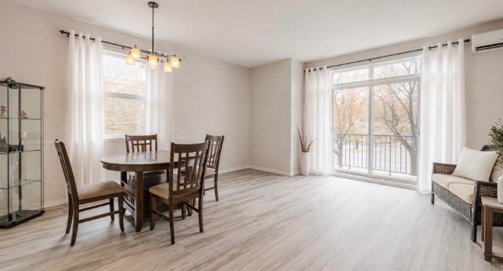
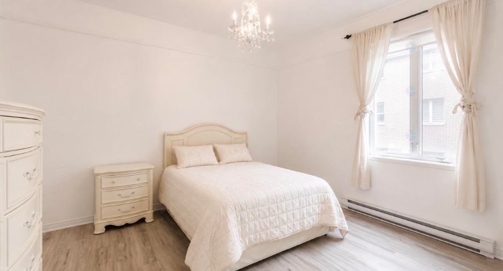
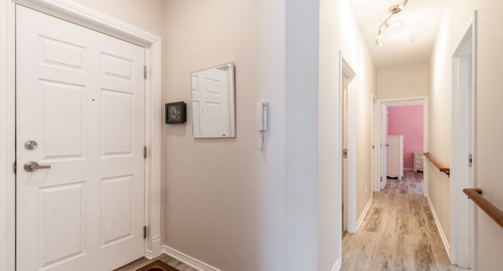
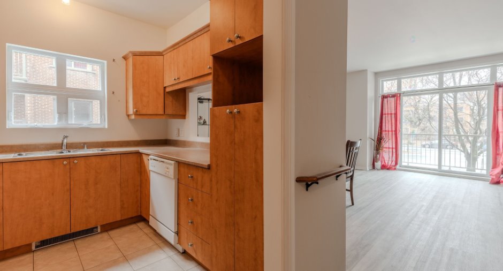
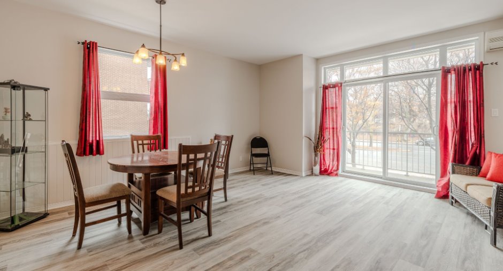
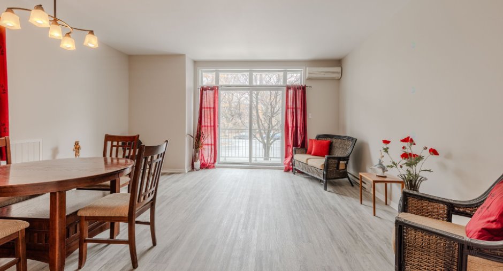
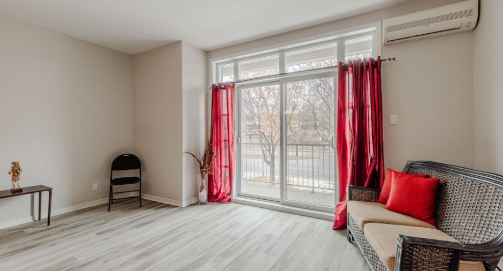
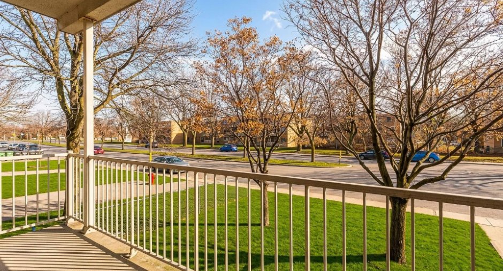
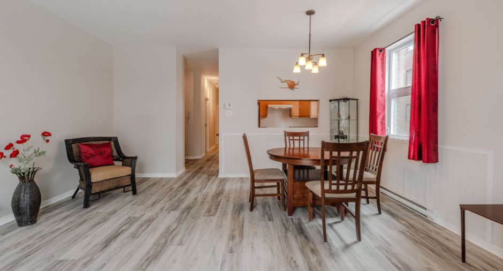
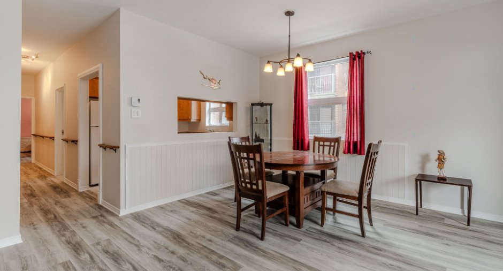
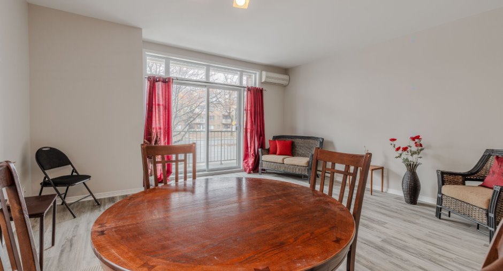
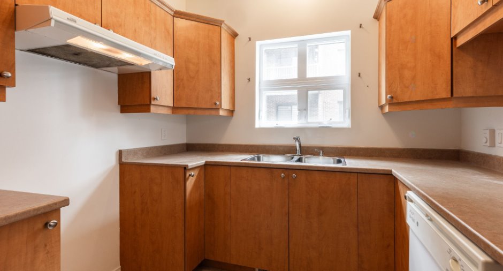
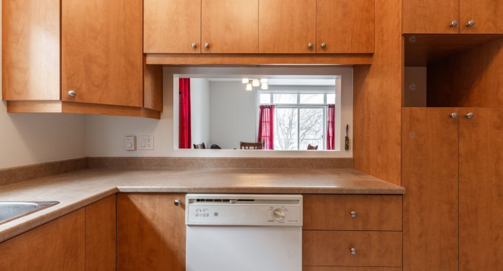
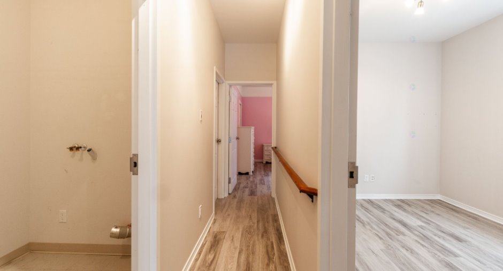
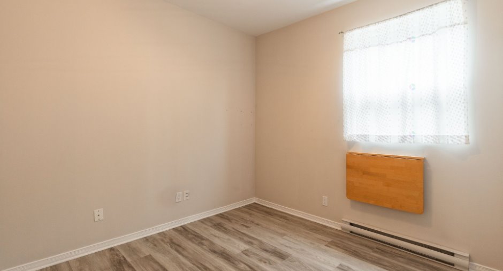
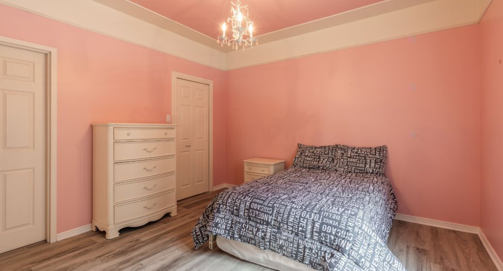
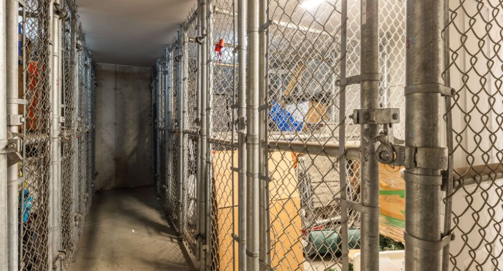
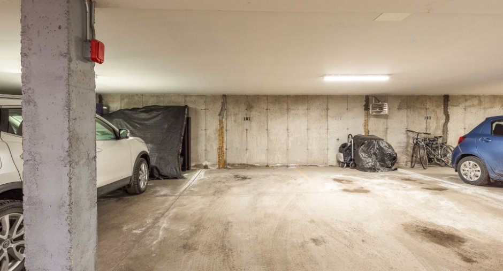
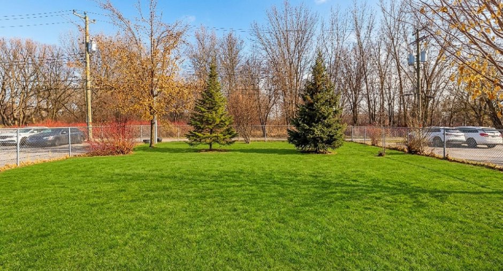
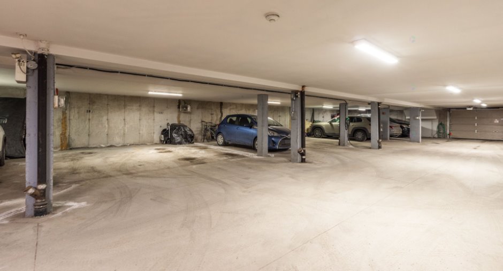
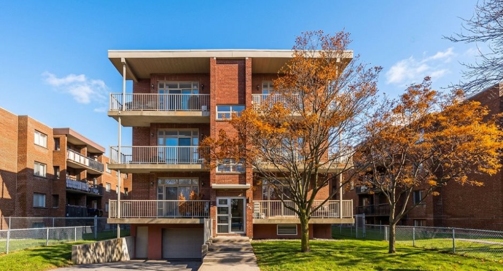
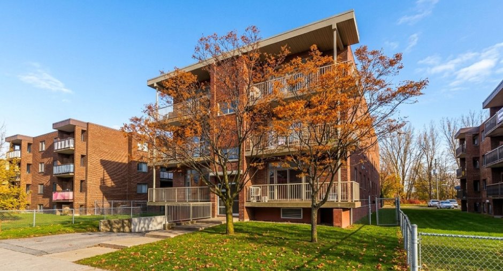
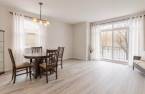
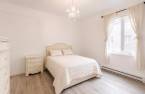
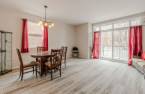
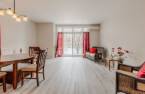
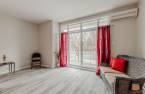
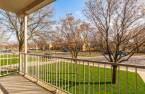
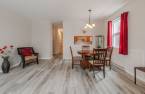
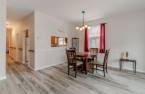
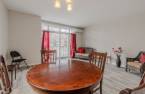
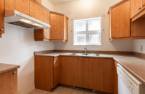
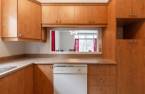
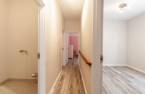
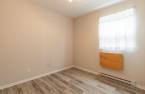
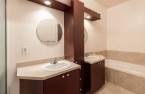
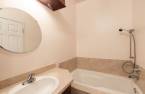
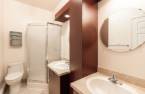
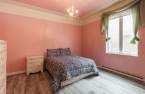
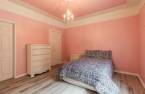
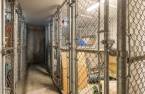
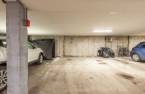
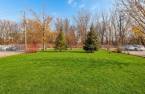
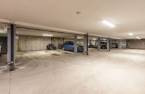
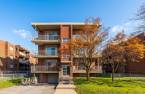
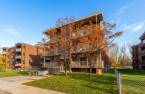


Located on the ground floor of a building constructed in 2005, this beautiful corner apartment features two private bedrooms and a bright, cozy semi-open living area. It also features a large balcony, a separate laundry room, a garage, and storage space. At the rear, a shared, fenced-in grassy courtyard is available for use by the co-owners. Meticulously maintained and optimally laid out. Strategic location **RARE**
Create an account
CREATING AN ACCOUNT ALLOWS:
-
 Add favorites
-
 Save your searches
-
 Personalize your visits to viacapitalesells.com
-
 Activity on your properties


I AM INTERESTED IN THIS PROPERTY

Benoit Maunie
Residential and Commercial Real Estate Broker
Via Capitale du Mont-Royal
Real estate agency

Romain Lecomte
Residential and Commercial Real Estate Broker
Via Capitale du Mont-Royal
Real estate agency
Presentation
Located on the ground floor of a building constructed in 2005, this beautiful corner apartment features two private bedrooms and a bright, cozy semi-open living area. It also features a large balcony, a separate laundry room, a garage, and storage space. At the rear, a shared, fenced-in grassy courtyard is available for use by the co-owners. Meticulously maintained and optimally laid out. Strategic location **RARE**
Addendum
*The Apartment*
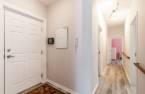
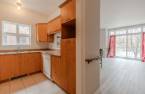
Located on the ground floor, set back from the boulevard, the unit opens onto a small entryway leading to a semi-open living area featuring a spacious living room, a dining room, and a welcoming kitchen. At the front, a patio door opens onto a generously sized terrace.
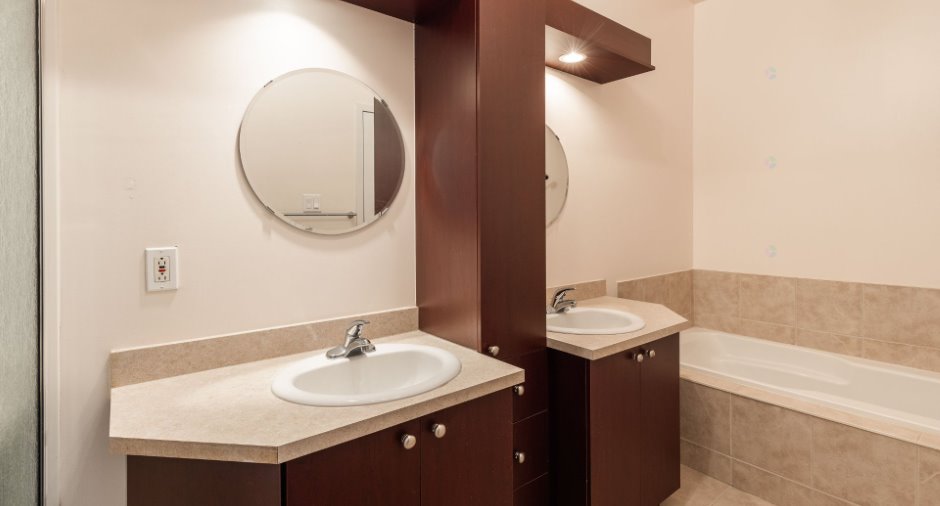
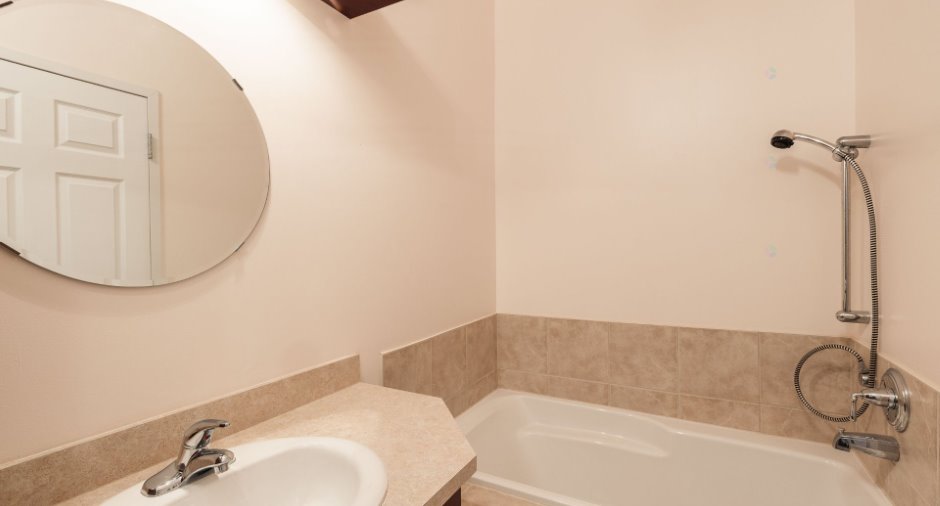
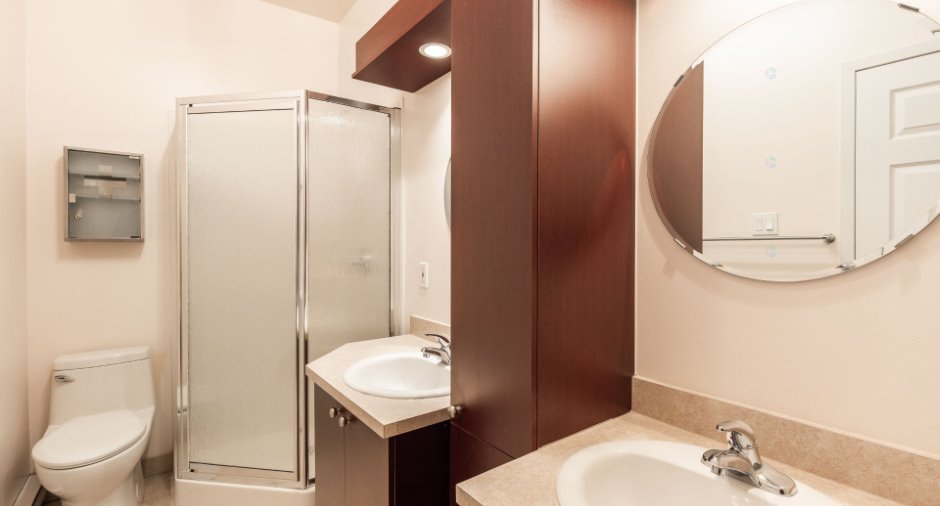
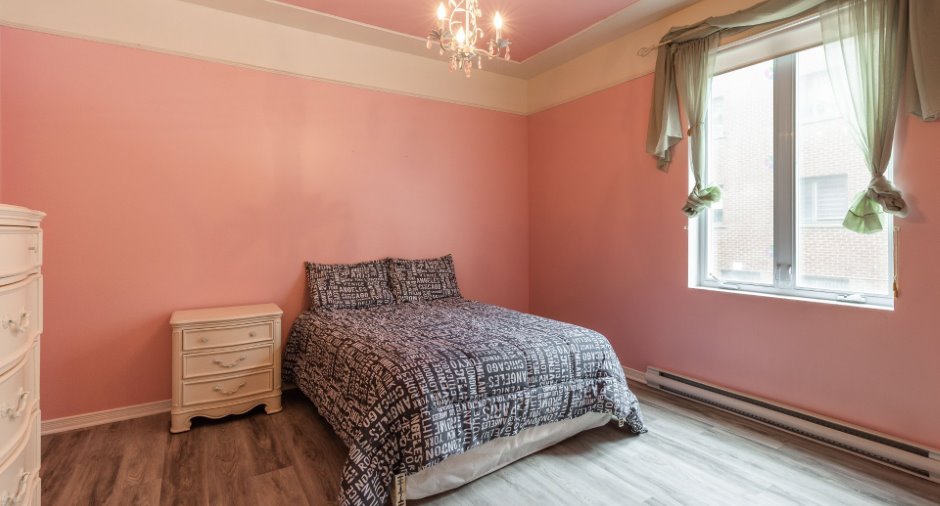
The hallway then leads to two good-sized bedrooms, including the master bedroom, which features a 5'7 x 5'1 walk-in closet and direct access to the full bathroom. A separate laundry room is located near the bathroom.
*Additional and Technical Information*
- Single owner since 2005.
- 9-foot ceilings.
- New floors installed in 2025.
- 12,000 BTU air conditi...
See More ...
Building and interior
Year of construction
2005
Number of floors
3
Level
Main floor
Equipment available
Wall-mounted air conditioning (1), Electric garage door (1), Shed (1)
Bathroom / Washroom
Adjoining to the master bedroom (1)
Heating system
Electric baseboard units (1)
Heating energy
Electricity (1)
Window type
Crank handle (1), French window (1)
Windows
PVC (1)
Land and exterior
Garage
Heated (1), Single width (1)
Parking (total)
Garage (1)
Landscaping
Fenced (1), Landscape (1)
Water supply
Municipality (1)
Sewage system
Municipal sewer (1)
Proximity
Highway (1), Cegep (1), Daycare centre (1), Golf (1), Park - green area (1), Bicycle path (1), Elementary school (1), High school (1), Commuter train (1), Public transport (1)
Dimensions
Private portion
936 pi²
Room details
| Room | Level | Dimensions | Ground Cover |
|---|---|---|---|
| Living room | Ground floor | 18' 9" x 9' pi | Floating floor |
| Dining room | Ground floor | 18' 9" x 8' pi | Floating floor |
| Kitchen | Ground floor | 8' 1" x 9' 3" pi | Ceramic tiles |
| Bedroom | Ground floor | 12' 1" x 9' pi | Floating floor |
| Primary bedroom | Ground floor | 13' 8" x 12' 9" pi | Floating floor |
| Other | Ground floor | 5' 7" x 5' 1" pi | Floating floor |
| Bathroom | Ground floor | 5' 1" x 14' 1" pi | Ceramic tiles |
| Laundry room | Ground floor | 5' 1" x 8' 2" pi | Flexible floor coverings |
Inclusions
dishwasher, fixtures.
Taxes and costs
Municipal Taxes (2026)
1860 $
School taxes (2026)
186 $
Total
2046 $
Monthly fees
Energy cost
95 $
Co-ownership fees
450 $
Total
545 $
Evaluations (2026)
Building
273 800 $
Land
50 700 $
Total
324 500 $
Additional features
Occupation
30 days
Zoning
Residential (1)
