


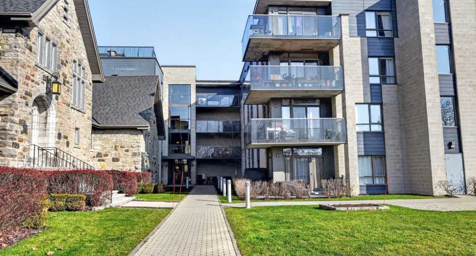
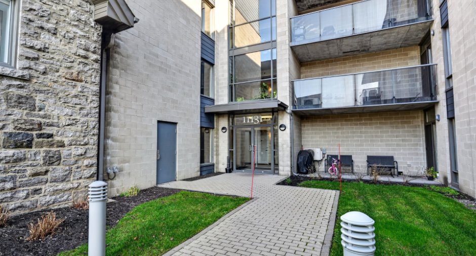
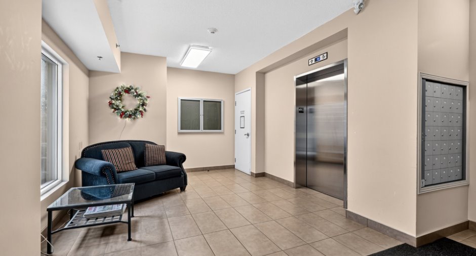
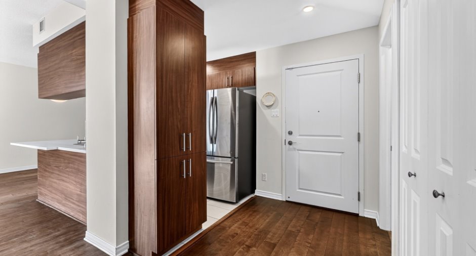
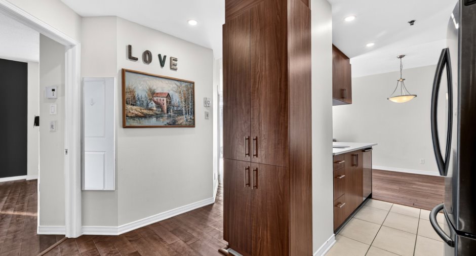
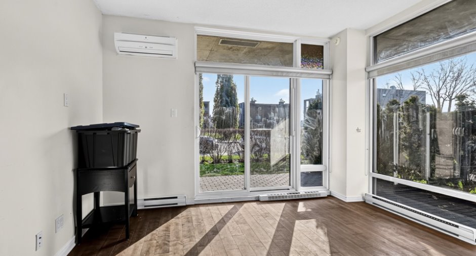
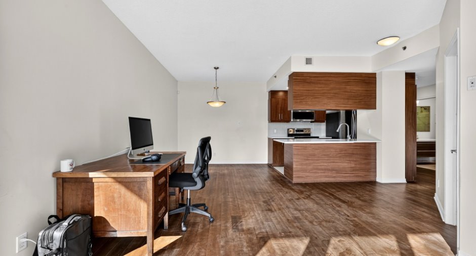
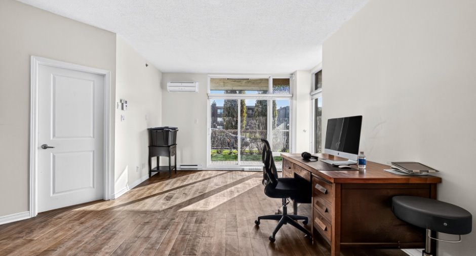
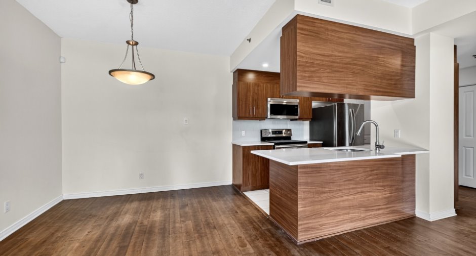
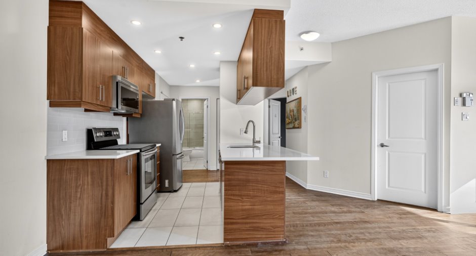
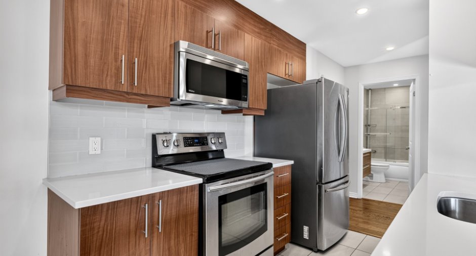
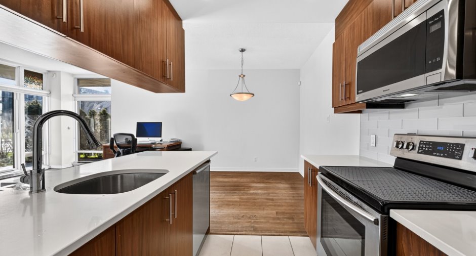
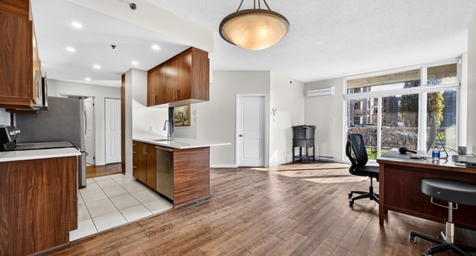
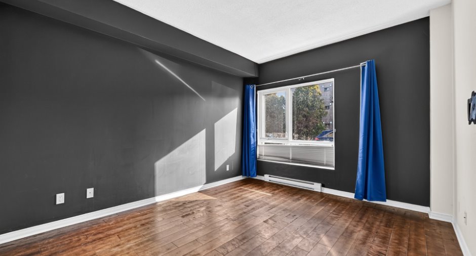
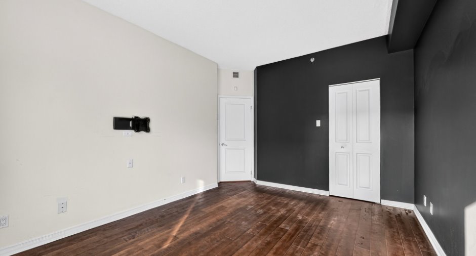
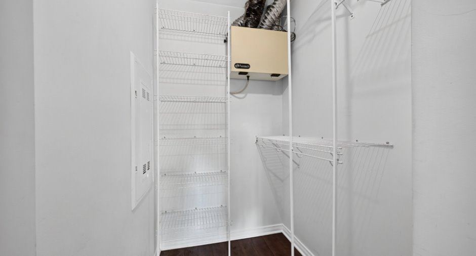
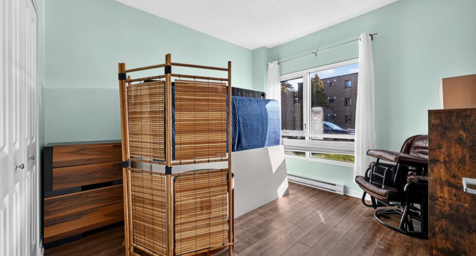
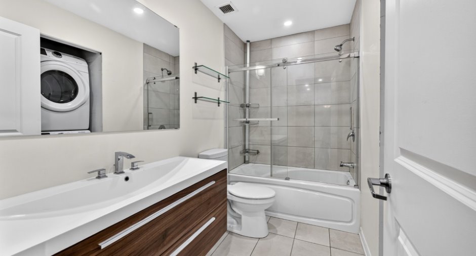
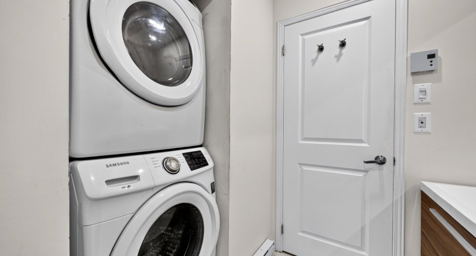
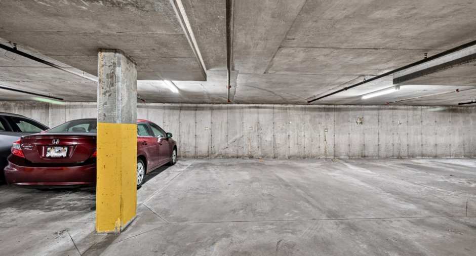
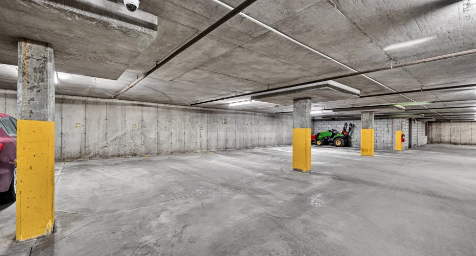
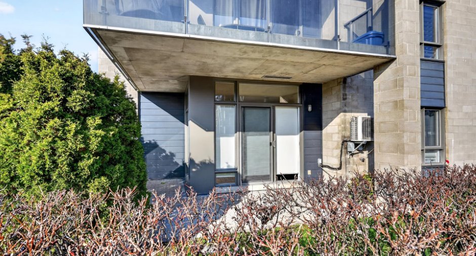
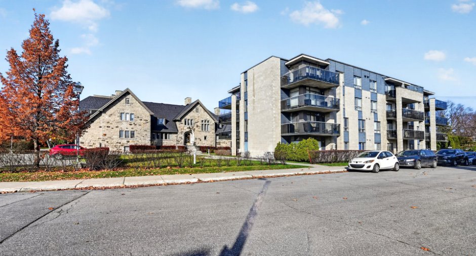
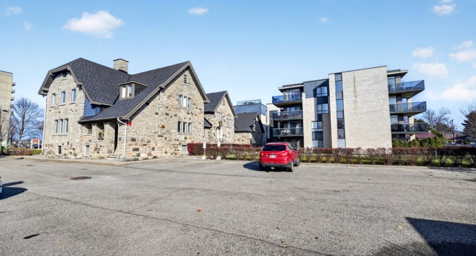
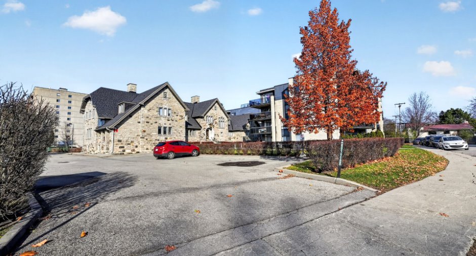
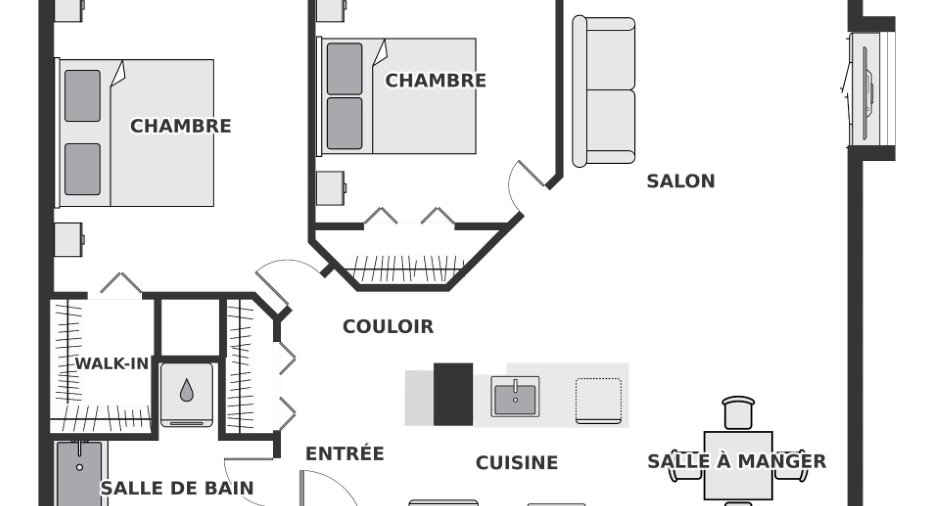
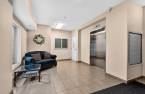
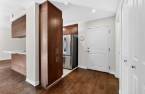
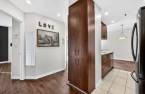
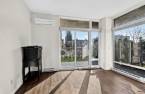
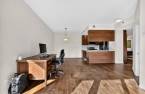
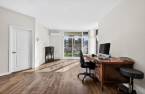
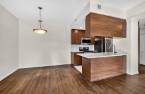
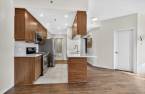
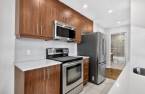
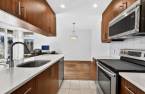
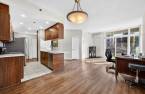
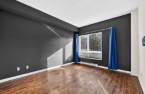
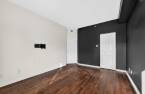
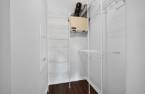
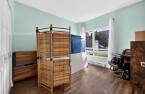
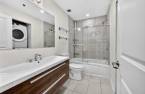
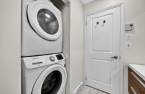
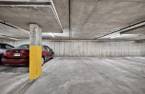
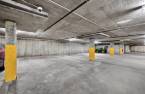
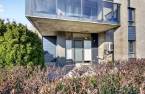
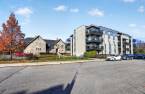
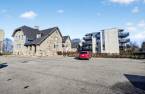
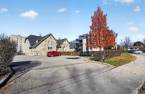
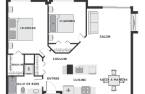
Joli condo baigné de lumière avec une grande terrasse privée dans un édifice de prestige (Les Trois Arches). Littéralement à deux pas du REM. Garage intérieur et espace de rangement. Deux chambres à coucher, salon, salle à manger à aire ouverte. La plupart des planchers sont de bois franc. Cadre enchanteur tout près de la rivière. À ne pas manquer!
Create an account
CREATING AN ACCOUNT ALLOWS:
-
 Add favorites
-
 Save your searches
-
 Personalize your visits to viacapitalesells.com
-
 Activity on your properties

No: 24905728

2

1

802pi²


I AM INTERESTED IN THIS PROPERTY

Wilfrid Gagnon
Residential and Commercial Real Estate Broker
Via Capitale Vision
Real estate agency
I offer
 *
*
Certain conditions apply
Presentation
Joli condo baigné de lumière avec une grande terrasse privée dans un édifice de prestige (Les Trois Arches). Littéralement à deux pas du REM. Garage intérieur et espace de rangement. Deux chambres à coucher, salon, salle à manger à aire ouverte. La plupart des planchers sont de bois franc. Cadre enchanteur tout près de la rivière. À ne pas manquer!
Building and interior
Year of construction
2013
Number of floors
3
Level
Garden level
Equipment available
Private balcony, Wall-mounted heat pump
Heating system
Electric baseboard units
Heating energy
Electricity
Additional spaces
Garage, Storage space
Land and exterior
Garage
Attached, Heated
Driveway
Asphalt
Parking (total)
Garage (71)
Water supply
Municipality
Sewage system
Municipal sewer
Proximity
Highway, Cegep, Daycare centre, Park - green area, Bicycle path, Elementary school, Réseau Express Métropolitain (REM), High school, Commuter train, Public transport
Dimensions
Private portion
802 pi²
Room details
| Room | Level | Dimensions | Ground Cover |
|---|---|---|---|
| Living room | Ground floor | 14' 4" x 11' 6" pi | Wood |
| Dining room | Ground floor | 9' x 8' 3" pi | Wood |
| Kitchen | Ground floor | 8' 7" x 8' 3" pi | Ceramic tiles |
| Primary bedroom | Ground floor | 14' x 10' 8" pi | Wood |
| Bedroom | Ground floor | 11' 2" x 10' 2" pi | Wood |
| Bathroom | Ground floor | 9' x 4' 9" pi | Ceramic tiles |
Inclusions
Lave-vaisselle, stores et rideaux, fixtures électriques.
Taxes and costs
Municipal Taxes (2026)
2208 $
School taxes (2026)
242 $
Total
2450 $
Monthly fees
Co-ownership fees
304 $
Evaluations (2026)
Building
305 800 $
Land
49 900 $
Total
355 700 $
Additional features
Occupation
20 days
