





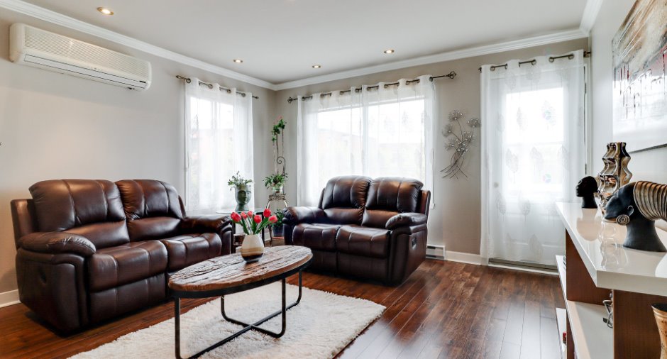
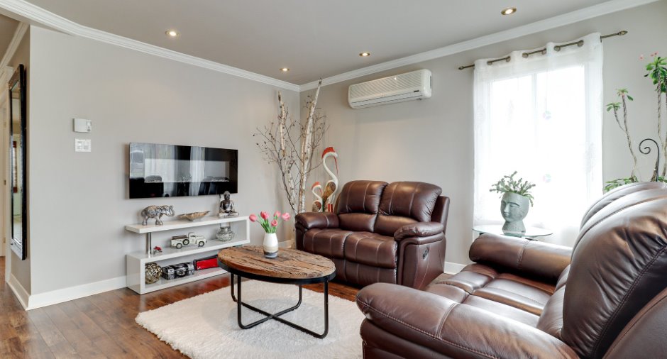
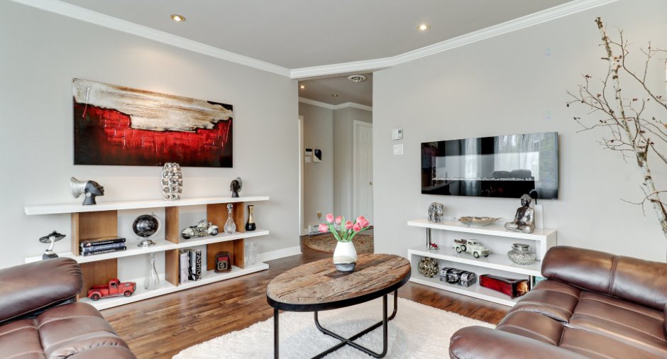
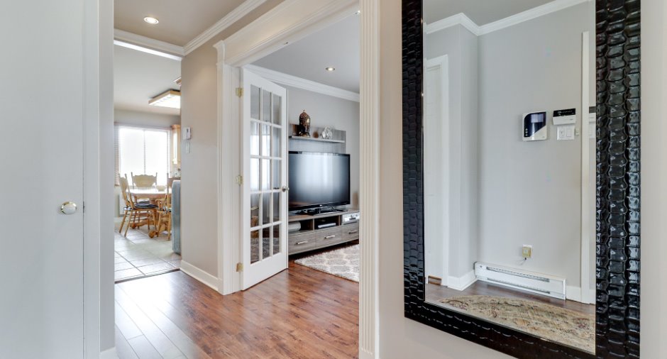
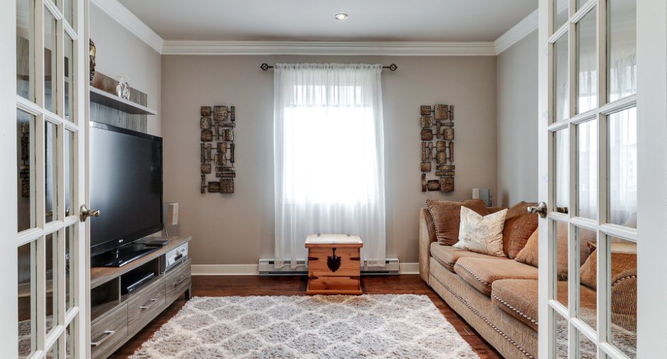
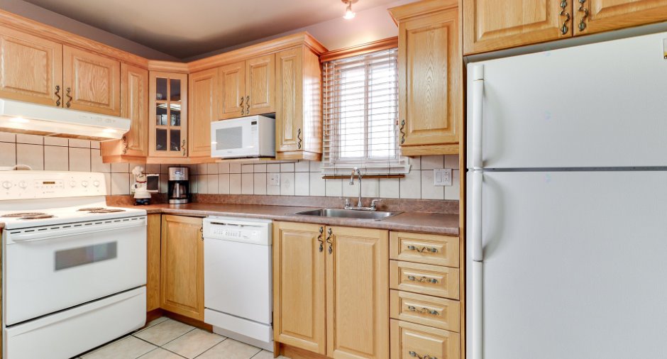
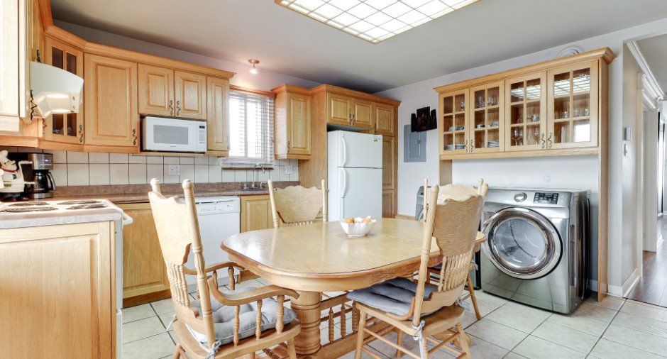
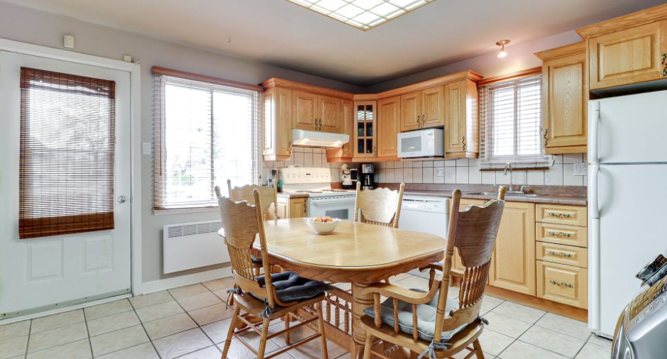
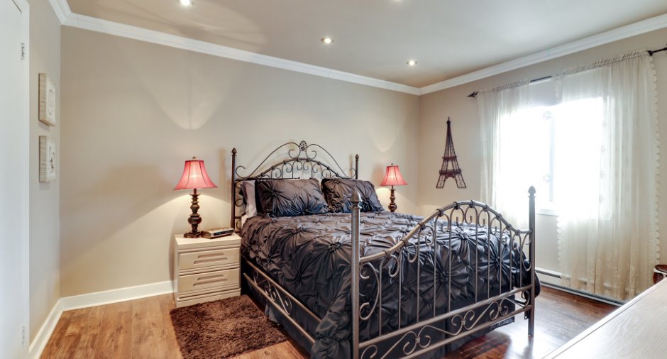
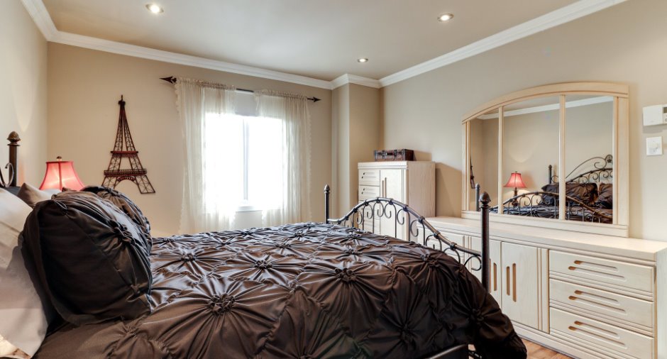
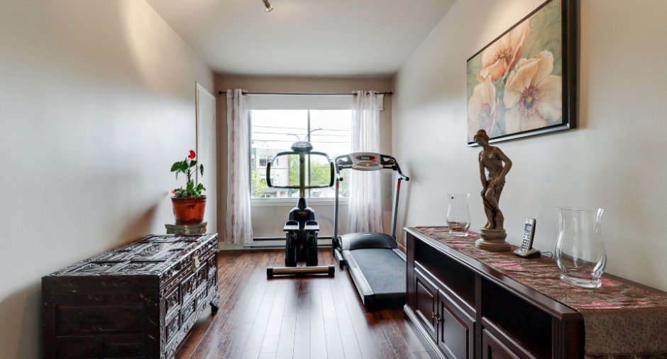
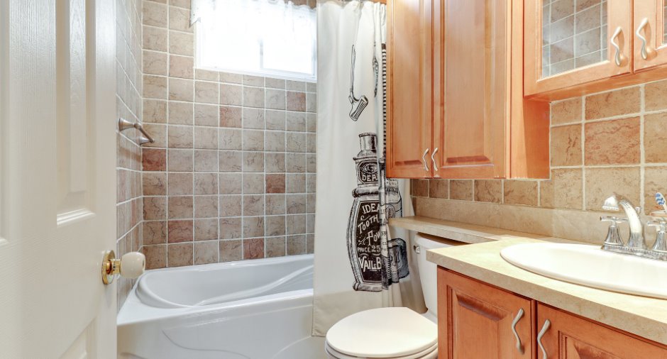
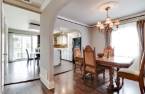
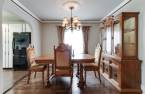
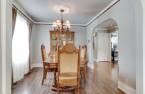
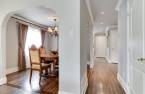
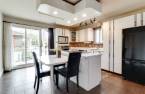
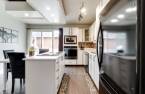
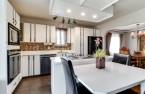
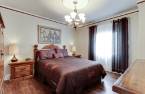
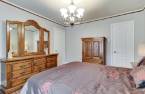
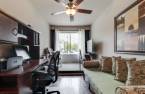
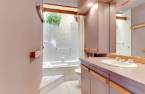
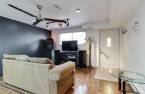
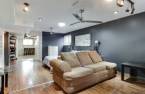
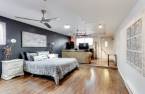
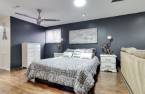
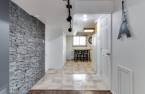
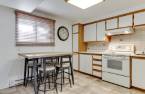
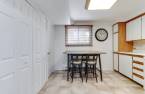
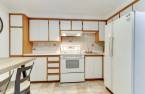
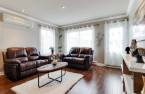
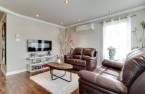
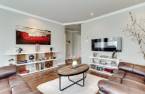
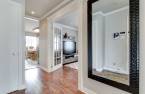
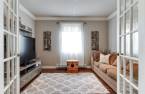
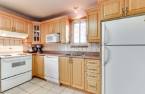
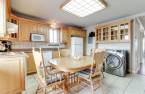
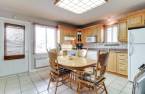
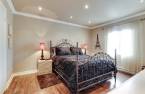
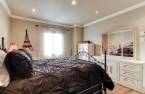
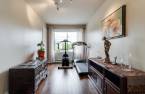
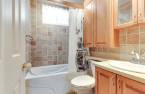
Please contact the selling broker for details about the property.
Create an account
CREATING AN ACCOUNT ALLOWS:
-
 Add favorites
-
 Save your searches
-
 Personalize your visits to viacapitalesells.com
-
 Activity on your properties

3

2

n/a


I AM INTERESTED IN THIS PROPERTY


Certain conditions apply
Presentation
Please contact the selling broker for details about the property.
Addendum
All properties are available for viewing immediately.
A truly UNIQUE OPPORTUNITY
*** All units are available ***
Options:
* Occupy one unit and rent the rest
* Choose your tenants
* Maximize your income immediately
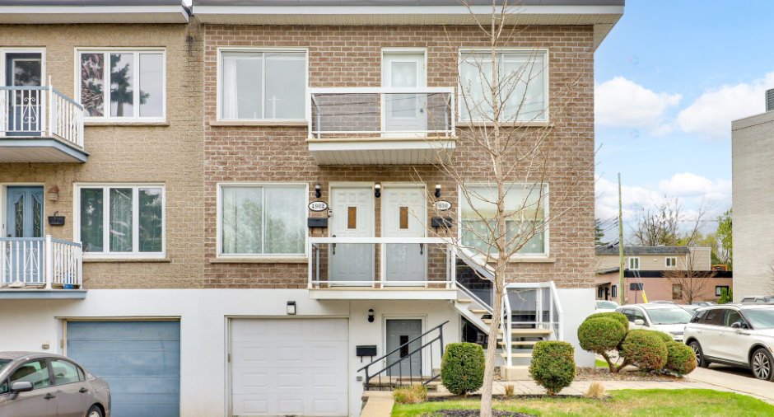
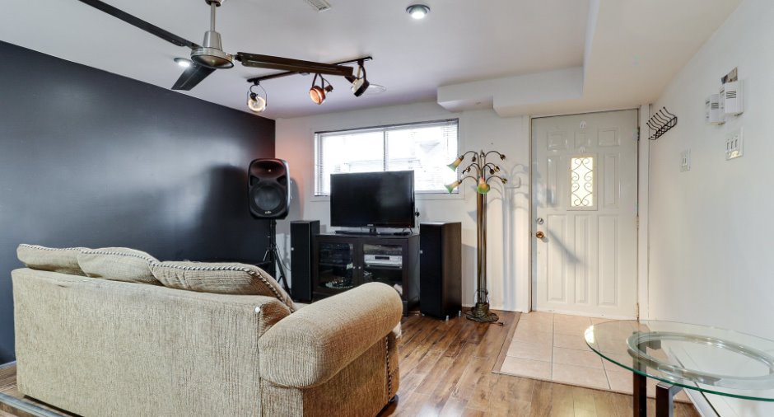
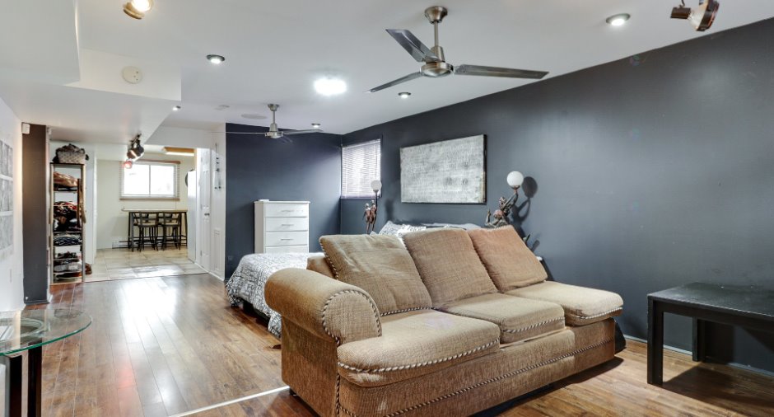
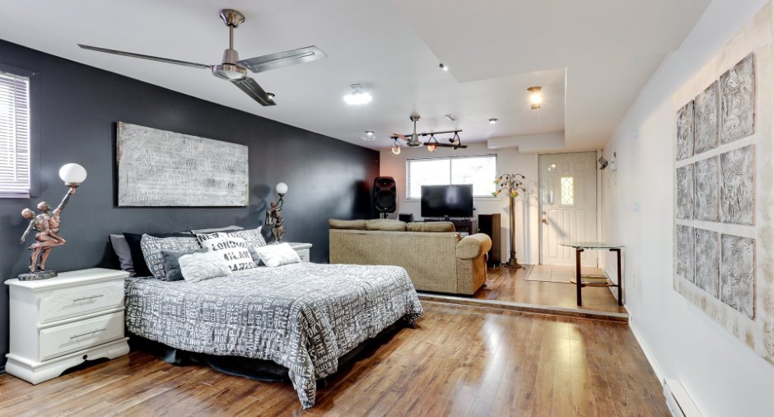
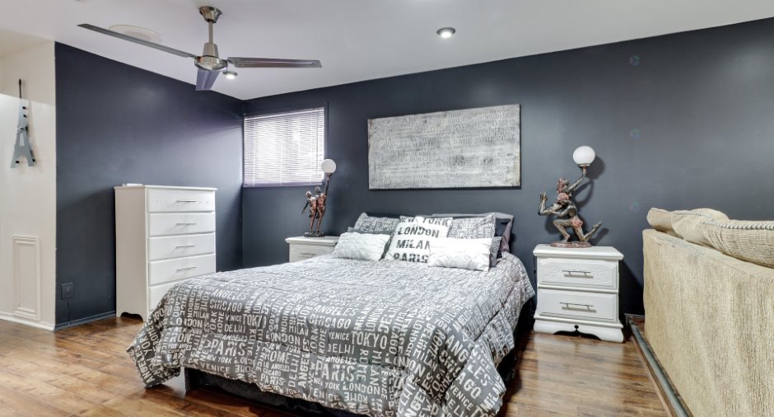
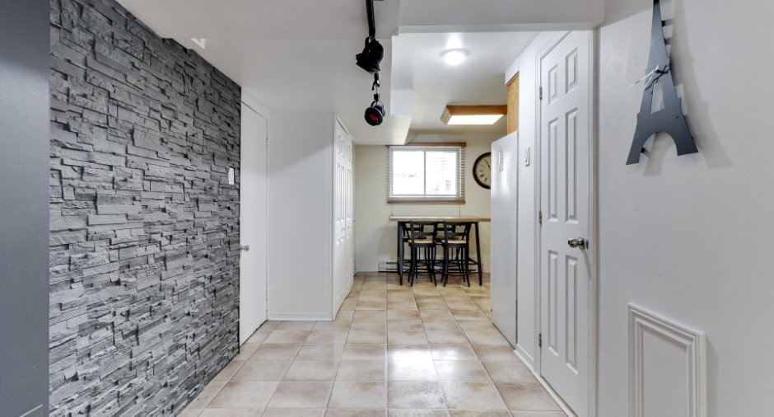
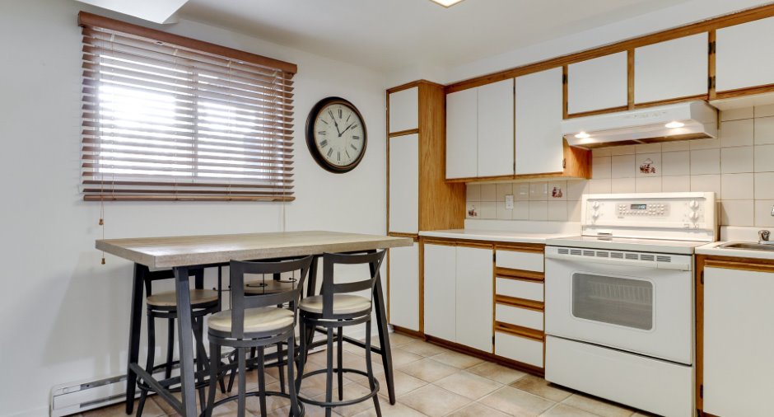
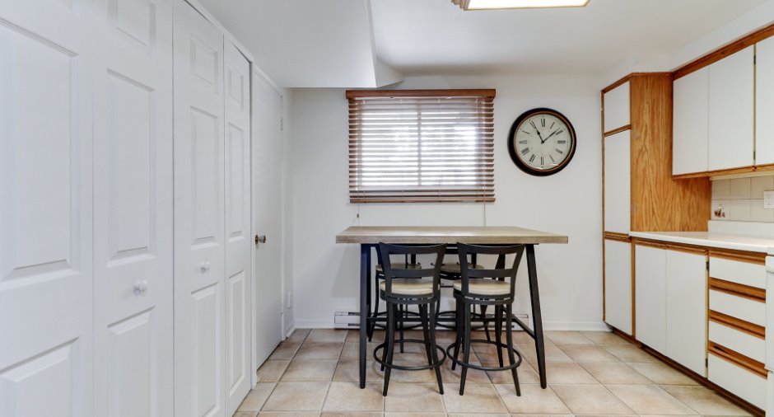
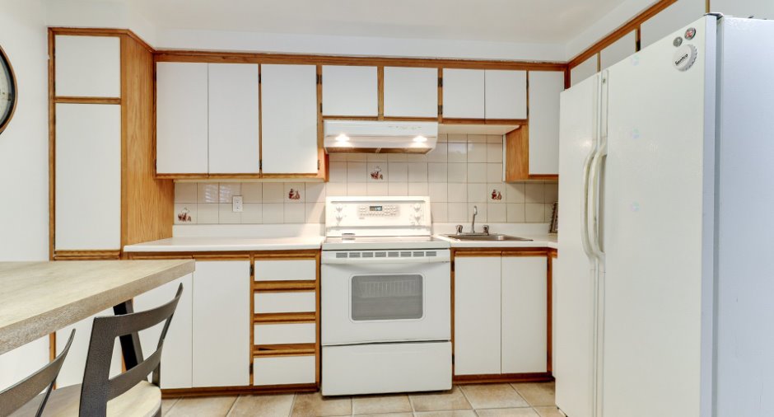
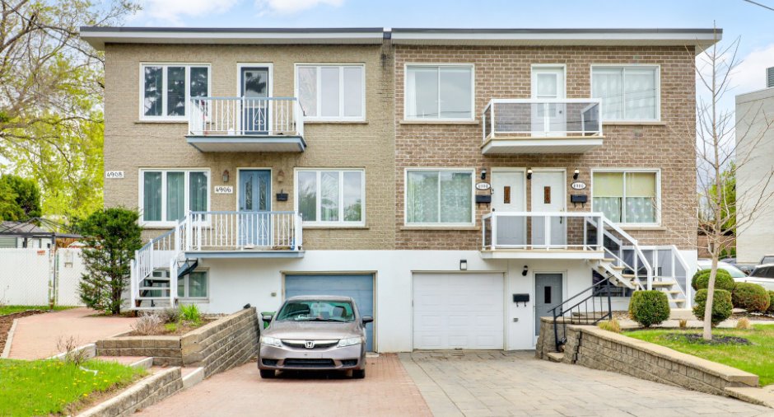
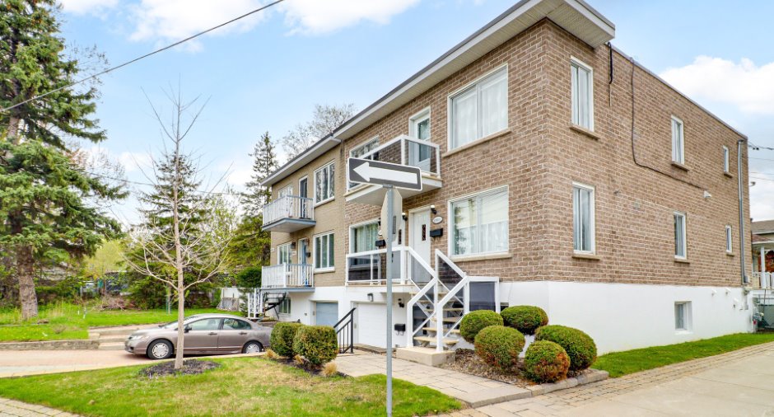
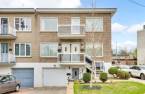
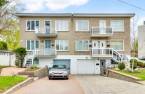
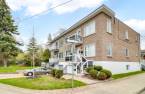
Stunning Duplex: 2 x 5 1/2 + a basement loft (no address)
* Owned by the same family since 1980
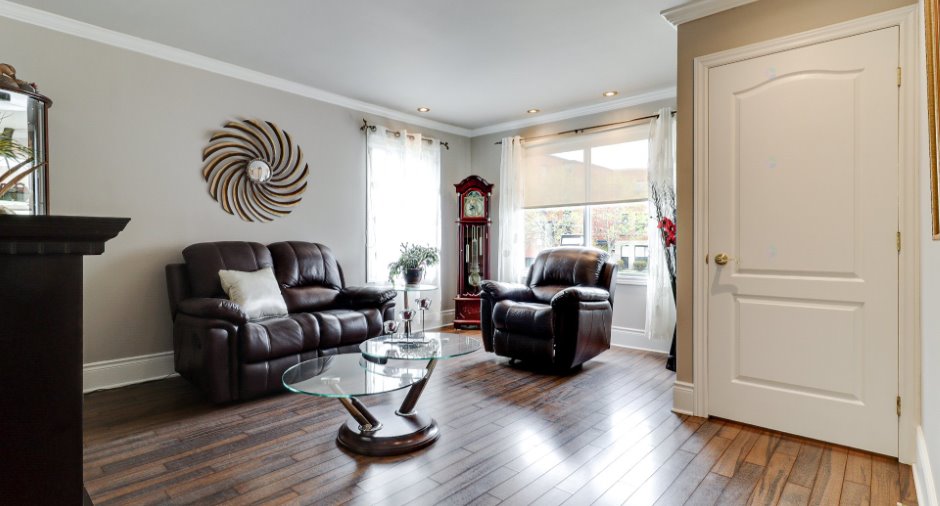
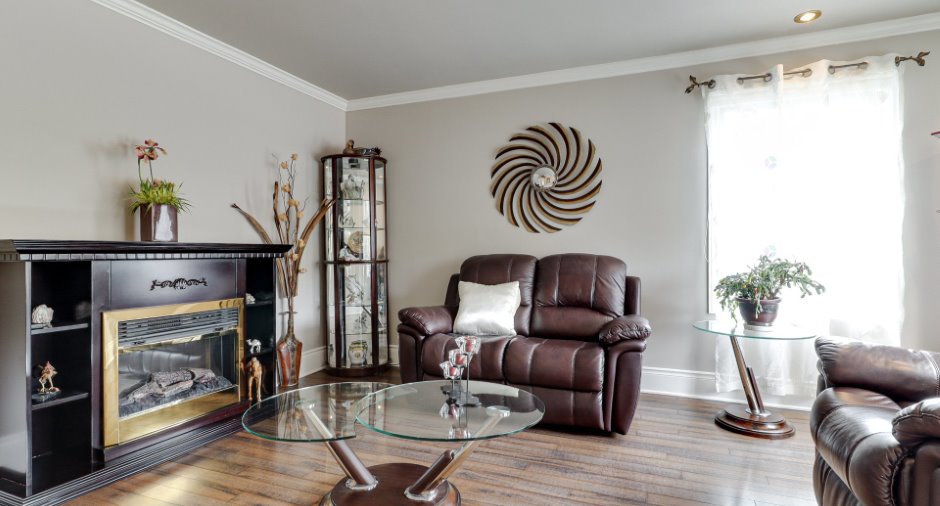
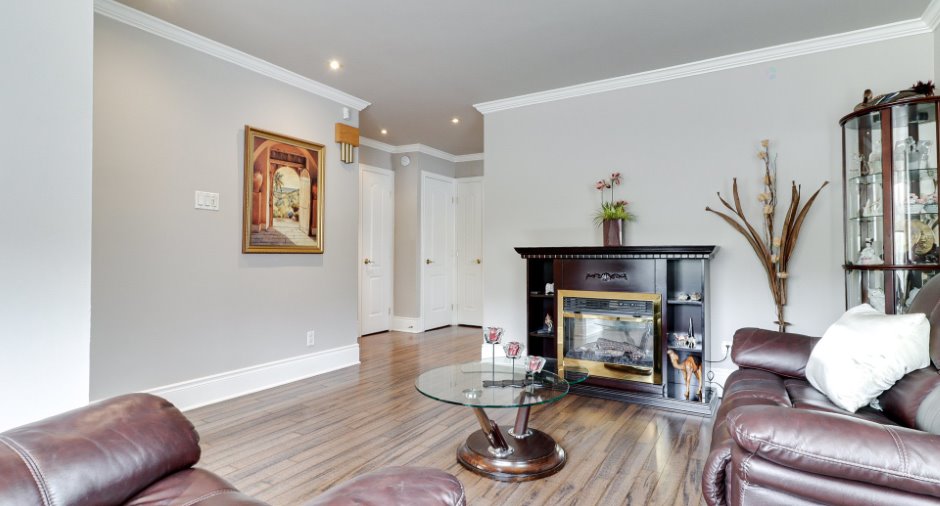
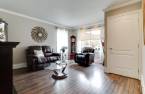
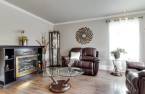
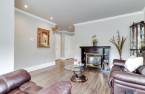
* Meticulously maintained and beautifully renovated
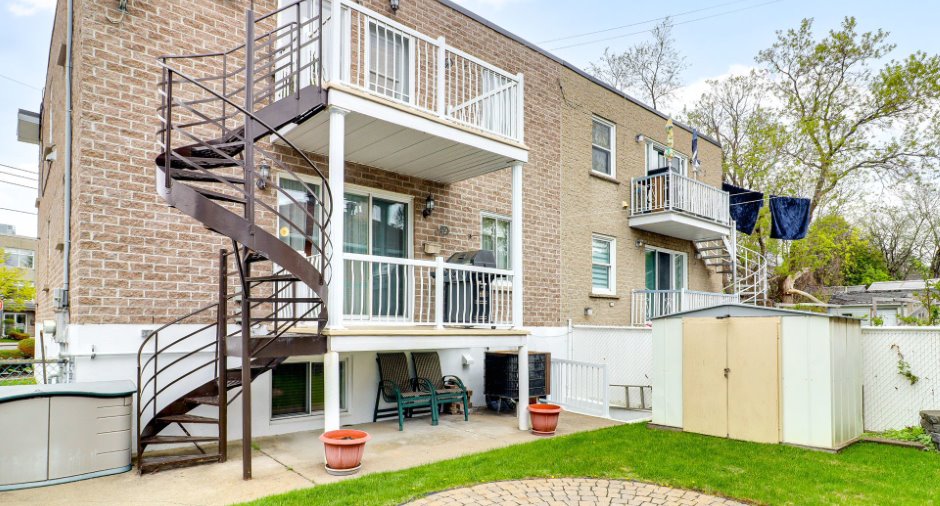
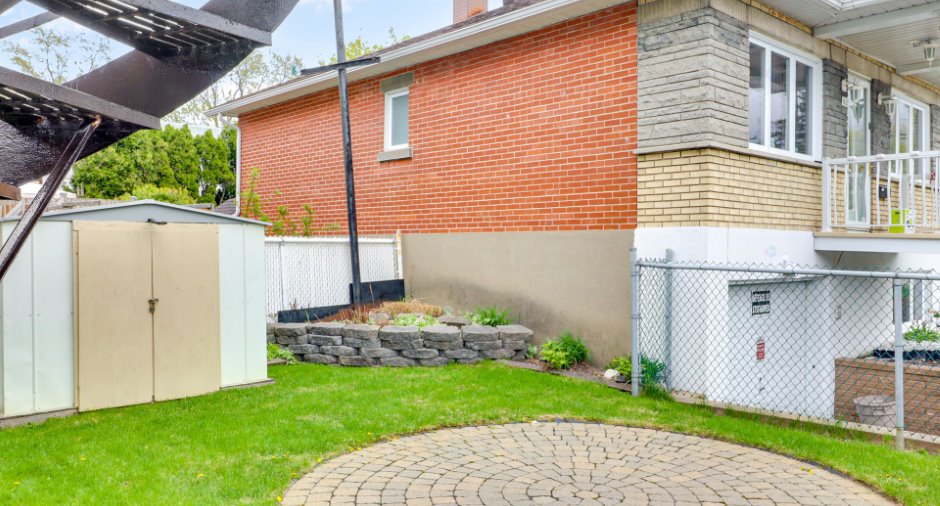
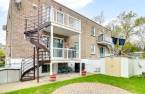
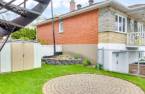
* Lovely fenced backyard and shed
* 1 garage
* Paved parking for 2 vehicles
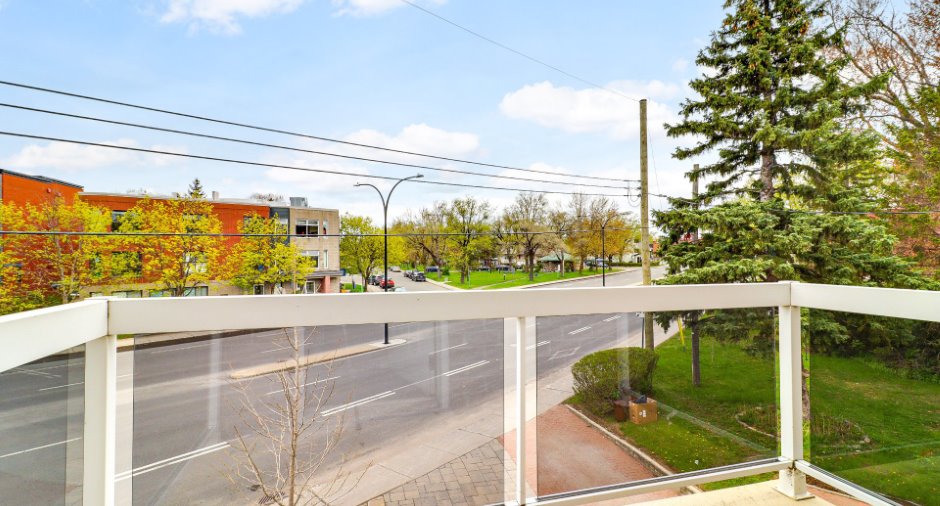
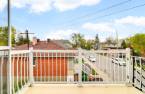
* Corner lot
* All exterior walls have been insulated from the inside
* All brickwork has been replaced on 3 sides
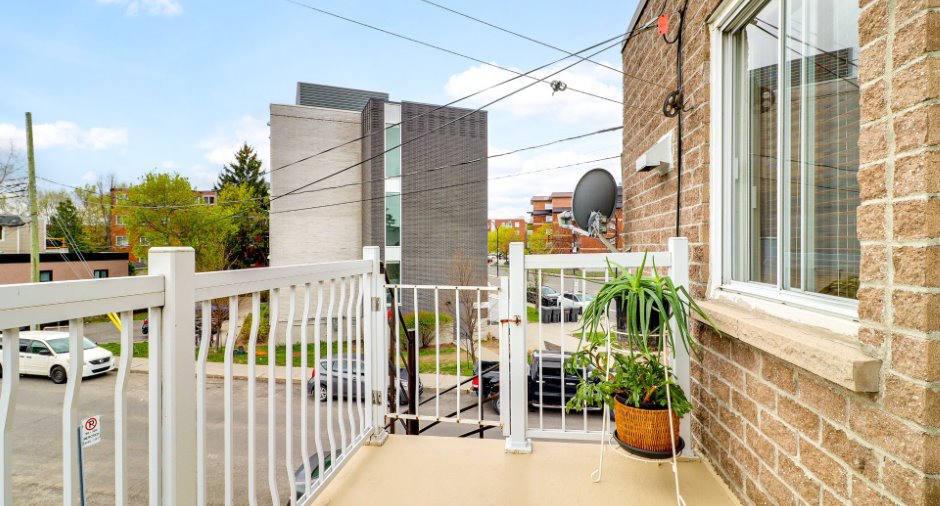
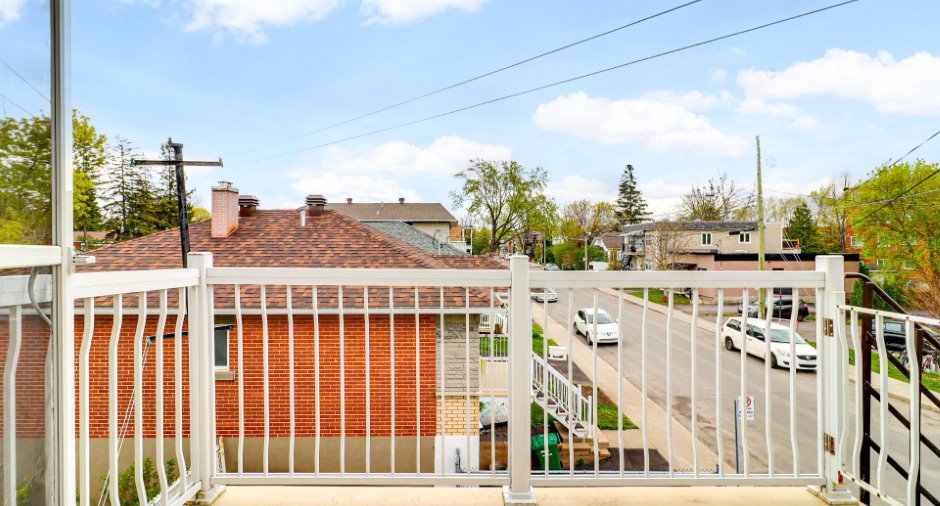
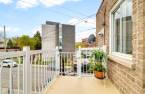
* All balconies are fiberglass and aluminum
* New white membrane roof
* Natural gas heating ...
See More ...
Building and interior
Year of construction
1961
Equipment available
Central vacuum cleaner system installation (1), Wall-mounted air conditioning (1), Alarm system (1), Central heat pump (1), Wall-mounted heat pump (1)
Heating system
Air circulation (1), Electric baseboard units (1), Radiant (1)
Heating energy
Electricity (1), Natural gas (1)
Basement
6 feet and over (1), Partially finished (1),
Cupboard
Wood (1), Melamine (1)
Roofing
Elastomer membrane (1)
Land and exterior
Foundation
Poured concrete (1)
Siding
Wood (1), Brick (1)
Garage
Heated (1), Fitted (1), Single width (1)
Driveway
Plain paving stone (1)
Parking (total)
Outdoor (2), Garage (1)
Landscaping
Landscape (1)
Water supply
Municipality (1)
Sewage system
Municipal sewer (1)
Topography
Flat (1)
View
Proximity
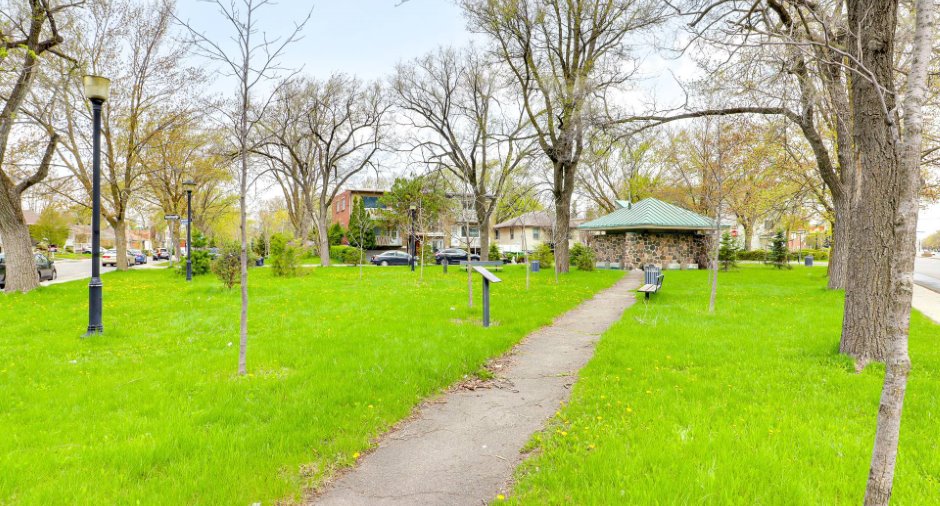
Highway (1), Cegep (1), Daycare centre (1), Park - green area (1), Bicycle path (1), Elementary school (1), High school (1), Public transport (1)
Available services
Fire detector (1)
Dimensions
Size of building
8 m
Frontage land
9.11
Depth of building
12 m
Depth of land
23.47
Building area
96 m²
Land area
205.4 m²
Room details
Unité 1
Unité 2
| Room | Level | Dimensions | Ground Cover |
|---|---|---|---|
| Hallway | Ground floor | 4' 4" x 3' 1" pi | Ceramic tiles |
| Living room | Ground floor | 14' 9" x 13' 3" pi | Floating floor |
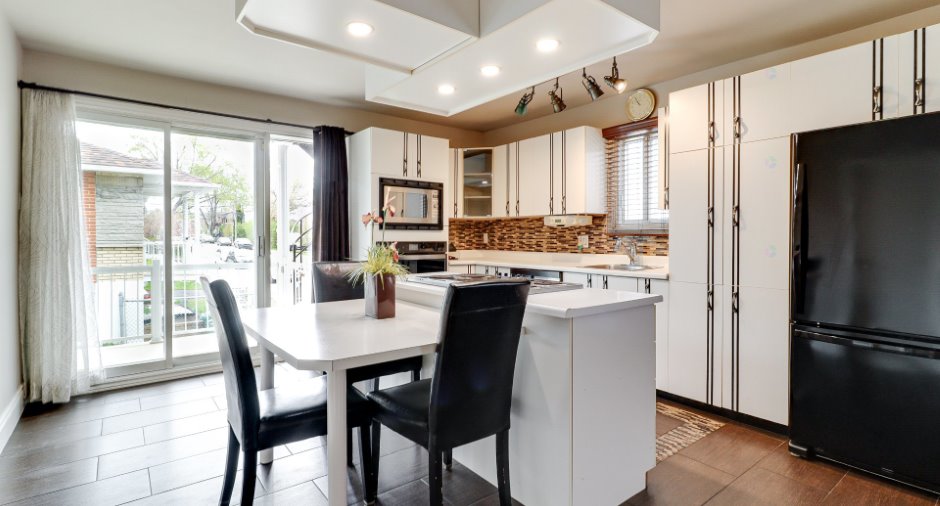
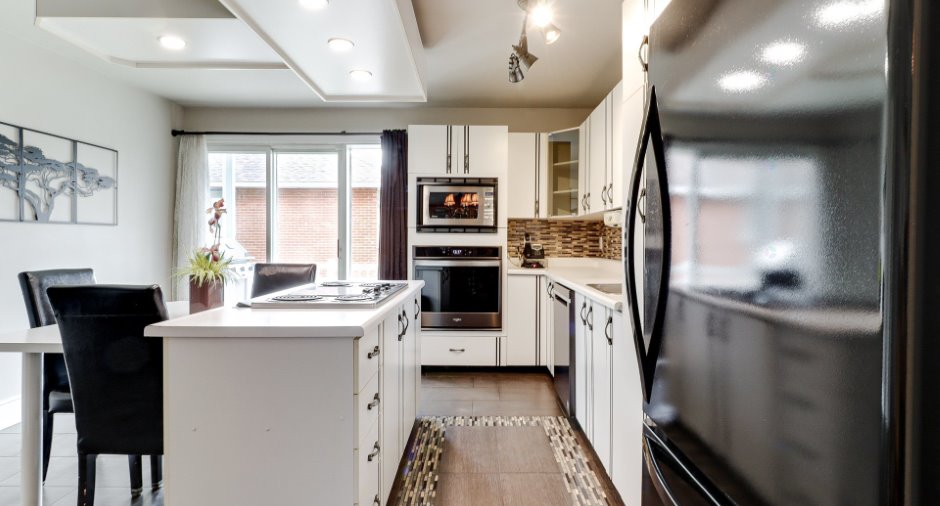
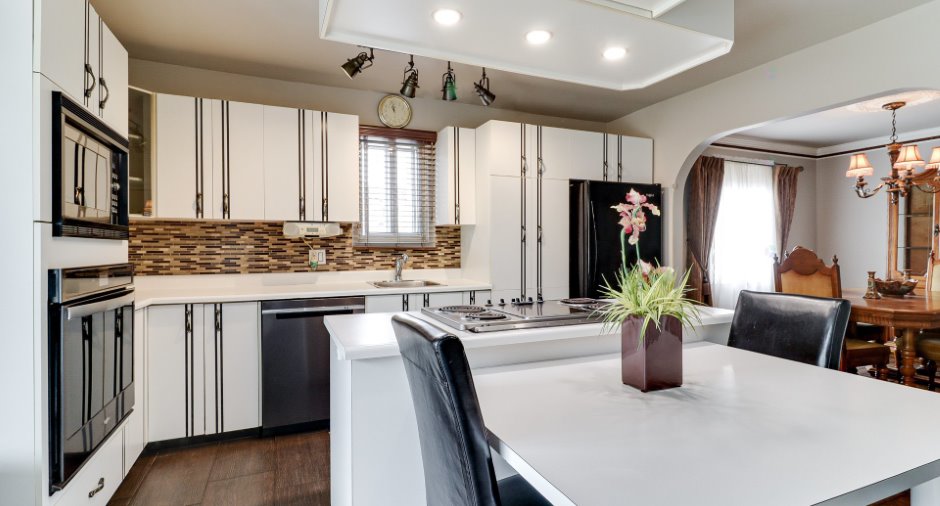
| Kitchen | Ground floor | 14' x 13' 3" pi | Ceramic tiles |
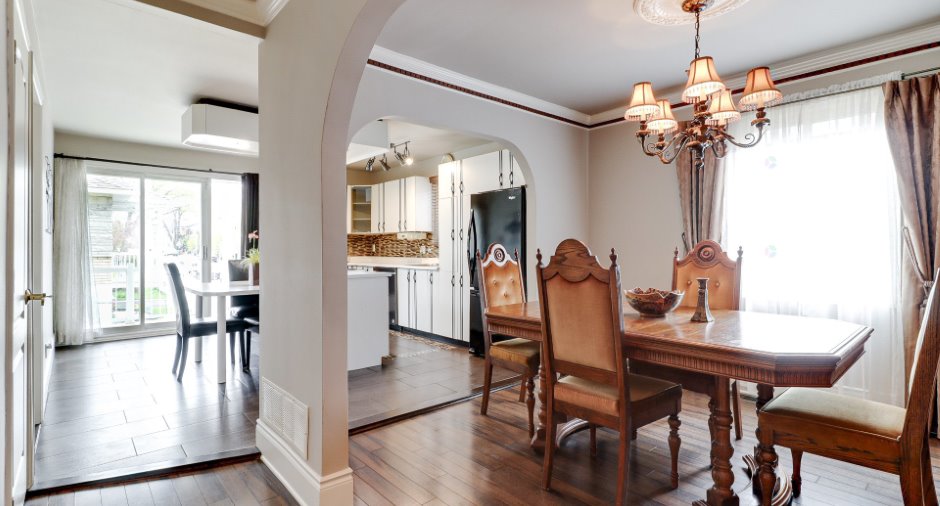
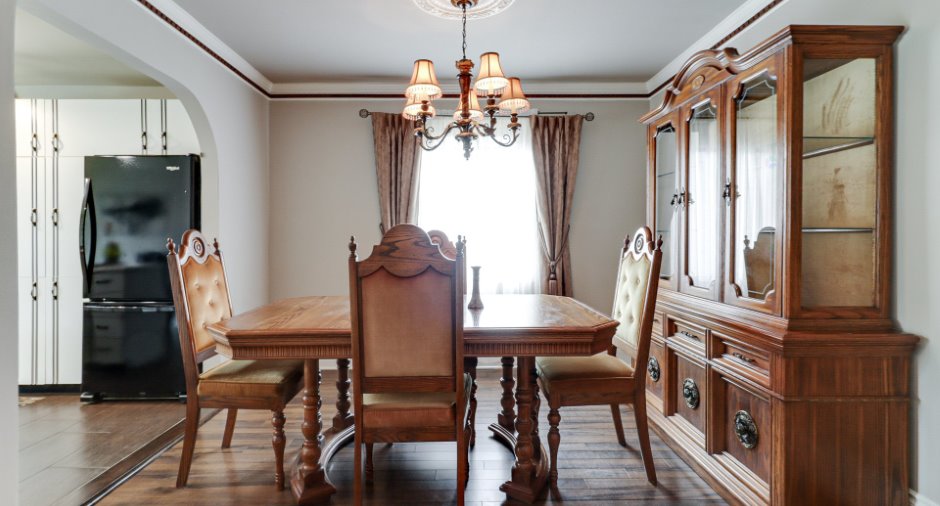
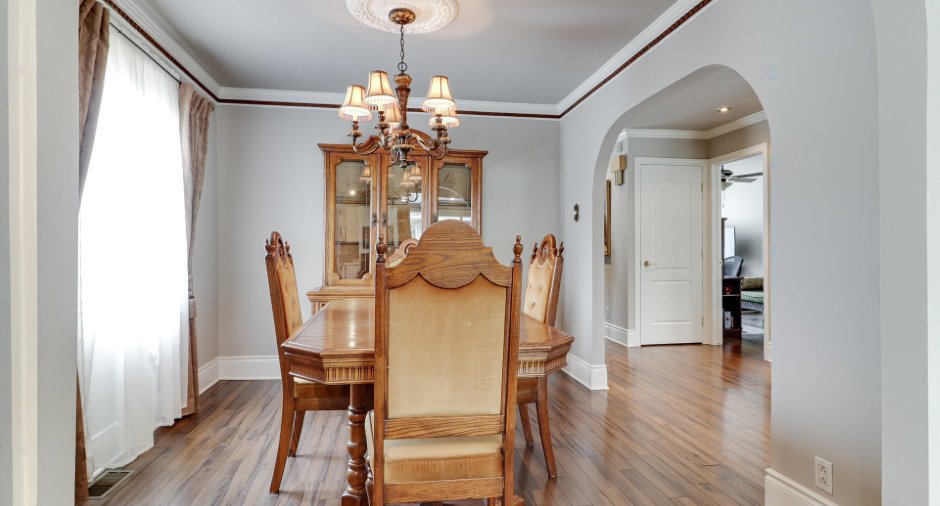
| Dining room | Ground floor | 10' 8" x 9' 9" pi | Floating floor |
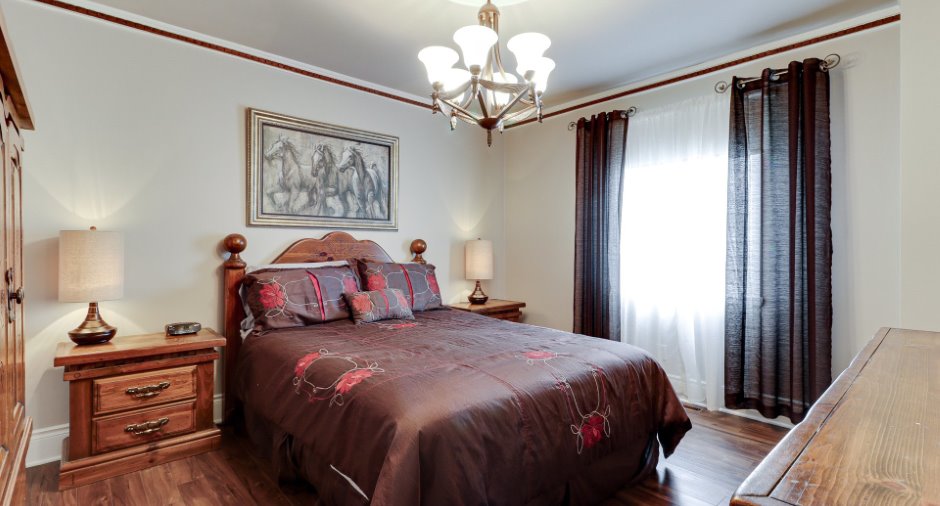
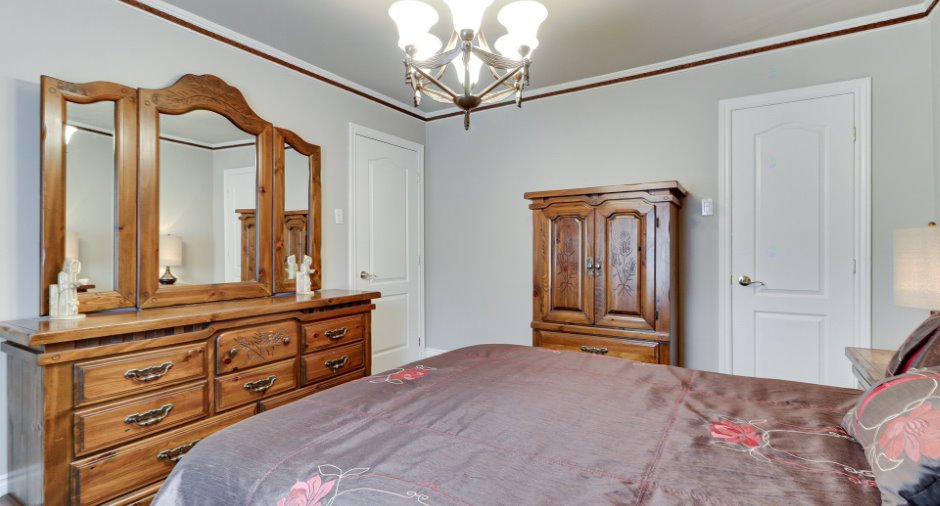
| Primary bedroom | Ground floor | 12' 9" x 11' 5" pi | Floating floor |
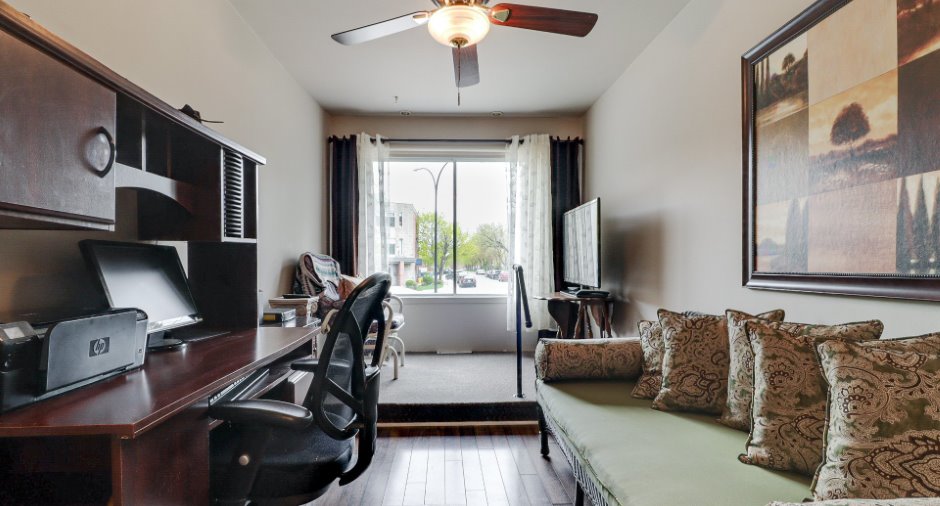
| Bedroom | Ground floor | 14' 8" x 8' 2" pi | Floating floor |
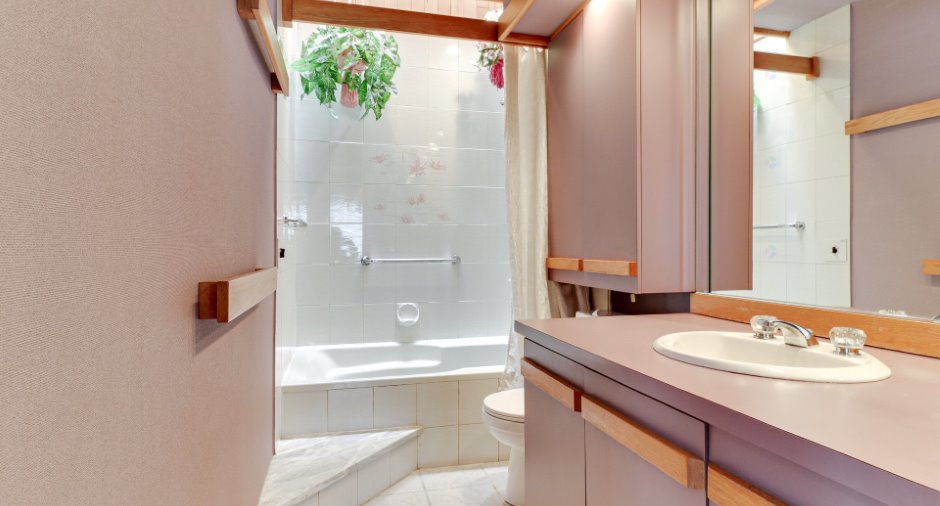
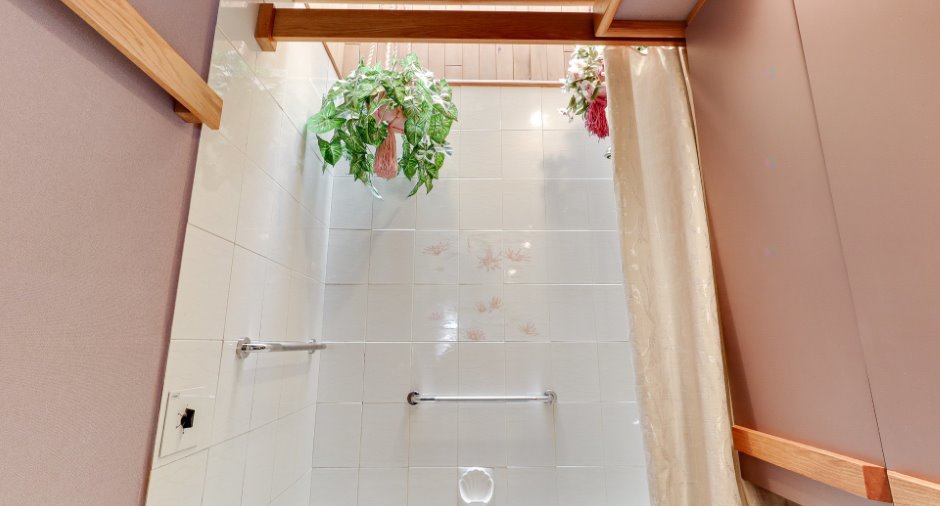
| Bathroom | Ground floor | 9' 3" x 4' 1" pi | Ceramic tiles |
| Laundry room | Basement | 15' 1" x 11' 5" pi | Concrete |
| Living room | Basement | 12' 1" x 9' 4" pi | Floating floor |
| Kitchen | Basement | 11' 5" x 10' 1" pi | Floating floor |
| Bedroom | Basement | 12' 1" x 12' 6" pi | Floating floor |
| Bathroom | Basement | 5' 1" x 5' 2" pi | Ceramic tiles |
| Room | Level | Dimensions | Ground Cover |
|---|---|---|---|
| Living room | 2nd floor | 13' 4" x 13' 1" pi | Floating floor |
| Kitchen | 2nd floor | 14' x 13' 3" pi | Ceramic tiles |
| Bedroom | 2nd floor | 15' 6" x 8' 2" pi | Floating floor |
| Bedroom | 2nd floor | 11' 8" x 9' 1" pi | Floating floor |
| Primary bedroom | 2nd floor | 13' 8" x 11' 4" pi | Floating floor |
| Bathroom | 2nd floor | 6' 1" x 4' 1" pi | Ceramic tiles |
Income spaces
| Type | Free / Total |
|---|---|
|
Autre
Residential |
1 / 1 |
Possible annual income : 46 800 $
Inclusions
Light fixtures, curtains and blinds in all 3 units, backyard storage bin, metal shed. Unit 4900: built-in Whirlpool oven approx. 5 years, Whirlpool dishwasher approx. 8 y, microwave oven approx. 5 y, Thermador cook top with integrated range hood approx. 30 y, black Whirlpool refrigerator approx. 4 y. Unit 4900A: Frigidaire stove and refrigerator approx. 25 y. Cyclovac central vacuum approx. 15 y. and accessories. Unit 3 1/2: Kenmore stove and GE 15 y.
Taxes and costs
Municipal Taxes (2026)
3678 $
School taxes (2025)
370 $
Total
4048 $
Evaluations (2024)
Building
427 800 $
Land
138 600 $
Total
566 400 $
Additional features
Distinctive features
Street corner (1)
Occupation
30 days
