





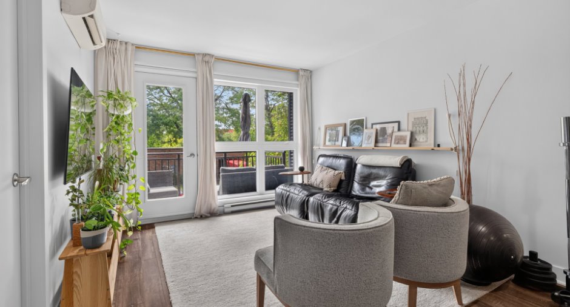
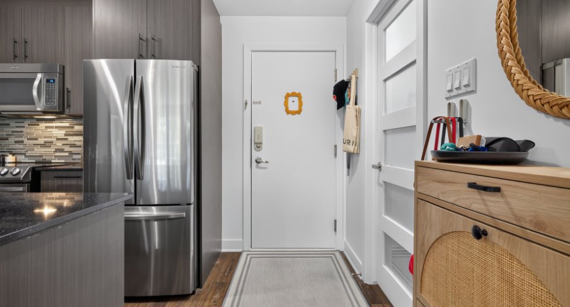
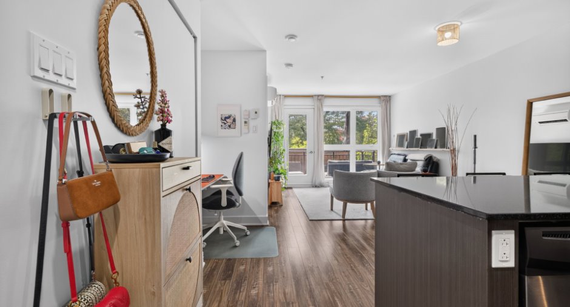
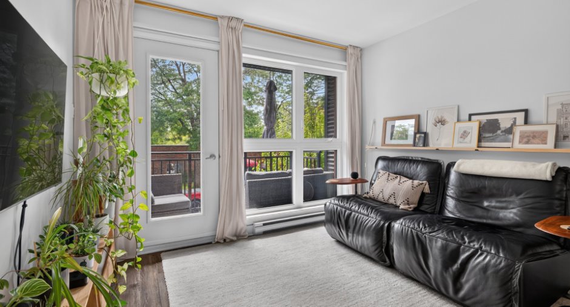
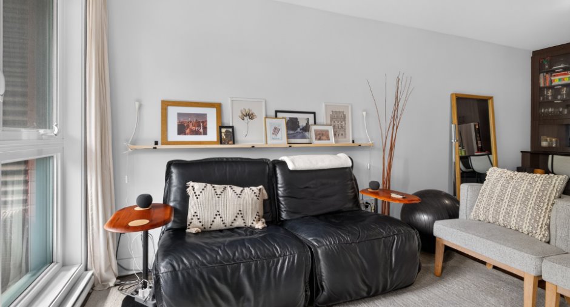
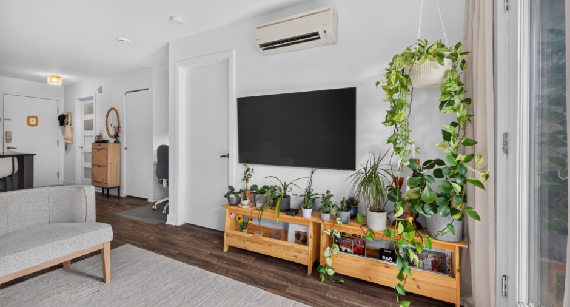
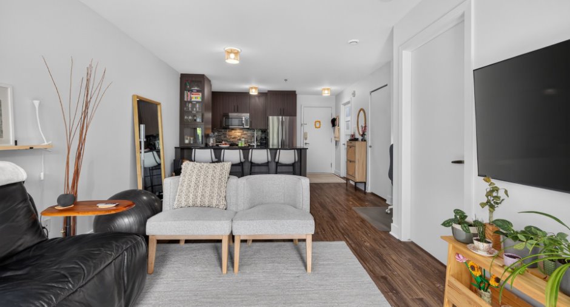
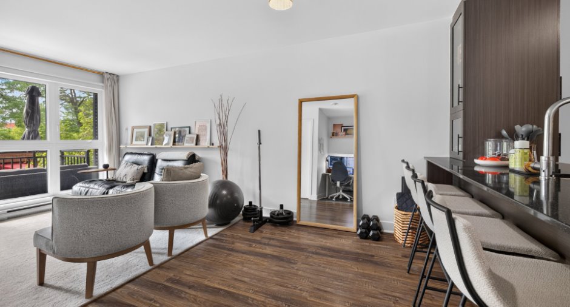
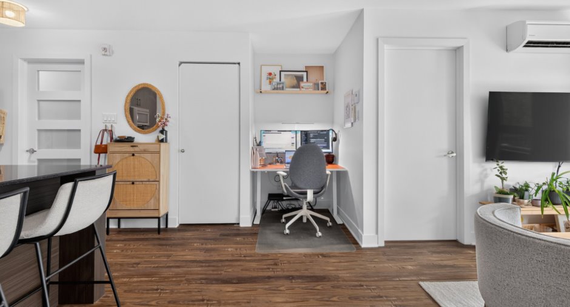
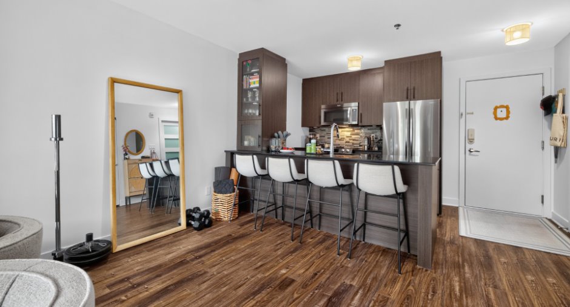
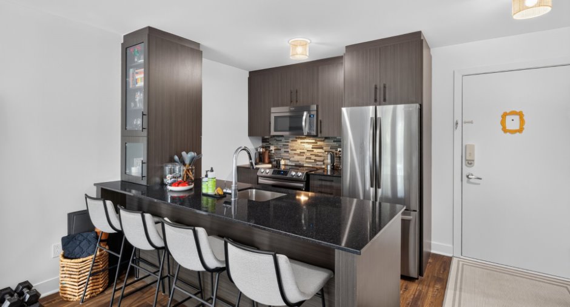
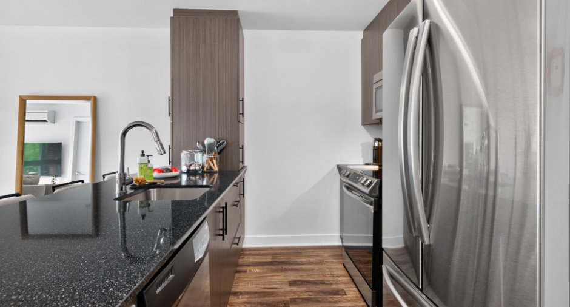
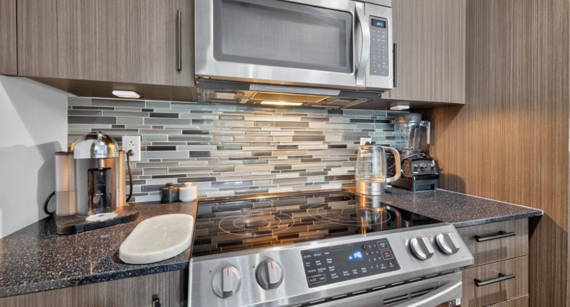
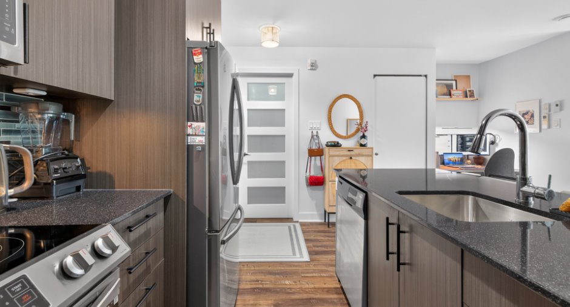
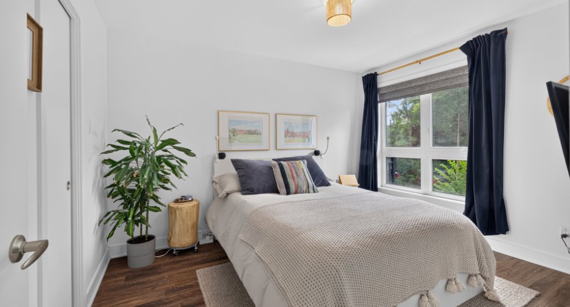
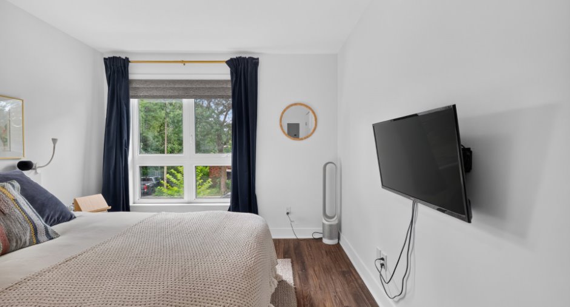
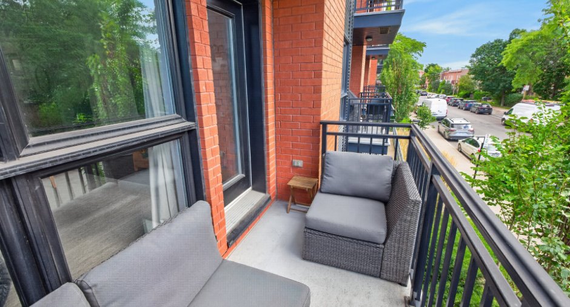
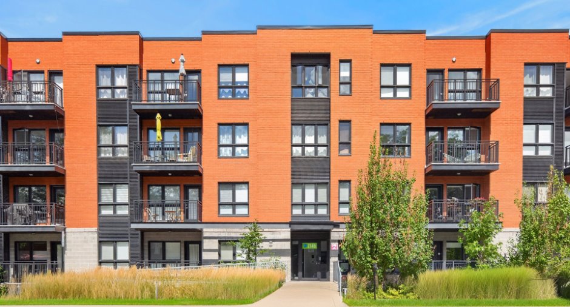
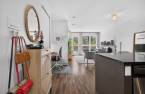
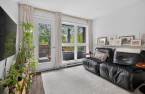
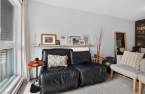
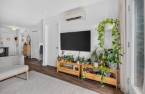
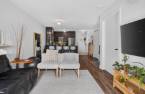
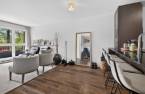
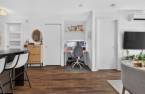
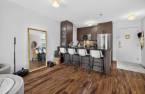
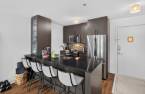
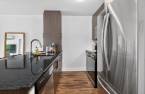
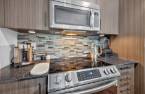
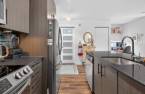
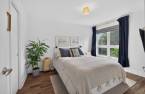
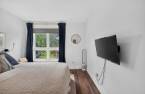
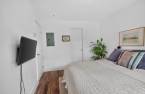
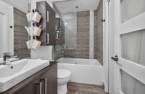


Please contact the selling broker for details about the property.
Create an account
CREATING AN ACCOUNT ALLOWS:
-
 Add favorites
-
 Save your searches
-
 Personalize your visits to viacapitalesells.com
-
 Activity on your properties


I AM INTERESTED IN THIS PROPERTY


Stéphanie Summers
Residential and Commercial Real Estate Broker
Via Capitale Expertise
Real estate agency
I offer
 *
*
*
Certain conditions apply
Presentation
Please contact the selling broker for details about the property.
Building and interior
Year of construction
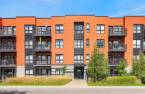
2014
Number of floors
4
Level
2nd floor
Equipment available
Wall-mounted air conditioning (1)
Heating system
Electric baseboard units (1)
Heating energy
Electricity (1)
Land and exterior
Water supply
Municipality (1)
Sewage system
Municipal sewer (1)
Proximity
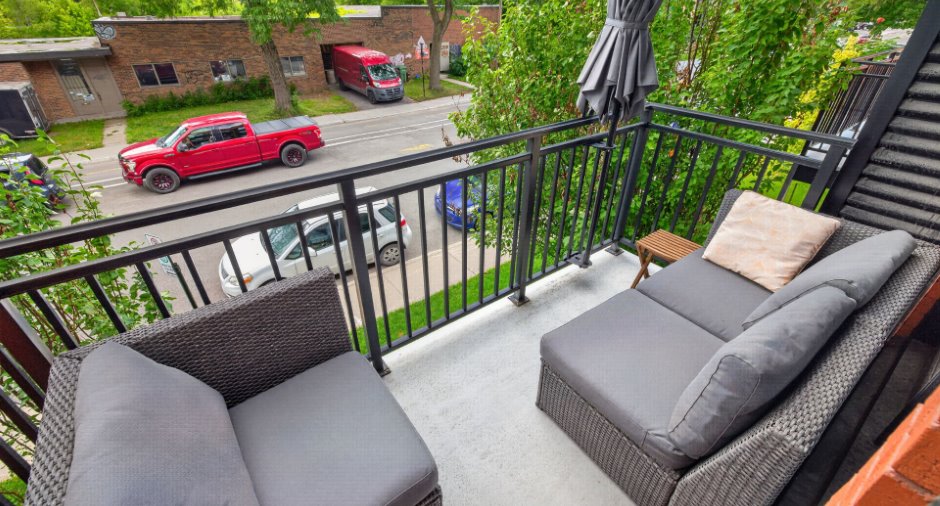
Metro (1), Park - green area (1), Bicycle path (1), Public transport (1)
Available services
Fire detector (1), Jet system (1)
Dimensions
Private portion
568 pi²
Room details
| Room | Level | Dimensions | Ground Cover |
|---|---|---|---|
| Living room | 2nd floor | 10' 1" x 10' 9" pi | Floating floor |
| Office | 2nd floor | 4' x 4' 4" pi | Floating floor |
| Dining room | 2nd floor | 6' 5" x 8' 5" pi | Floating floor |
| Kitchen | 2nd floor | 8' 5" x 8' 7" pi | Floating floor |
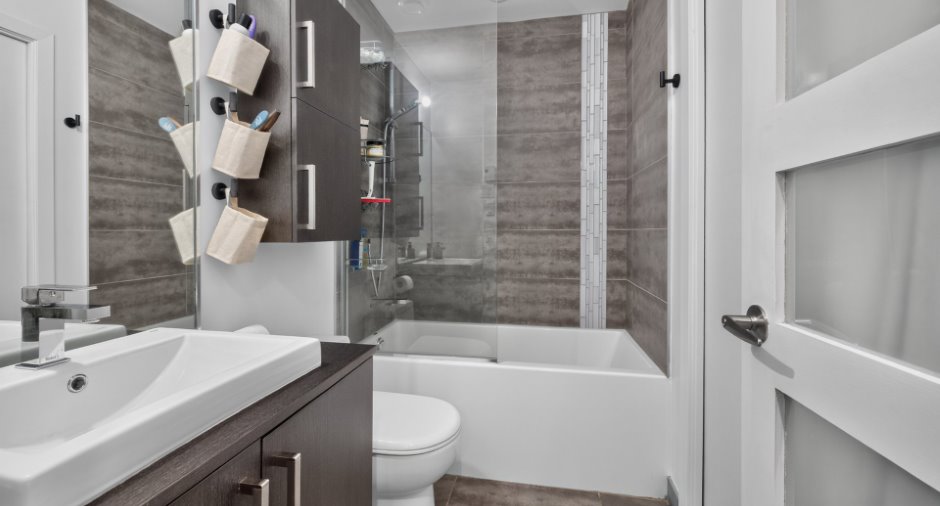
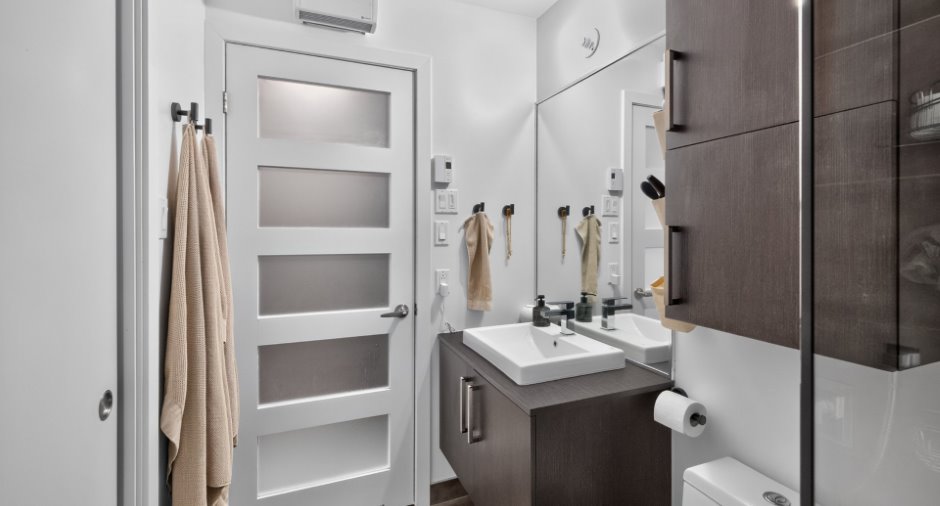
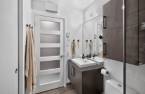
| Bathroom | 2nd floor | 7' 1" x 4' 1" pi | Ceramic tiles |
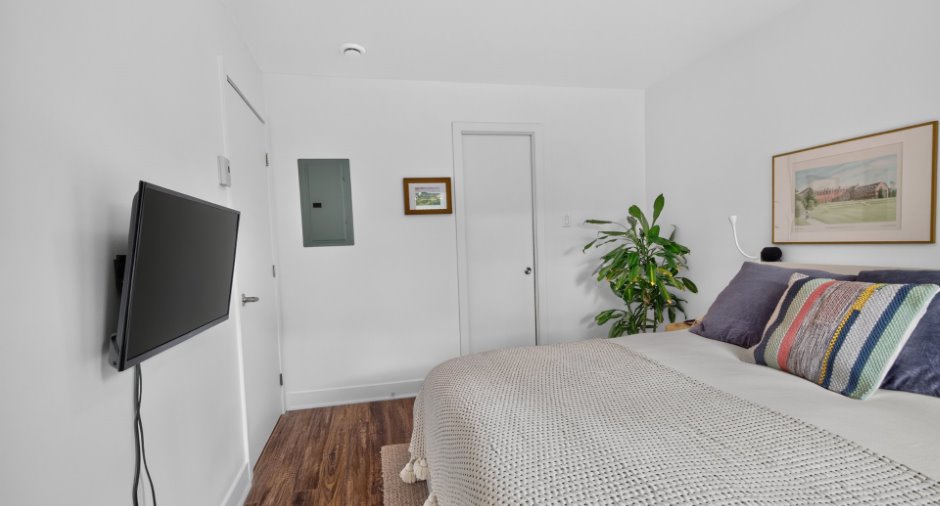
| Primary bedroom | 2nd floor | 12' x 9' 1" pi | Floating floor |
| Walk-in closet | 2nd floor | 6' 1" x 5' 6" pi | Floating floor |
Inclusions
Dishwasher, stacked washer-dryer, microwave hood, blinds and curtains, 2 TV mounts, laundry room and walk-in storage systems.
Taxes and costs
Municipal Taxes (2026)
1838 $
School taxes (2026)
195 $
Total
2033 $
Monthly fees
Co-ownership fees
290 $
Evaluations (2026)
Building
240 900 $
Land
57 200 $
Total
298 100 $
Additional features
Occupation
37 days
Zoning
Residential (1)
