





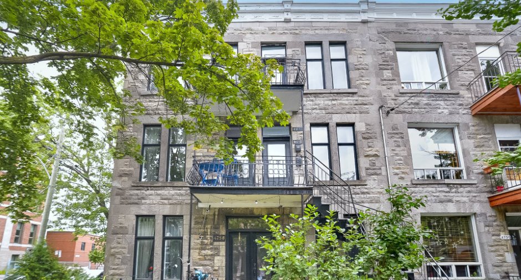
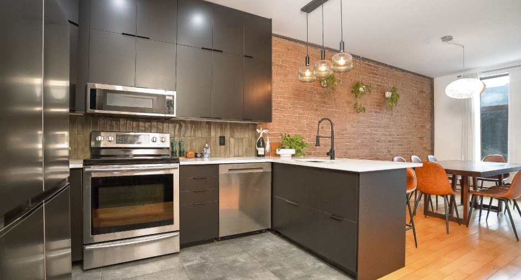
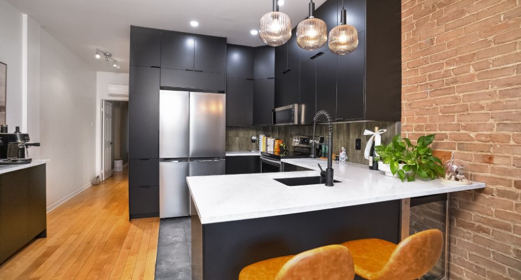
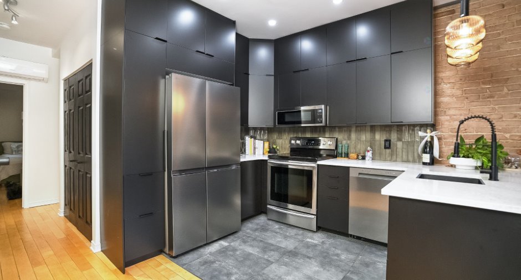
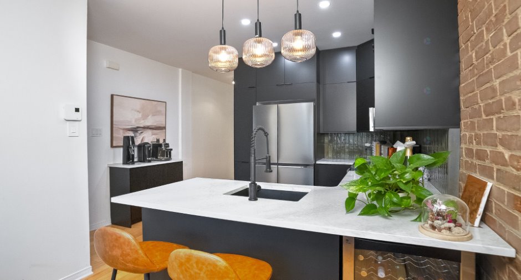
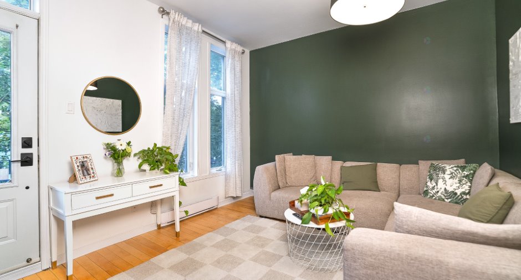
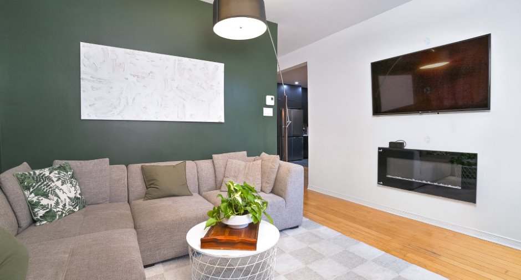
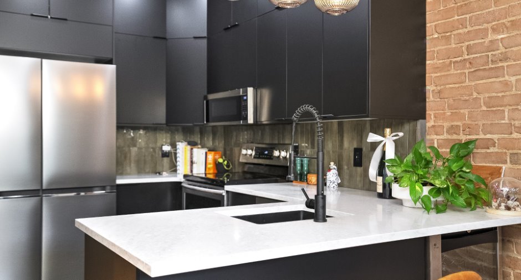
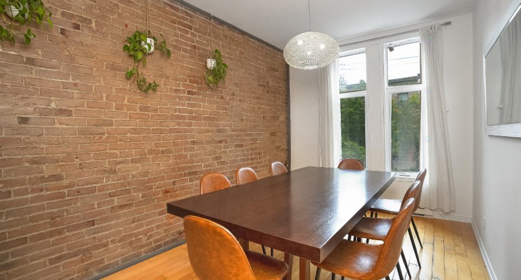
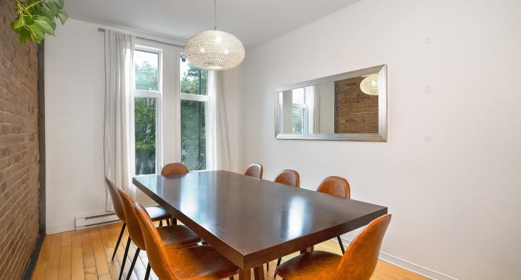
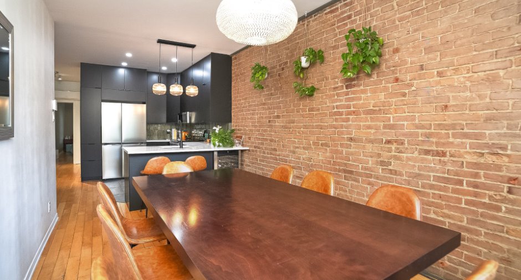
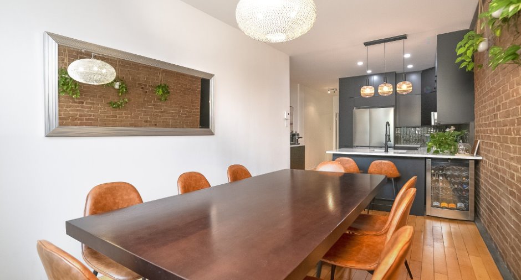
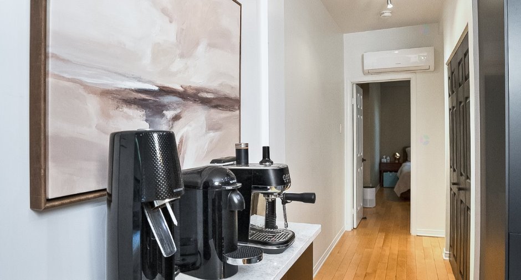
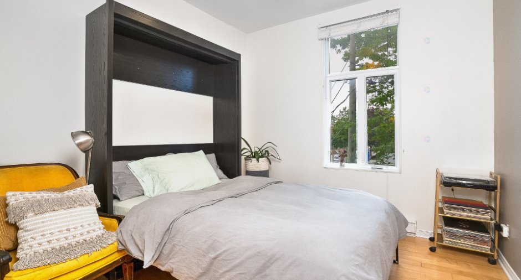
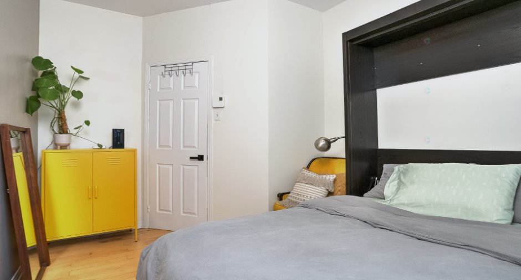
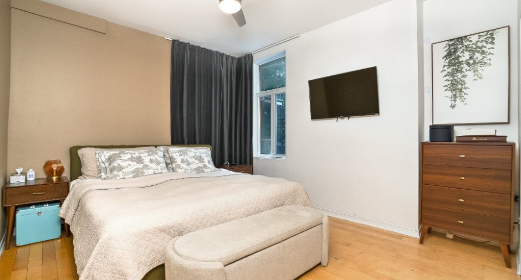
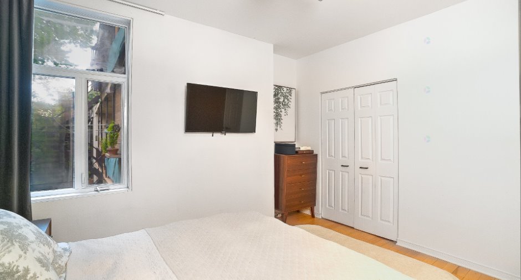
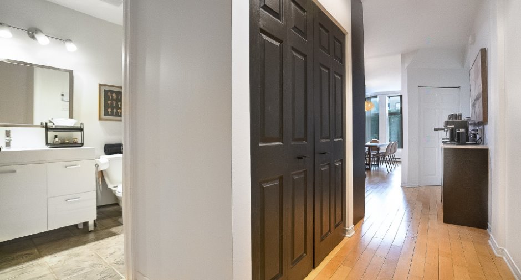
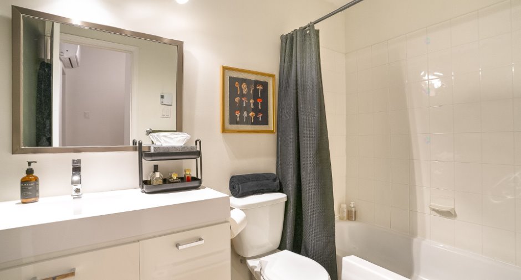
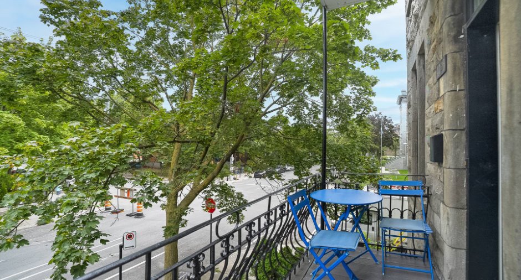
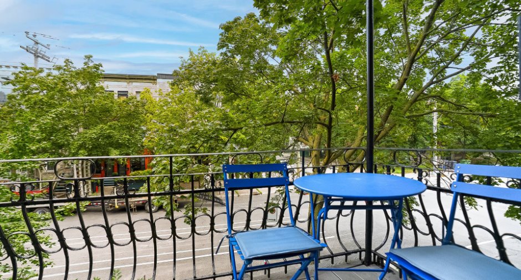
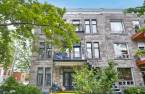
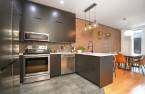
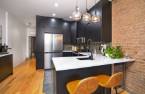
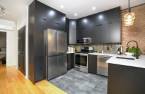
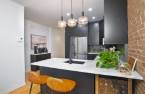
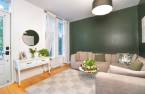
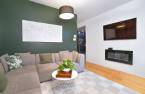
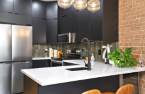
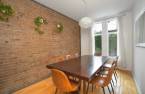
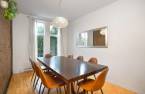
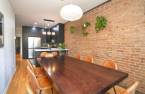
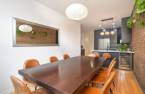
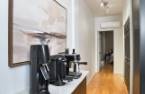
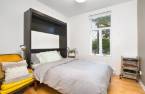
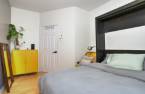
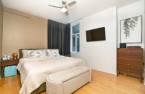
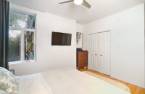
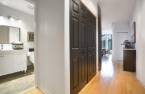
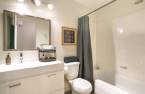
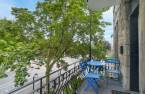
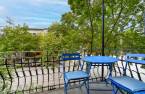


New kitchen, walkable market and vibrant neighbourhood. Spacious 813 sq. ft. 2-bedroom in Maisonneuve, located on the 2nd floor of a 1910 building converted into a 7-unit divided co-ownership. Fully renovated kitchen in 2024 by a licensed contractor. Marché Maisonneuve, Morgan Park and Ontario Street are just minutes away on foot. Sold with legal warranty.
Create an account
CREATING AN ACCOUNT ALLOWS:
-
 Add favorites
-
 Save your searches
-
 Personalize your visits to viacapitalesells.com
-
 Activity on your properties


I AM INTERESTED IN THIS PROPERTY

Tristan Welterlin-Bordis
Residential Real Estate Broker
Via Capitale du Mont-Royal
Real estate agency
I offer
 *
*
*
Certain conditions apply
Presentation
New kitchen, walkable market and vibrant neighbourhood. Spacious 813 sq. ft. 2-bedroom in Maisonneuve, located on the 2nd floor of a 1910 building converted into a 7-unit divided co-ownership. Fully renovated kitchen in 2024 by a licensed contractor. Marché Maisonneuve, Morgan Park and Ontario Street are just minutes away on foot. Sold with legal warranty.
Addendum
Bright, newly renovated kitchen and a great neighbourhood. Spacious 2-bedroom in the heart of Maisonneuve.
This is a home made for cooking and entertaining. The apartment revolves around a generous living space where the kitchen and dining area flow naturally into one another, with enough room for a proper dining table and guests. On Saturday mornings, the Marché Maisonneuve is just a six-minute walk away. Most daily essentials are within walking distance too.
What you'll love
A fully renovated kitchen, completed in 2024 by a licensed RBQ contractor, featuring matte anthracite cabinetry, an island, quartz sink, ceramic flooring and new lig...
See More ...
Building and interior
Year of construction
1910
Number of floors
7
Level
2nd floor
Equipment available
Private balcony (1), Wall-mounted air conditioning (1), Wall-mounted heat pump (1)
Rental appliances
Water heater (1)
Land and exterior
Water supply
Municipality (1)
Sewage system
Municipal sewer (1)
Dimensions
Private portion
75.6 m²
Room details
| Room | Level | Dimensions | Ground Cover |
|---|---|---|---|
| Primary bedroom | 2nd floor |
12' 8" x 10' 9" pi
Irregular
|
|
| Bedroom | 2nd floor | 13' 1" x 9' 3" pi | |
| Dining room | 2nd floor | 10' 5" x 8' 4" pi | |
| Kitchen | 2nd floor | 8' 2" x 8' 3" pi | Ceramic tiles |
| Living room | 2nd floor |
13' 1" x 11' 2" pi
Irregular
|
|
| Bathroom | 2nd floor | 8' x 5' pi | Ceramic tiles |
Inclusions
Washer, dryer, stove, wall-mounted heat pump.
Taxes and costs
Municipal Taxes (2026)
2695 $
School taxes (2026)
295 $
Total
2990 $
Monthly fees
Energy cost
129 $
Co-ownership fees
170 $
Total
299 $
Evaluations (2026)
Building
387 600 $
Land
61 400 $
Total
449 000 $
Additional features
Occupation
30 days
Zoning
Residential (1)
