


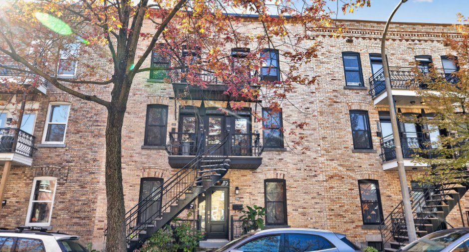
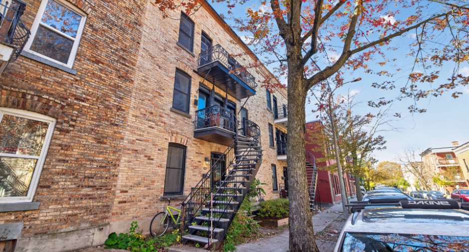
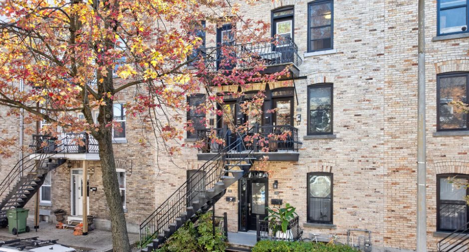
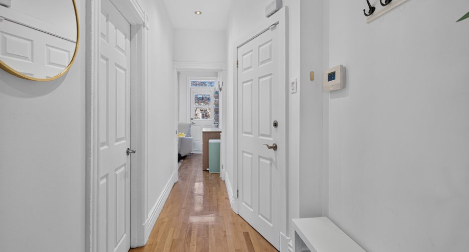
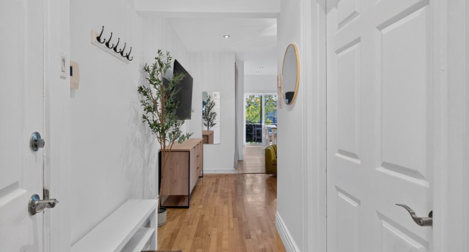
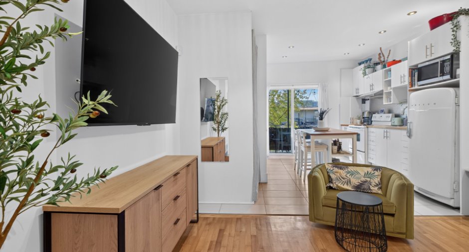
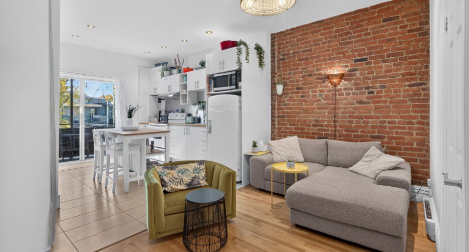
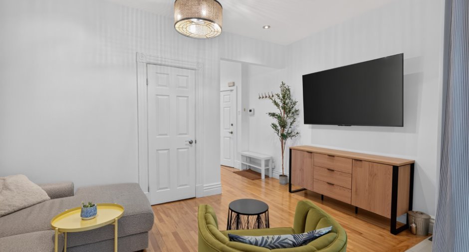
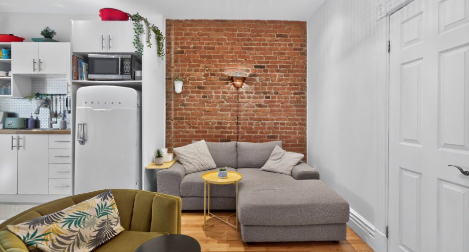
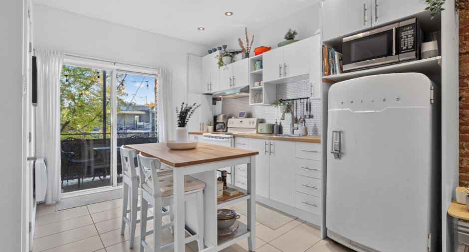
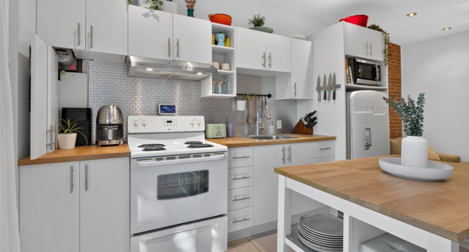
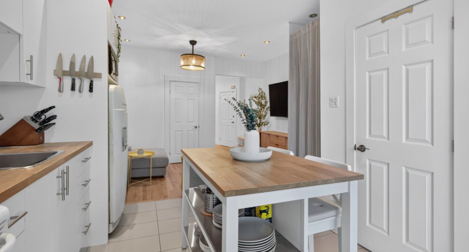
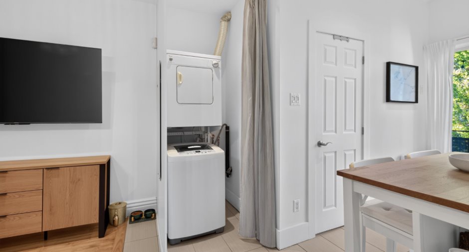
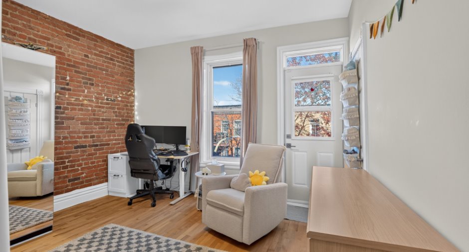
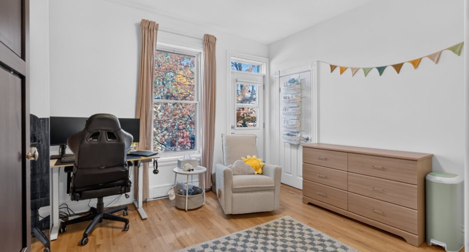
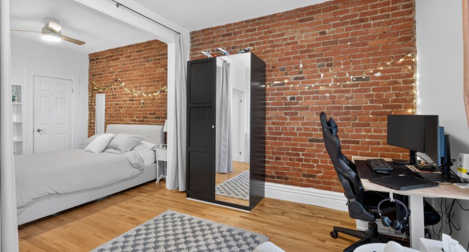
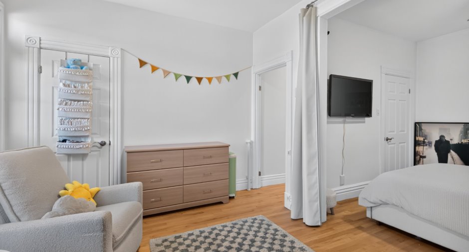
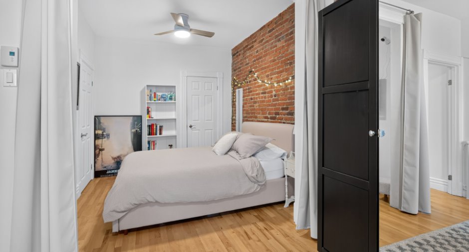
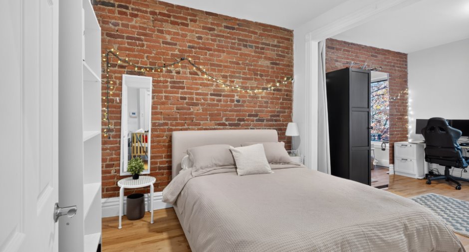
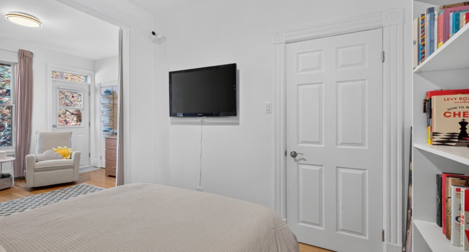
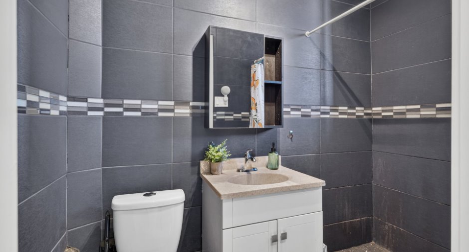
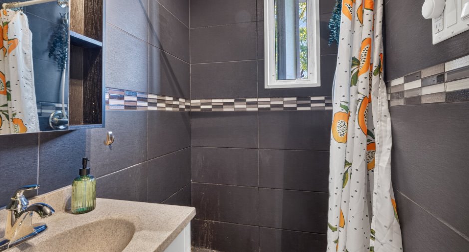
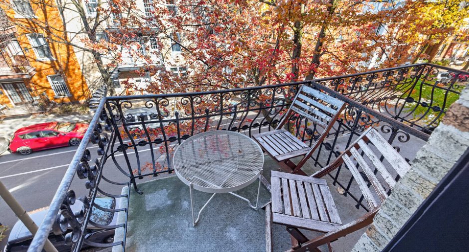
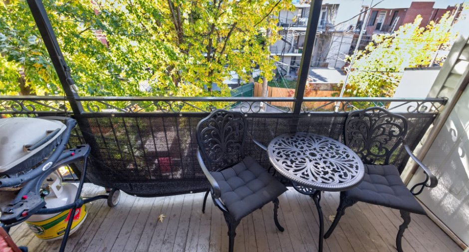
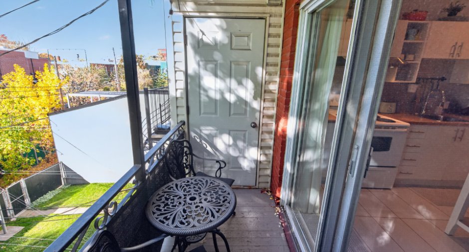
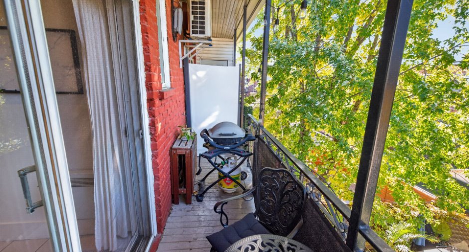
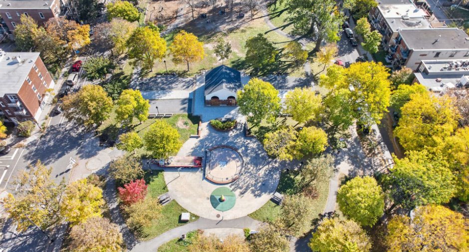
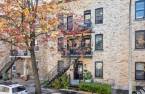
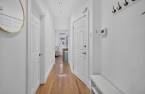
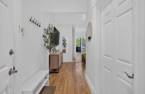
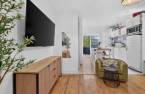
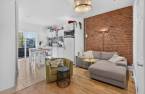
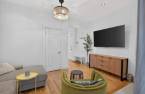
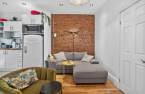
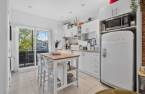
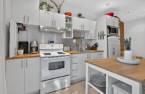
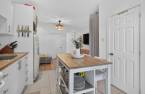
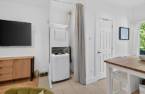
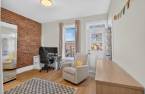
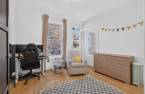
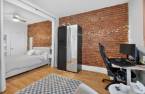
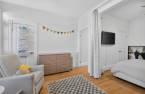
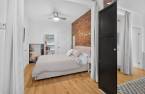
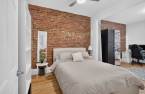
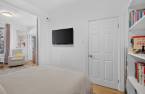
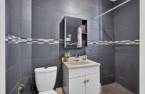
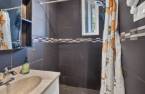
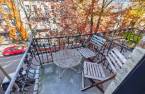
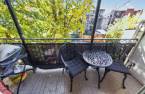
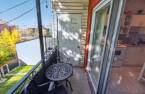
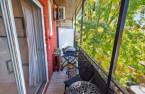
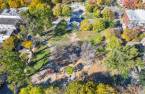

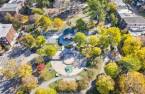
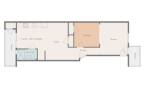
Charming undivided condo on the 3rd floor of a well-maintained 1910 building in the heart of Hochelaga-Maisonneuve. Its flexible layout lets you arrange the bedroom, living room and dining room to suit your needs. Brick wall, kitchen with island and washer-dryer area, bathroom with large shower, wood floors, two balconies, private shed and exclusive use of the roof above the unit. Roof, foundation, windows and front staircase redone. Steps from Ontario Street!
Create an account
CREATING AN ACCOUNT ALLOWS:
-
 Add favorites
-
 Save your searches
-
 Personalize your visits to viacapitalesells.com
-
 Activity on your properties
No: 14154313

1

1

44.54m²


I AM INTERESTED IN THIS PROPERTY

Julie Crevier
Residential and Commercial Real Estate Broker
Via Capitale Expertise
Real estate agency
I offer
 *
*
Certain conditions apply
Presentation
Charming undivided condo on the 3rd floor of a well-maintained 1910 building in the heart of Hochelaga-Maisonneuve. Its flexible layout lets you arrange the bedroom, living room and dining room to suit your needs. Brick wall, kitchen with island and washer-dryer area, bathroom with large shower, wood floors, two balconies, private shed and exclusive use of the roof above the unit. Roof, foundation, windows and front staircase redone. Steps from Ontario Street!
Addendum
A SPACE THAT ADAPTS TO YOU
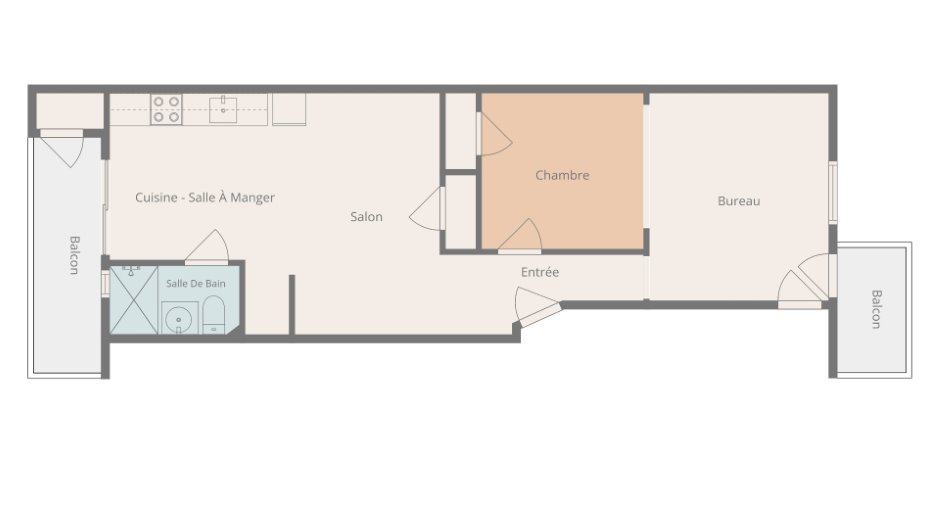
On the 3rd and top floor of a six-unit building, this undivided condo combines original character with modern comfort. Its greatest strength: flexibility. The rooms lend themselves to several configurations, so you can arrange the bedroom, living room and dining room to match your lifestyle.
Exposed brick wall, kitchen with island, plenty of storage and a washer-dryer area, balcony access from the bedroom and the kitchen. Renovated bathroom with large shower, wood floors, and two balconies.
EXCLUSIVE SPACES
You also enjoy a private shed and exclusive use of the roof space above the unit, with the possibility of bu...
See More ...
Building and interior
Year of construction
1910
Number of floors
3
Level
3rd floor
Bathroom / Washroom
Separate shower (1)
Heating system
Space heating baseboards (1), Electric baseboard units (1)
Heating energy
Electricity (1)
Cupboard
Melamine (1)
Window type
Hung (1), French window (1)
Windows
PVC (1)
Roofing
Asphalt and gravel (1)
Land and exterior
Siding
Brick (1)
Water supply
Municipality (1)
Sewage system
Municipal sewer (1)
Topography
Flat (1)
Proximity
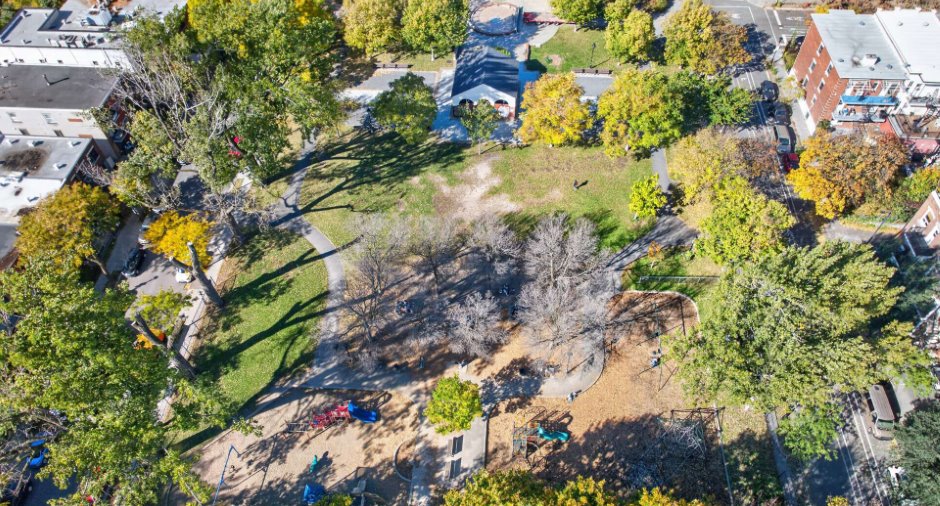
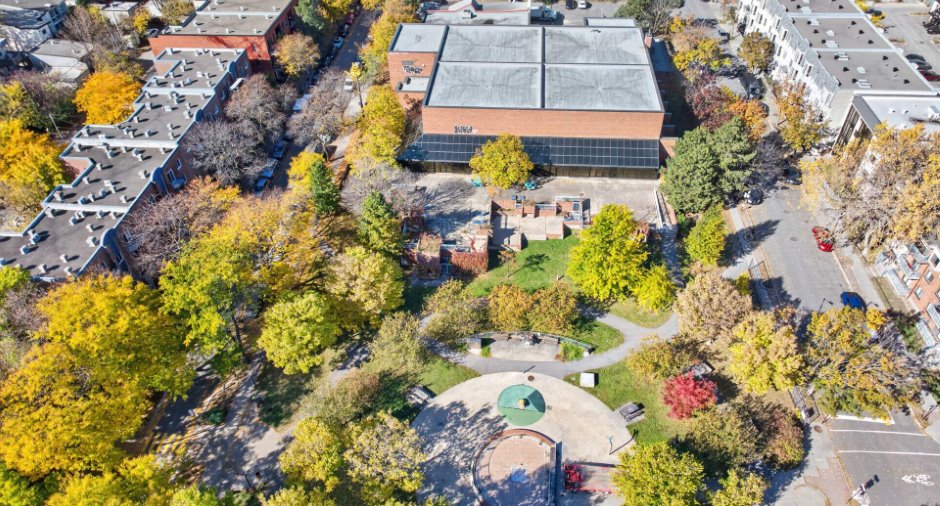
Highway (1), Cegep (1), Daycare centre (1), Hospital (1), Metro (1), Park - green area (1), Bicycle path (1), Elementary school (1), High school (1), Public transport (1), University (1)
Dimensions
Frontage land
9.25
Land area
262 m²
Depth of land
28.65
Private portion
44.54 m²
Room details
| Room | Level | Dimensions | Ground Cover |
|---|---|---|---|
| Hallway | 3rd floor |
12' x 3' pi
Irregular
|
Wood |
|
Living room
Brick wall
|
3rd floor | 14' 5" x 6' 7" pi | Wood |
|
Kitchen
Balcony access
|
3rd floor | 12' 4" x 9' 7" pi | Ceramic tiles |
|
Bathroom
Shower
|
3rd floor | 7' 8" x 3' 1" pi | Ceramic tiles |
|
Office
Brick wall
|
3rd floor | 12' 7" x 10' 7" pi | Wood |
|
Bedroom
Balcony access
|
3rd floor | 9' 3" x 9' 7" pi | Wood |
Inclusions
Stove, washer, dryer, window coverings, kitchen island.
Exclusions
Refrigerator, kitchen island chairs, window air conditioner.
Taxes and costs
Municipal Taxes (2026)
1487 $
School taxes (2026)
171 $
Total
1658 $
Monthly fees
Energy cost
89 $
Co-ownership fees
198 $
Total
287 $
Additional features
Occupation
60 days
Zoning
Residential (1)
