





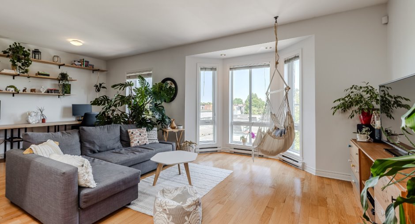
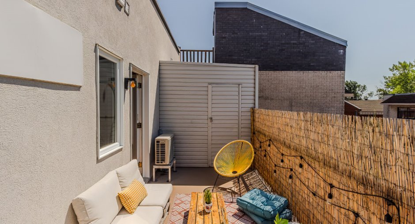
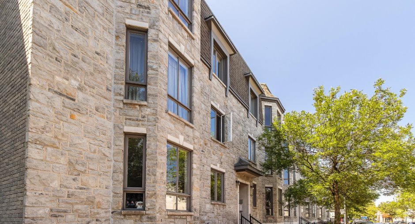
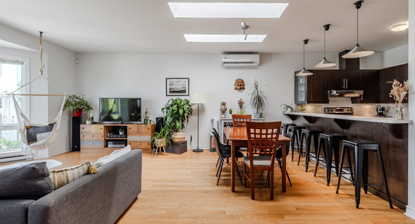
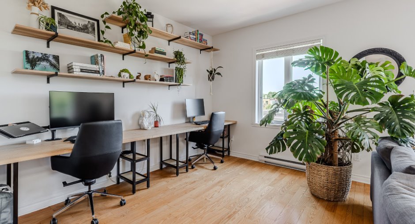
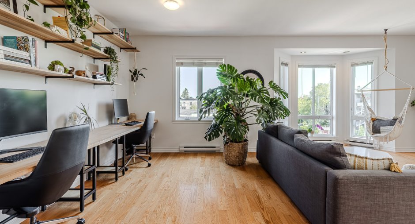
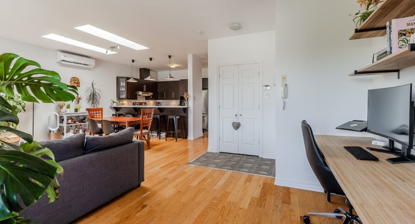
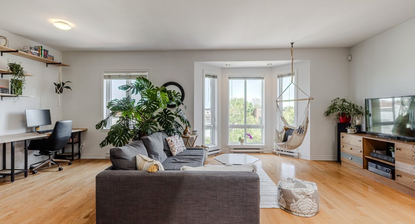
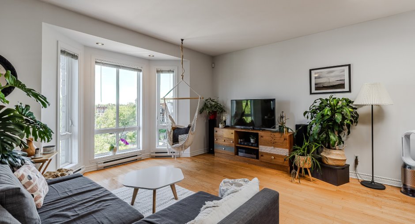
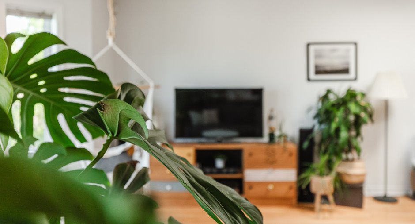
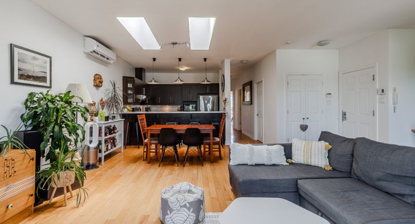
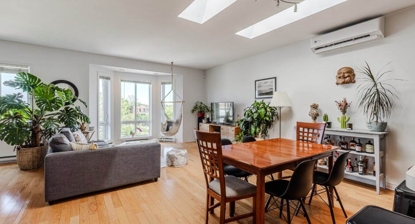
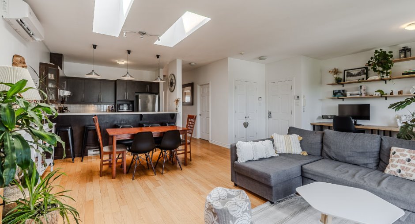
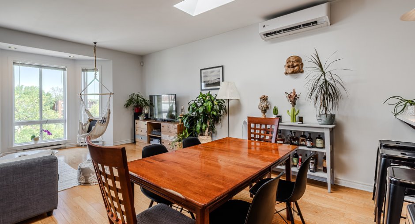
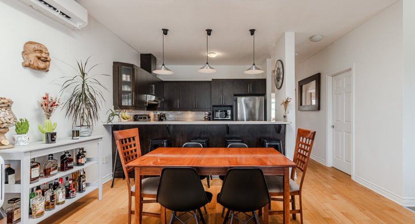
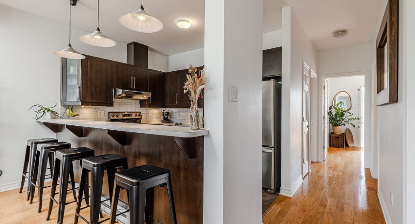
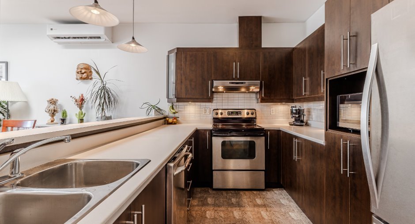
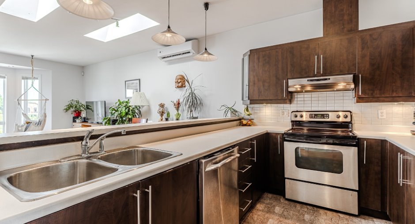
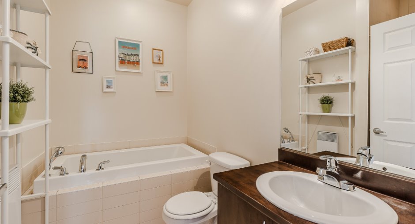
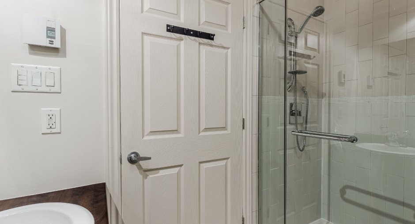
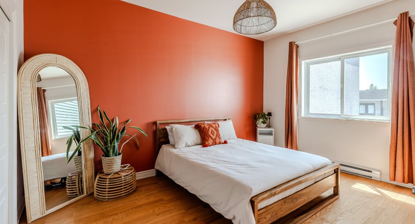
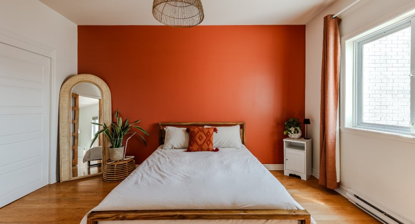
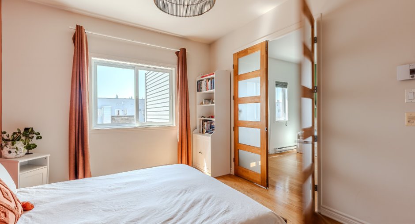
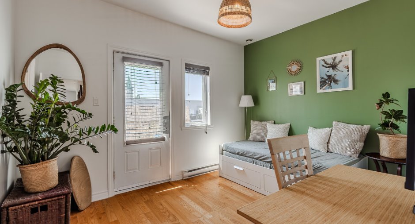
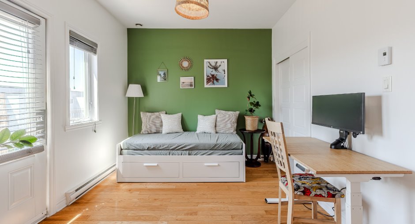
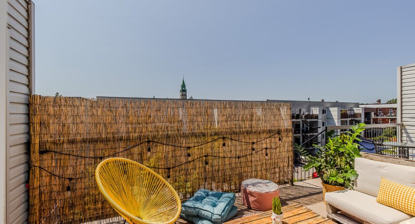
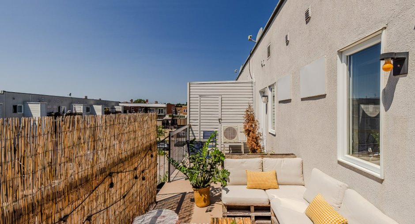
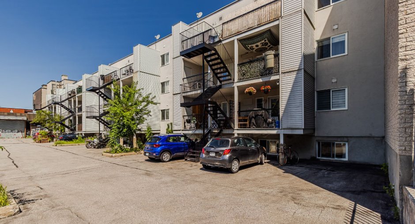
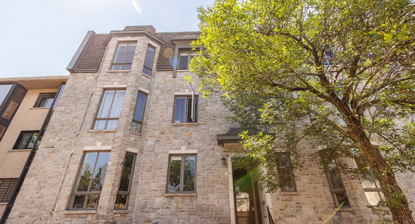
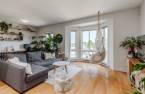
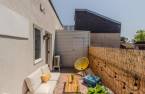
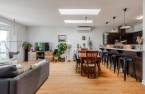
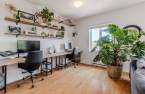
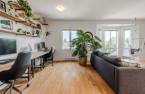
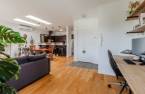
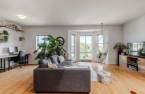
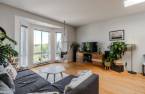
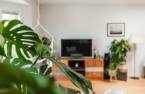
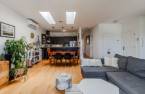
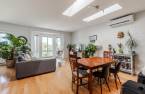
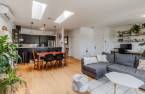
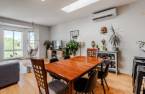
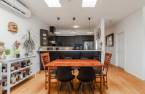
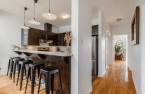
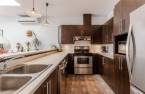
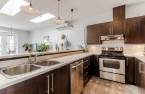
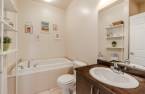
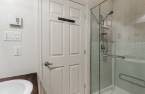
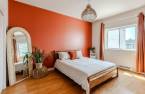
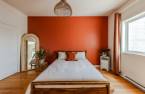
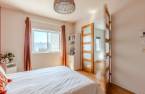
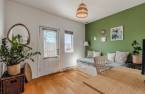
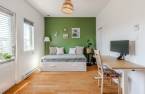
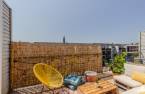
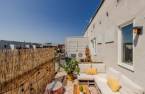
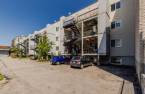
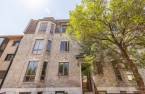


Stunning unit located on the top floor of a magnificent, recently built building with a stone facade. This condo offers two private bedrooms plus an office space (or potential third bedroom), a light-filled open-concept main living area (with two light wells), a well-equipped kitchen, a full bathroom, as well as a beautiful southwest-facing rear terrace and an outdoor parking space. Located in the heart of Homa, just steps away from all amenities, the Promenade Ontario, and close to the Joliette Metro station. Optimal use of space, meticulous upkeep, high ceilings (9 ft), and plenty of natural light await you. A RARE FIND ON THE MARKET.
Create an account
CREATING AN ACCOUNT ALLOWS:
-
 Add favorites
-
 Save your searches
-
 Personalize your visits to viacapitalesells.com
-
 Activity on your properties


I AM INTERESTED IN THIS PROPERTY

Romain Lecomte
Residential and Commercial Real Estate Broker
Via Capitale du Mont-Royal
Real estate agency

Benoit Maunie
Residential and Commercial Real Estate Broker
Via Capitale du Mont-Royal
Real estate agency
Presentation
Stunning unit located on the top floor of a magnificent, recently built building with a stone facade. This condo offers two private bedrooms plus an office space (or potential third bedroom), a light-filled open-concept main living area (with two light wells), a well-equipped kitchen, a full bathroom, as well as a beautiful southwest-facing rear terrace and an outdoor parking space. Located in the heart of Homa, just steps away from all amenities, the Promenade Ontario, and close to the Joliette Metro station. Optimal use of space, meticulous upkeep, high ceilings (9 ft), and plenty of natural light await you. A RARE FIND ON THE MARKET.
Addendum
*The Apartment*
A stunning space of over 1,040 sq. ft., with outdoor parking, on the top floor of a recently built (2006) and very well-maintained building with a responsible and proactive homeowners' association.
On the third and top floor, accessed via an interior staircase, you'll find this large, open, bright, and inviting space.
It features a generously sized living room, a dual-purpose office space (formerly a bedroom), a dining room with overhead skylights, and a well-equipped kitchen.
The entire space offers unobstructed views through the large windows, with distant views of the surrounding area.
Continuing down the hallway, you'l...
See More ...
Building and interior
Year of construction
2006
Number of floors
3
Level
3rd floor
Equipment available
Shed (1), Wall-mounted heat pump (1)
Heating system
Electric baseboard units (1)
Heating energy
Electricity (1)
Window type
Sliding (1), Crank handle (1), French window (1)
Windows
PVC (1)
Land and exterior
Siding
Asphalt shingles (1), Stone (1)
Driveway
Asphalt (1)
Parking (total)
Outdoor (1)
Water supply
Municipality (1)
Sewage system
Municipal sewer (1)
Proximity
Highway (1), Cegep (1), Daycare centre (1), Golf (1), Hospital (1), Metro (1), Park - green area (1), Bicycle path (1), Elementary school (1), High school (1), Cross-country skiing (1), Public transport (1), University (1)
Available services
Fire detector (1)
Dimensions
Private portion
1042 pi²
Room details
| Room | Level | Dimensions | Ground Cover |
|---|---|---|---|
| Living room | 3rd floor | 13' x 14' 5" pi | Wood |
| Dining room | 3rd floor | 10' x 14' 5" pi | Wood |
| Bedroom | 3rd floor | 13' 8" x 9' pi | Wood |
| Kitchen | 3rd floor | 10' x 8' pi | Ceramic tiles |
| Primary bedroom | 3rd floor | 10' 9" x 14' pi | Wood |
| Bedroom | 3rd floor | 10' x 12' 8" pi | Wood |
| Bathroom | 3rd floor | 9' x 5' 5" pi | Ceramic tiles |
| Laundry room | 3rd floor | 6' 6" x 5' 3" pi | Ceramic tiles |
Inclusions
Oven, dishwasher, all window blinds, curtain rod, light fixtures in the bar, living room, dining room, and bedrooms, heat pump.
Exclusions
Master bedroom curtain, microwave, washer, dryer, refrigerator, shelves, and desks in the double office space.
Taxes and costs
Municipal Taxes (2026)
3609 $
School taxes (2026)
403 $
Total
4012 $
Monthly fees
Energy cost
65 $
Co-ownership fees
374 $
Common expenses/Rental
15 $
Total
454 $
Evaluations (2026)
Building
498 000 $
Land
133 000 $
Total
631 000 $
Additional features
Occupation
30 days
Zoning
Residential (1)
