





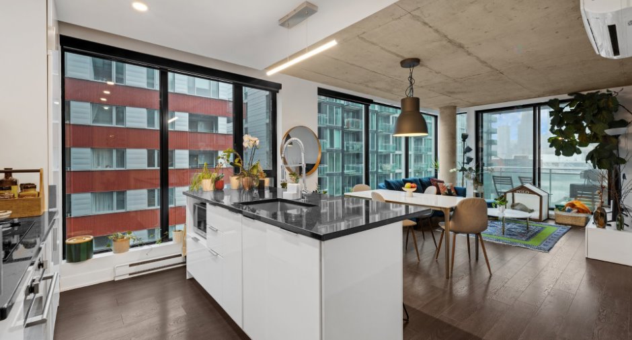
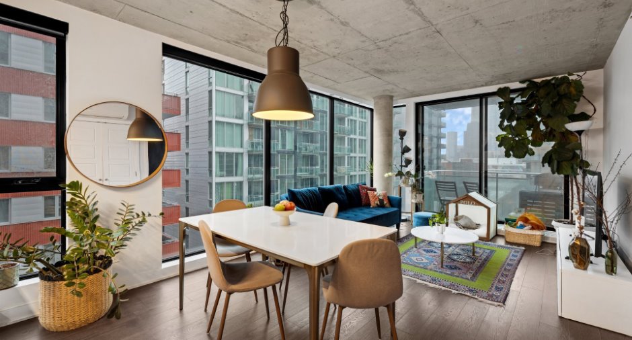
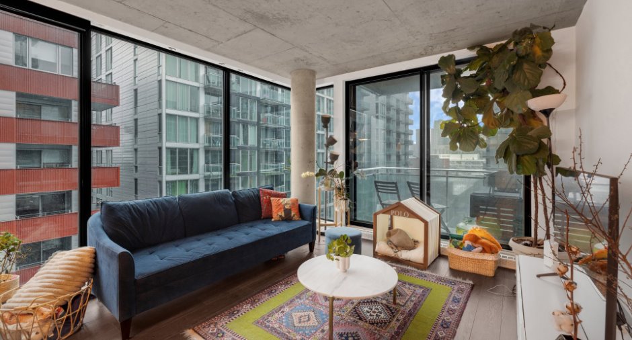
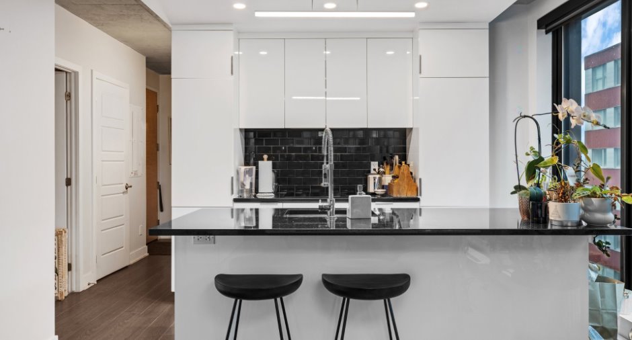
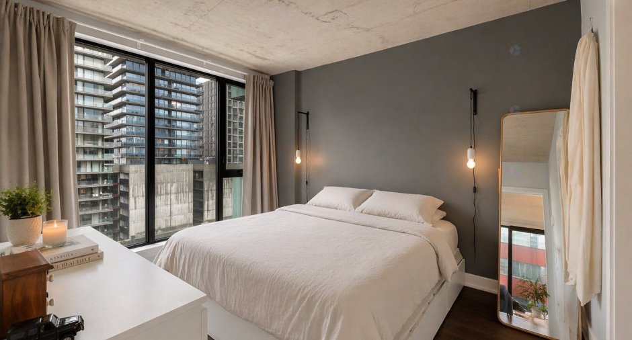
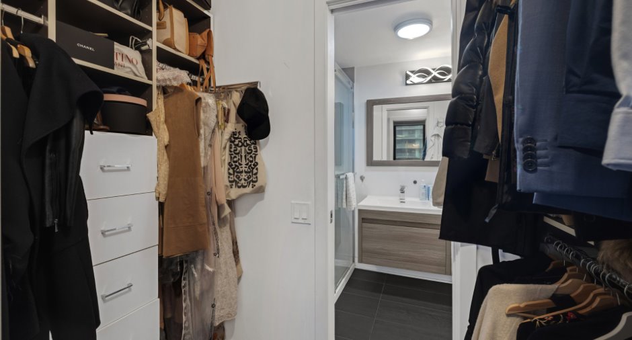
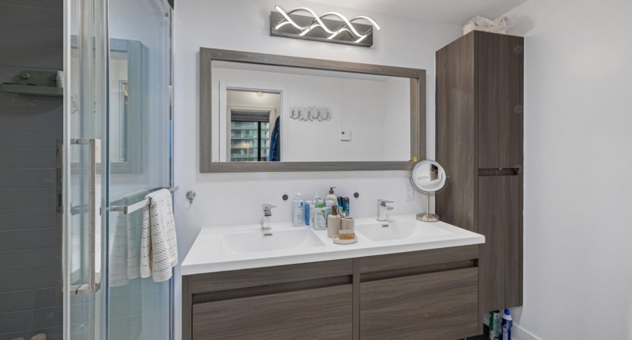
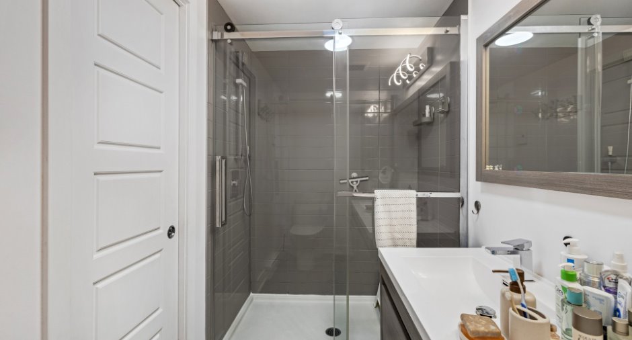
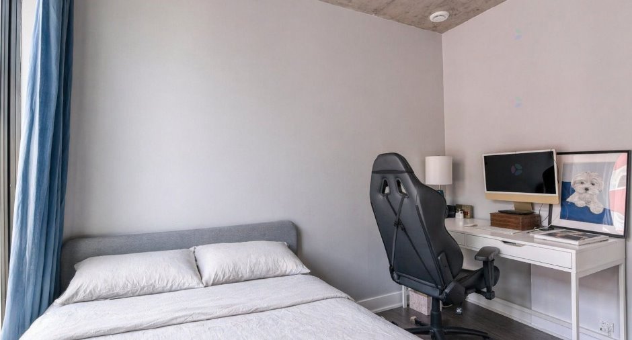
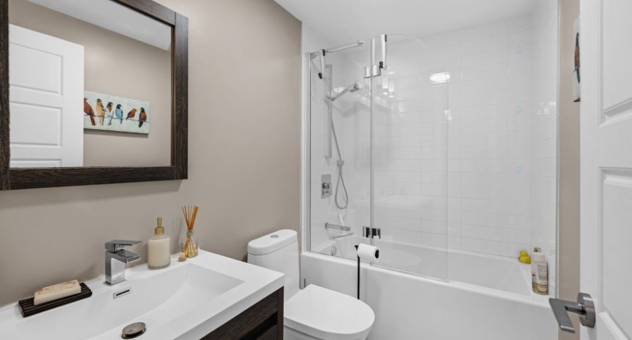
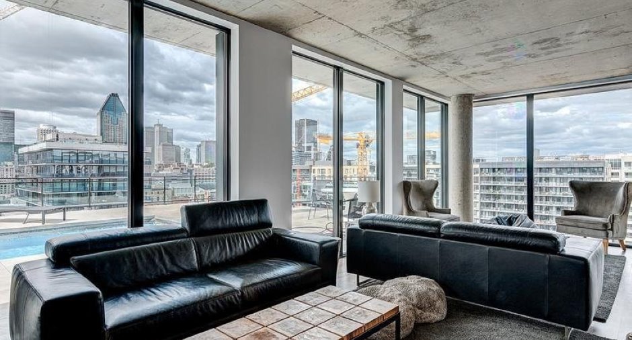
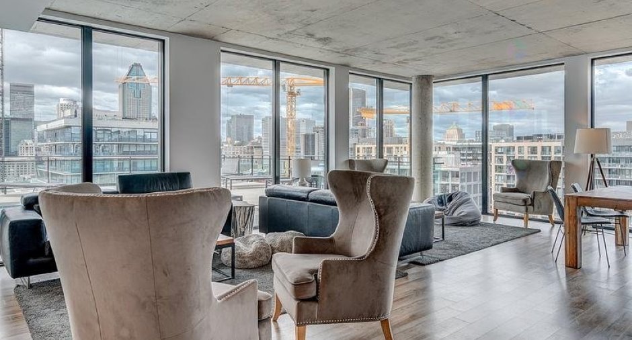
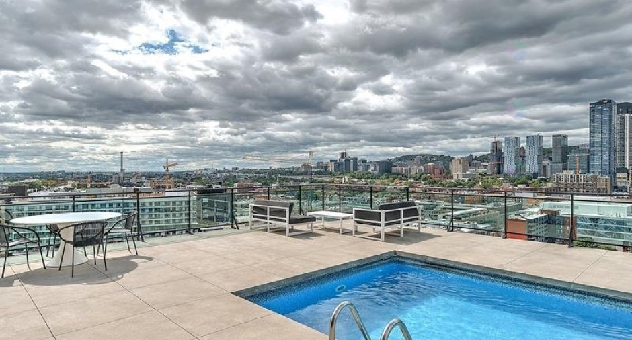
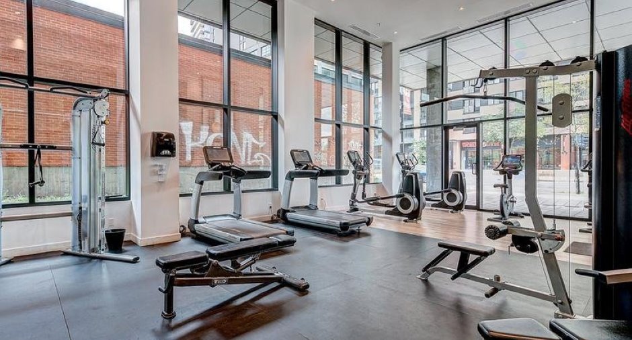
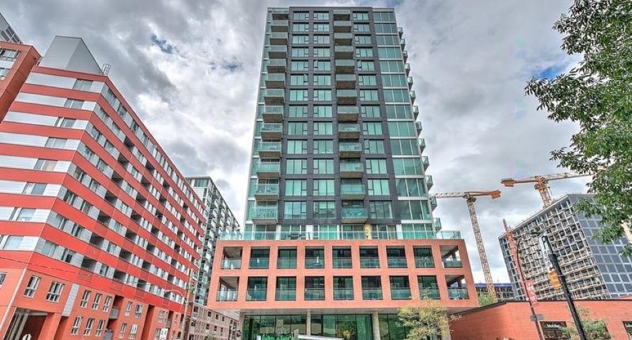
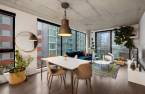
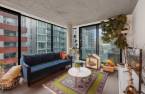
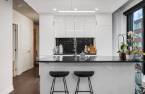
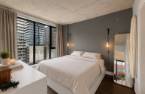
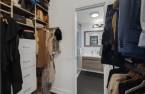
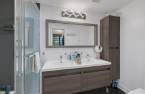
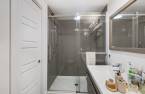
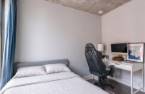
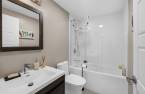
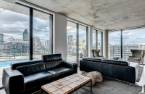

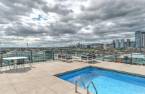

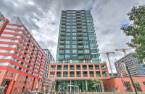


Beautiful corner unit located in the vibrant heart of Griffintown. This bright and welcoming condo offers 2 bedrooms, 2 bathrooms, a balcony, a storage locker, and indoor parking space extra (300$/Month). The primary bedroom is generously sized and includes its own ensuite bathroom and walk-in closet. The living space is filled with natural sunlight all day long, creating a warm and comfortable atmosphere. Enjoy relaxing on the balcony with views of downtown. Well-maintained building featuring pleasant common areas and an outdoor pool.
Create an account
CREATING AN ACCOUNT ALLOWS:
-
 Add favorites
-
 Save your searches
-
 Personalize your visits to viacapitalesells.com
-
 Activity on your properties


I AM INTERESTED IN THIS PROPERTY

Presentation
Beautiful corner unit located in the vibrant heart of Griffintown. This bright and welcoming condo offers 2 bedrooms, 2 bathrooms, a balcony, a storage locker, and indoor parking space extra (300$/Month). The primary bedroom is generously sized and includes its own ensuite bathroom and walk-in closet. The living space is filled with natural sunlight all day long, creating a warm and comfortable atmosphere. Enjoy relaxing on the balcony with views of downtown. Well-maintained building featuring pleasant common areas and an outdoor pool.
Building and interior
Level
9th floor
Land and exterior
Parking (total)
Garage (1)
Pool
Indoor (1)
Room details
| Room | Level | Dimensions | Ground Cover |
|---|---|---|---|
| Primary bedroom | Other | 11' 1" x 9' 1" pi | Floating floor |
| Bedroom | Other | 8' 1" x 9' 1" pi | Floating floor |
| Living room | Other | 11' 7" x 9' pi | Floating floor |
| Bathroom | Other | 10' 2" x 7' 8" pi | Ceramic tiles |
| Dining room | Other | 5' x 8' pi | Ceramic tiles |
Inclusions
refrigerator, oven, dishwasher, washer and dryer. Window coverings and light fixtures included. One indoor parking space.
Additional features
Occupation
2026-07-18
