





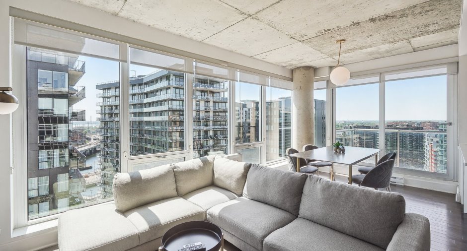
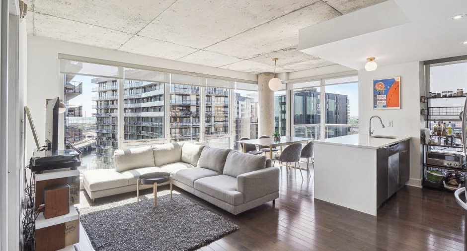
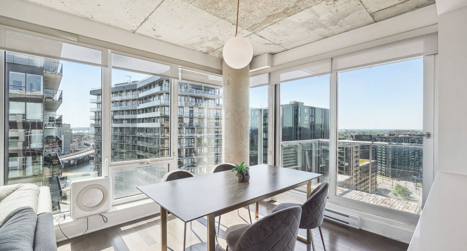
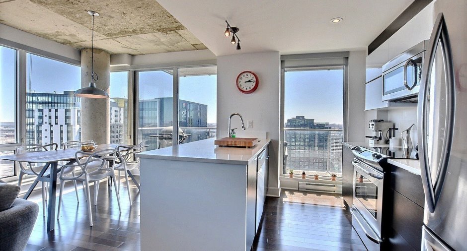
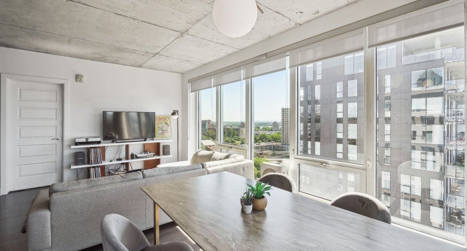
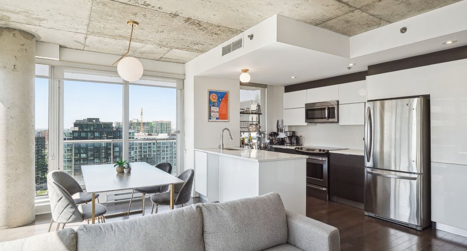
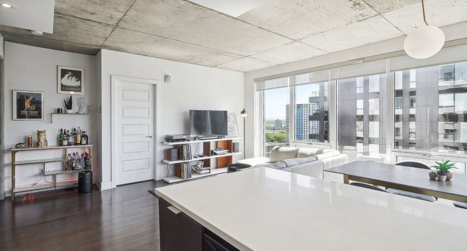
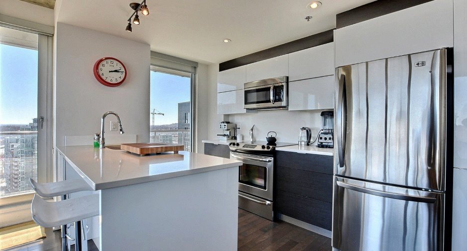
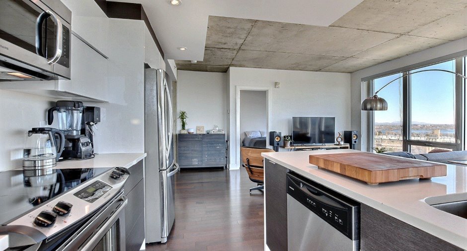
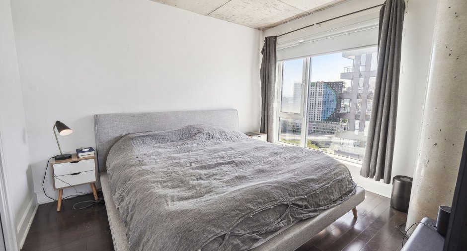
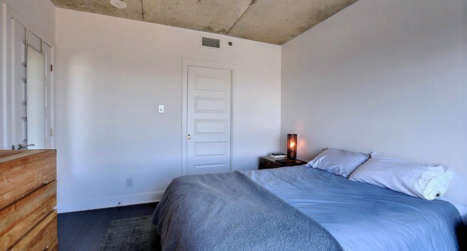
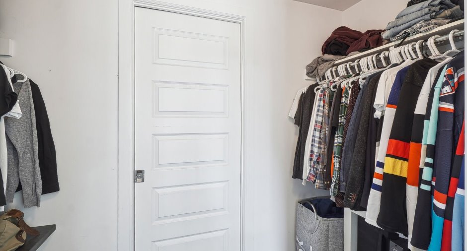
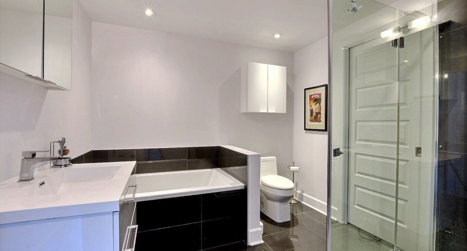
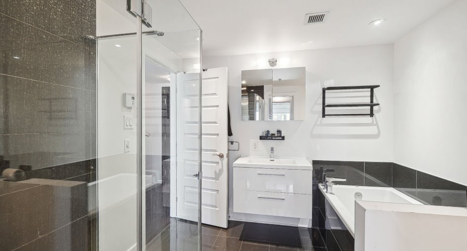
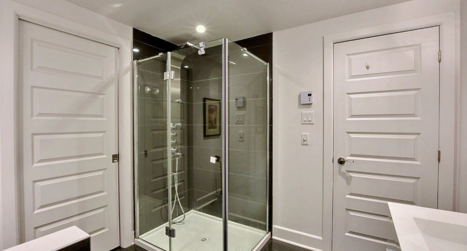
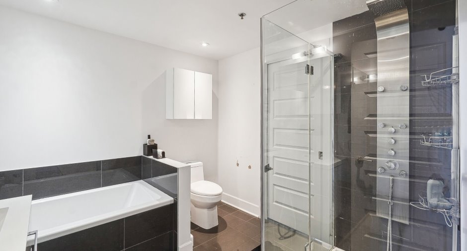
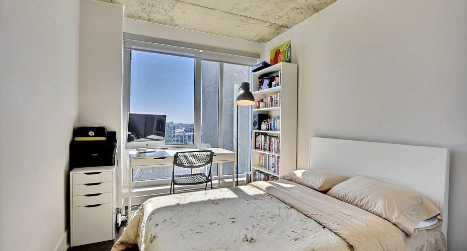
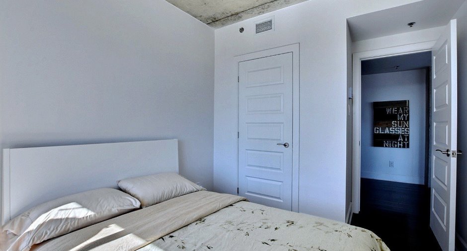
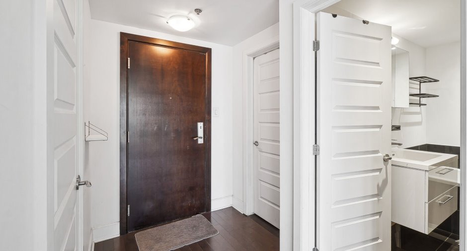
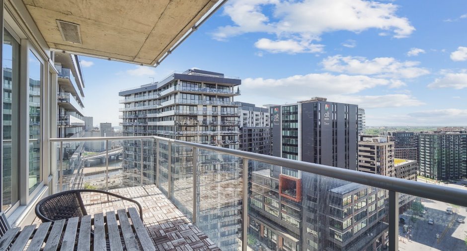
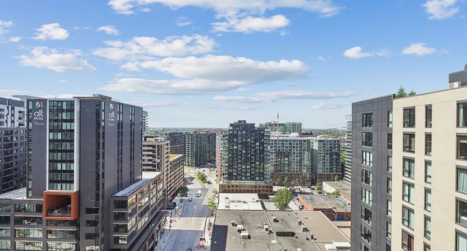
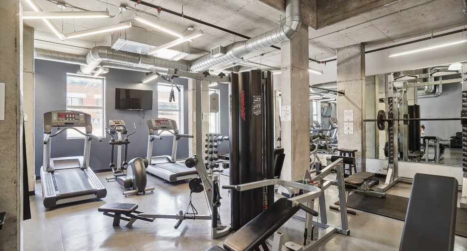
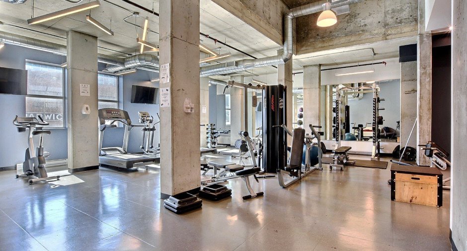
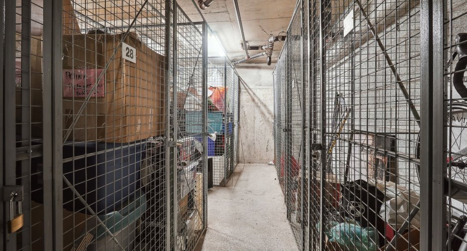
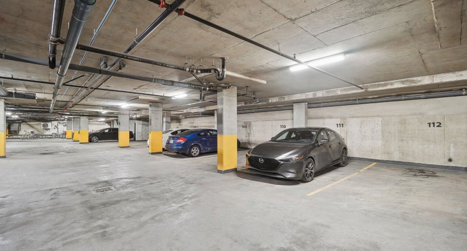
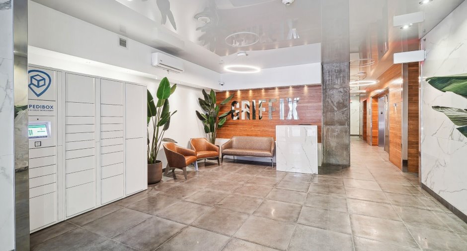
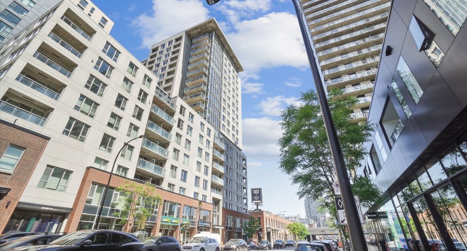
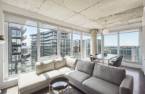
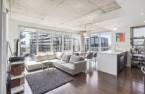
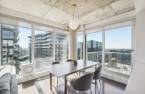
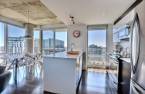
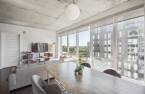
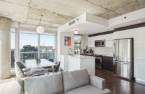
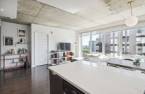
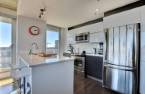
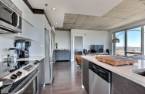
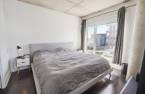
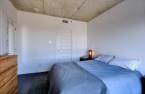
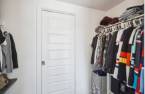
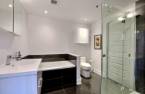
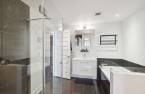
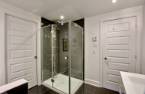
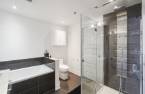
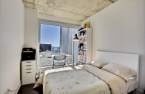
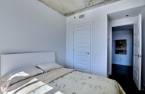
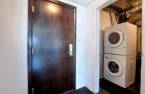
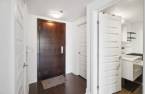
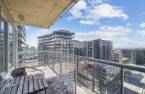
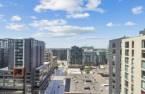
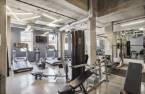
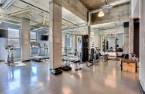
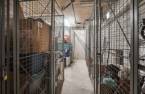
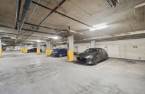
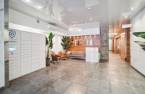
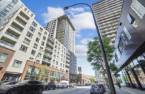
In the heart of Griffintown: 2014 construction corner unit apartment with an open concept kitchen and dining room. Nice view from the top of the 20th floor. Modern kitchen, garage available (+$), storage space, private terrace and gym.
Create an account
CREATING AN ACCOUNT ALLOWS:
-
 Add favorites
-
 Save your searches
-
 Personalize your visits to viacapitalesells.com
-
 Activity on your properties
No: 10553033

2

1

868pi²


I AM INTERESTED IN THIS PROPERTY

Otilio Sagastegui
Residential and Commercial Real Estate Broker
Via Capitale du Mont-Royal
Real estate agency
I offer
 *
*
*
Certain conditions apply
Presentation
In the heart of Griffintown: 2014 construction corner unit apartment with an open concept kitchen and dining room. Nice view from the top of the 20th floor. Modern kitchen, garage available (+$), storage space, private terrace and gym.
Addendum
Occupancy date: Nov 1, 2026
Administration fees of the move will be covered by the tenant.
- In the heart of Griffintown.
- (Construction 2014)
- Corner unit on the 20th floor, Amazing view
- Modern kitchen
- In-door parking available (+$)
- Locker space.
- GYM
- Big balcony
- A 7 minute walk to the old port and downtown
Inclusions:
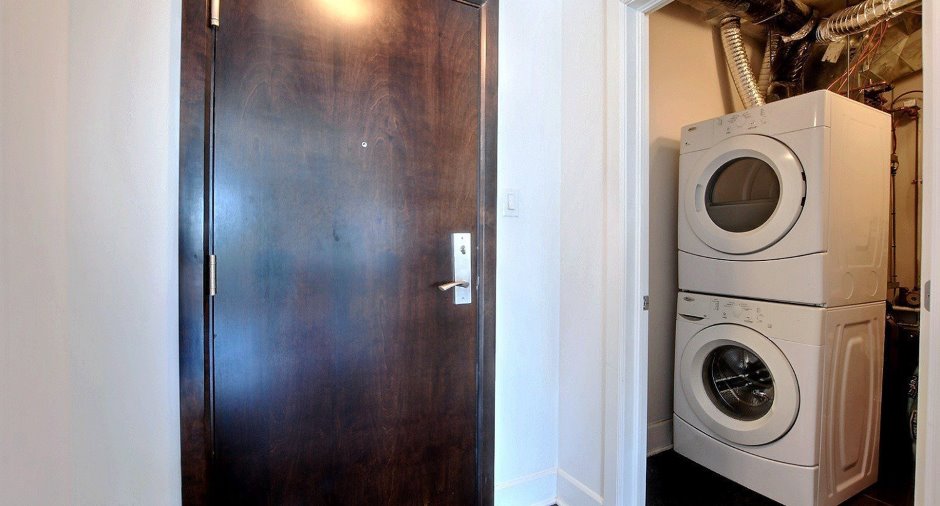
- Washer, dryer, fridge, stove, dishwasher and microwave.
- Hot Water
- Locker space
- Blinds as it is.
- A/C Central
Conditions:
* Minimum 12 month lease
* Small pets may be accepted under conditions.
* Non-Smoking ( Just out side: Terrace)
* No AirBnB, No subleasing
* References Required / Letter of Em...
See More ...
Building and interior
Year of construction
2014
Number of floors
21
Level
20th floor
Equipment available
Private balcony (1), Central air conditioning (1), Electric garage door (1), Central heat pump (1)
Bathroom / Washroom
Separate shower (1)
Heating system
Electric baseboard units (1)
Heating energy
Electricity (1)
Windows
Aluminum (1)
Land and exterior
Garage
Heated (1)
Parking (total)
Garage (1)
Water supply
Municipality (1)
Sewage system
Municipal sewer (1)
Easy access
Elevator (1)
View
Water (1), Mountain (1), Panoramic (1), City (1)
Proximity
Highway (1), Cegep (1), Daycare centre (1), Metro (1), Park - green area (1), Bicycle path (1), Public transport (1), University (1)
Available services
Fire detector (1), Jet system (1)
Dimensions
Private portion
868 pi²
Room details
| Room | Level | Dimensions | Ground Cover |
|---|---|---|---|
| Laundry room |
Other
20
|
4' 9" x 7' 1" pi | Ceramic tiles |
| Kitchen |
Other
20
|
8' 4" x 14' 4" pi | Wood |
| Bathroom |
Other
20
|
9' x 11' 8" pi | Ceramic tiles |
|
Primary bedroom
Walk-in
|
Other
20
|
11' x 11' 7" pi | Wood |
| Bedroom |
Other
20
|
9' x 11' 7" pi | Wood |
| Other |
Other
20
|
9' x 4' pi | Wood |
| Living room |
Other
20
|
19' x 12' pi | Wood |
Inclusions
Washer, dryer, fridge, stove, dishwasher, micro-wave, A/C Central, locker, hot water and blinds as it is.
Exclusions
Les services publics: hydro, internet, câble, téléphone, garage ($) etc.
Additional features
Occupation
2026-11-01
Zoning
Residential (1)
