


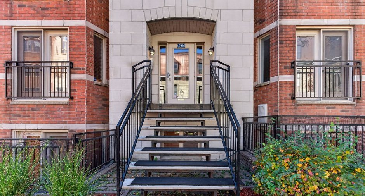
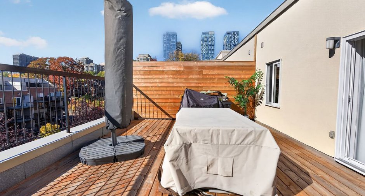
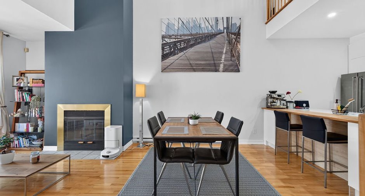
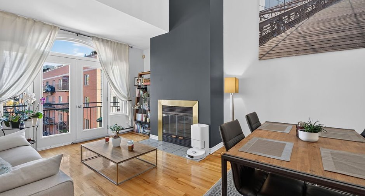
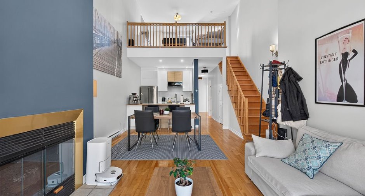
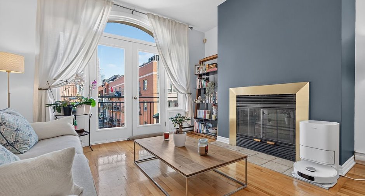
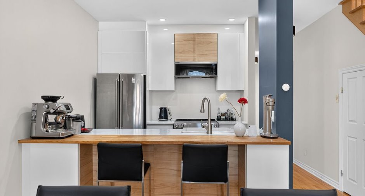
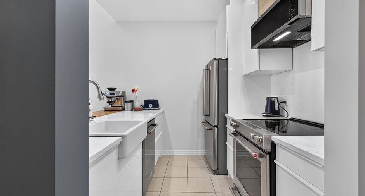
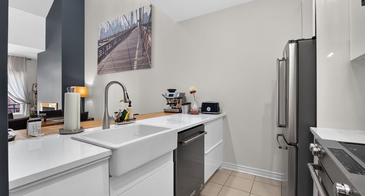
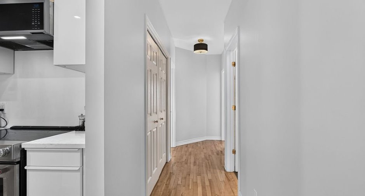
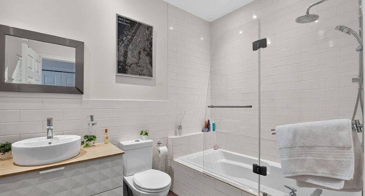
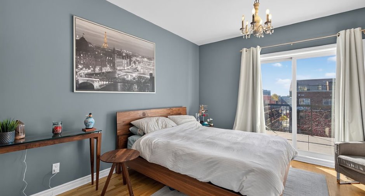
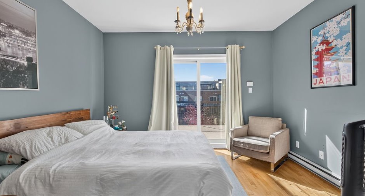
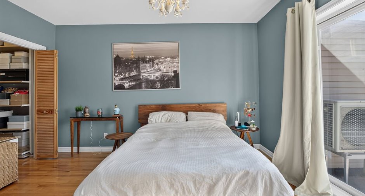
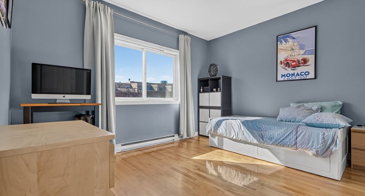
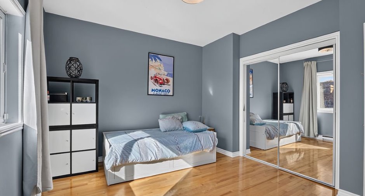
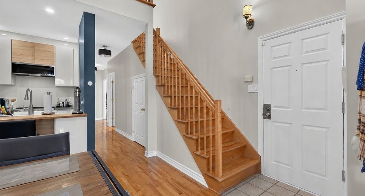
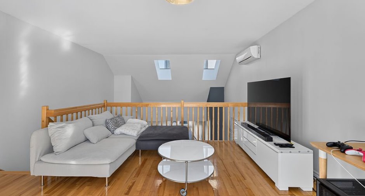
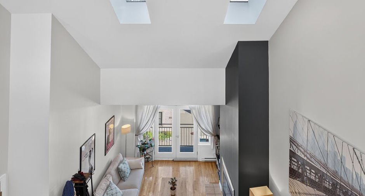
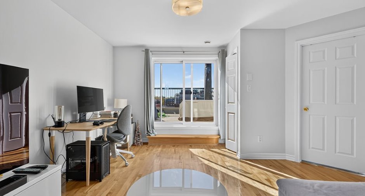
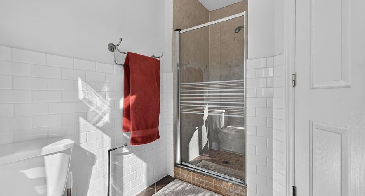
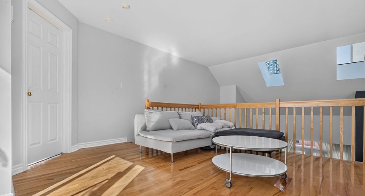
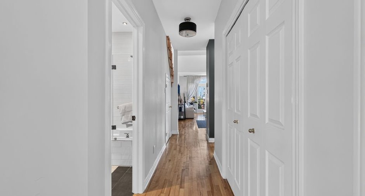
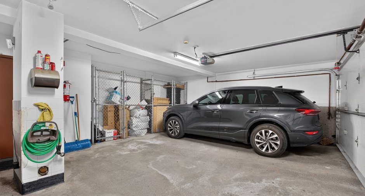
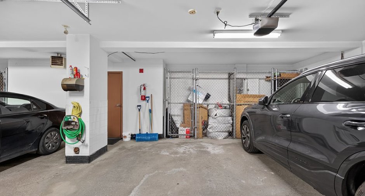
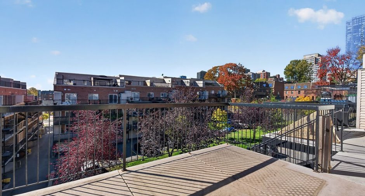
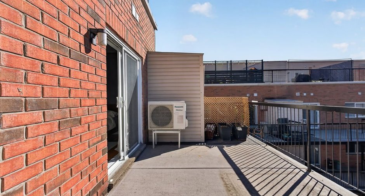
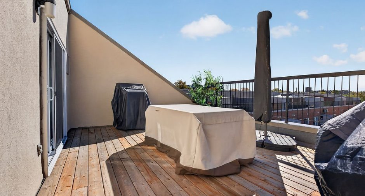
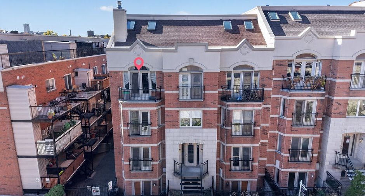
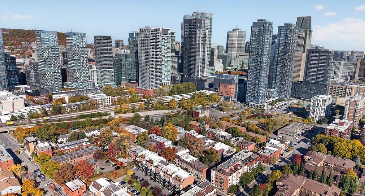
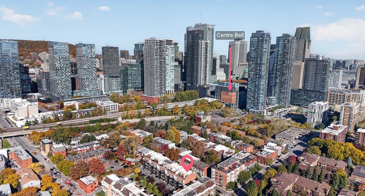
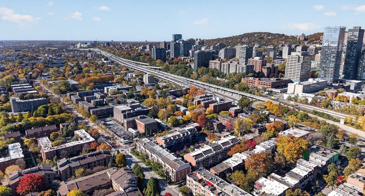
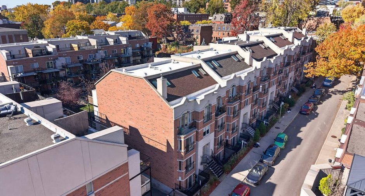
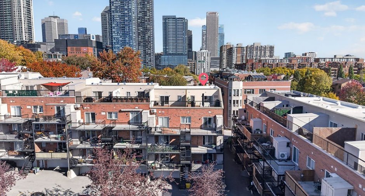
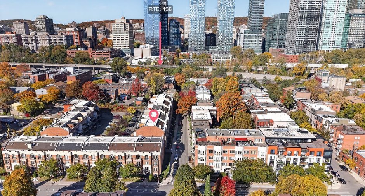
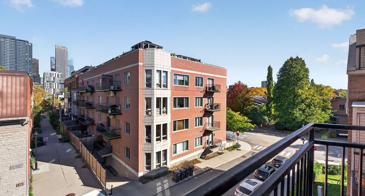
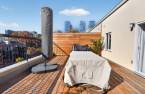
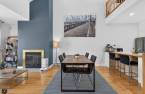
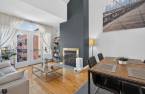
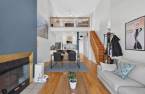
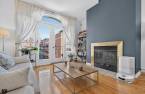
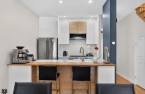
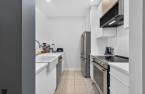
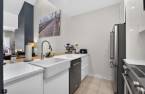
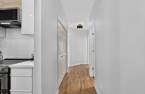
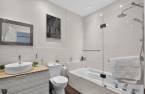
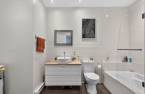
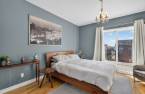
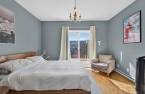
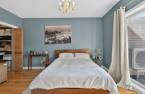
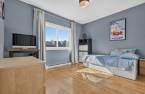
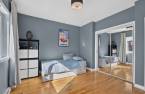
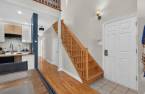
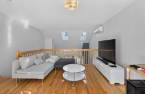
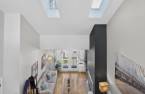
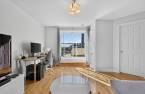
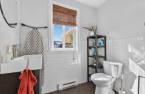
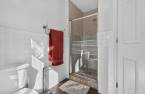
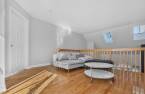
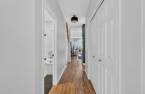
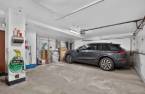
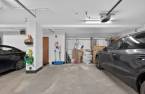
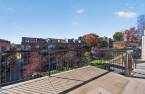
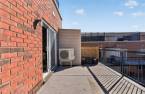
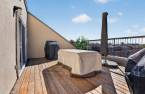
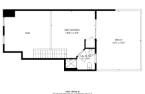
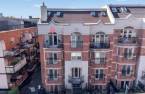
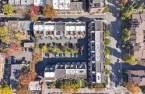
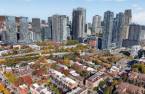
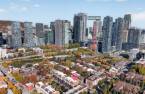
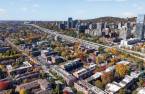
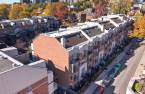
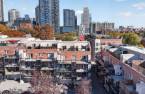

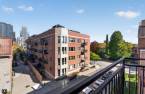
Two-level condo with mezzanine, heated garage, 2 terraces and a Juliet balcony -- turnkey, at the doorstep of downtown. On the 3rd floor, over 1,200 sq. ft. filled with light from morning to night: soaring ceilings, open-concept living, cozy fireplace. The mezzanine adds rare extra space: office, reading nook or guest room. Steps from Griffintown, the Lachine Canal, Old Montreal and the metro. Offered at $799,000 -- barely $17,000 over the municipal assessment: outstanding value for buyers and investors alike. Come and feel it!
Create an account
CREATING AN ACCOUNT ALLOWS:
-
 Add favorites
-
 Save your searches
-
 Personalize your visits to viacapitalesells.com
-
 Activity on your properties

2

2

1207pi²
Open Houses
Sunday 15 November From 12h00 to 14h00


I AM INTERESTED IN THIS PROPERTY

Roderick Waked
Residential and Commercial Real Estate Broker
Via Capitale du Mont-Royal
Real estate agency
I offer
 *
*
Certain conditions apply
Presentation
Two-level condo with mezzanine, heated garage, 2 terraces and a Juliet balcony -- turnkey, at the doorstep of downtown. On the 3rd floor, over 1,200 sq. ft. filled with light from morning to night: soaring ceilings, open-concept living, cozy fireplace. The mezzanine adds rare extra space: office, reading nook or guest room. Steps from Griffintown, the Lachine Canal, Old Montreal and the metro. Offered at $799,000 -- barely $17,000 over the municipal assessment: outstanding value for buyers and investors alike. Come and feel it!
Addendum
Light, space... and rare value. From the moment you step in, it's the volume that strikes you: soaring ceilings, generous windows and light that flows through the space from morning to night. On the 3rd floor of 700 Lusignan, this 1,200+ sq. ft. condo isn't just visited -- it's felt. The open living area breathes. Sun-drenched, the living room revolves around a fireplace that becomes the heart of the home at the first sign of cold. At the front, a Juliet balcony opens the room to the tree-lined street -- a living painting that changes with the seasons. And then there's the mezzanine: that elevated space that changes everything. An inspiring o...
See More ...
Building and interior
Year of construction
2002
Number of floors
3
Level
3rd floor
Equipment available
Wall-mounted heat pump (1)
Hearth stove
Wood fireplace (1)
Heating energy
Electricity (1)
Roofing
Asphalt shingles (1)
Land and exterior
Garage
Heated (1)
Parking (total)
Garage (1)
Water supply
Municipality (1)
Sewage system
Municipal sewer (1)
Available services
Fire detector (1)
Dimensions
Private portion
1207 pi²
Room details
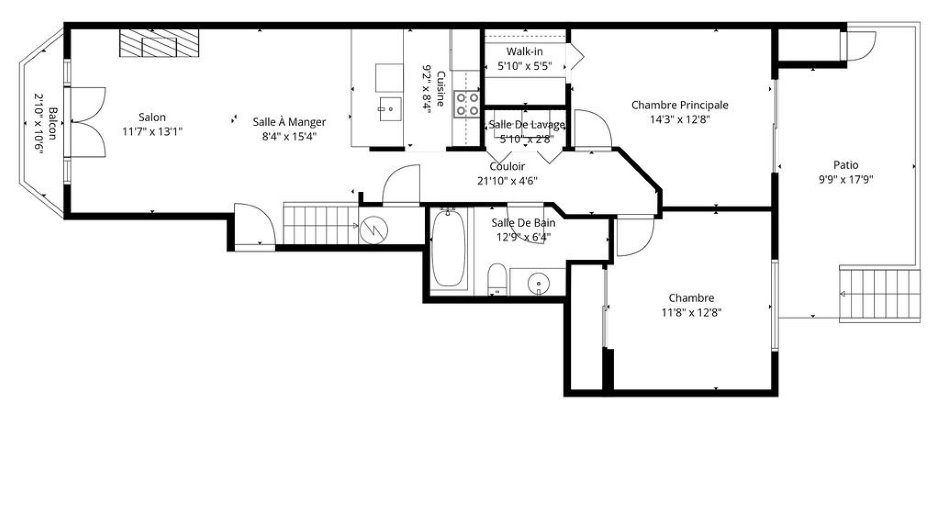
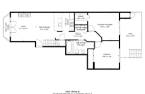
| Room | Level | Dimensions | Ground Cover |
|---|---|---|---|
| Living room | Ground floor | 11' 7" x 13' 1" pi | |
| Dining room | Ground floor | 8' 4" x 15' 4" pi | |
| Kitchen | Ground floor | 9' 2" x 8' 4" pi | |
| Primary bedroom | Ground floor | 14' 3" x 12' 8" pi | |
| Bedroom | Ground floor | 11' 8" x 12' 8" pi | |
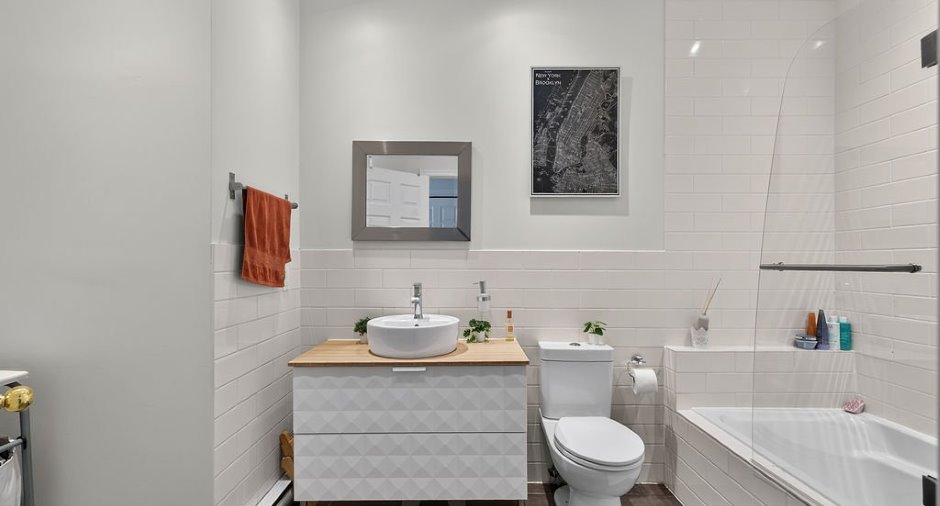
| Bathroom | Ground floor | 12' 9" x 6' 4" pi | |
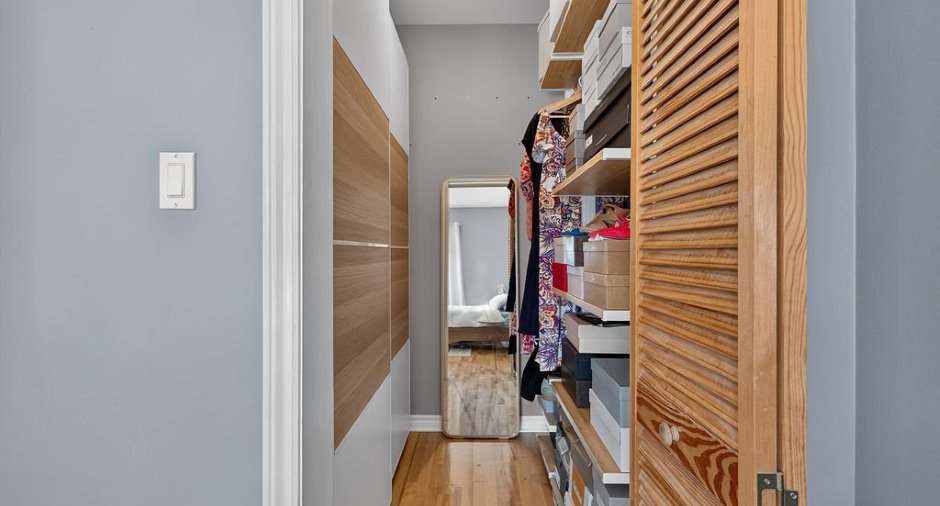
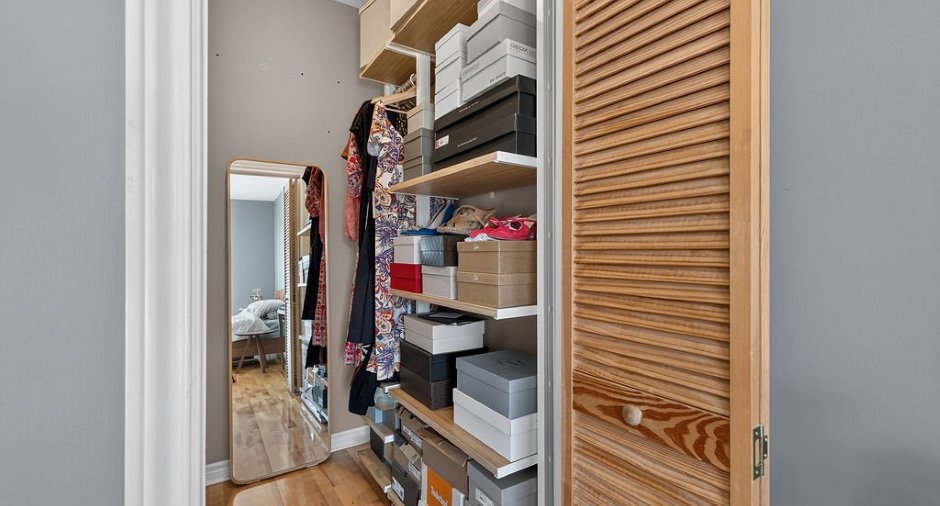
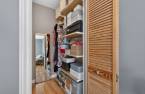
| Walk-in closet | Ground floor | 5' 1" x 5' 5" pi | |
| Laundry room | Ground floor | 5' 1" x 2' 8" pi | |
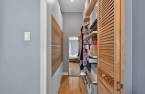
| Hallway | Ground floor | 21' 1" x 4' 6" pi | |
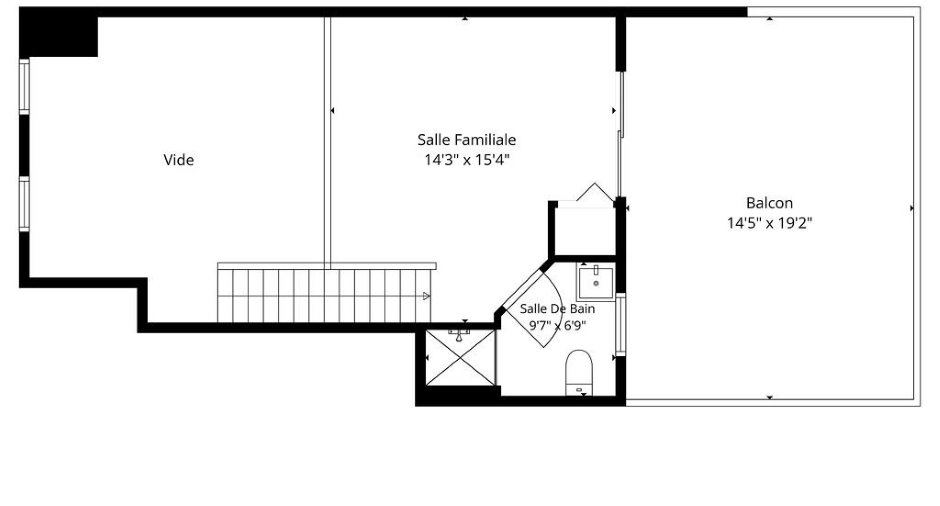
| Family room | 2nd floor | 14' 3" x 15' 4" pi | |
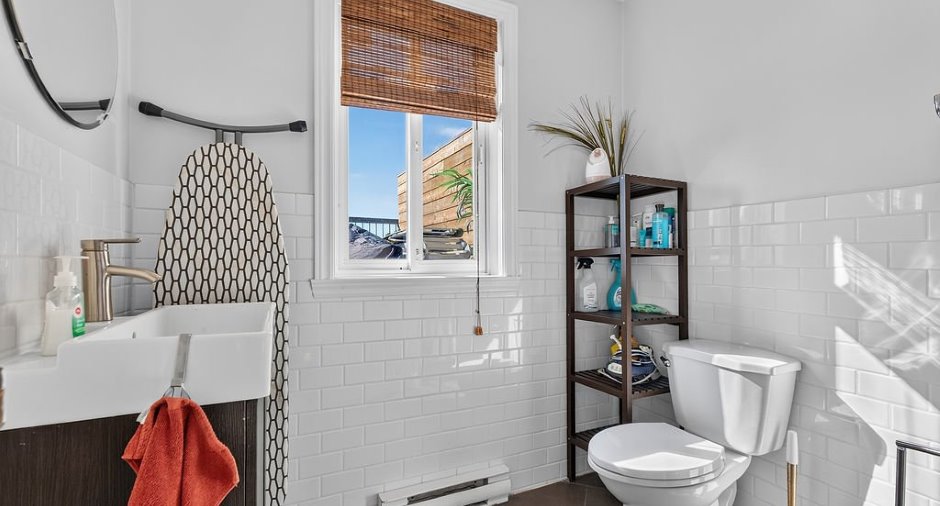
| Bathroom | 2nd floor | 9' 7" x 6' 9" pi |
Inclusions
appliances
Taxes and costs
Municipal Taxes (2026)
4532 $
School taxes (2025)
555 $
Total
5087 $
Monthly fees
Co-ownership fees
516 $
Evaluations (2026)
Building
598 300 $
Land
185 300 $
Total
783 600 $
Additional features
Occupation
90 days
Zoning
Residential (1)
