





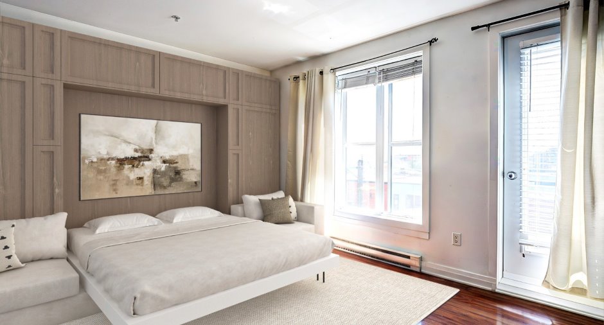
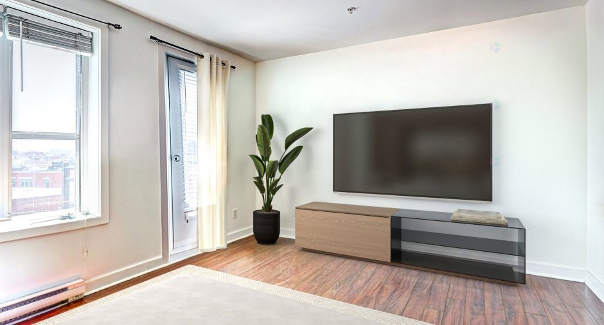
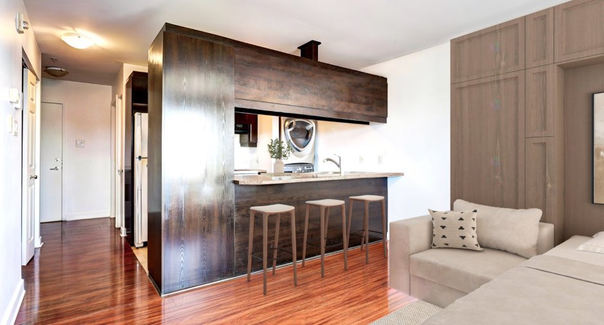
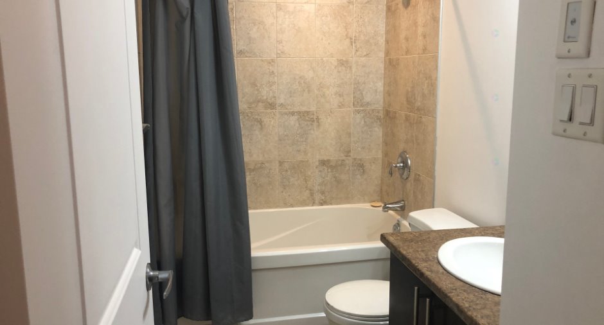
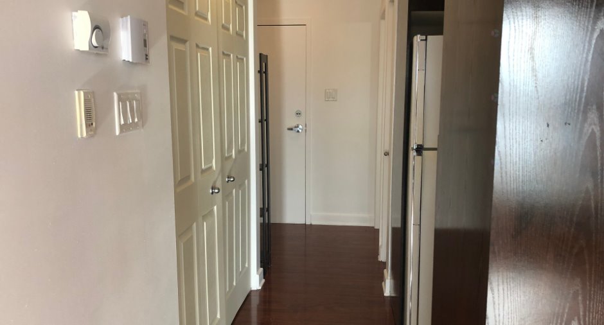
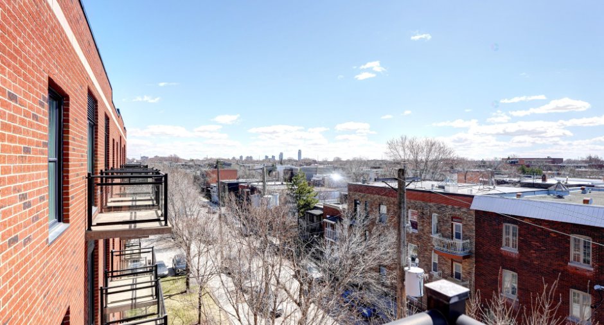
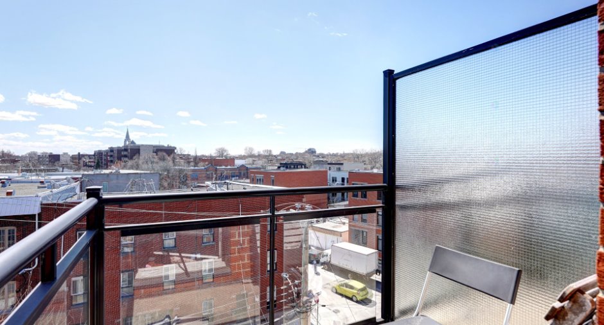
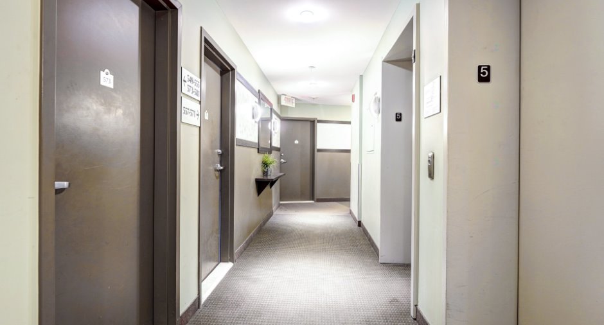
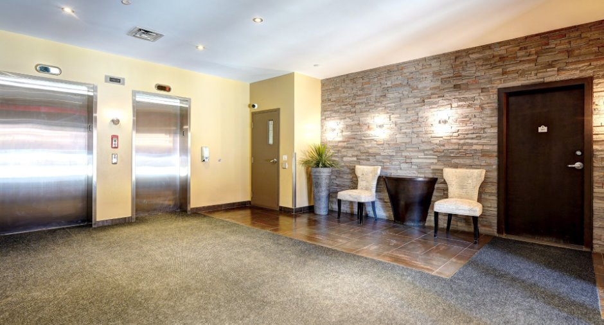
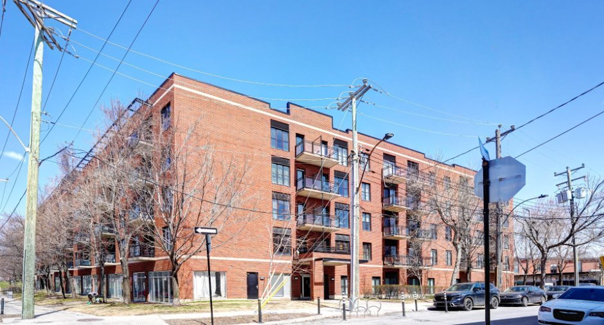
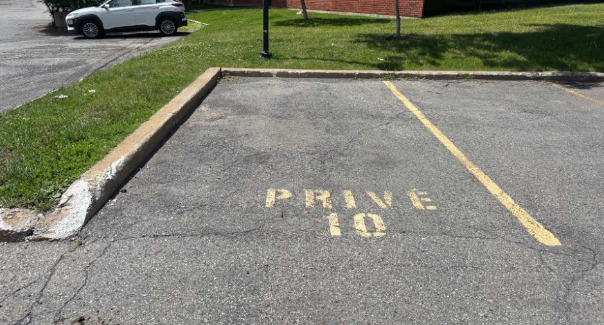
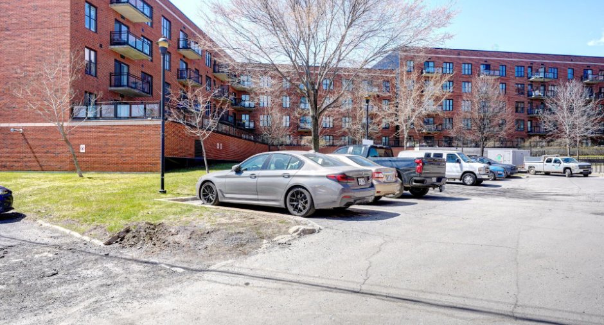
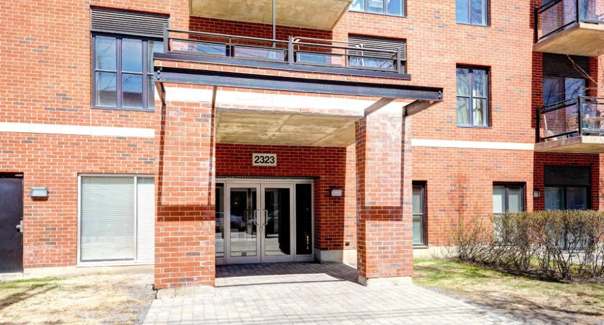
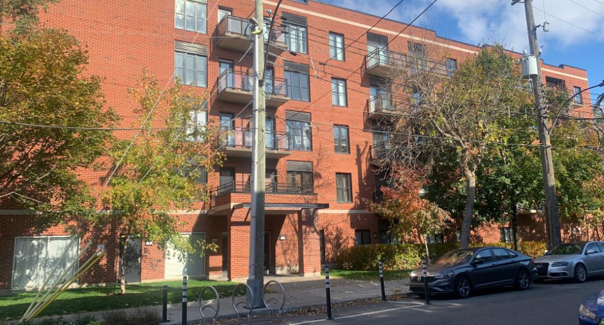
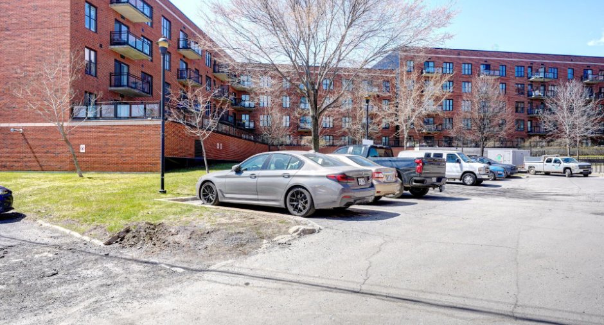
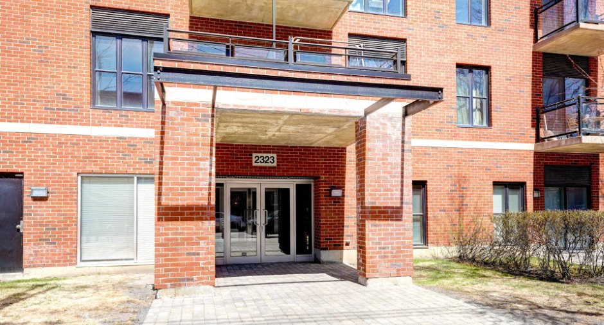
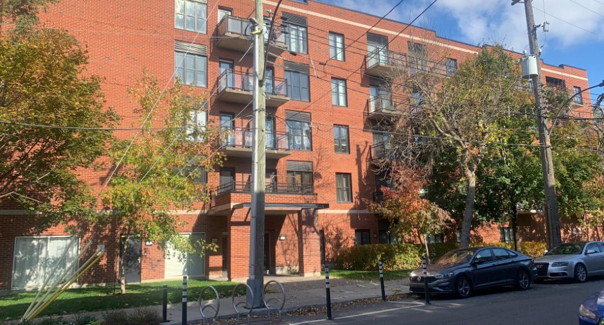
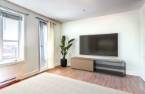
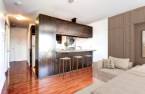
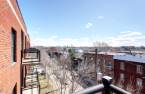
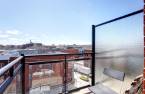
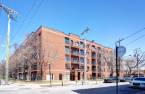
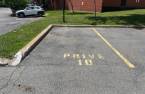
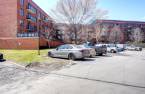
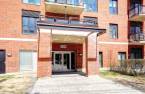
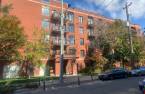
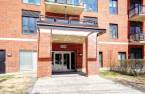
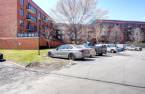
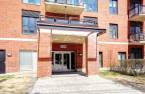
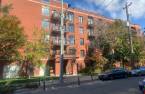
Actuellement loué jusqu'au 30 avril 2027 avec possibilité d'augmenter les revenus en louant le stationnement. Beau studio ensoleillé situé au dernier étage de l'immeuble avec un balcon, un espace de rangement au garage et un stationnement extérieur. En bordure du Canal Lachine et de sa piste cyclable. Station de métro et arrêt d'autobus à proximité. Facile d'accès aux autoroutes, au centre-ville et au Pont Champlain.
Create an account
CREATING AN ACCOUNT ALLOWS:
-
 Add favorites
-
 Save your searches
-
 Personalize your visits to viacapitalesells.com
-
 Activity on your properties
No: 27837516

0

1

385.34pi²


I AM INTERESTED IN THIS PROPERTY

Chantal Gobeil
Residential and Commercial Real Estate Broker
Via Capitale du Mont-Royal
Real estate agency
I offer
 *
*
*
Certain conditions apply
Presentation
Actuellement loué jusqu'au 30 avril 2027 avec possibilité d'augmenter les revenus en louant le stationnement. Beau studio ensoleillé situé au dernier étage de l'immeuble avec un balcon, un espace de rangement au garage et un stationnement extérieur. En bordure du Canal Lachine et de sa piste cyclable. Station de métro et arrêt d'autobus à proximité. Facile d'accès aux autoroutes, au centre-ville et au Pont Champlain.
Building and interior
Year of construction
2010
Number of floors
5
Level
5th floor
Heating energy
Electricity (1)
Land and exterior
Driveway
Asphalt (1)
Parking (total)
Outdoor (1)
Water supply
Municipality (1)
Sewage system
Municipal sewer (1)
Proximity
Highway (1), Cegep (1), Metro (1), Park - green area (1), Bicycle path (1), Public transport (1)
Dimensions
Private portion
385.34 pi²
Room details
| Room | Level | Dimensions | Ground Cover |
|---|---|---|---|
| Living room |
Other
5e étage
|
14' 9" x 12' 7" pi | Wood |
| Kitchen |
Other
5e étage
|
8' 6" x 9' 3" pi | Ceramic tiles |
| Bathroom |
Other
5e étage
|
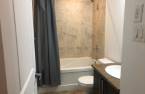
8' 1" x 4' 1" pi
Irregular
|
Ceramic tiles |
| Hallway |
Other
5e étage
|
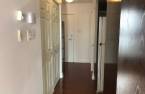
5' 5" x 5' 1" pi | Wood |
Inclusions
Stove, refrigerator, washer, dryer, light fixtures and storage space in the basement a parking spot.
Exclusions
Réfrigérateur, Biens de la locataire
Taxes and costs
Municipal Taxes (2026)
1384 $
School taxes (2026)
154 $
Total
1538 $
Monthly fees
Energy cost
27 $
Co-ownership fees
233 $
Total
260 $
Evaluations (2026)
Building
164 500 $
Land
57 300 $
Total
221 800 $
