





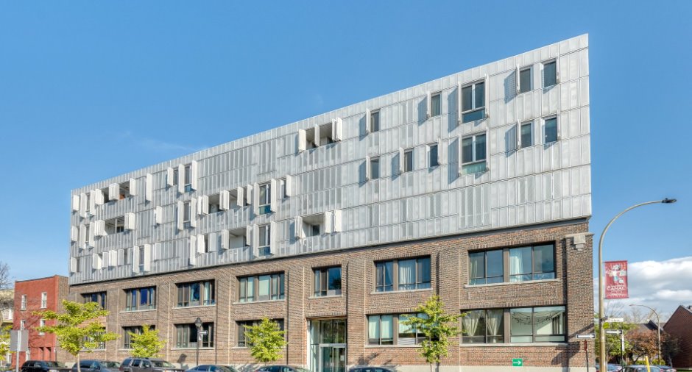
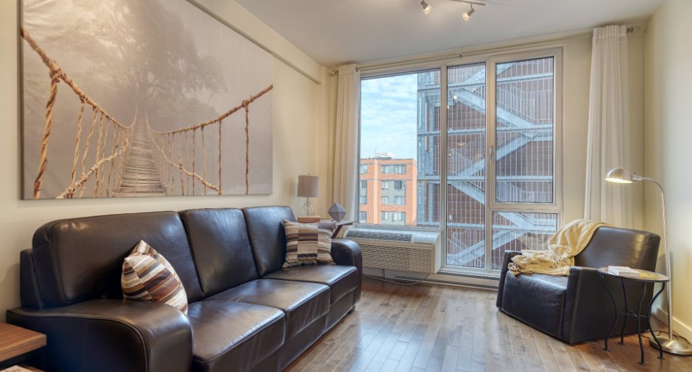
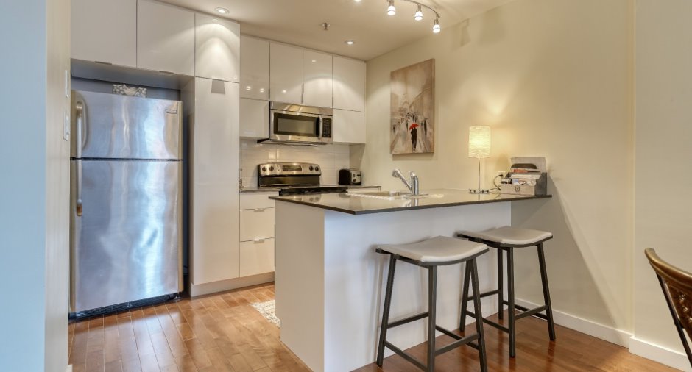
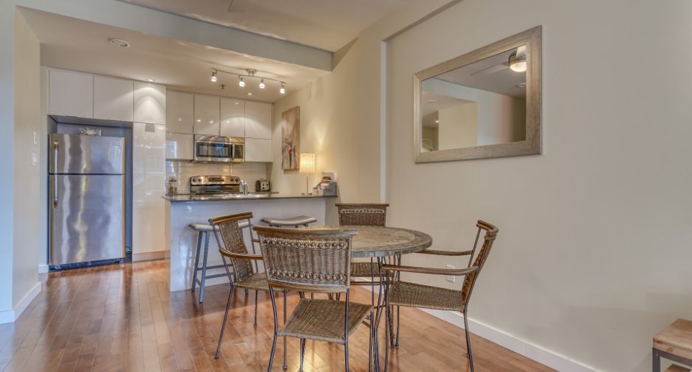
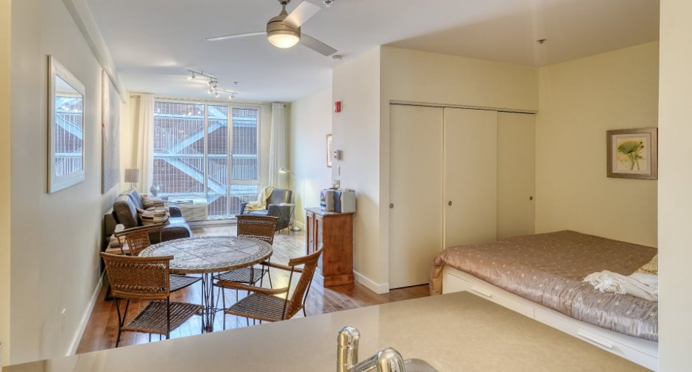
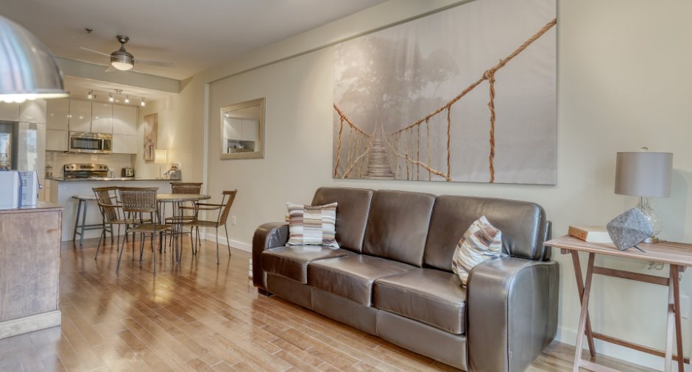
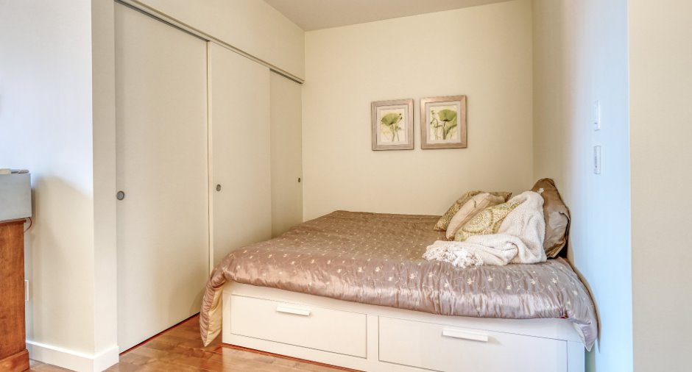
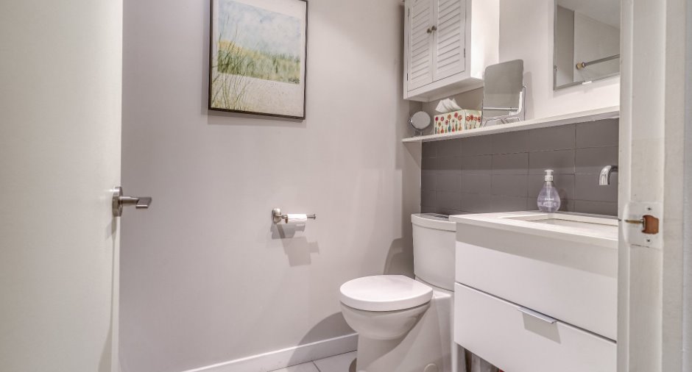
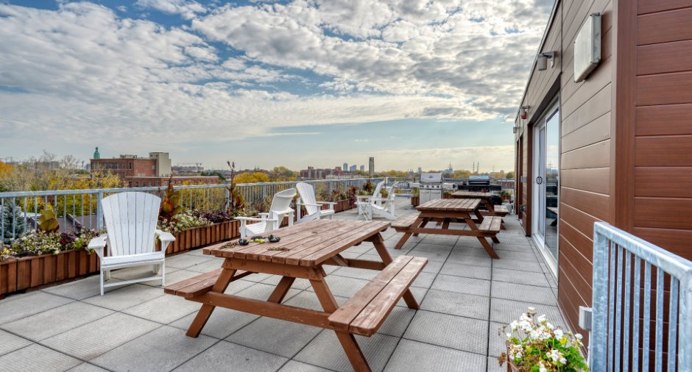
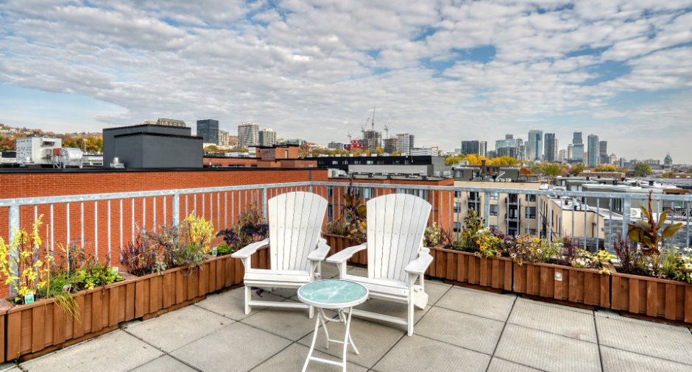
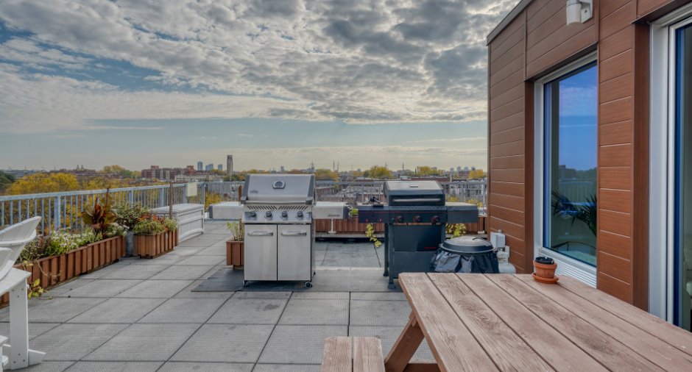
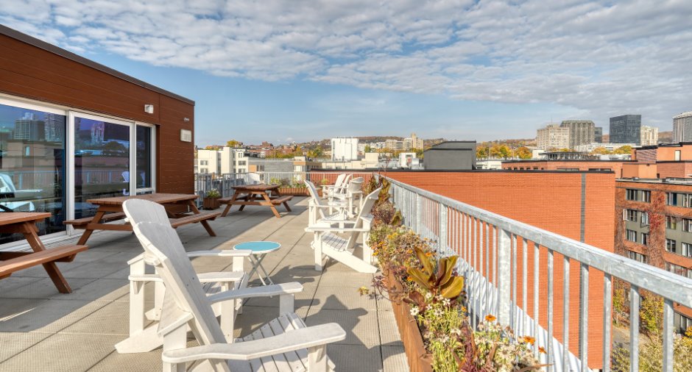
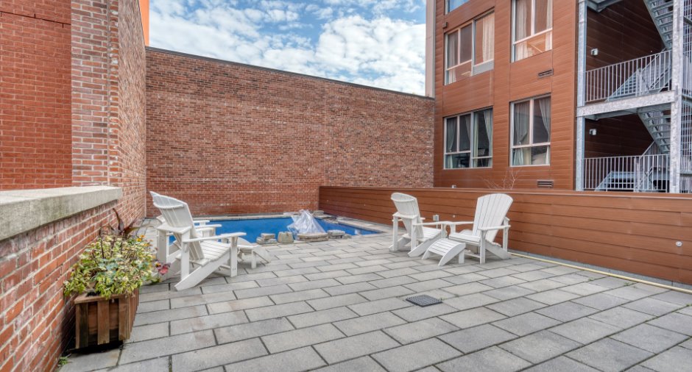
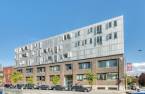
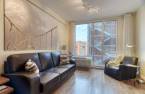
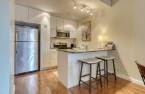
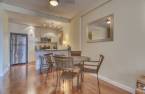
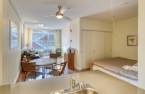
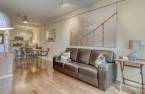
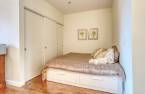
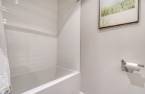
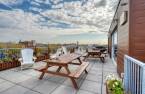
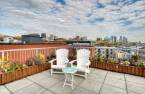
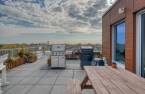
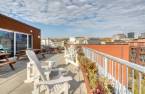
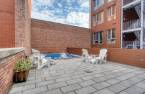
Bright 482 sq. ft. loft on the 4th floor of Lofts Irène, an award-winning project by KANVA. Its open-concept layout, approximately 9-foot ceilings, wood flooring, and kitchen with quartz countertops and a central island create a sleek, functional living space. The building offers an outdoor pool, rooftop terrace, and common room. It is located in the sought-after Saint-Henri neighbourhood, near downtown, Atwater Market, the Lachine Canal, and the Lionel-Groulx and Place-Saint-Henri metro stations.
Create an account
CREATING AN ACCOUNT ALLOWS:
-
 Add favorites
-
 Save your searches
-
 Personalize your visits to viacapitalesells.com
-
 Activity on your properties

1

1

482pi²


I AM INTERESTED IN THIS PROPERTY

Rémy Beauchamp
Residential Real Estate Broker
Via Capitale du Mont-Royal
Real estate agency
I offer
 *
*
*
Certain conditions apply
Presentation
Bright 482 sq. ft. loft on the 4th floor of Lofts Irène, an award-winning project by KANVA. Its open-concept layout, approximately 9-foot ceilings, wood flooring, and kitchen with quartz countertops and a central island create a sleek, functional living space. The building offers an outdoor pool, rooftop terrace, and common room. It is located in the sought-after Saint-Henri neighbourhood, near downtown, Atwater Market, the Lachine Canal, and the Lionel-Groulx and Place-Saint-Henri metro stations.
Addendum
UNIT 407
- Open-concept 482 sq. ft. loft. The space benefits from beautiful natural light throughout the day.
- Located on the 4th floor
- Ceilings approximately 9 feet high and wood flooring
- Kitchen with quartz countertops and centre island
- Open sleeping area with a spacious closet
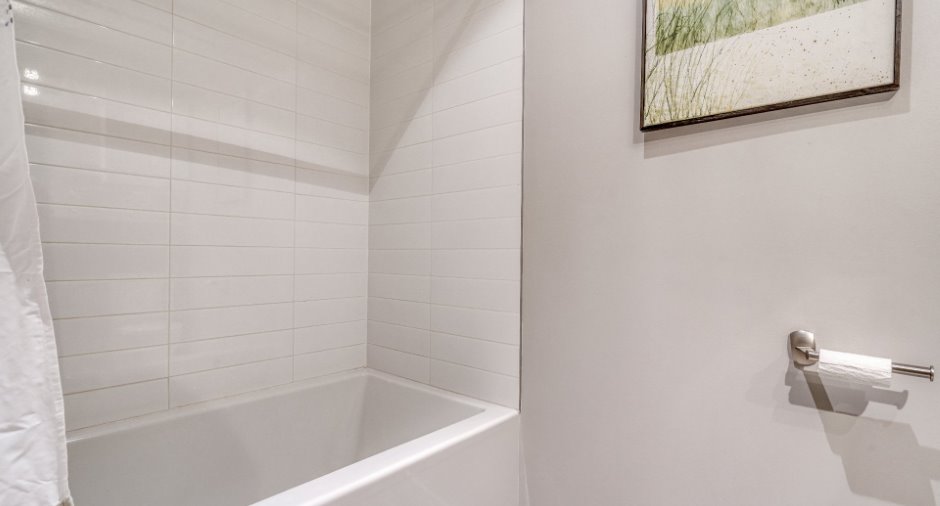
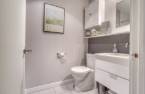
- Ceramic-tiled bathroom
- Wall-mounted air conditioner
- In-unit washer and dryer
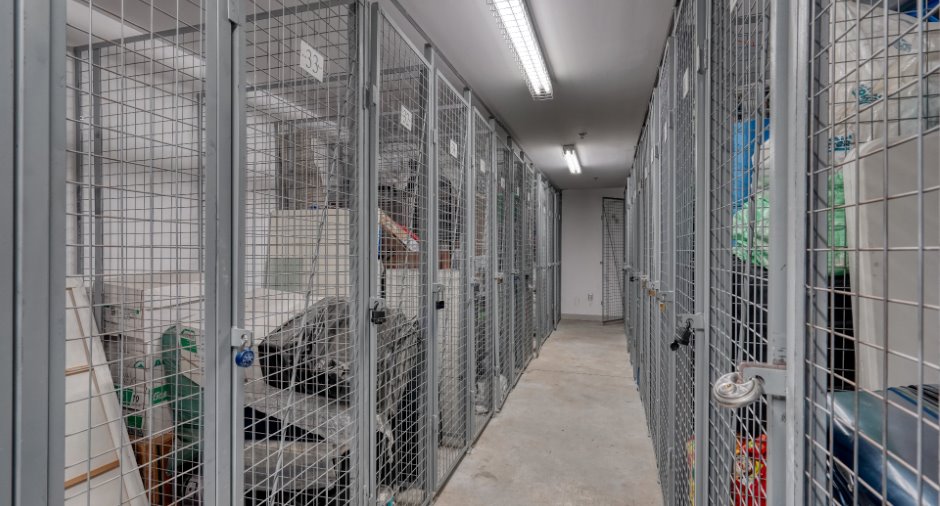
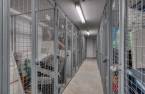
- Storage locker R32
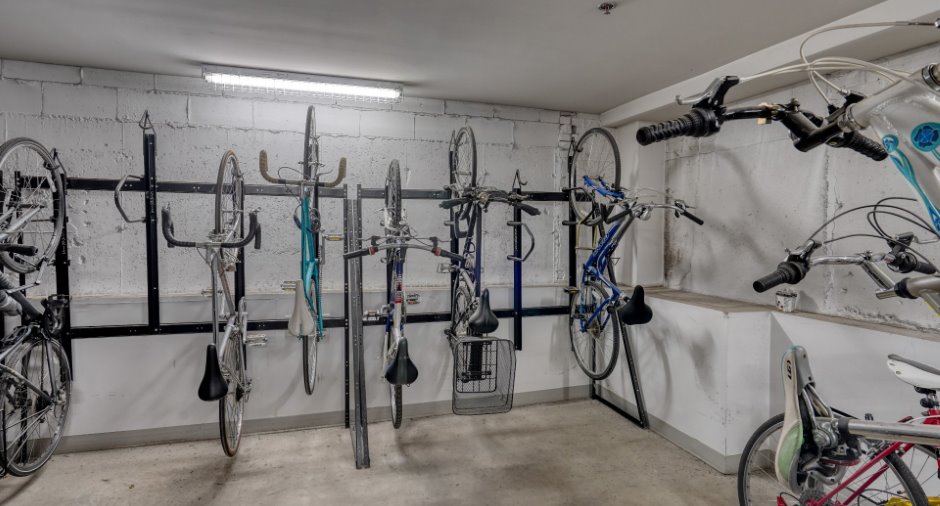
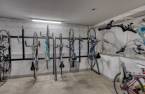
- Bicycle space V47
LES LOFTS IRÈNE
- Architecture by KANVA
- Project resulting from the conversion of an industrial building dating from 1938, completed in 2012
- Recipient of the 2013 RAIC Award of Excellence in the Innovation in Architecture category
...
See More ...
Building and interior
Year of construction
1931
Number of floors
5
Level
4th floor
Equipment available
Wall-mounted air conditioning (1), Shed (1)
Heating system
Electric baseboard units (1)
Heating energy
Electricity (1)
Land and exterior
Pool
Heated (1), Inground (1)
Water supply
Municipality (1)
Sewage system
Municipal sewer (1)
Easy access
Elevator (1)
Topography
Flat (1)
Dimensions
Private portion
482 pi²
Room details
| Room | Level | Dimensions | Ground Cover |
|---|---|---|---|
| Bathroom | 4th floor | 8' x 5' pi | Ceramic tiles |
| Bedroom | 4th floor | 8' 2" x 12' 9" pi | Wood |
| Living room | 4th floor | 11' x 13' pi | Wood |
| Kitchen | 4th floor | 7' 9" x 9' 3" pi | Wood |
| Hallway | 4th floor | 4' 1" x 5' pi | Wood |
Inclusions
Refrigerator, range, microwave oven, dishwasher, washer, dryer, wall-mounted air-conditioning unit, one table, four chairs, two bar stools, curtain rod and curtain, sofa, and water leak detection system.
Taxes and costs
Municipal Taxes (2026)
1648 $
School taxes (2026)
180 $
Total
1828 $
Monthly fees
Co-ownership fees
231 $
Additional features
Occupation
30 days
Zoning
Residential (1)
