





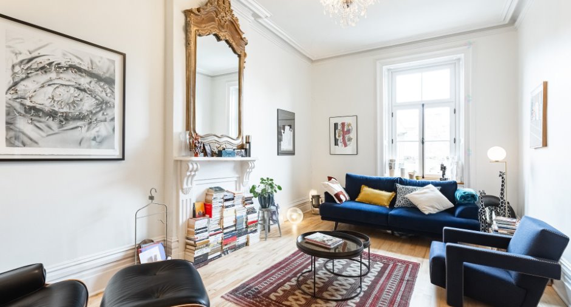
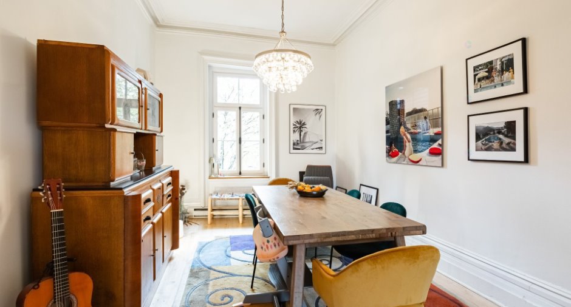
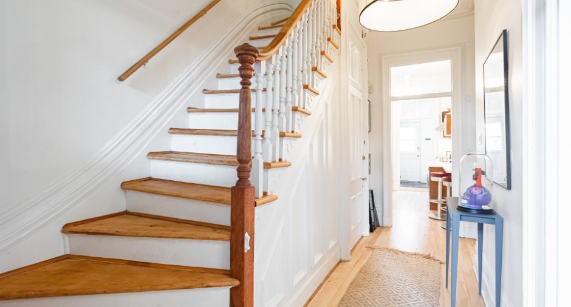
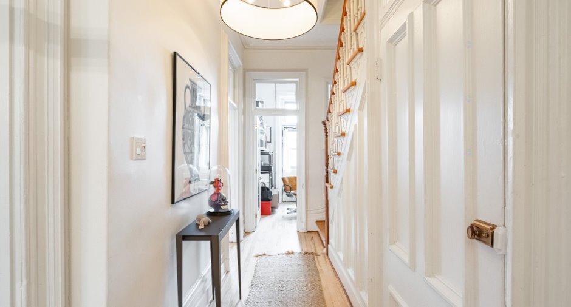
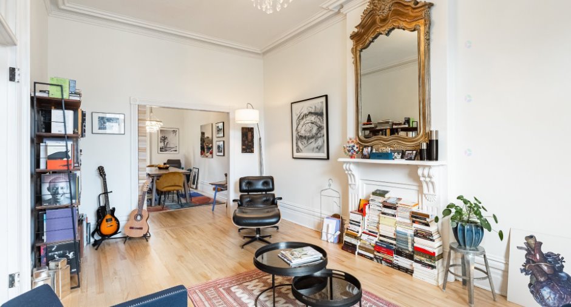
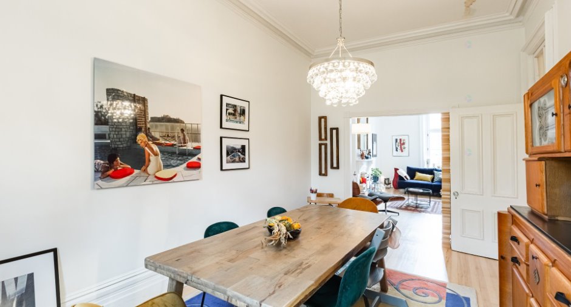
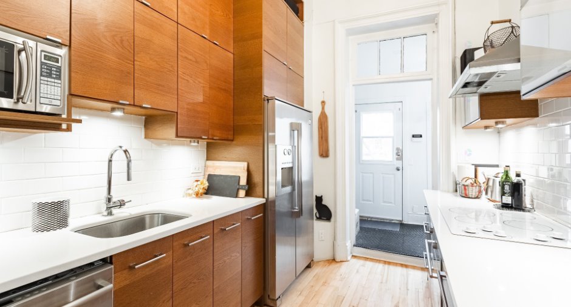
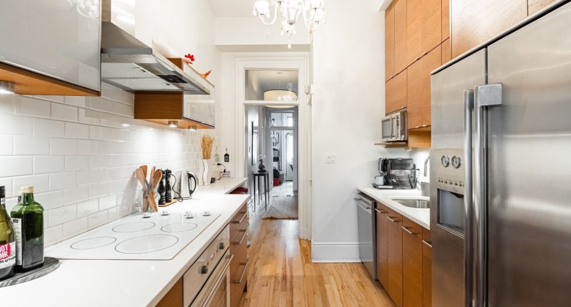
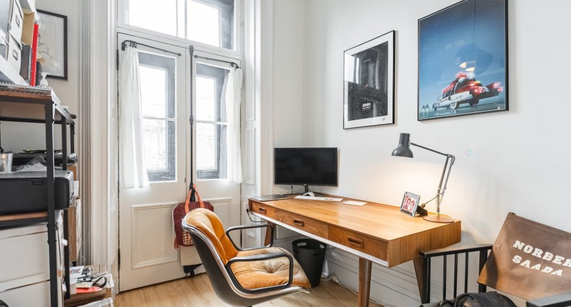
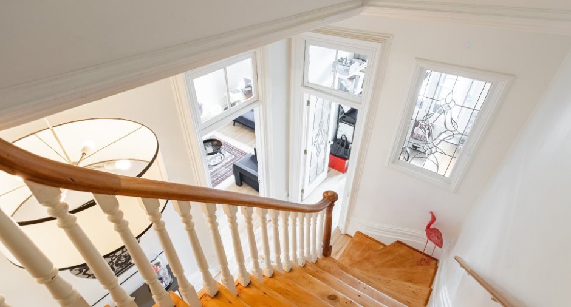
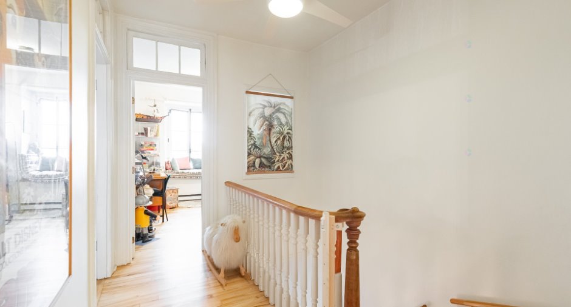
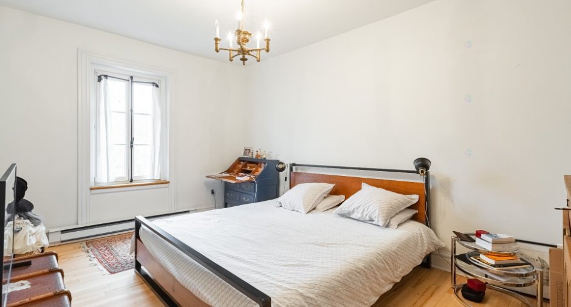
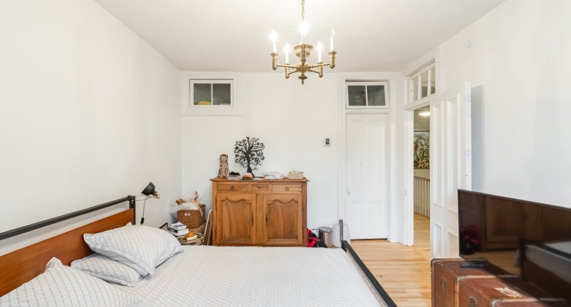
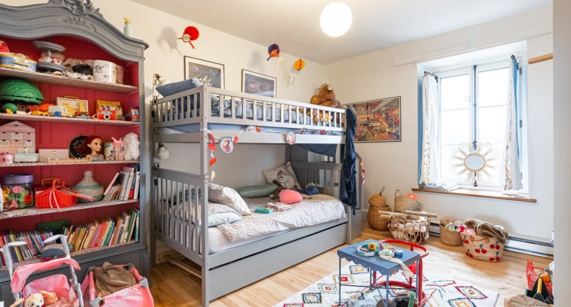
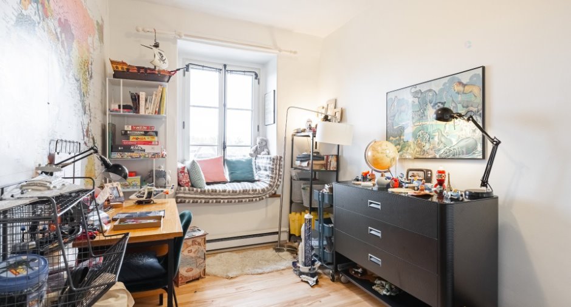
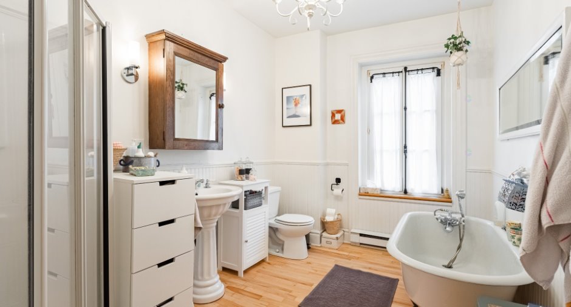
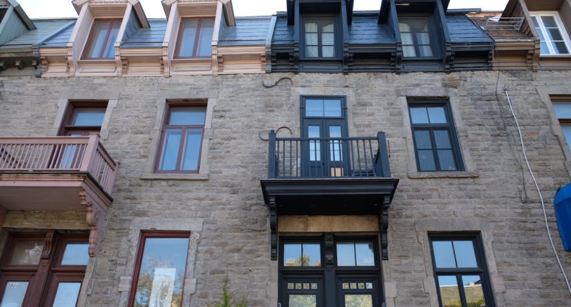
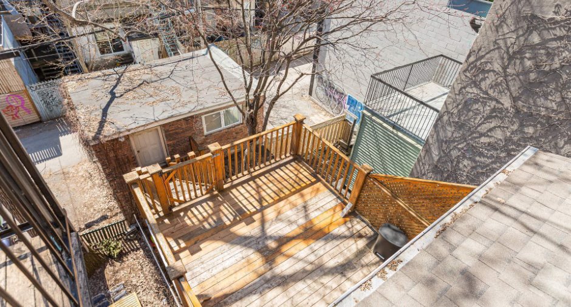
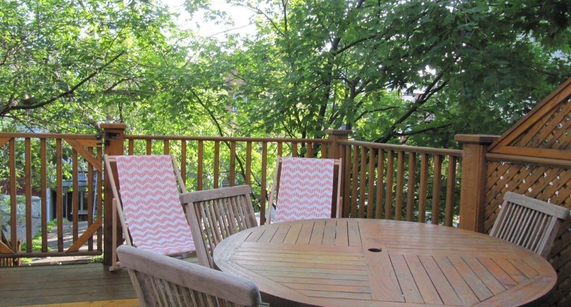
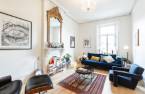
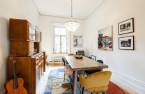
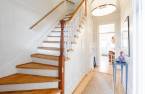
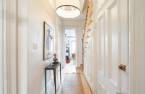
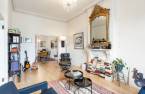
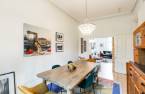
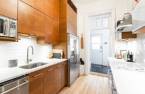
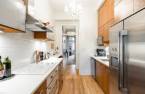
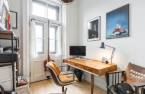
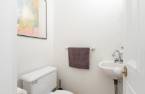
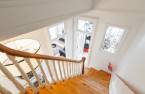
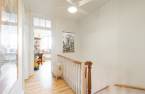
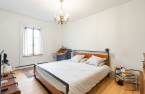
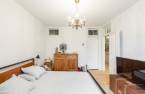

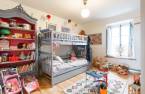
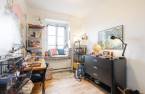
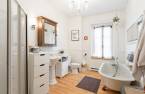
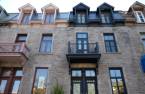
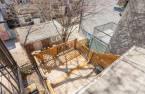
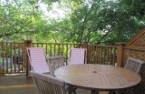
Magnificent, bright two-level apartment dating from 1875. It is filled with original features, including high ceilings, beautiful moldings, and a wooden staircase. The space offers four bedrooms and a large southwest-facing terrace. Very quiet area, with stunning views of the mountain and the city.
Create an account
CREATING AN ACCOUNT ALLOWS:
-
 Add favorites
-
 Save your searches
-
 Personalize your visits to viacapitalesells.com
-
 Activity on your properties

4

1
+ 1

1700pi²


I AM INTERESTED IN THIS PROPERTY

François Baron
Residential and Commercial Real Estate Broker
Via Capitale du Mont-Royal
Real estate agency
Presentation
Magnificent, bright two-level apartment dating from 1875. It is filled with original features, including high ceilings, beautiful moldings, and a wooden staircase. The space offers four bedrooms and a large southwest-facing terrace. Very quiet area, with stunning views of the mountain and the city.
Addendum
An outdoor parking space can be included for $175 per month.
A heated garage is also available for $395 per month.
Building and interior
Year of construction
1875
Number of floors
3
Level
3rd floor
Equipment available
Wall-mounted air conditioning (1), Alarm system (1), Wall-mounted heat pump (1)
Heating system
Electric baseboard units (1)
Heating energy
Electricity (1)
Windows
Wood (1)
Roofing
Elastomer membrane (1)
Land and exterior
Siding
Brick (1), Stone (1)
Garage
Heated (1)
Driveway
Asphalt (1)
Parking (total)
Outdoor (1), Garage (1)
Landscaping
Fenced (1)
Water supply
Municipality (1)
Sewage system
Municipal sewer (1)
View
Mountain (1), City (1)
Proximity
Highway (1), Cegep (1), Hospital (1), Metro (1), Park - green area (1), Bicycle path (1), Elementary school (1), High school (1), Cross-country skiing (1), Commuter train (1), Public transport (1), University (1)
Dimensions
Size of building
20 pi
Depth of land
100 pi
Depth of building
40.5 pi
Private portion
1700 pi²
Frontage land
20 pi
Room details
| Room | Level | Dimensions | Ground Cover |
|---|---|---|---|
| Primary bedroom | 3rd floor |
15' 6" x 11' 1" pi
Irregular
|
Wood |
| Other | 3rd floor |
7' x 7' pi
Irregular
|
Wood |
| Bedroom | 3rd floor |
15' 4" x 11' 1" pi
Irregular
|
Wood |
| Bedroom | 3rd floor |
11' 1" x 8' pi
Irregular
|
Wood |
| Bathroom | 3rd floor |
11' 3" x 8' pi
Irregular
|
Wood |
| Laundry room | 3rd floor |
4' 1" x 4' 9" pi
Irregular
|
Ceramic tiles |
| Living room | 2nd floor |
19' 9" x 11' 3" pi
Irregular
|
Wood |
| Dining room | 2nd floor |
18' 1" x 10' 6" pi
Irregular
|
Wood |
| Kitchen | 2nd floor |
10' 2" x 8' 4" pi
Irregular
|
Wood |
|
Bedroom
den for now
|
2nd floor |
8' x 8' pi
Irregular
|
Wood |
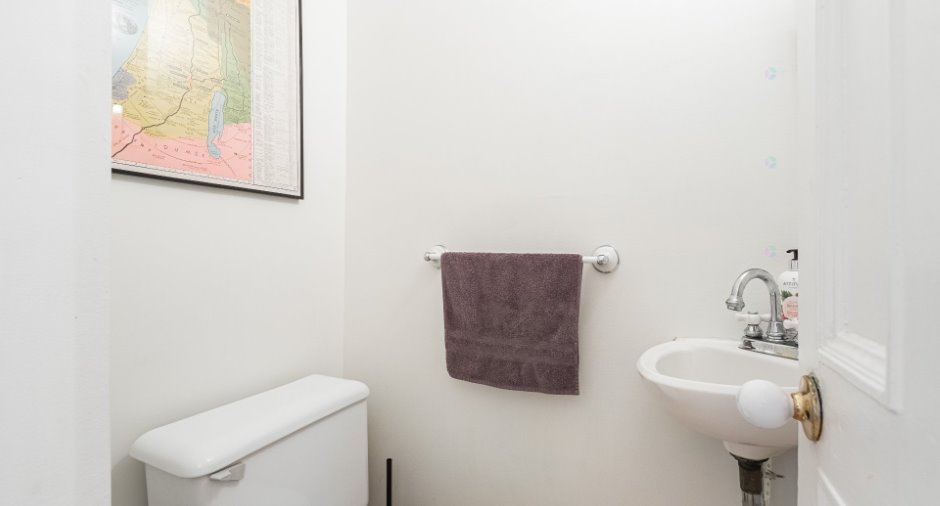
| Washroom | 2nd floor |
4' x 4' pi
Irregular
|
Wood |
| Other | 2nd floor |
14' x 12' pi
Irregular
|
Wood |
Inclusions
All appliances: oven, refrigerator, dishwasher, washer et dryer.
Exclusions
All costs of energy, cable, telephone, internet service and housekeeping.
Details of renovations
Bathroom
2010
Kitchen
2012
Windows
2012
Additional features
Occupation
2026-07-01
Zoning
Residential (1)
