





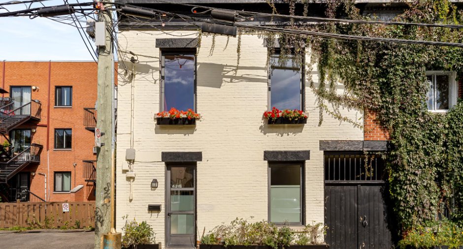
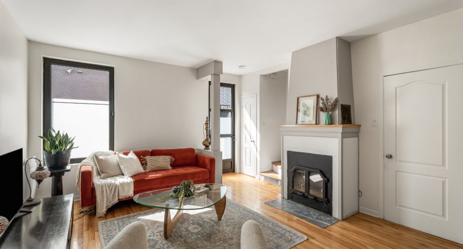
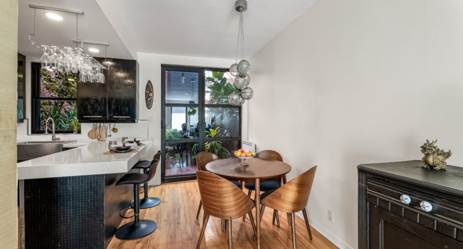
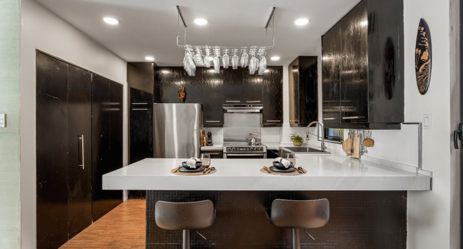
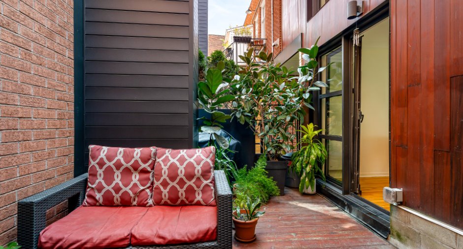
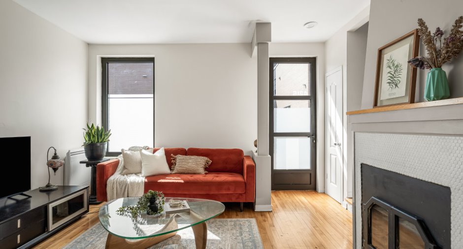
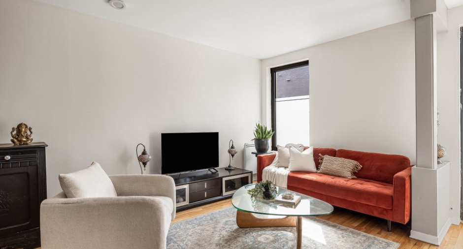
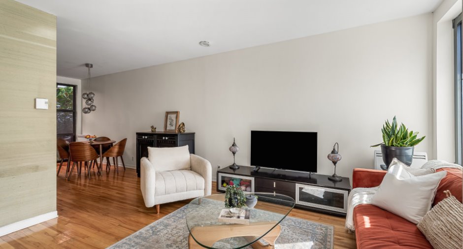
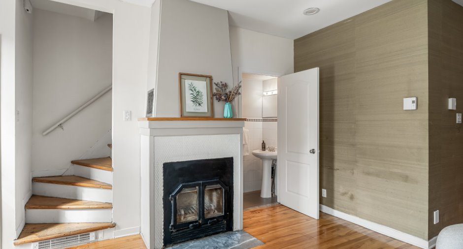
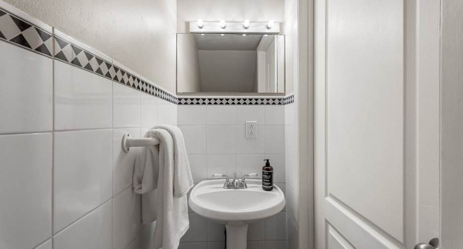
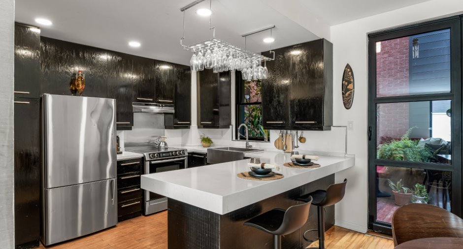
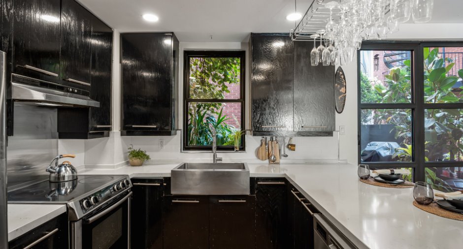
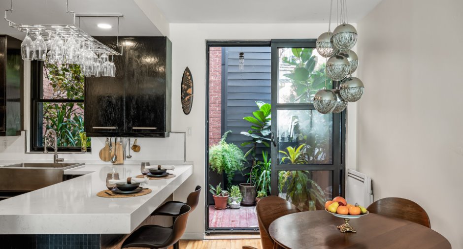
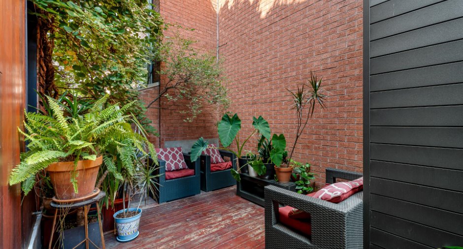
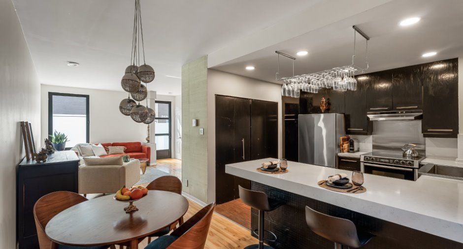
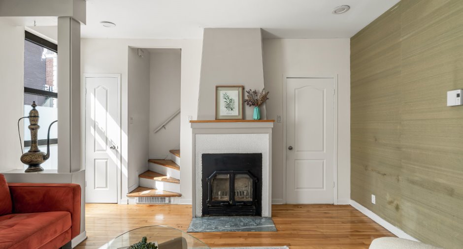
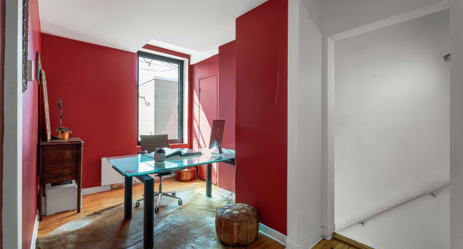
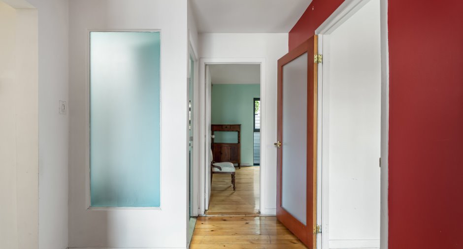
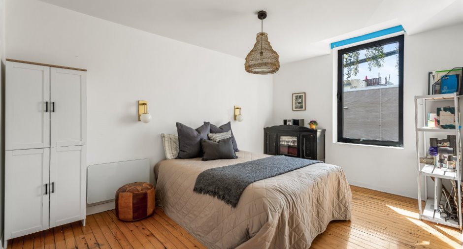
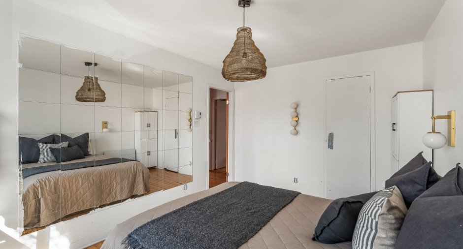
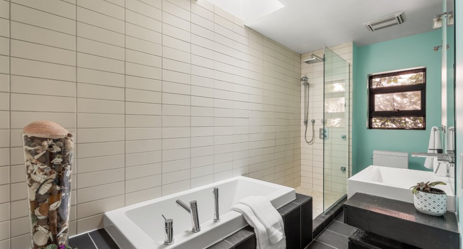
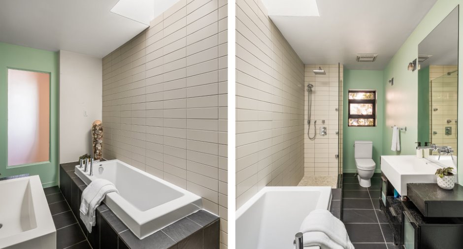
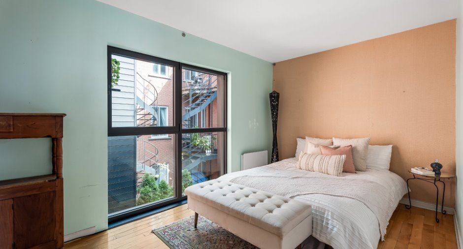
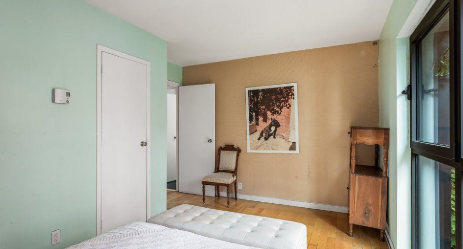
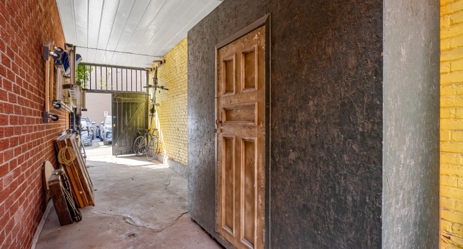
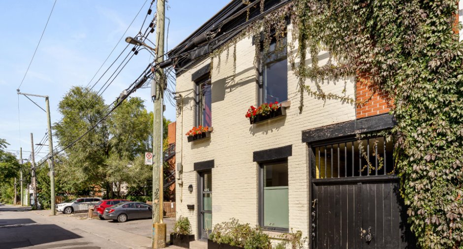
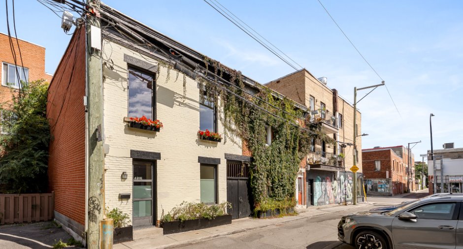
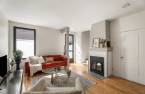
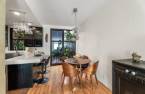
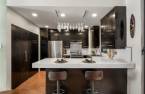
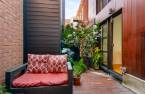
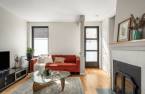
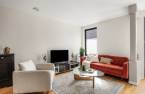
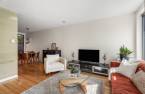
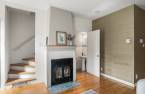
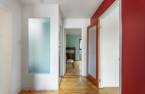
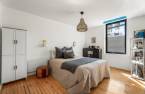
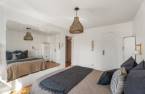
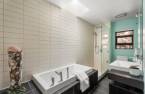
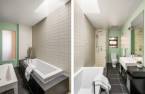
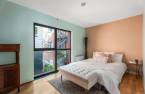
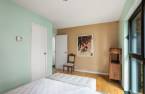
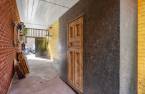
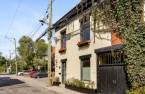
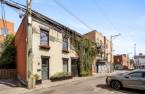
Please contact the selling broker for details about the property.
Create an account
CREATING AN ACCOUNT ALLOWS:
-
 Add favorites
-
 Save your searches
-
 Personalize your visits to viacapitalesells.com
-
 Activity on your properties

3

1
+ 1

n/a
Open Houses
Sunday 27 September From 13h00 to 14h30


I AM INTERESTED IN THIS PROPERTY

Edouard Dansereau
Residential Real Estate Broker
Via Capitale du Mont-Royal
Real estate agency
I offer
 *
*
*

Rémy Beauchamp
Residential Real Estate Broker
Via Capitale du Mont-Royal
Real estate agency
I offer
*
*
Certain conditions apply
Presentation
Please contact the selling broker for details about the property.
Building and interior
Year of construction
1910
Heating system
Space heating baseboards (1)
Hearth stove
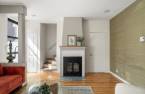
Wood fireplace (1)
Heating energy
Electricity (1)
Basement
Low (less than 6 feet) (1), Crawl Space (1)
Window type
Tilt and turn (1)
Windows
Aluminum (1)
Roofing
Asphalt and gravel (1)
Land and exterior
Water supply
Municipality (1)
Sewage system
Municipal sewer (1)
Dimensions
Size of building
5.81 m
Depth of land
12.66
Depth of building
9.34 m
Land area
88.8 m²
Frontage land
7.01
Room details
| Room | Level | Dimensions | Ground Cover |
|---|---|---|---|
| Hallway | Ground floor | 6' 2" x 3' 8" pi | Wood |
| Living room | Ground floor | 10' 1" x 14' 3" pi | Wood |
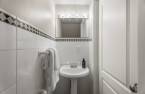
| Washroom | Ground floor | 2' 5" x 5' 1" pi | Ceramic tiles |
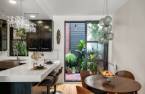
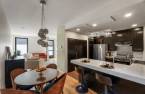
| Dining room | Ground floor | 11' 4" x 7' 7" pi | Wood |
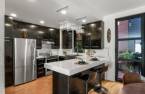
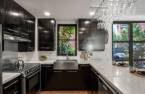
| Kitchen | Ground floor | 10' 9" x 9' 1" pi | Ceramic tiles |
| Primary bedroom | 2nd floor | 10' 1" x 14' 4" pi | Wood |
| Bathroom | 2nd floor |
5' 8" x 13' pi
Irregular
|
Ceramic tiles |
| Bedroom | 2nd floor |
10' 9" x 14' 5" pi
Irregular
|
Wood |
| Bedroom | 2nd floor | 9' 3" x 7' 3" pi | Wood |
Inclusions
Light fixtures, stove, refrigerator, dishwasher, storage cabinet located in the porte-cochère passageway.
Taxes and costs
Municipal Taxes (2026)
5300 $
School taxes (2026)
623 $
Total
5923 $
Monthly fees
Energy cost
186 $
Evaluations (2026)
Building
730 100 $
Land
199 800 $
Total
929 900 $
Additional features
Occupation
60 days
Zoning
Residential (1)
