





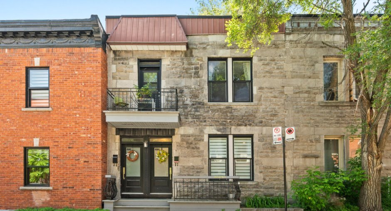
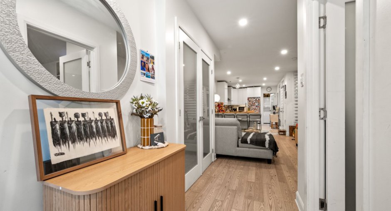
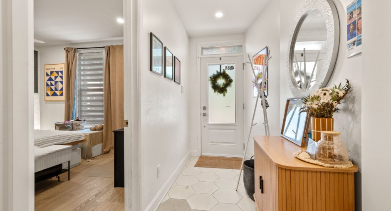
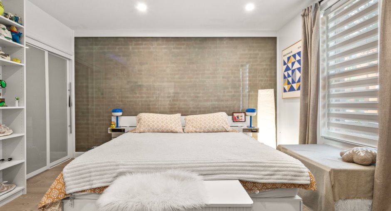
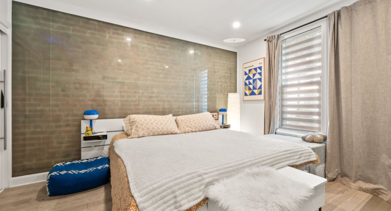
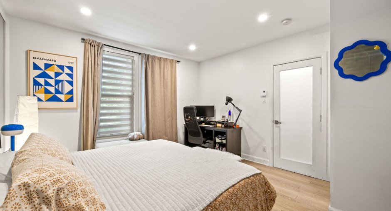
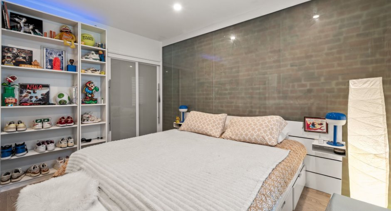
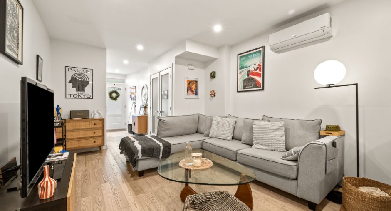
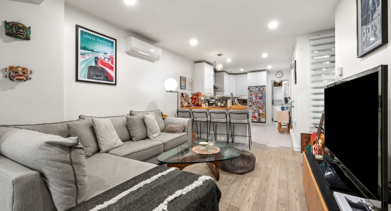
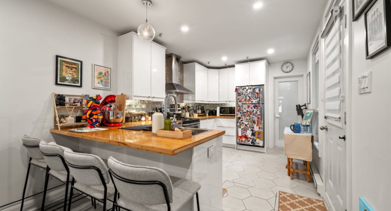
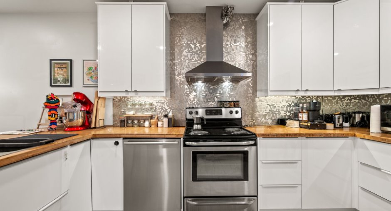
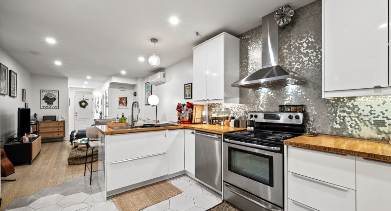
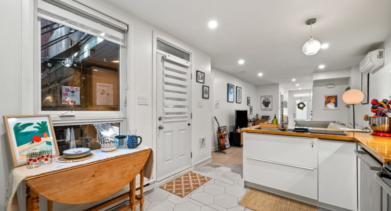
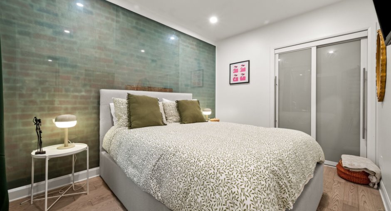
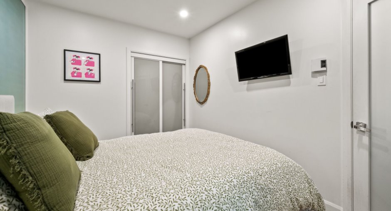
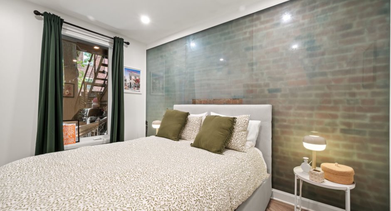
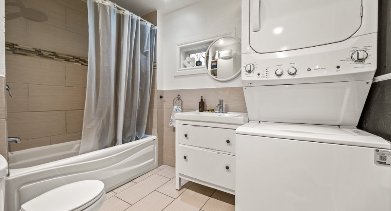
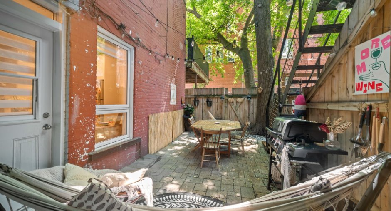
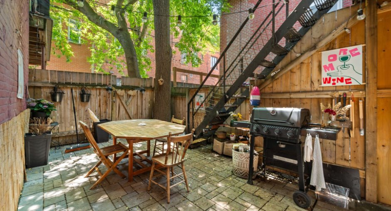
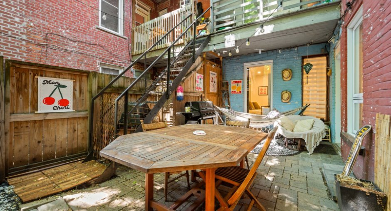
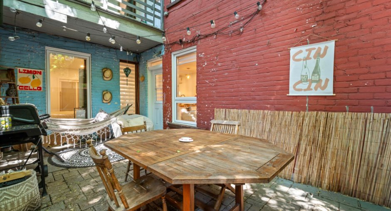
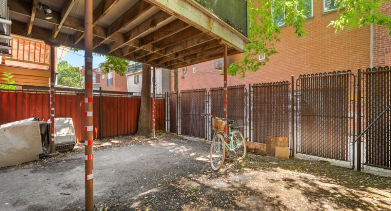
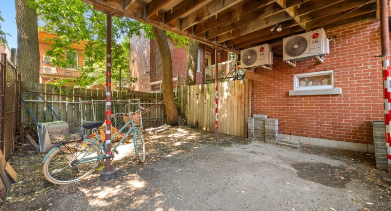

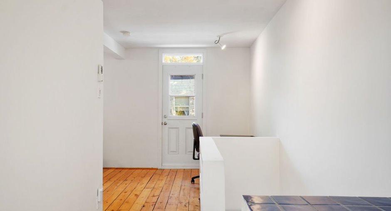
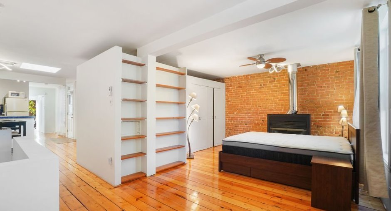
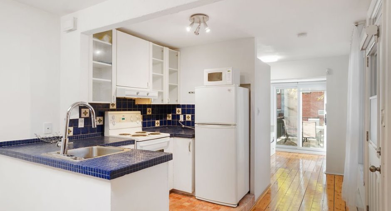
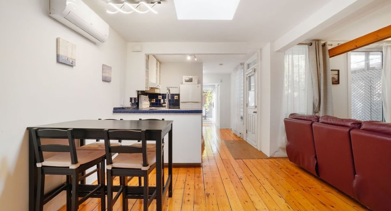
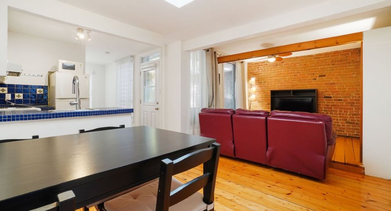
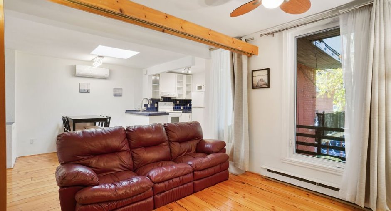
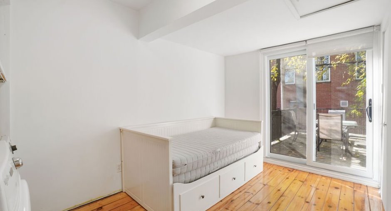
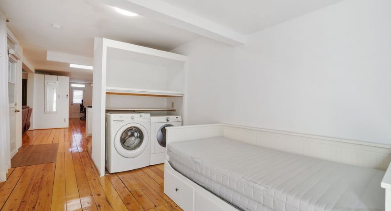
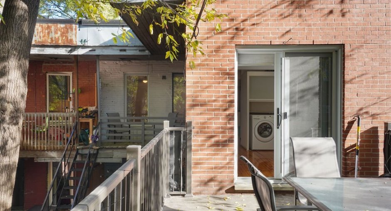
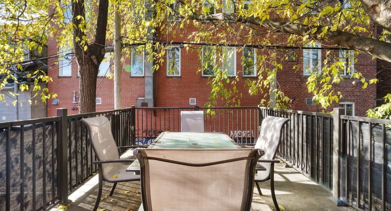
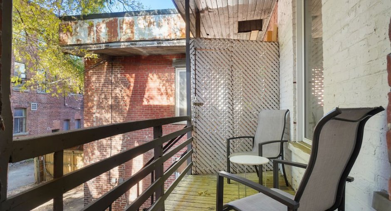
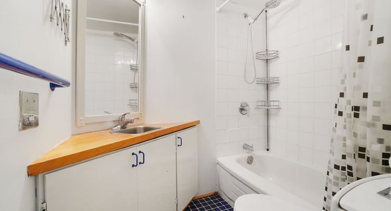
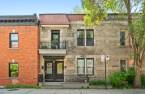
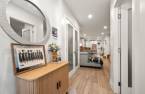
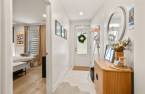
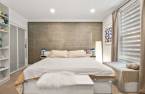
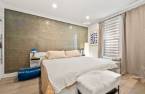
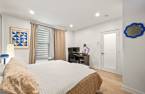
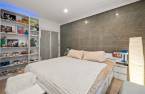
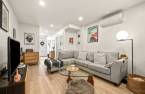
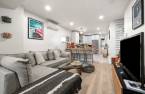
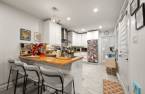
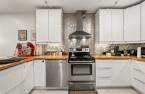
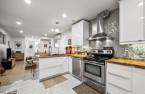
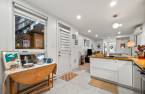
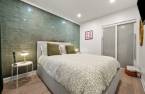
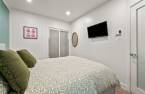
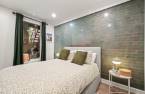
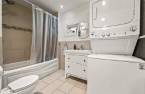
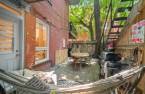
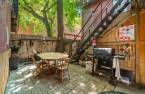
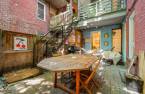
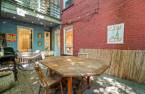
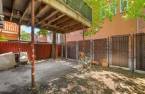
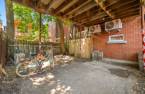
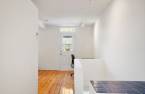
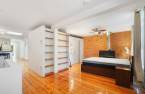
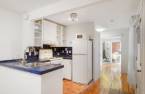
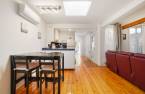
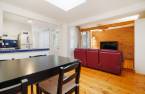
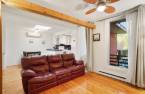
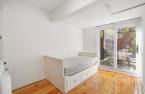
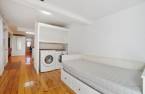
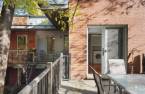
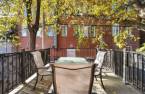
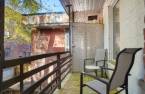
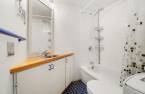
Charming duplex ideally located on a quiet street, just steps from Mont-Royal metro station. The recently renovated main-floor unit, available to the buyer, offers a welcoming living space with two good-sized bedrooms, a living room, a backyard and private parking that may accommodate up to two cars. The upper unit, currently rented, is a loft-style apartment featuring two bedrooms, a living room, two balconies and a large rear terrace. A property that combines charm, comfort and a prime location in the heart of the Plateau Mont-Royal, with everything you need right at your doorstep.
Create an account
CREATING AN ACCOUNT ALLOWS:
-
 Add favorites
-
 Save your searches
-
 Personalize your visits to viacapitalesells.com
-
 Activity on your properties

2

1

1778pi²


I AM INTERESTED IN THIS PROPERTY

Jean-Christophe Murat
Residential Real Estate Broker
Via Capitale du Mont-Royal
Real estate agency
I offer
 *
*
*
Certain conditions apply
Presentation
Charming duplex ideally located on a quiet street, just steps from Mont-Royal metro station. The recently renovated main-floor unit, available to the buyer, offers a welcoming living space with two good-sized bedrooms, a living room, a backyard and private parking that may accommodate up to two cars. The upper unit, currently rented, is a loft-style apartment featuring two bedrooms, a living room, two balconies and a large rear terrace. A property that combines charm, comfort and a prime location in the heart of the Plateau Mont-Royal, with everything you need right at your doorstep.
Addendum
A wonderful opportunity to own a charming duplex in the heart of the Plateau Mont-Royal. The main-floor unit has benefited from extensive renovations over the past ten years, while the upper unit enjoys a sought-after location and quintessential Montreal character, featuring exposed brick walls, varnished wood floors, a large sun-filled terrace and two sleeping areas, with the possibility of creating a third.
The windows have been replaced and provide very good thermal and acoustic insulation. Roof replaced in 2017.
4584 -- Main Floor
Offering approximately 880 sq. ft. of living space, the main-floor unit features two good-sized bedrooms, ...
See More ...
Building and interior
Year of construction
1900
Number of floors
2
Equipment available
Wall-mounted heat pump (1)
Heating system
Electric baseboard units (1)
Heating energy
Electricity (1)
Window type
Hung (1), Tilt and turn (1)
Windows
PVC (1)
Roofing
Asphalt and gravel (1)
Land and exterior
Foundation
Stone (1)
Siding
Stone (1)
Landscaping
Fenced (1)
Water supply
Municipality (1)
Sewage system
Municipal sewer (1)
Topography
Flat (1)
Proximity
Cegep (1), Daycare centre (1), Hospital (1), Metro (1), Park - green area (1), Elementary school (1), High school (1), Public transport (1)
Dimensions
Size of building
22 pi
Depth of land
70
Depth of building
50 pi
Land area
1540 pi²
Frontage land
22
Private portion
1778 pi²
Room details
Unité 1
Unité 2
| Room | Level | Dimensions | Ground Cover |
|---|---|---|---|
| Primary bedroom | Ground floor | 12' 5" x 15' 9" pi | Floating floor |
| Bedroom | Ground floor | 8' 1" x 11' 1" pi | Floating floor |
| Living room | Ground floor |
11' 3" x 12' pi
Irregular
|
Floating floor |
| Hallway | Ground floor |
4' 7" x 15' pi
Irregular
|
Ceramic tiles |
| Kitchen | Ground floor |
9' 9" x 14' 3" pi
Irregular
|
Ceramic tiles |
| Bathroom | Ground floor |
6' 5" x 9' 7" pi
Irregular
|
Ceramic tiles |
| Room | Level | Dimensions | Ground Cover |
|---|---|---|---|
| Primary bedroom | 2nd floor |
11' 1" x 14' 6" pi
Irregular
|
Wood |
| Kitchen | 2nd floor |
5' 3" x 8' 2" pi
Irregular
|
Ceramic tiles |
| Living room | 2nd floor |
11' x 12' 7" pi
Irregular
|
Wood |
| Dining room | 2nd floor |
5' 2" x 8' 6" pi
Irregular
|
Wood |
| Bedroom | 2nd floor |
9' 9" x 11' 2" pi
Irregular
|
Wood |
Inclusions
4582 (logement loué): cuisinière, four à micro-ondes, réfrigérateur, lave-linge, sèche-linge, 4 tables, 10 chaises, 2 lampes, 2 lits, 1 sofa.
Exclusions
4584: tous les électroménagers et le mobilier.
Taxes and costs
Municipal Taxes (2026)
5412 $
School taxes (2026)
636 $
Total
6048 $
Monthly fees
Energy cost
126 $
Evaluations (2026)
Building
477 500 $
Land
386 400 $
Total
863 900 $
Additional features
Occupation
30 days
Zoning
Residential (1)
