


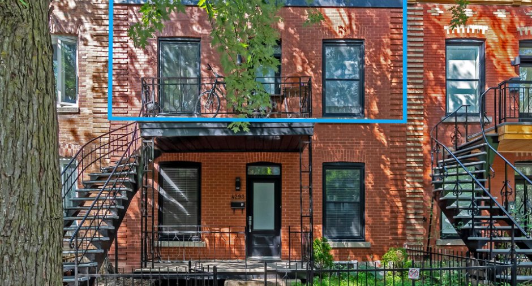
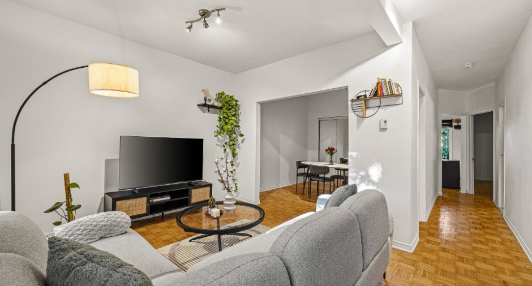
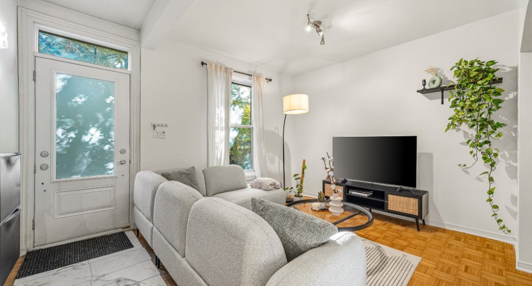
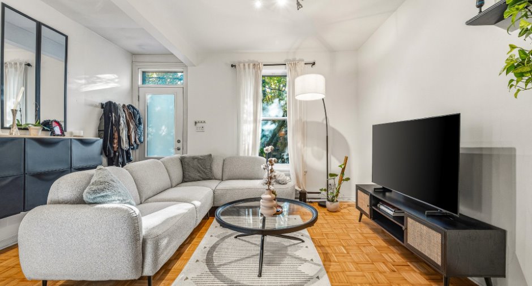
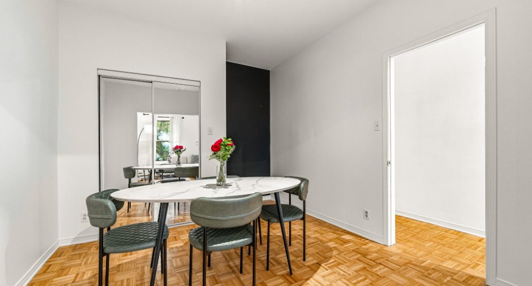
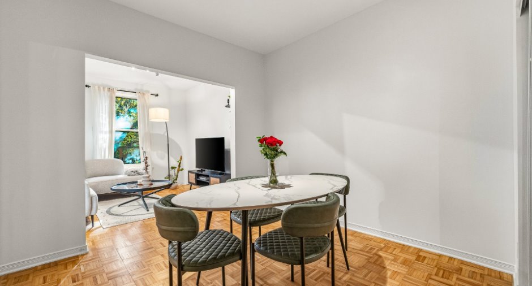
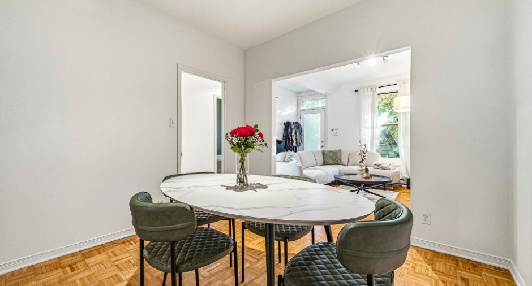
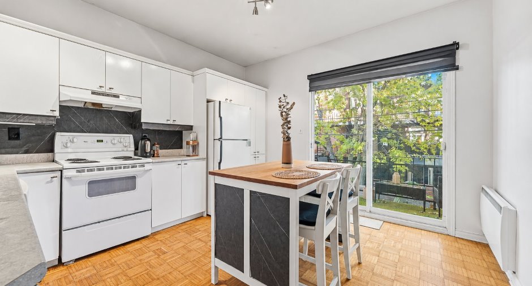
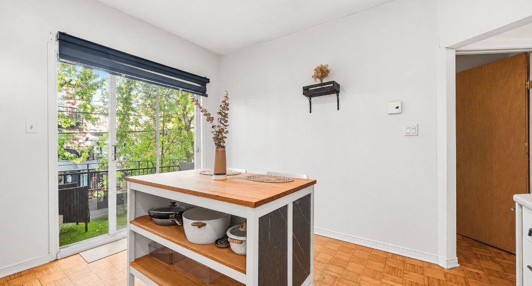
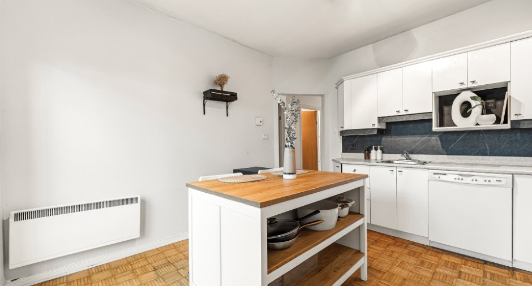
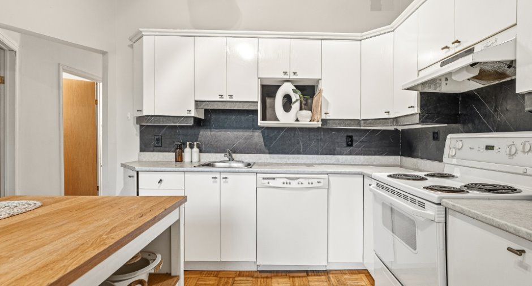
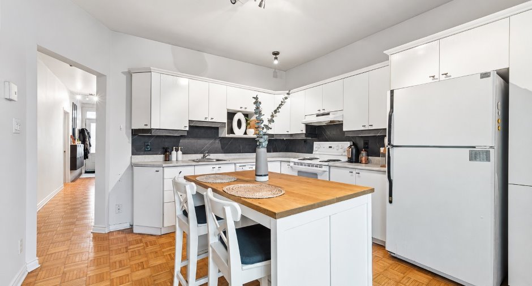
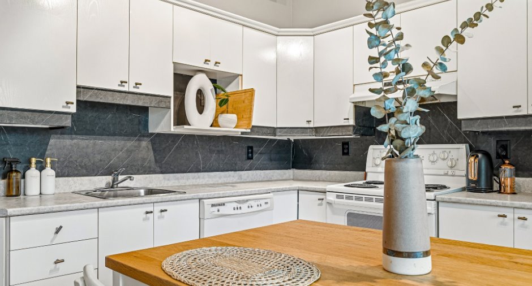
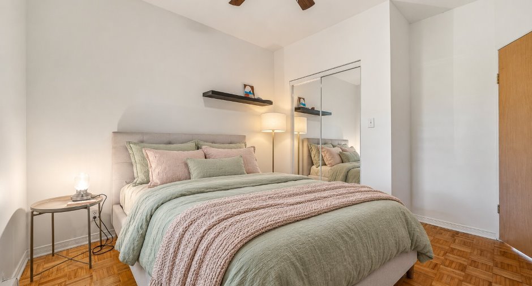
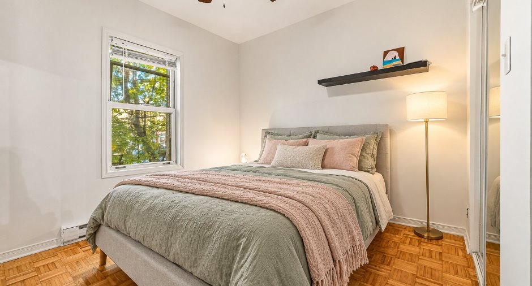
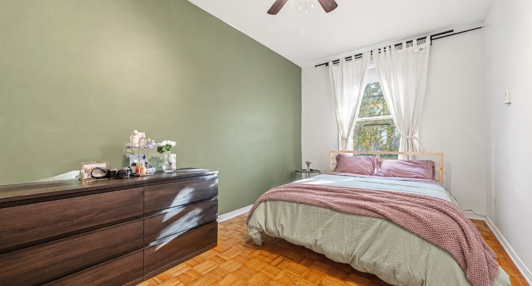
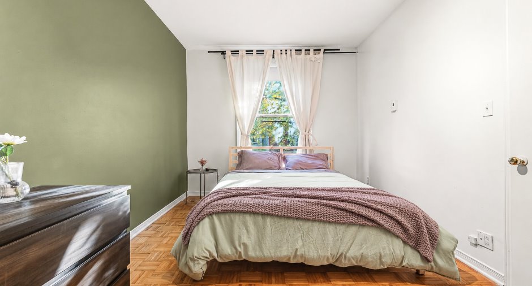
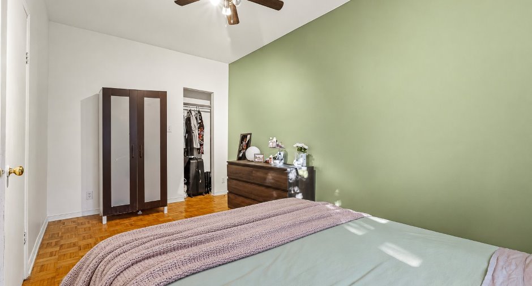
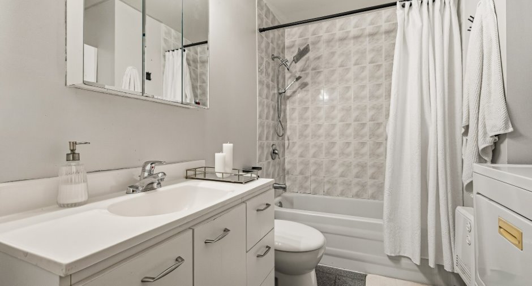
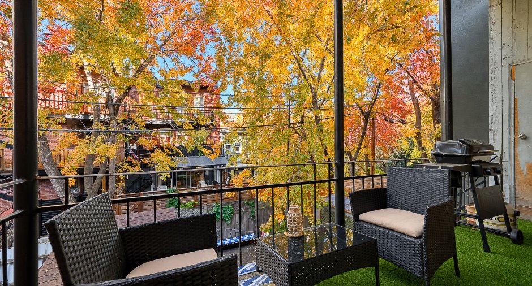
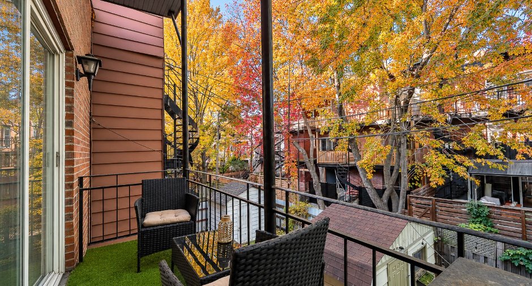
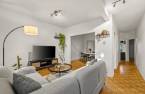
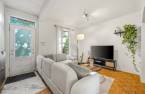
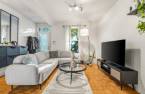
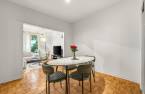
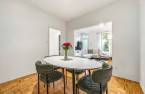
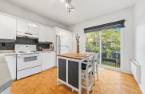
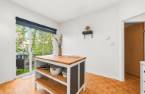
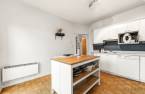
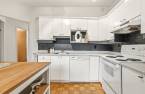
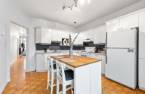
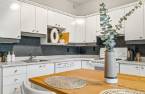
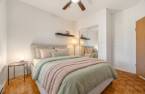
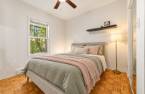
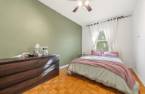
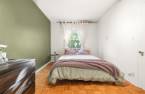
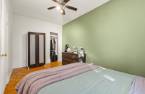
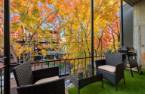
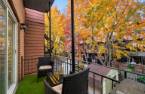
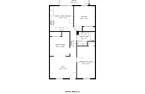
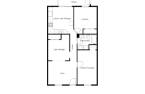
A charming upper duplex just steps from La Fontaine Park! Located on the second and top floor of a well-maintained duplex, this lovely 2-bedroom apartment will win you over with its peaceful surroundings and ideal location. Enjoy a rear balcony, a beautiful tree-lined street, and friendly neighbors. Just a short walk from La Fontaine Park, Bigras Market, bus route 24, and Sherbrooke metro station. A highly sought-after living environment in the heart of a vibrant, walkable neighborhood where everything is within easy reach!
Create an account
CREATING AN ACCOUNT ALLOWS:
-
 Add favorites
-
 Save your searches
-
 Personalize your visits to viacapitalesells.com
-
 Activity on your properties

2

1

930pi²


I AM INTERESTED IN THIS PROPERTY

Samantha Lugassy
Residential and Commercial Real Estate Broker
Via Capitale du Mont-Royal
Real estate agency
I offer
 *
*

Certain conditions apply
Presentation
A charming upper duplex just steps from La Fontaine Park! Located on the second and top floor of a well-maintained duplex, this lovely 2-bedroom apartment will win you over with its peaceful surroundings and ideal location. Enjoy a rear balcony, a beautiful tree-lined street, and friendly neighbors. Just a short walk from La Fontaine Park, Bigras Market, bus route 24, and Sherbrooke metro station. A highly sought-after living environment in the heart of a vibrant, walkable neighborhood where everything is within easy reach!
Addendum
The charm of a peaceful street just steps away from the vibrant atmosphere of Plateau-Mont-Royal!
Discover this lovely 2-bedroom apartment, located on the second and top floor of a well-maintained duplex on Parthenais Street, just a short walk from the beautiful La Fontaine Park.
Nestled on a charming tree-lined street, this apartment offers a particularly pleasant living environment, where tranquility meets the lively spirit of the neighborhood.
** THE APARTMENT **
Located on the second and top floor of a duplex
2 bedrooms
Rear balcony to enjoy the warmer months
Well-maintained building
Quiet residential setting
Friendly and welcomi...
See More ...
Building and interior
Number of floors
2
Level
2nd floor
Equipment available
Private balcony (1)
Heating system
Electric baseboard units (1)
Heating energy
Electricity (1)
Land and exterior
Water supply
Municipality (1)
Sewage system
Municipal sewer (1)
Proximity
Highway (1), Cegep (1), Daycare centre (1), Golf (1), Hospital (1), Metro (1), Park - green area (1), Bicycle path (1), Elementary school (1), High school (1), Cross-country skiing (1), Public transport (1), University (1)
Dimensions
Size of building
7.56 m
Private portion
930 pi²
Depth of building
11.72 m
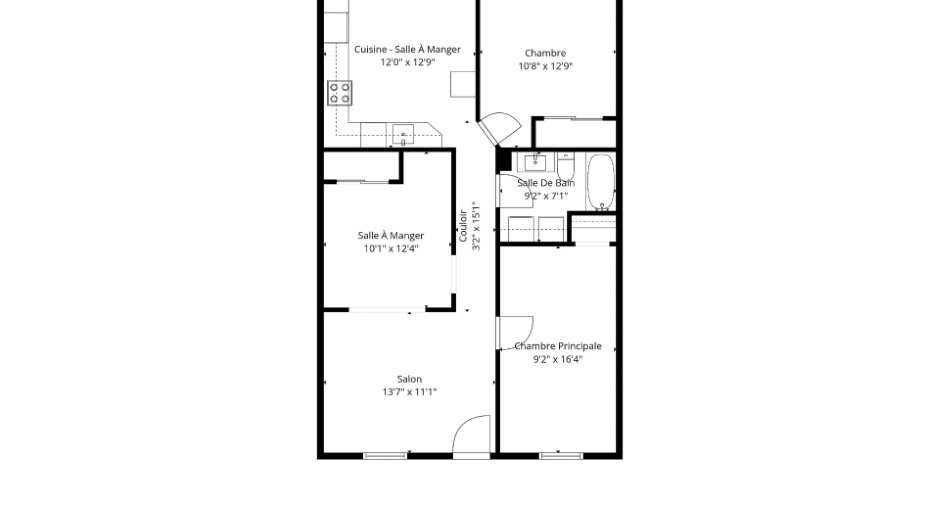
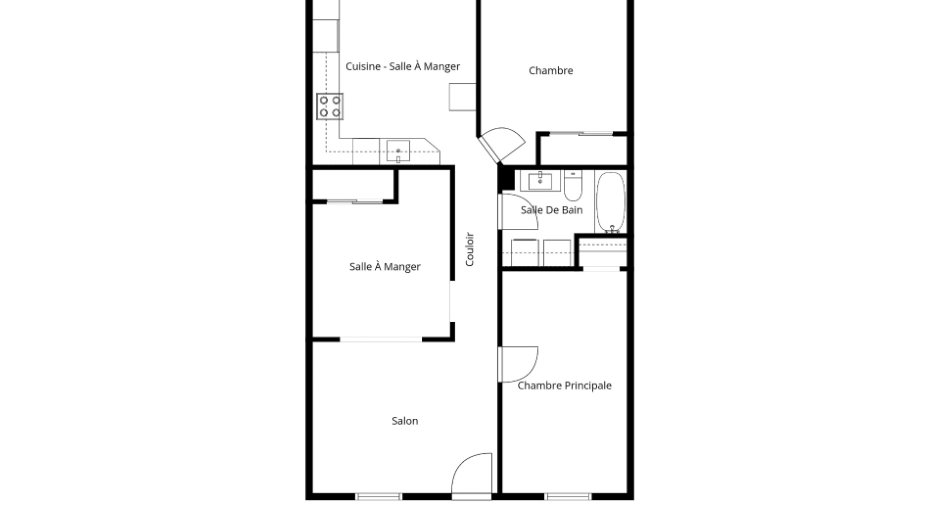
Room details
| Room | Level | Dimensions | Ground Cover |
|---|---|---|---|
| Living room | 2nd floor | 13' 1" x 10' 1" pi | |
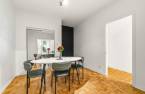
| Dining room | 2nd floor | 12' 2" x 10' 5" pi | |
| Bedroom | 2nd floor | 12' 6" x 10' 6" pi | |
| Primary bedroom | 2nd floor | 16' 8" x 9' pi | |
| Kitchen | 2nd floor | 13' x 12' pi | |
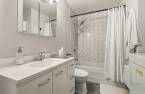
| Bathroom | 2nd floor | 8' 7" x 7' 1" pi | Ceramic tiles |
Inclusions
Dryer and dishwasher. In the event of a breakdown, the landlord will not replace them.
Additional features
Occupation
2026-11-01
Zoning
Residential (1)
