





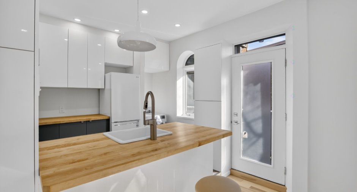
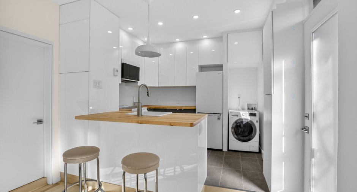
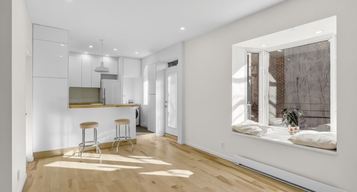
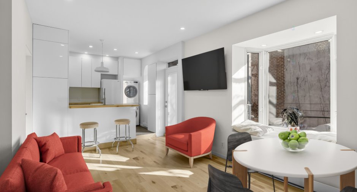
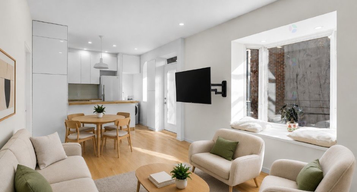
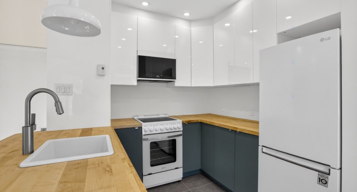
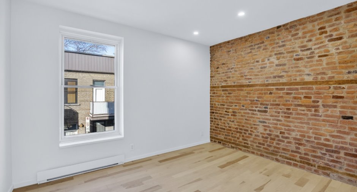
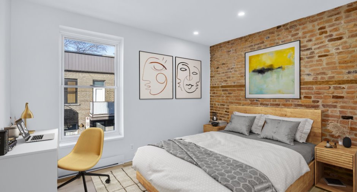
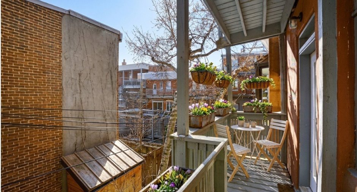
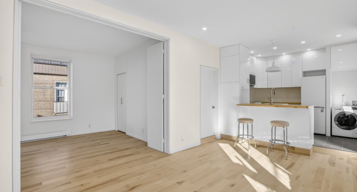
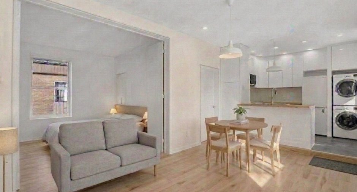
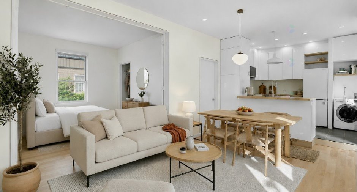
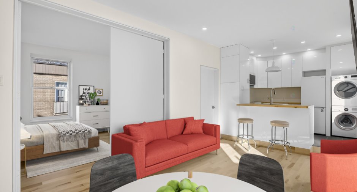
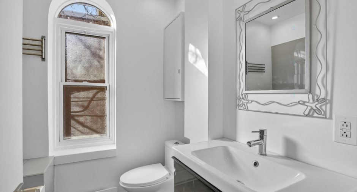
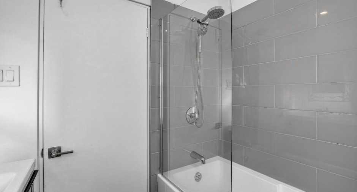
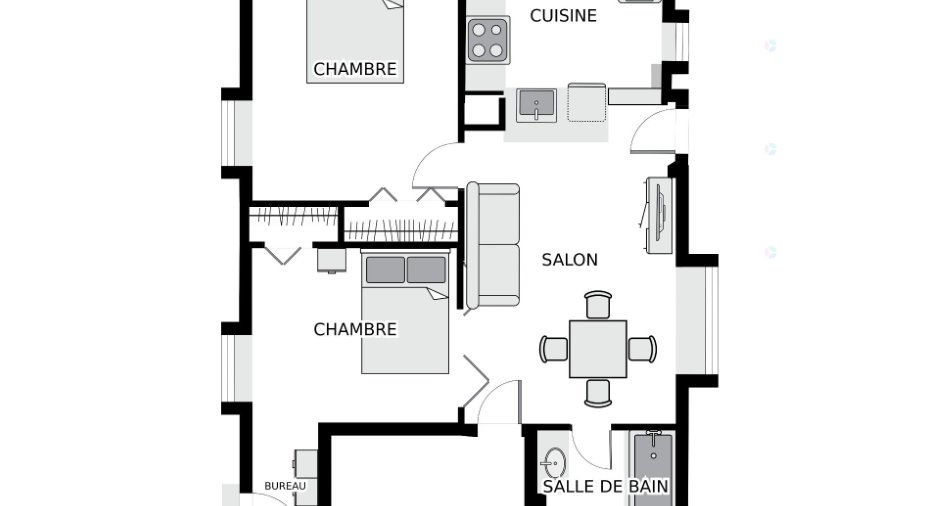
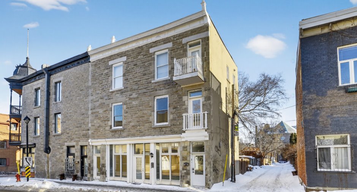
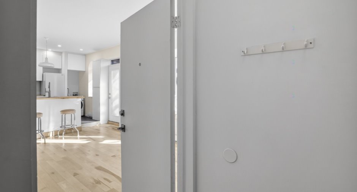
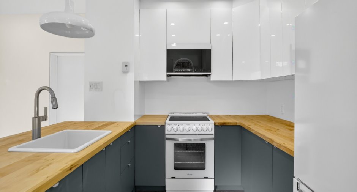
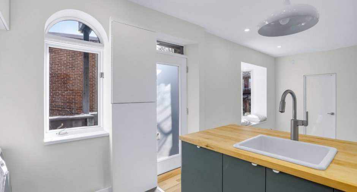
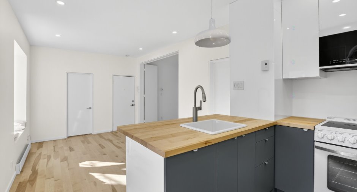
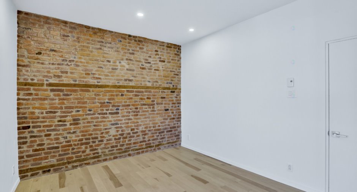
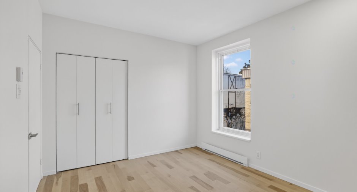
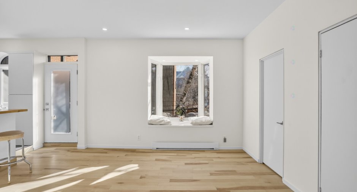
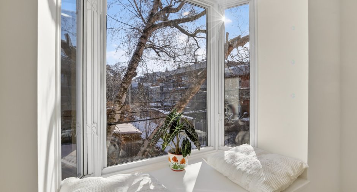
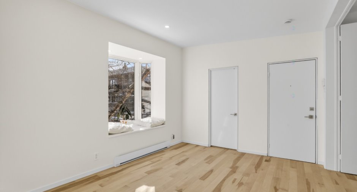
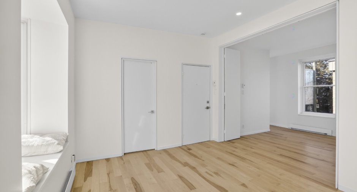
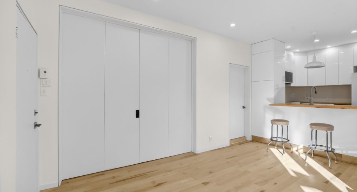
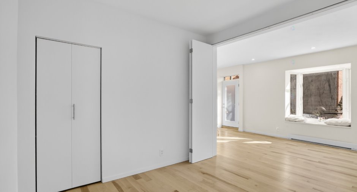
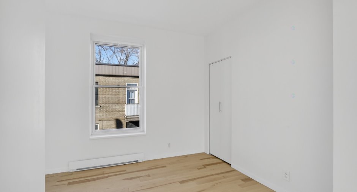
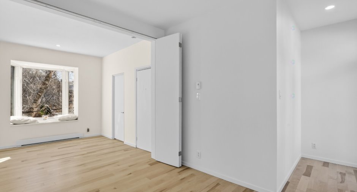
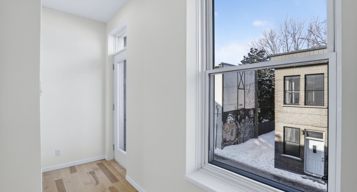
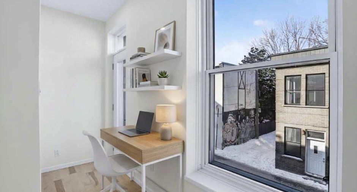
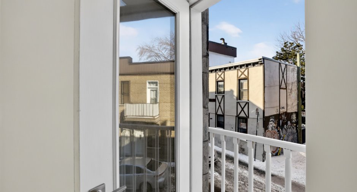
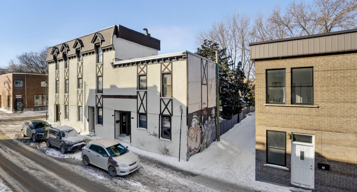
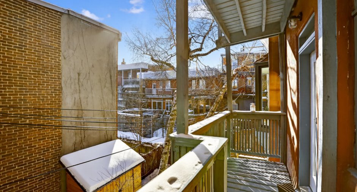
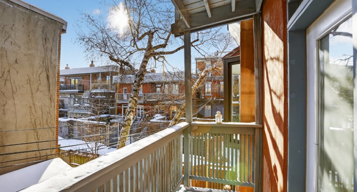
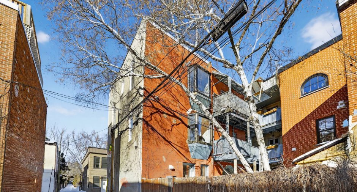
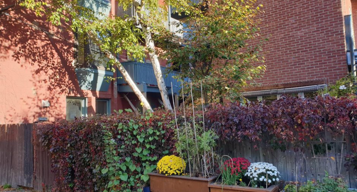
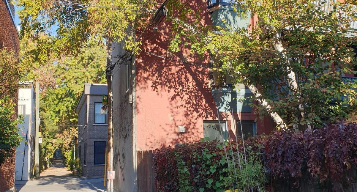
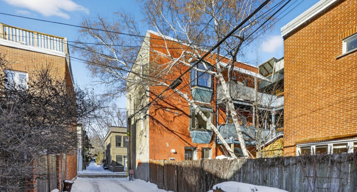
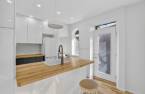
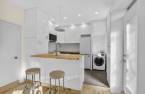
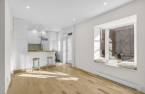
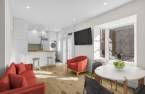
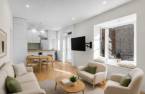
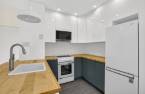
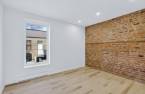
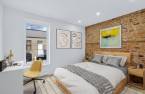
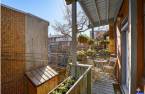
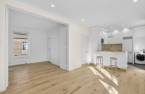
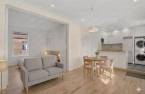
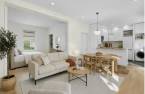
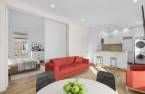
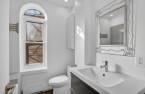
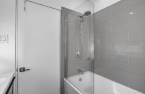
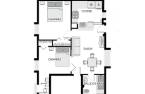
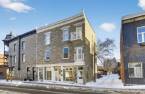
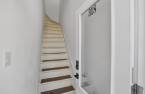
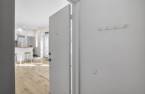
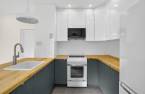
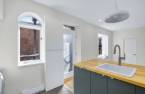
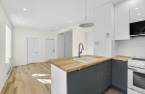
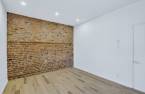
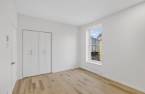
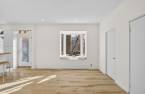
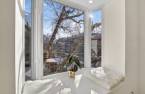
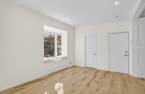
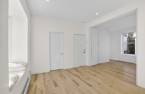
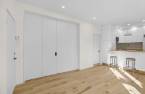
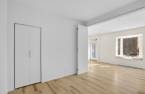
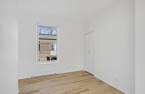
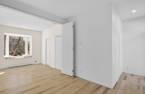
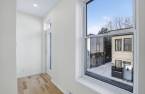
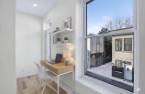
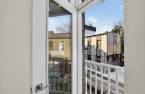
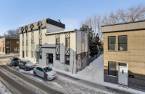
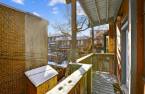
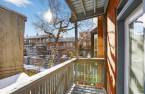
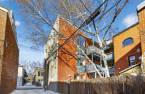
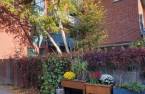
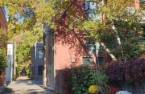
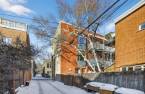

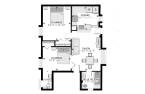



Wow! You're sure to fall in love with this place--it's in an exceptional location. This stunning corner unit captivates you the moment you walk in with its bright, airy feel, thanks to its three windows facing south, north, and west, plus a bay window. High-quality modern designer renovation (new solid hardwood floors, new kitchen), 9-foot ceilings, 2 bedrooms, flexible layout--the second bedroom is a versatile space that can serve as an office, bedroom, or living room extension. Financial strategy: the power of co-ownership--monthly savings of $400 per month (see addendum). This property perfectly combines tranquility and urban living.
Create an account
CREATING AN ACCOUNT ALLOWS:
-
 Add favorites
-
 Save your searches
-
 Personalize your visits to viacapitalesells.com
-
 Activity on your properties


I AM INTERESTED IN THIS PROPERTY

André Labrosse
Residential and Commercial Real Estate Broker
Via Capitale du Mont-Royal
Real estate agency
I offer
 *
*
*
Certain conditions apply
Presentation
Wow! You're sure to fall in love with this place--it's in an exceptional location. This stunning corner unit captivates you the moment you walk in with its bright, airy feel, thanks to its three windows facing south, north, and west, plus a bay window. High-quality modern designer renovation (new solid hardwood floors, new kitchen), 9-foot ceilings, 2 bedrooms, flexible layout--the second bedroom is a versatile space that can serve as an office, bedroom, or living room extension. Financial strategy: the power of co-ownership--monthly savings of $400 per month (see addendum). This property perfectly combines tranquility and urban living.
Addendum
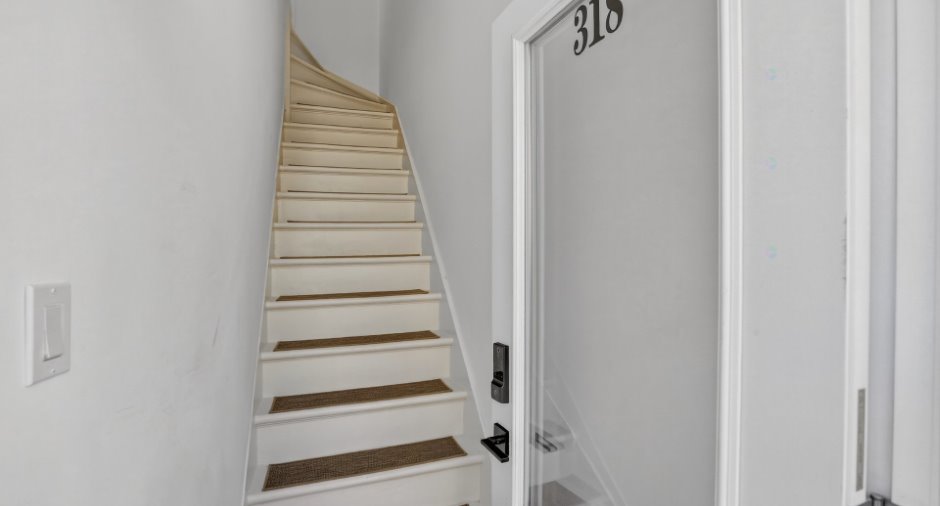
View the 3D tour by clicking on the arrow in the second photo.
Undivided co-ownership: 20% down payment, mortgage with Caisse Populaire des Desjardins
Mortgage Broker Stéphane Daigneault 514 777-5443
The apartment is responsible for 28% of the fees and taxes: $2,031.96 for municipal taxes and $267.21 for school taxes. The total monthly cost, including taxes, electricity, and building insurance, comes to $336.60 per month,whereas with a divided co-ownership, you'll need to budget an additional $300 to $400 per month for condo fees.
First, there is no joint account for the condominium--you pay directly for insurance, taxes, and electricity-...
See More ...
Building and interior
Year of construction
1935, Century
Number of floors
3
Level
2nd floor
Heating system
Electric baseboard units (1)
Heating energy
Electricity (1)
Cupboard
Thermoplastic (1)
Roofing
Land and exterior
Siding
Aggregate (1), Stone (1)
Water supply
Municipality (1)
Sewage system
Municipal sewer (1)
Proximity
Daycare centre (1), Hospital (1), Metro (1), Park - green area (1), Bicycle path (1), Elementary school (1), High school (1), Public transport (1), University (1)
Dimensions
Private portion
574 pi²
Room details
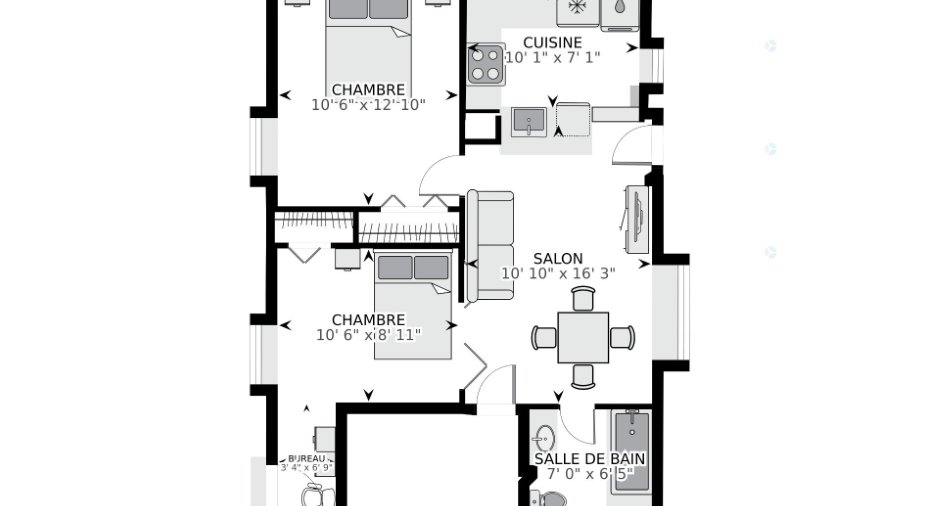
| Room | Level | Dimensions | Ground Cover |
|---|---|---|---|
| Hallway | 2nd floor | 3' x 10' pi | Wood |
| Kitchen | 2nd floor | 10' 1" x 7' 1" pi | Ceramic tiles |
| Dining room | 2nd floor | 10' 1" x 8' pi | Wood |
| Living room | 2nd floor | 10' 1" x 8' pi | Wood |
| Primary bedroom | 2nd floor | 12' 1" x 10' pi | Wood |
| Bedroom | 2nd floor | 10' 6" x 8' 1" pi | Wood |
| Office | 2nd floor | 6' 9" x 3' 4" pi | Wood |
| Bathroom | 2nd floor | 7' x 6' 5" pi | Ceramic tiles |
Inclusions
Refrigerator, new cooker, built-in microwave with new extractor hood, new dishwasher, washing machine
Exclusions
stools, small chest of drawers in the wardrobe of the small bedroom, and cushions.
Taxes and costs
Municipal Taxes (2025)
2032 $
School taxes (2025)
270 $
Total
2302 $
Monthly fees
Energy cost
73 $
Co-ownership fees
72 $
Total
145 $
Additional features
Distinctive features
Street corner (1)
Occupation
30 days
